
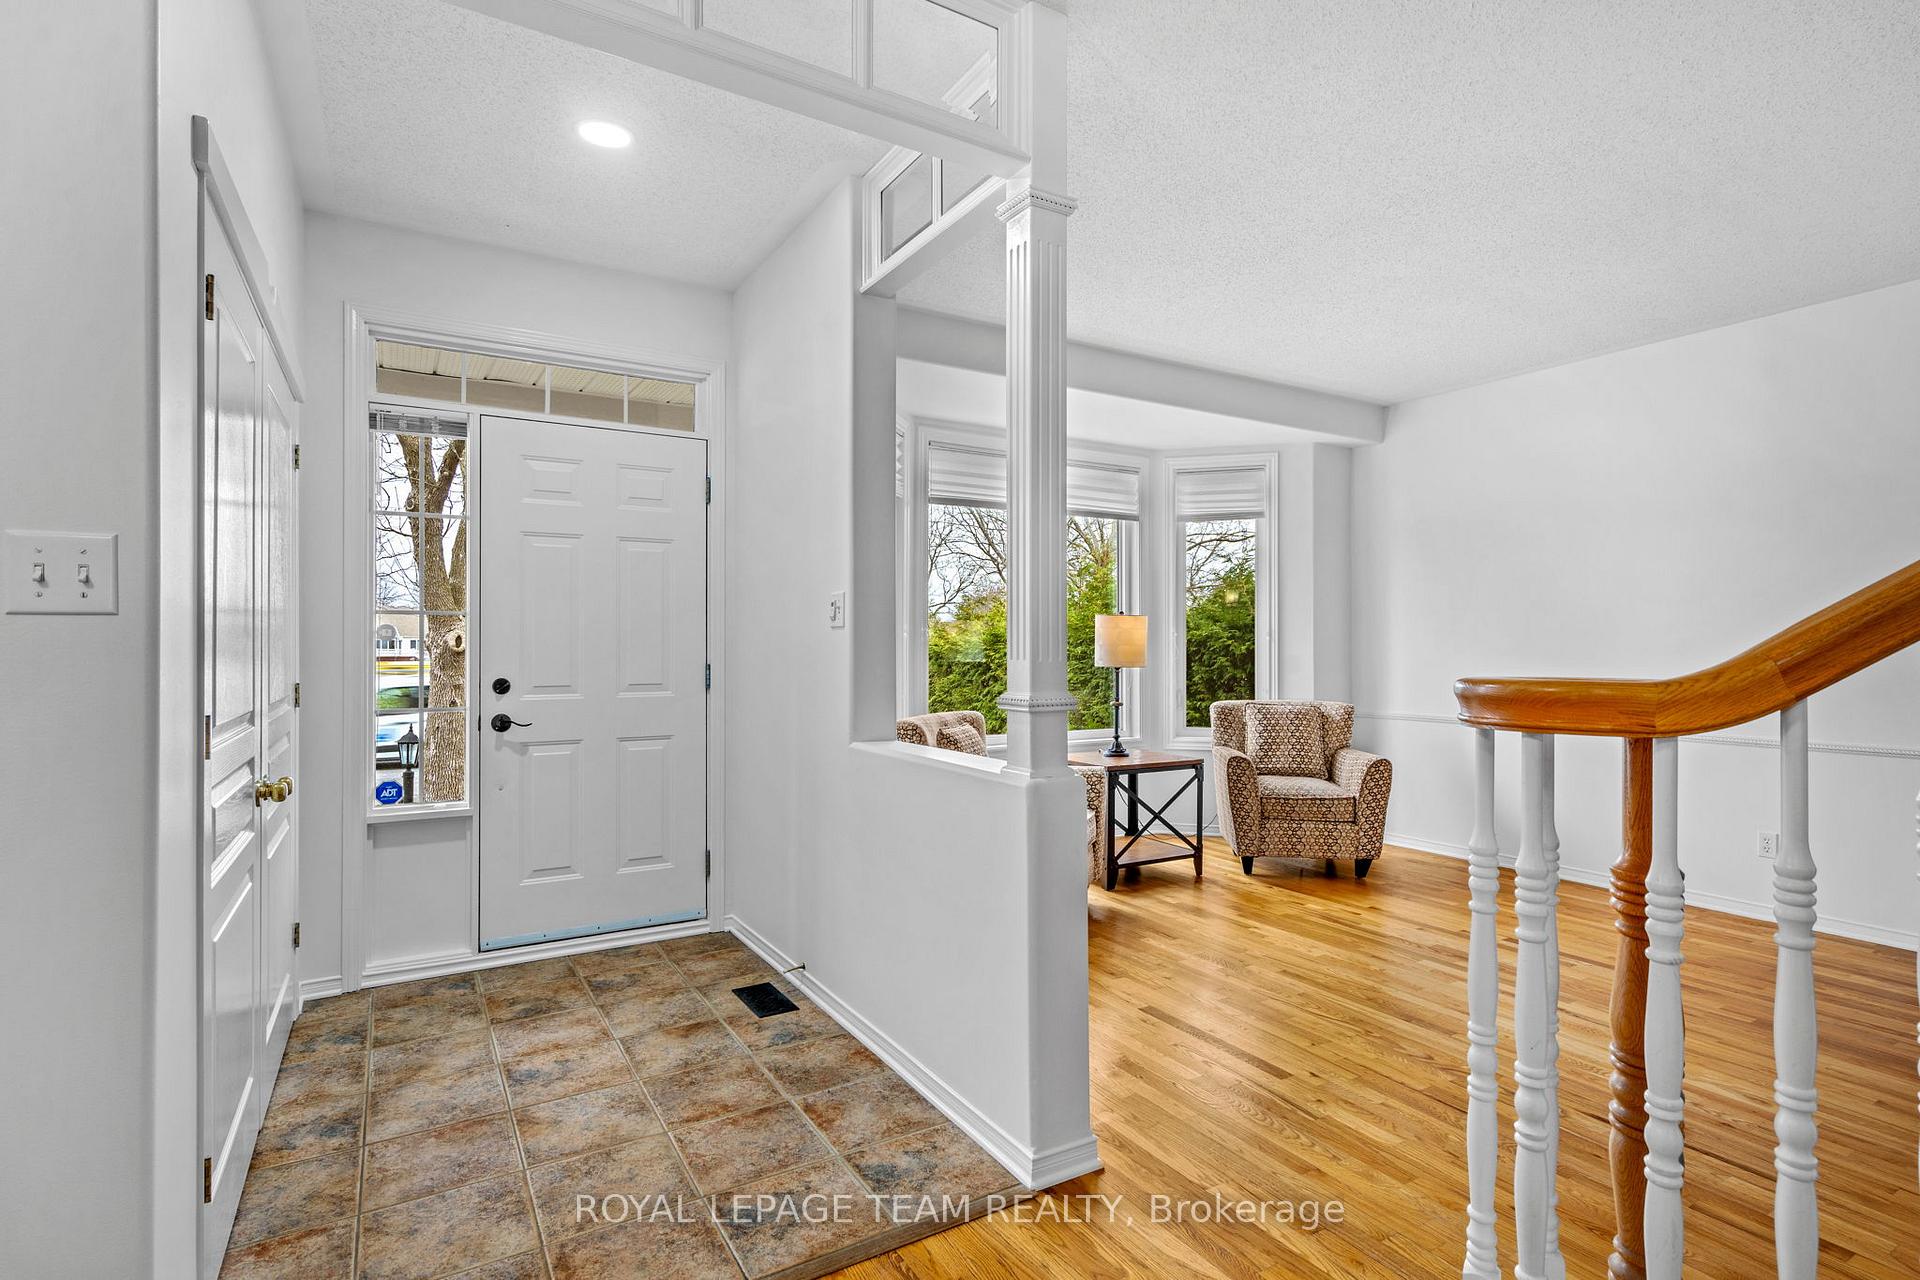
 See all 50 photos
Property history

This listing has ended. It is no longer available.
Property not available for sale or for rent.
Ask about this home
A HOMEH agent will answer your questions about this home.Ask HOMEH
About this home
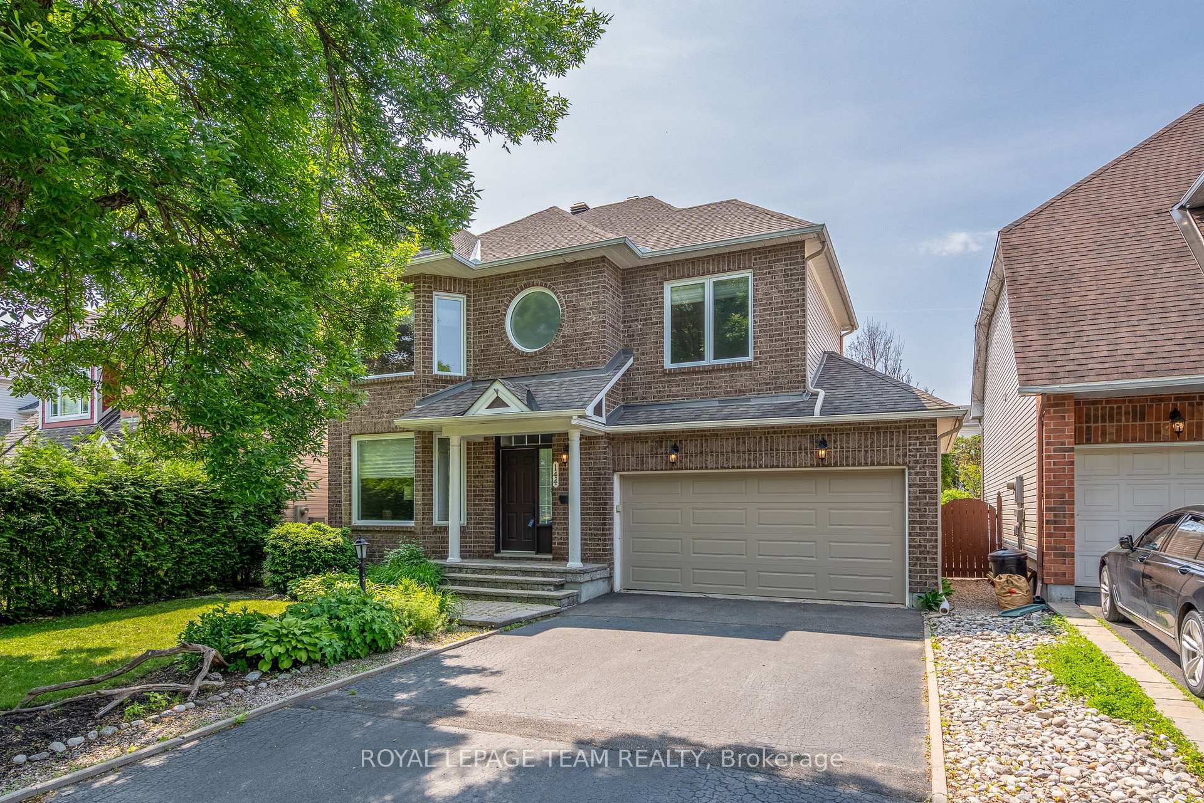
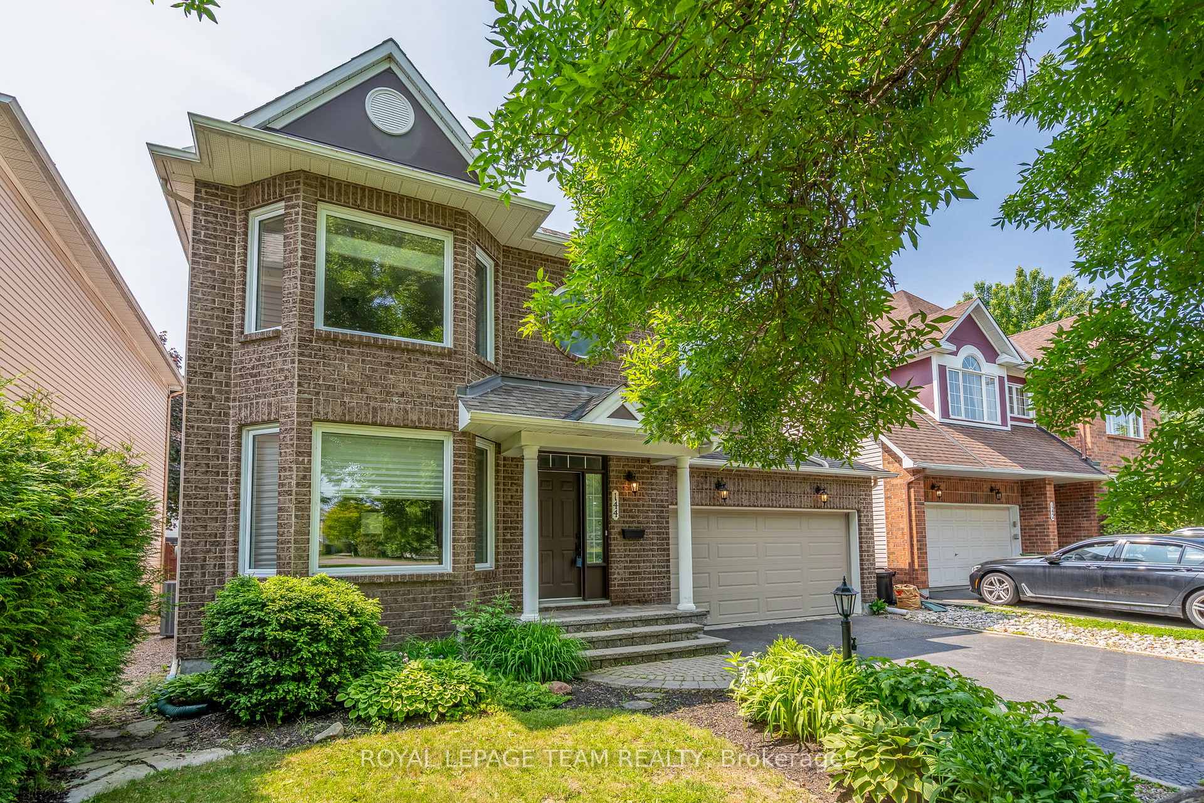
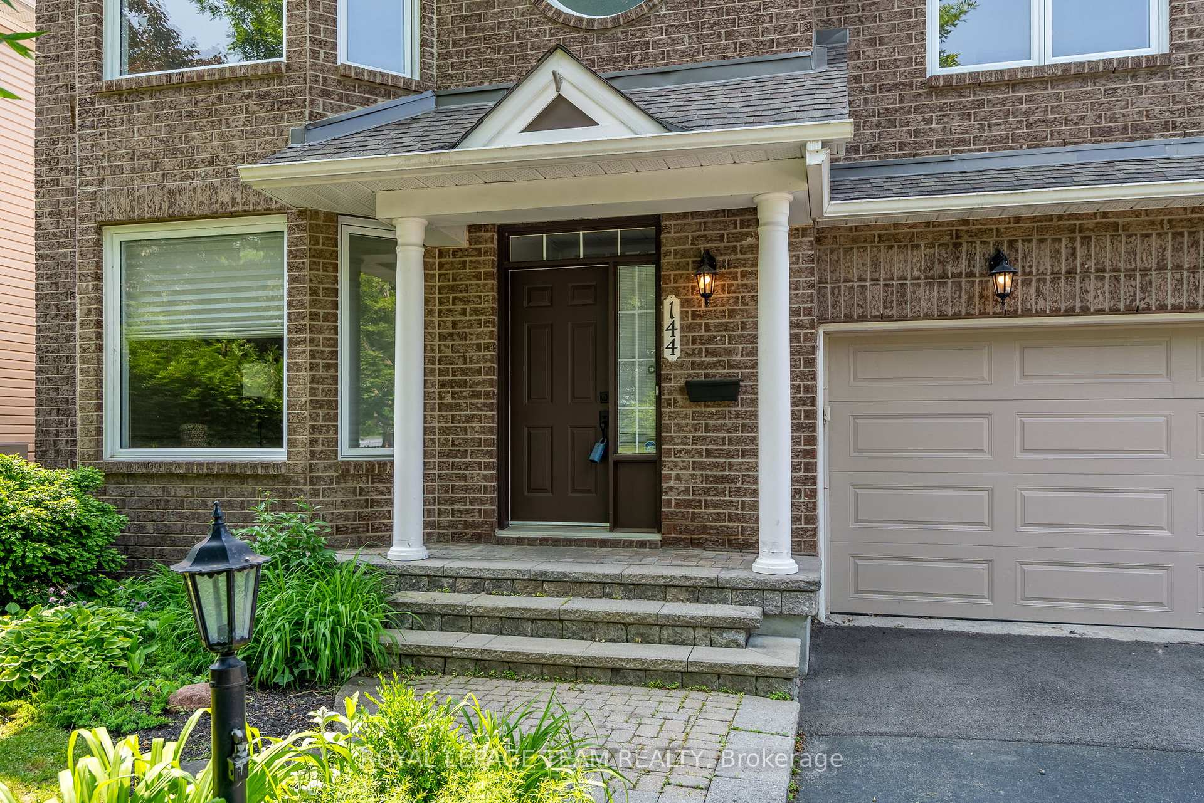
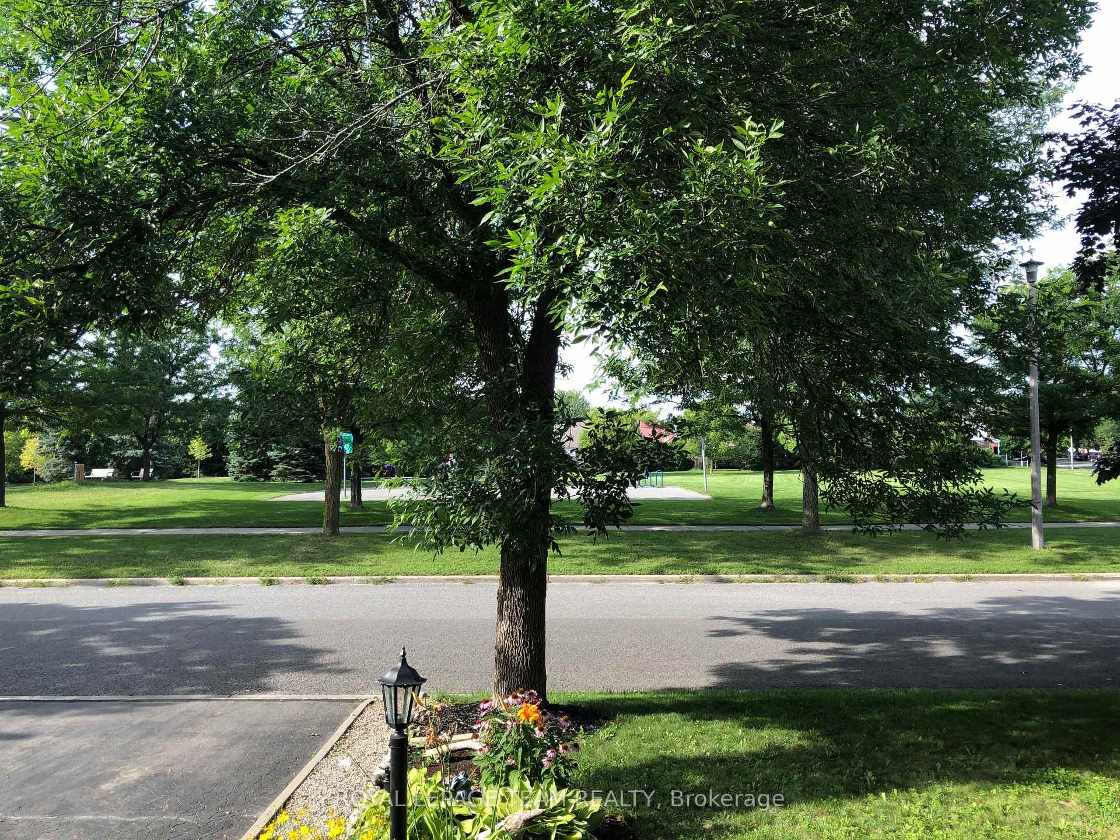
Radiant and refined, this freshly painted, beautifully maintained 4-bedroom, 3 1/2 bathroom home sits directly across from the park in the heart of Chapman Mills, Barrhaven East. Nestled in a family-friendly neighbourhood, on a quiet street, close walking distance to shops, gyms, dining, schools, and transit. Inside, sunlight pours through southeast-facing windows, highlighting main level maple hardwood floors, soaring ceilings, and a grand spiral staircase. The formal living room is filled with morning light and flows seamlessly into a spacious kitchen with granite countertops and stainless-steel appliances. Adjacent, the cozy family room with a gas fireplace opens to a fully fenced backyard retreat featuring manicured gardens, spacious cedar deck, stone interlock patio and a charming gazebo perfect for relaxing or entertaining. The oversized garage provides space for larger vehicles and extra storage. Upstairs, the serene primary suite features a bay window, walk-in closet, and spa-like ensuite, three addition generously sized bedrooms, one with an expansive walk-in closet, and a laundry room. The bright, finished lower level offers exceptional value with a large recreation room, full bathroom, workshop, and storage area. Impeccably cared for and full of natural light, this freshly updated home is a rare opportunity in a sought-after, family-friendly neighbourhood. Some photos have been virtually staged.
Facts & features
Ask about this home
A HOMEH agent will answer your questions about this home.
Rooms
15 rooms · 4 bathrooms
- Foyer7′5″ × 5′1″38 sq.ft.
- Living room12′10″ × 9′11″127 sq.ft.
- Dining room12′10″ × 12′2″155 sq.ft.
- Kitchen10′3″ × 9′9″100 sq.ft.
- Breakfast10′3″ × 7′8″79 sq.ft.
- Family room17′3″ × 17′294 sq.ft.
- Powder room6′6″ × 2′10″18 sq.ft.
- Primary bedroom20′5″ × 13′5″273 sq.ft.
- Bedroom11′ × 10′8″117 sq.ft.
- Bedroom12′4″ × 10′5″128 sq.ft.
- Bedroom12′8″ × 12′6″158 sq.ft.
- Bathroom7′4″ × 6′6″47 sq.ft.
- Laundry5′9″ × 5′4″30 sq.ft.
- Recreation28′2″ × 27′7″776 sq.ft.
- Bathroom7′4″ × 6′4″47 sq.ft.
Around this home
Schools nearby
School rating, out of 10.
Listing details
Helpful tools
Your HOMEH agent
"I would see it this week."
Ask HOMEH about this home
Price, neighbourhood, monthly cost. Ask anything.
HOMEH Intelligent Agent is an AI, not a licensed representative. Check anything important with your agent.