
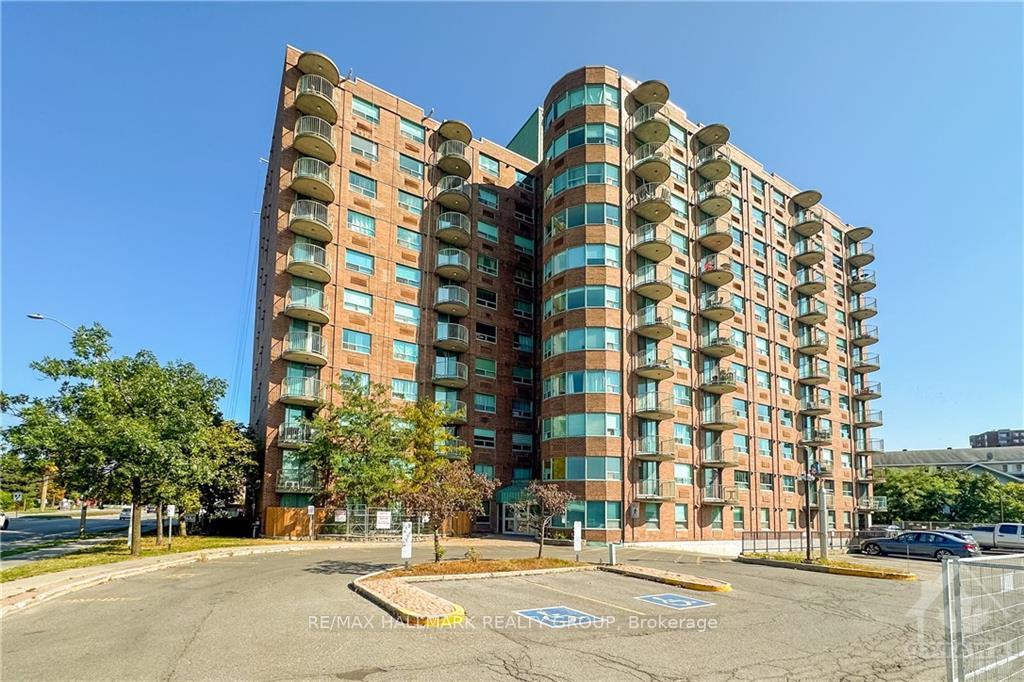
Unit 509, 1440 Heron Road
Ottawa (Heron Gate)Unit 509, 1440 Heron Road
Ottawa (Heron Gate)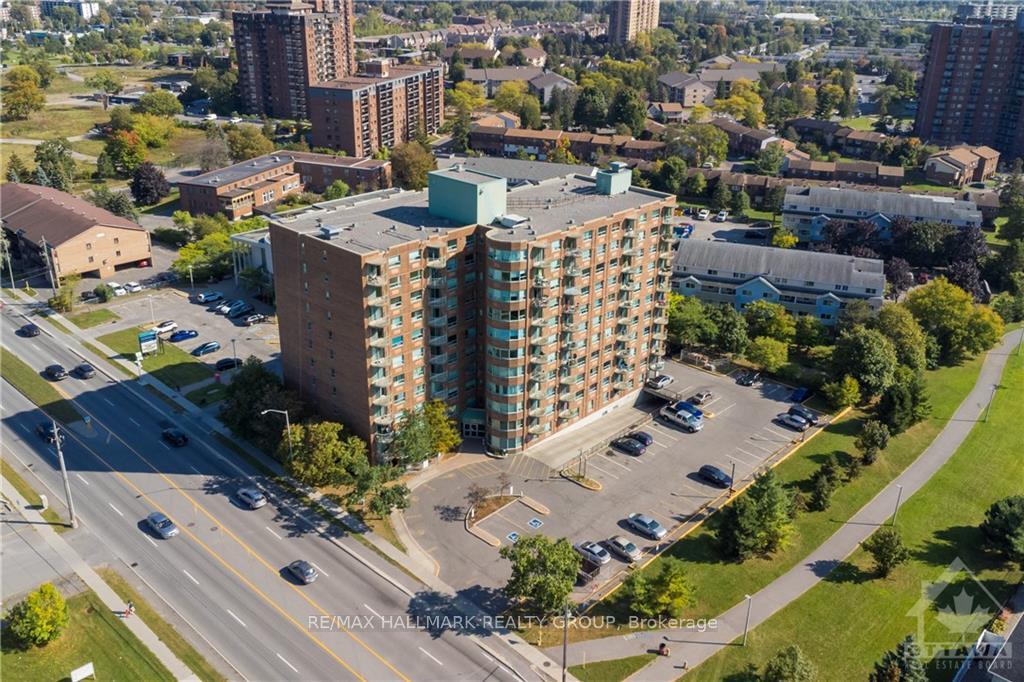
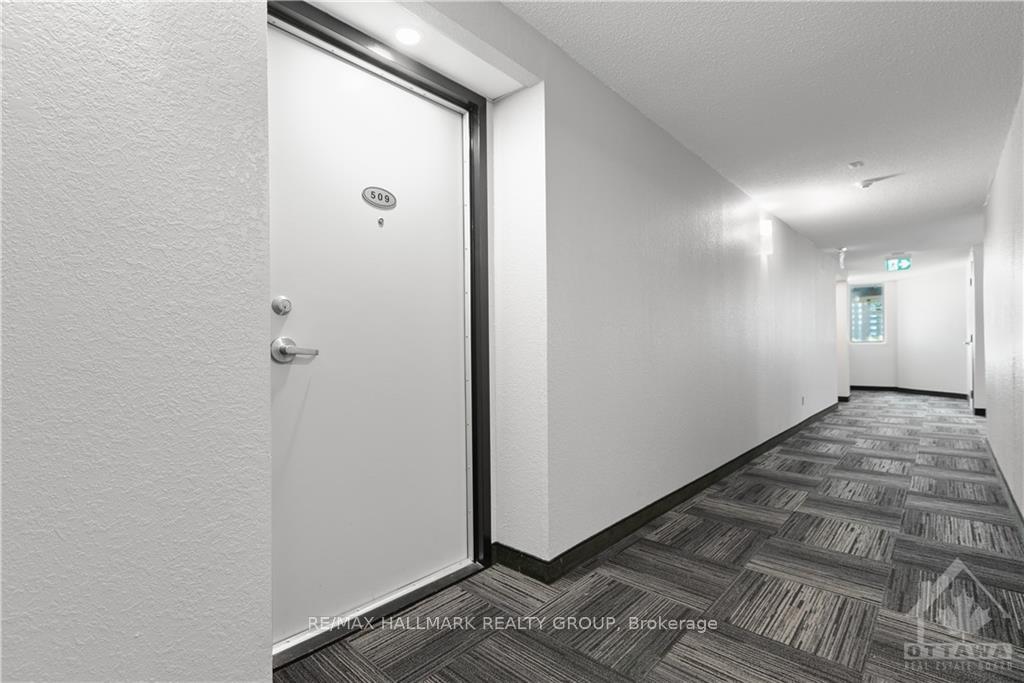 See all 16 photos
Property history

This listing has ended. It is no longer available.
Property not available for sale or for rent.
Ask about this home
A HOMEH agent will answer your questions about this home.Ask HOMEH
About this home
Unit 509, 1440 Heron Road, Ottawa
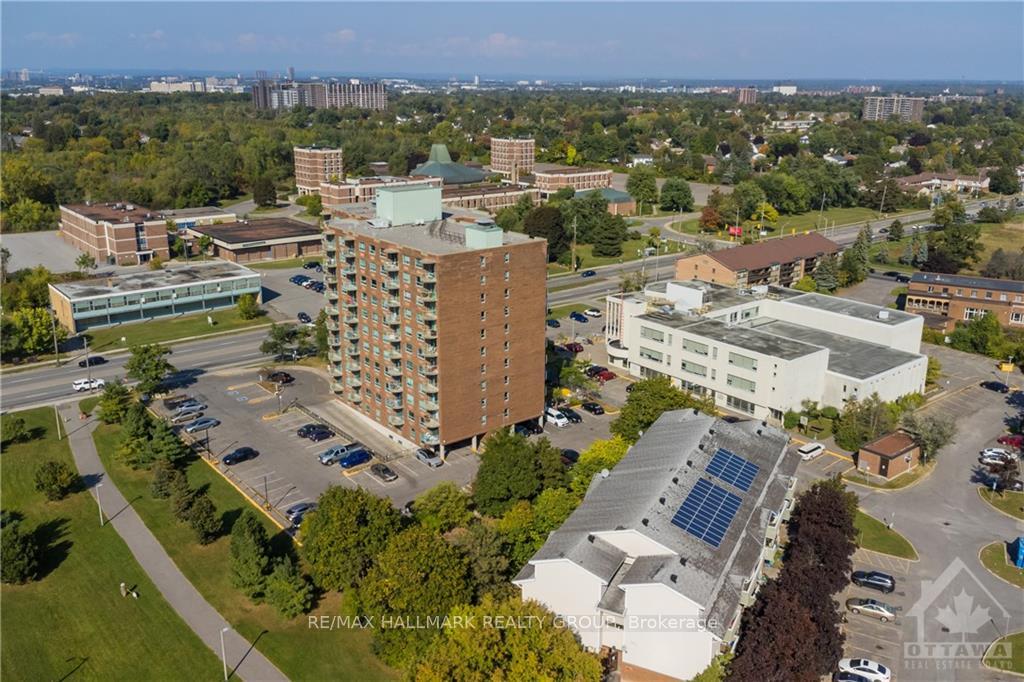
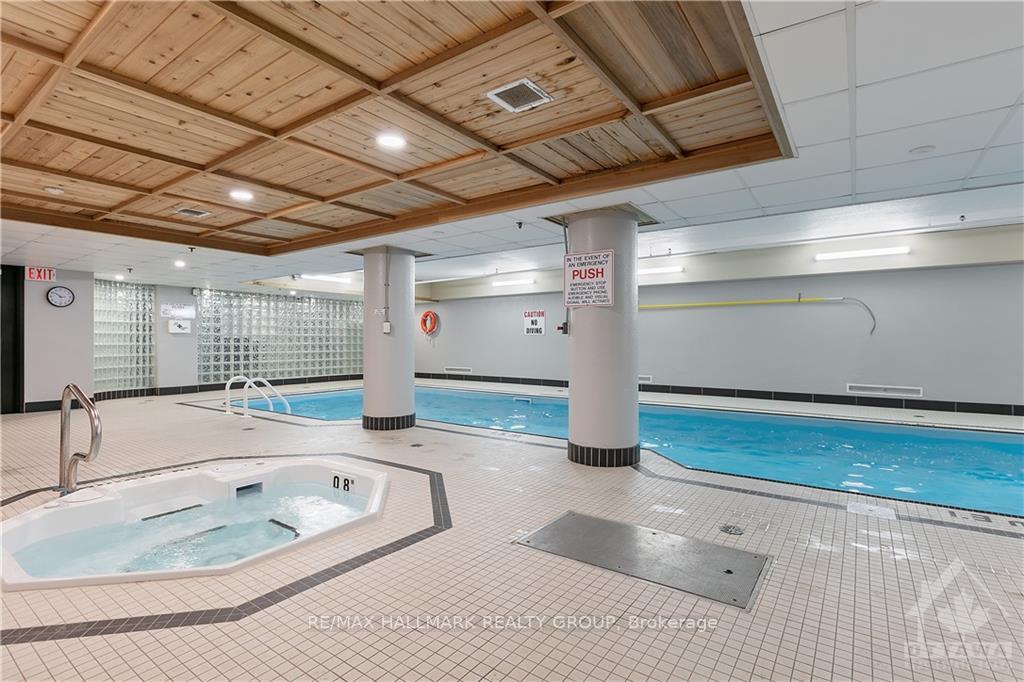
Flooring: Ceramic, Flooring: Laminate, Flooring: Carpet Wall To Wall, This bright and very functional 2-bedroom, 2-bathroom apartment is on the 5th floor with in-suite laundry, a balcony with a view, and 1 underground parking space. Freshly painted, this unit is ready to move in! Enjoy the added benefits of an indoor swimming pool, exercise room, and party room. This location is convenient to both universities, CHEO and the Ottawa General Hospital, and right next to the Heron Community Centre; offering a wide variety of recreational activities. Easy walking distance to shopping/groceries and restaurants. Some photos have been virtually staged. Time to book a showing of this lovely apartment. 24 hours irrevocable, and Schedule B to accompany offers.
Facts & features
Ask about this home
A HOMEH agent will answer your questions about this home.
Rooms
40 rooms · 2 bathrooms
- Living room11′5″ × 11′1″126 sq.ft.
- Dining room11′1″ × 7′1″78 sq.ft.
- Kitchen8′9″ × 8′1″70 sq.ft.
- Bedroom12′8″ × 7′10″99 sq.ft.
- Bedroom14′11″ × 9′10″146 sq.ft.
- Bathroom8′2″ × 4′10″39 sq.ft.
- Bathroom8′2″ × 4′11″40 sq.ft.
- Laundry6′ × 5′30 sq.ft.
- Living room11′5″ × 11′1″126 sq.ft.
- Dining room11′1″ × 7′1″78 sq.ft.
- Kitchen8′9″ × 8′1″70 sq.ft.
- Bedroom12′8″ × 7′10″99 sq.ft.
- Bedroom14′11″ × 9′10″146 sq.ft.
- Bathroom8′2″ × 4′10″39 sq.ft.
- Bathroom8′2″ × 4′11″40 sq.ft.
- Laundry6′ × 5′30 sq.ft.
- Living room11′5″ × 11′1″126 sq.ft.
- Dining room11′1″ × 7′1″78 sq.ft.
- Kitchen8′9″ × 8′1″70 sq.ft.
- Bedroom12′8″ × 7′10″99 sq.ft.
- Bedroom14′11″ × 9′10″146 sq.ft.
- Bathroom8′2″ × 4′10″39 sq.ft.
- Bathroom8′2″ × 4′11″40 sq.ft.
- Laundry6′ × 5′30 sq.ft.
- Living room11′5″ × 11′1″126 sq.ft.
- Dining room11′1″ × 7′1″78 sq.ft.
- Kitchen8′9″ × 8′1″70 sq.ft.
- Bedroom12′8″ × 7′10″99 sq.ft.
- Bedroom14′11″ × 9′10″146 sq.ft.
- Bathroom8′2″ × 4′10″39 sq.ft.
- Bathroom8′2″ × 4′11″40 sq.ft.
- Laundry6′ × 5′30 sq.ft.
- Living room11′5″ × 11′1″126 sq.ft.
- Dining room11′1″ × 7′1″78 sq.ft.
- Kitchen8′9″ × 8′1″70 sq.ft.
- Bedroom12′8″ × 7′10″99 sq.ft.
- Bedroom14′11″ × 9′10″146 sq.ft.
- Bathroom8′2″ × 4′10″39 sq.ft.
- Bathroom8′2″ × 4′11″40 sq.ft.
- Laundry6′ × 5′30 sq.ft.
Around this home
Schools nearby
School rating, out of 10.
Listing details
Helpful tools
Your HOMEH agent
"I would see it this week."
Ask HOMEH about this home
Price, neighbourhood, monthly cost. Ask anything.
HOMEH Intelligent Agent is an AI, not a licensed representative. Check anything important with your agent.