
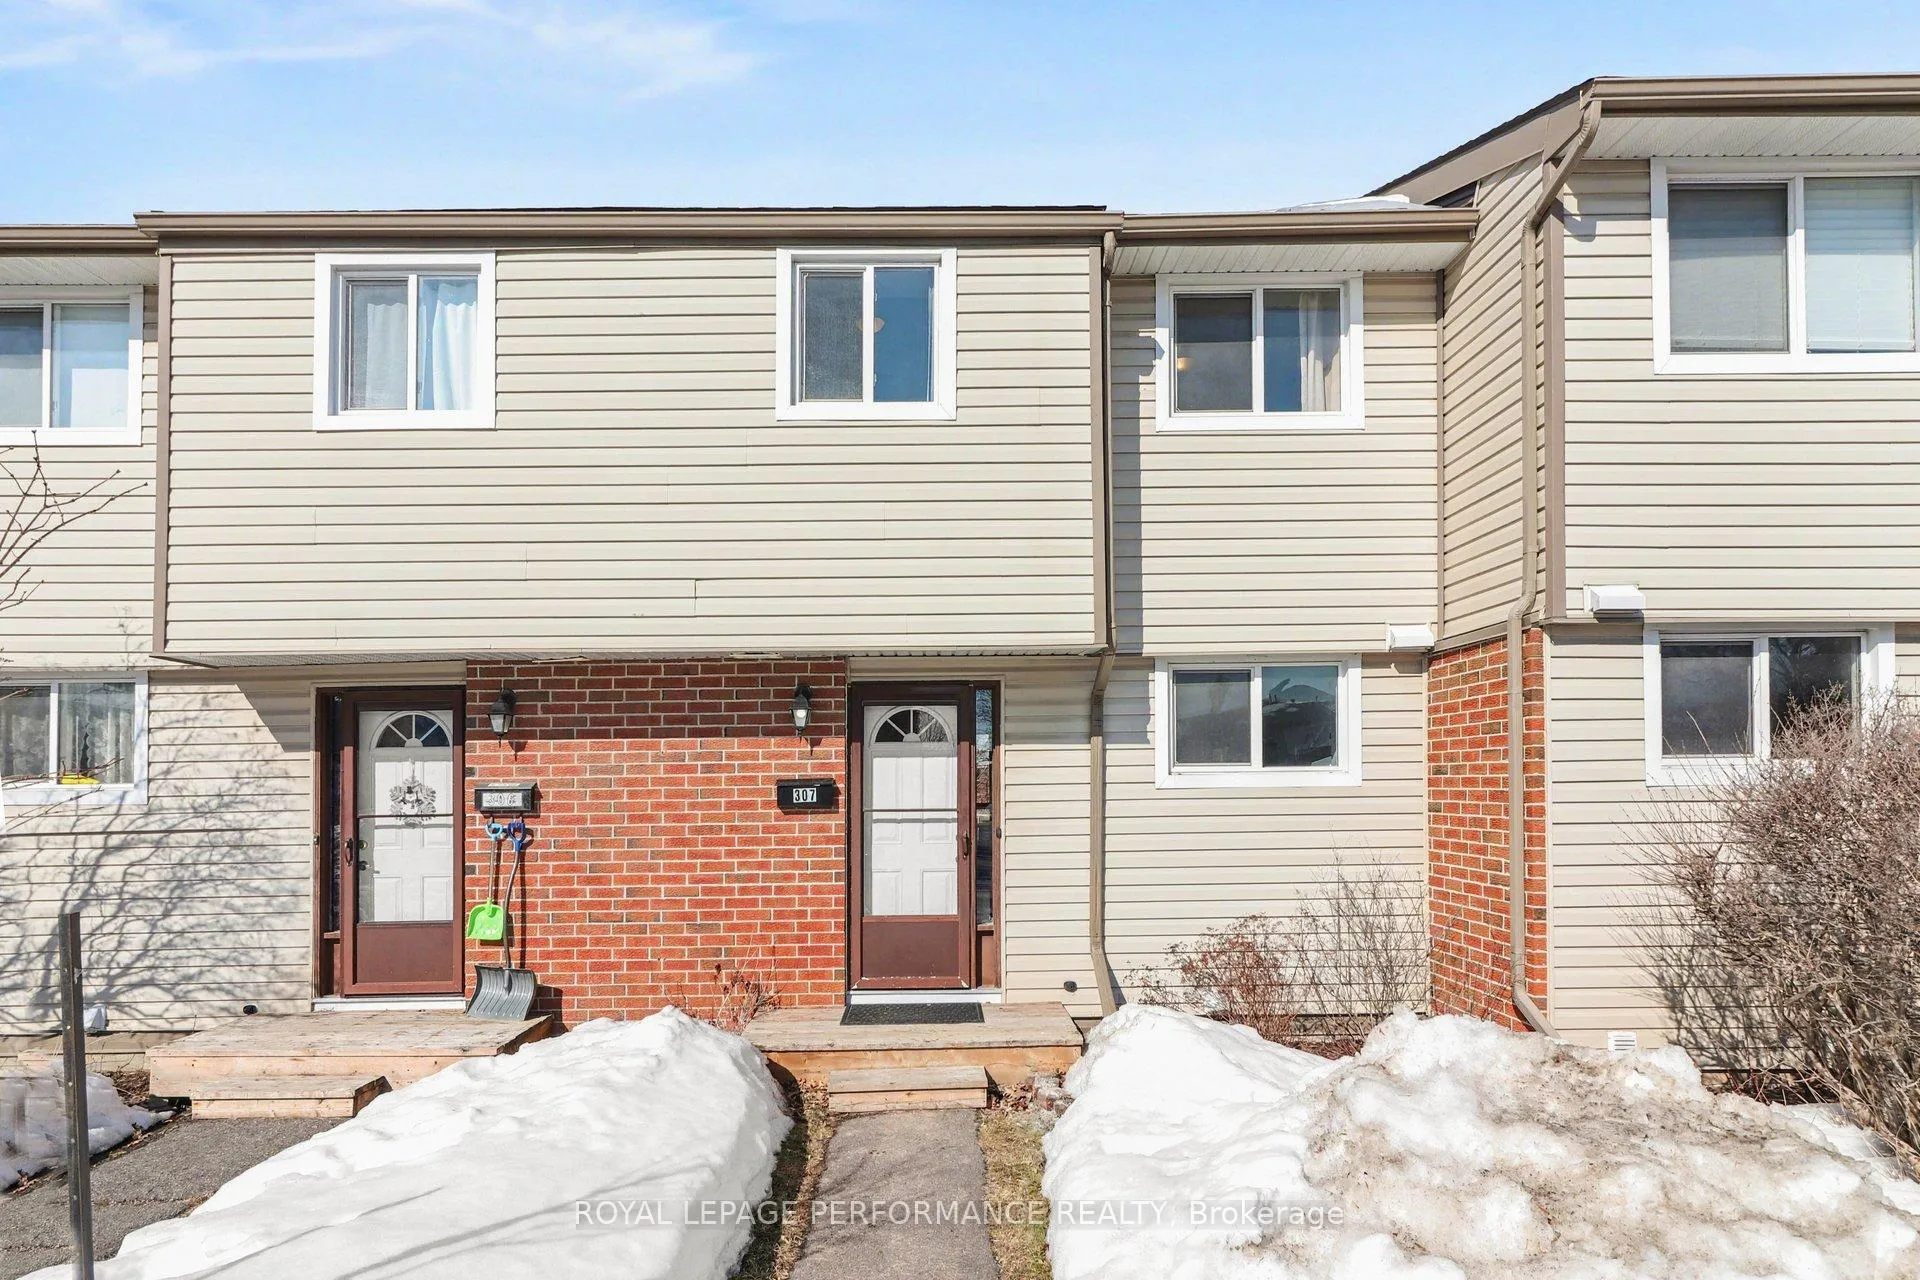
Unit 307, 1441 Palmerston Drive
Ottawa (Carson Grove)Unit 307, 1441 Palmerston Drive
Ottawa (Carson Grove)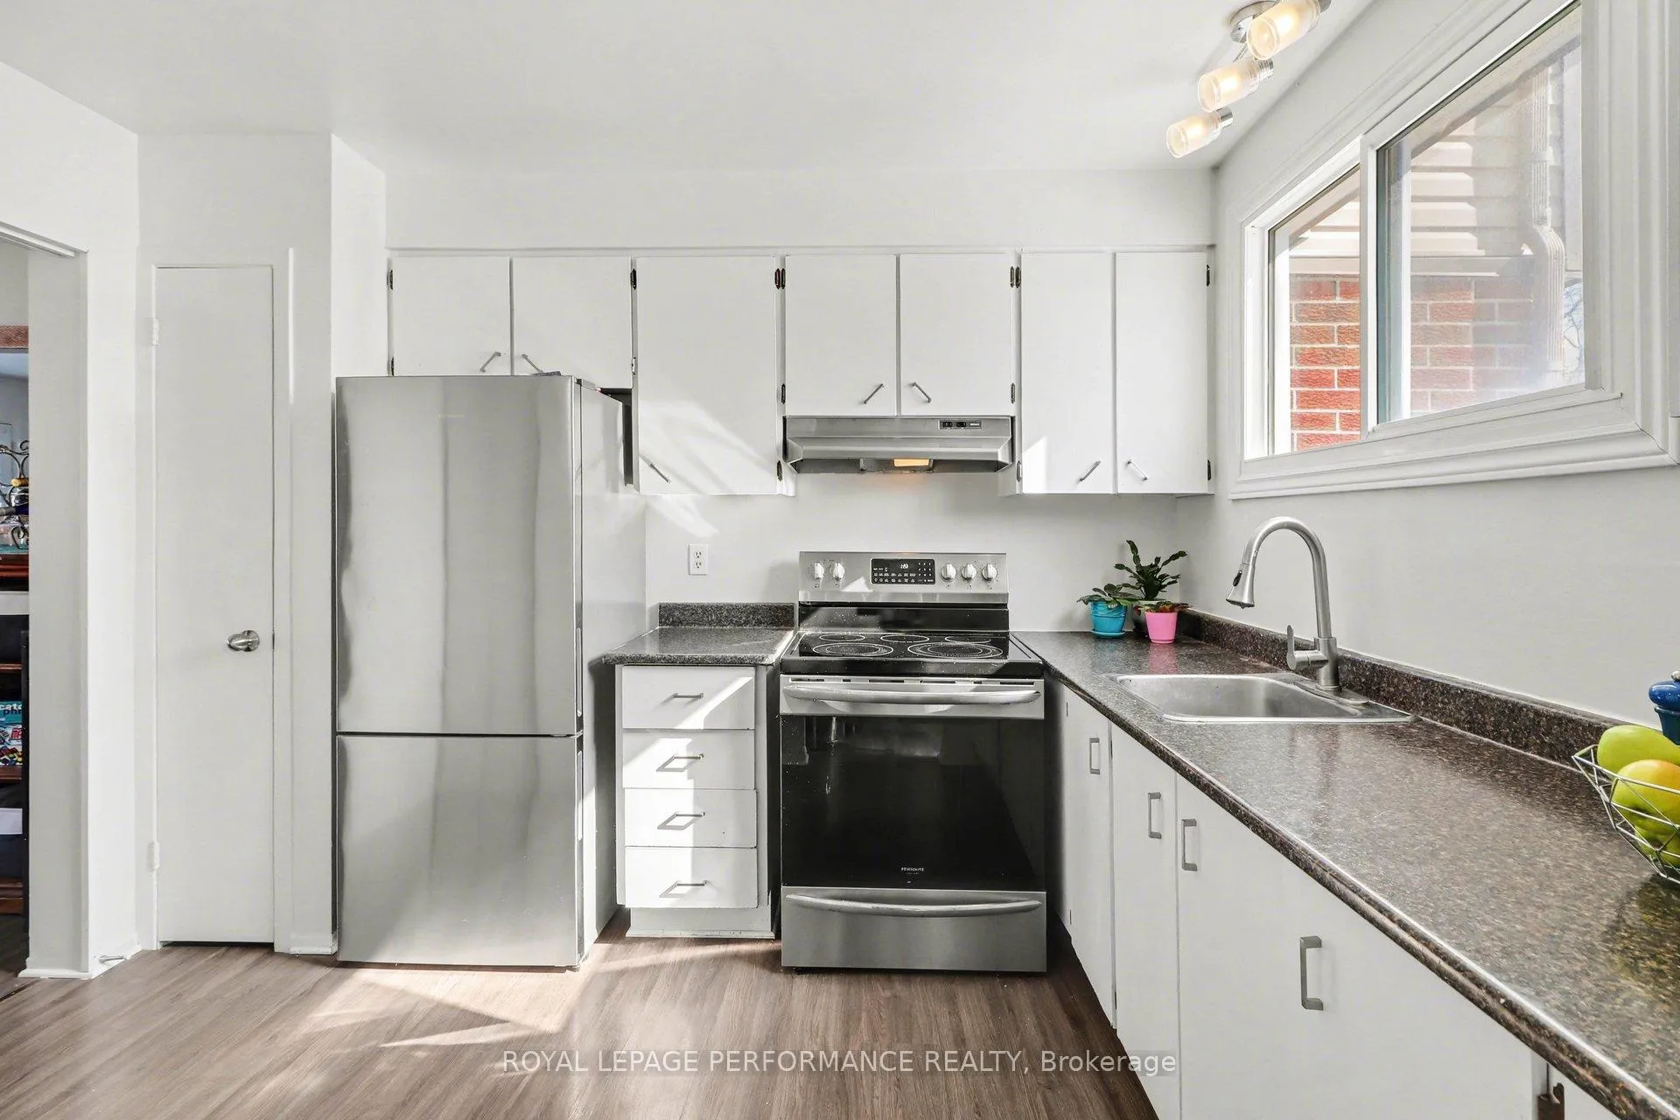
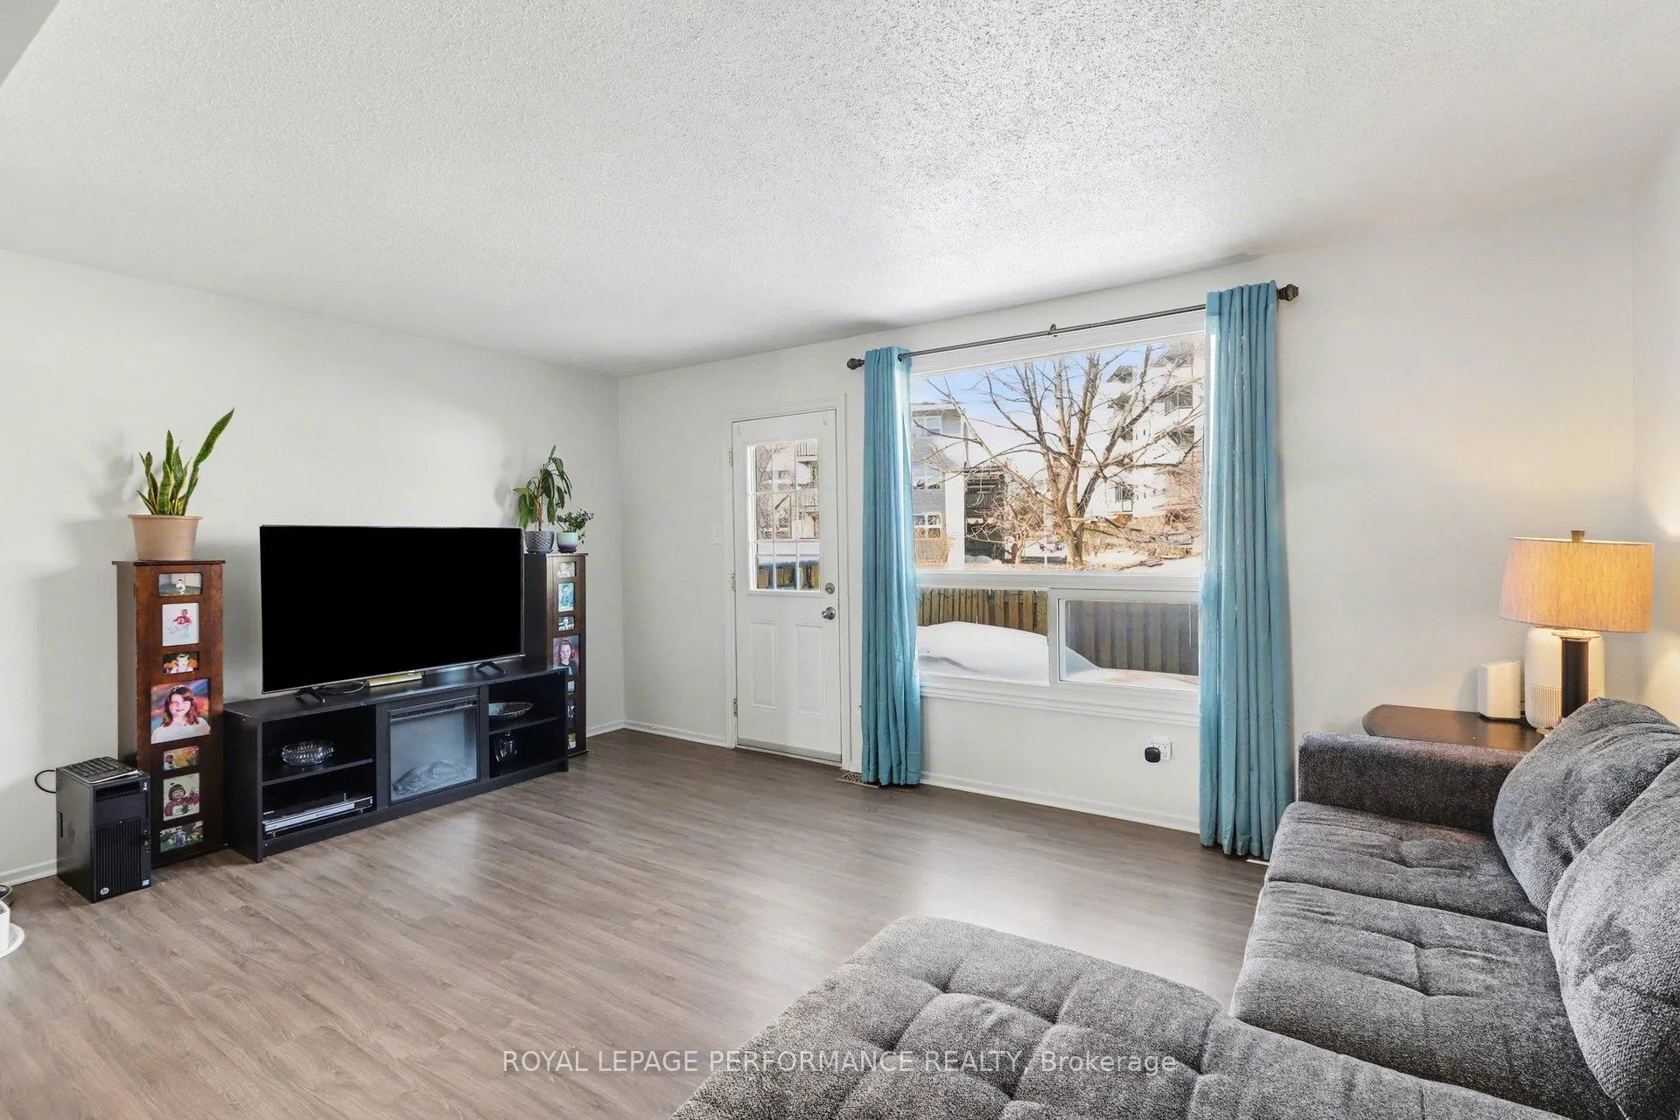 See all 37 photos
Property history

This listing has ended. It is no longer available.
Property not available for sale or for rent.
Ask about this home
A HOMEH agent will answer your questions about this home.Ask HOMEH
About this home
Unit 307, 1441 Palmerston Drive, Ottawa
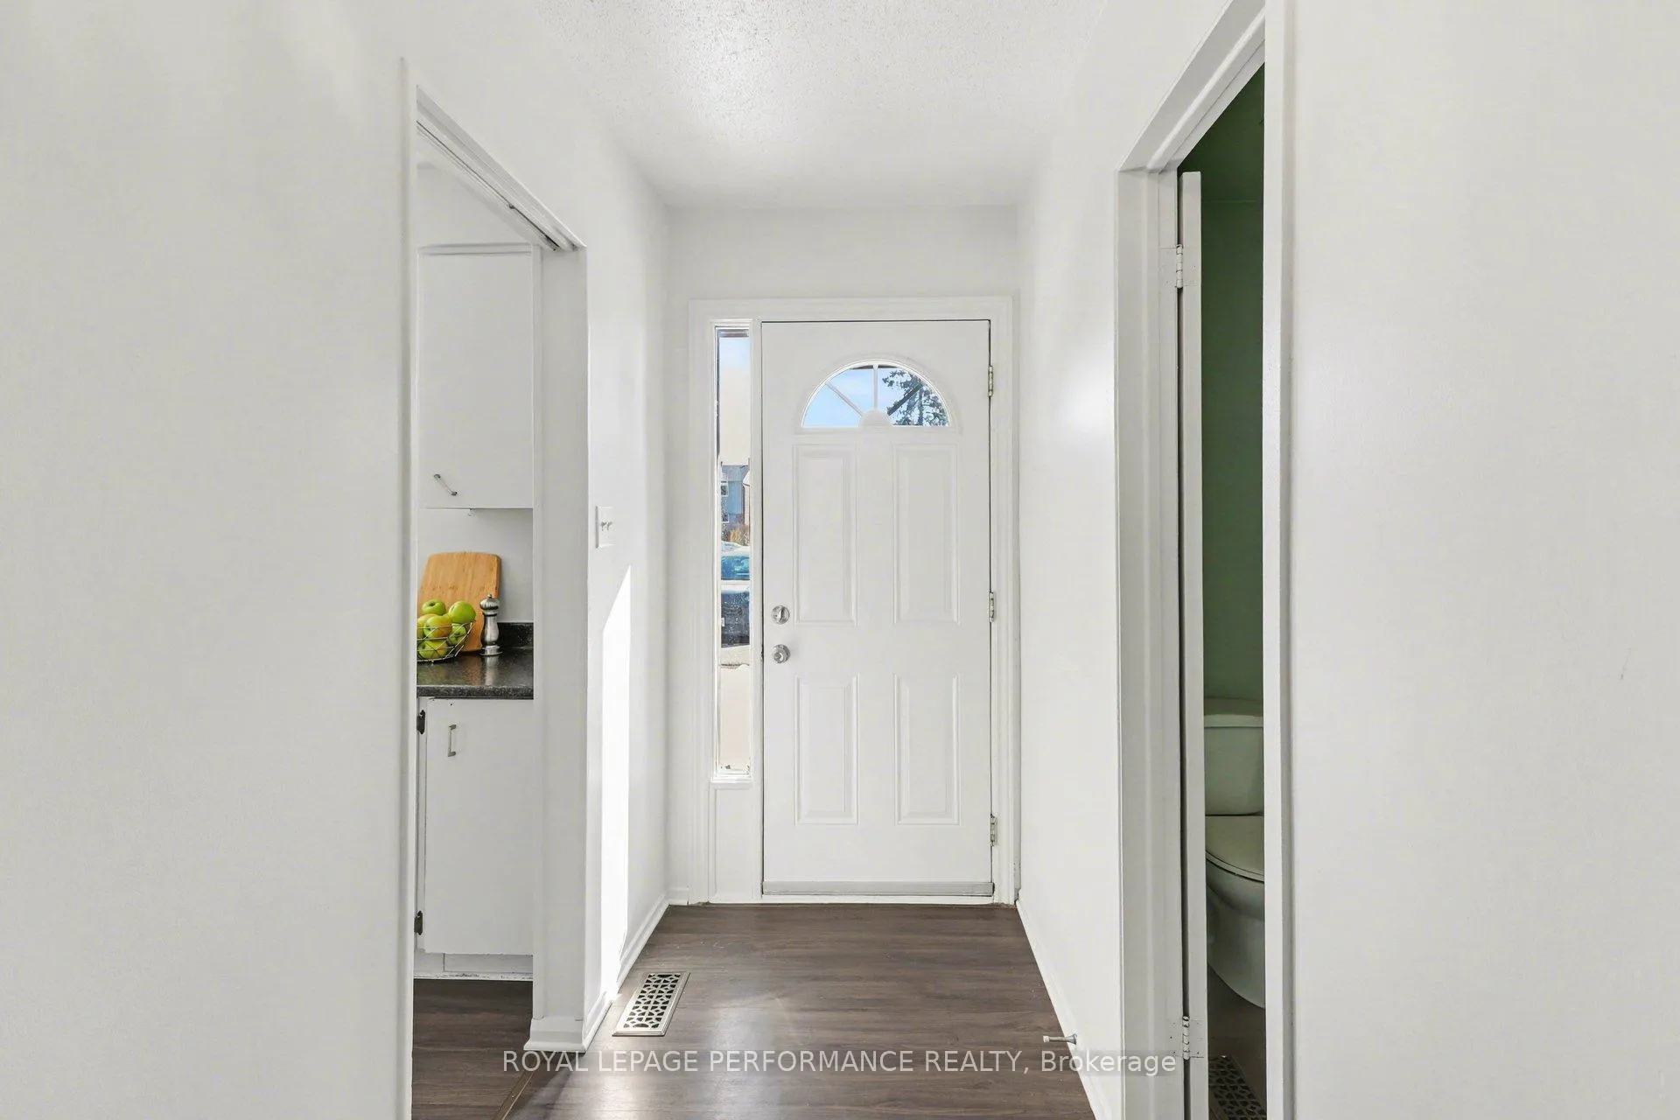
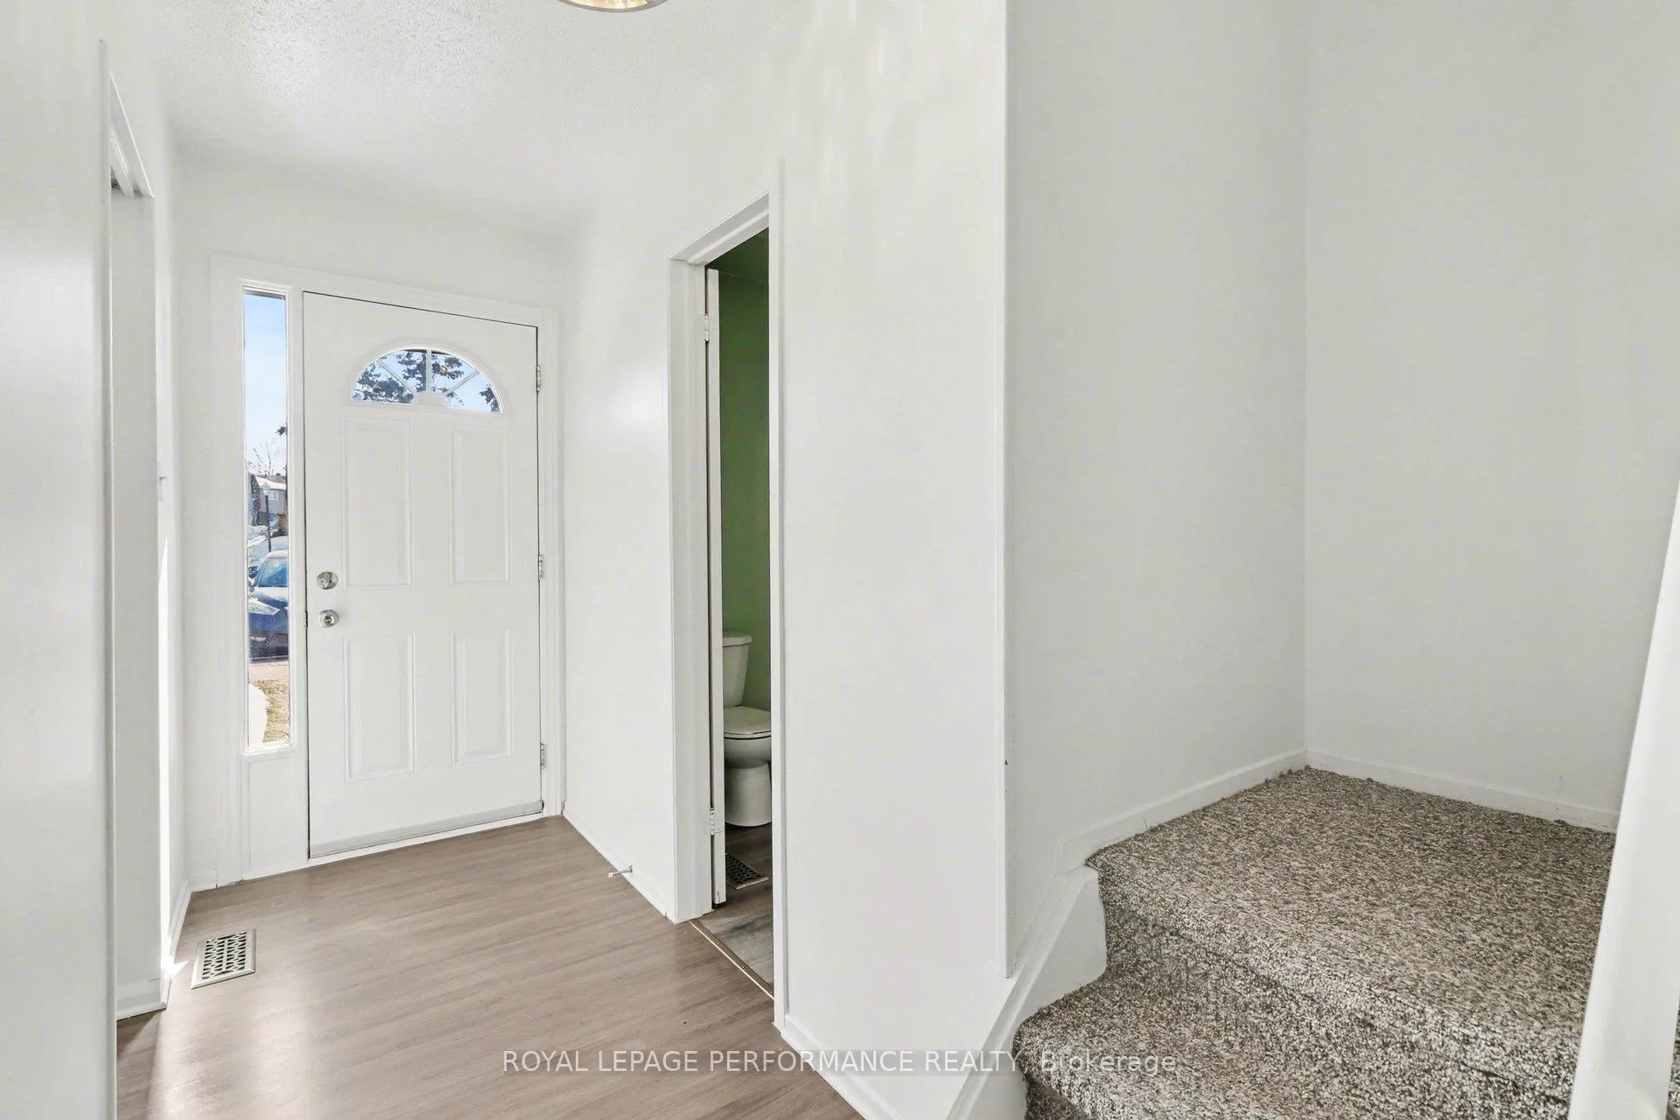
Location, Location, Location! This beautifully maintained 3-bedroom, 2-bathroom condo townhome offers exceptional walkability to grocery stores, shopping centres, restaurants, Blair LRT Station, CSIS and CSE buildings, and provides quick access to Highway 417-making commuting a breeze.Thoughtfully updated over the years, this home features a professionally painted main level (2026), a fully renovated powder room (2025), and a fully redone main bathroom (2026). The kitchen showcases new appliances (2022), ample cabinetry, and excellent functionality for everyday living.The bright and open living and dining areas are filled with natural light from a large window and offer direct access to a private, fenced backyard with no maintenance or direct neighbours-perfect for relaxing, entertaining, and summer BBQs. Upstairs, you'll find three generously sized bedrooms and a beautifully updated main bath. The lower level offers a spacious recreation room ready to be customized to suit your needs for either a game room, gym, or media room-along with laundry featuring new appliances (2022) and fresh paint. Parking is conveniently located directly in front of the unit (#5), with ample visitor parking nearby. Ideal for first-time buyers, investors, or downsizers, this home offers low maintenance and easy commuting. Move in and enjoy!
Facts & features
Ask about this home
A HOMEH agent will answer your questions about this home.
Rooms
10 rooms · 2 bathrooms
- Kitchen11′3″ × 8′11″101 sq.ft.
- Dining room7′1″ × 12′4″88 sq.ft.
- Living room11′1″ × 17′2″190 sq.ft.
- Powder room8′4″ × 3′5″28 sq.ft.
- Primary bedroom11′1″ × 14′11″166 sq.ft.
- Bedroom 210′10″ × 7′10″85 sq.ft.
- Bedroom 39′8″ × 8′11″87 sq.ft.
- Bathroom4′11″ × 8′7″43 sq.ft.
- Recreation11′1″ × 17′2″190 sq.ft.
- Other20′4″ × 17′2″349 sq.ft.
Around this home
Listing details
Helpful tools
Your HOMEH agent
"I would see it this week."
Ask HOMEH about this home
Price, neighbourhood, monthly cost. Ask anything.
HOMEH Intelligent Agent is an AI, not a licensed representative. Check anything important with your agent.