
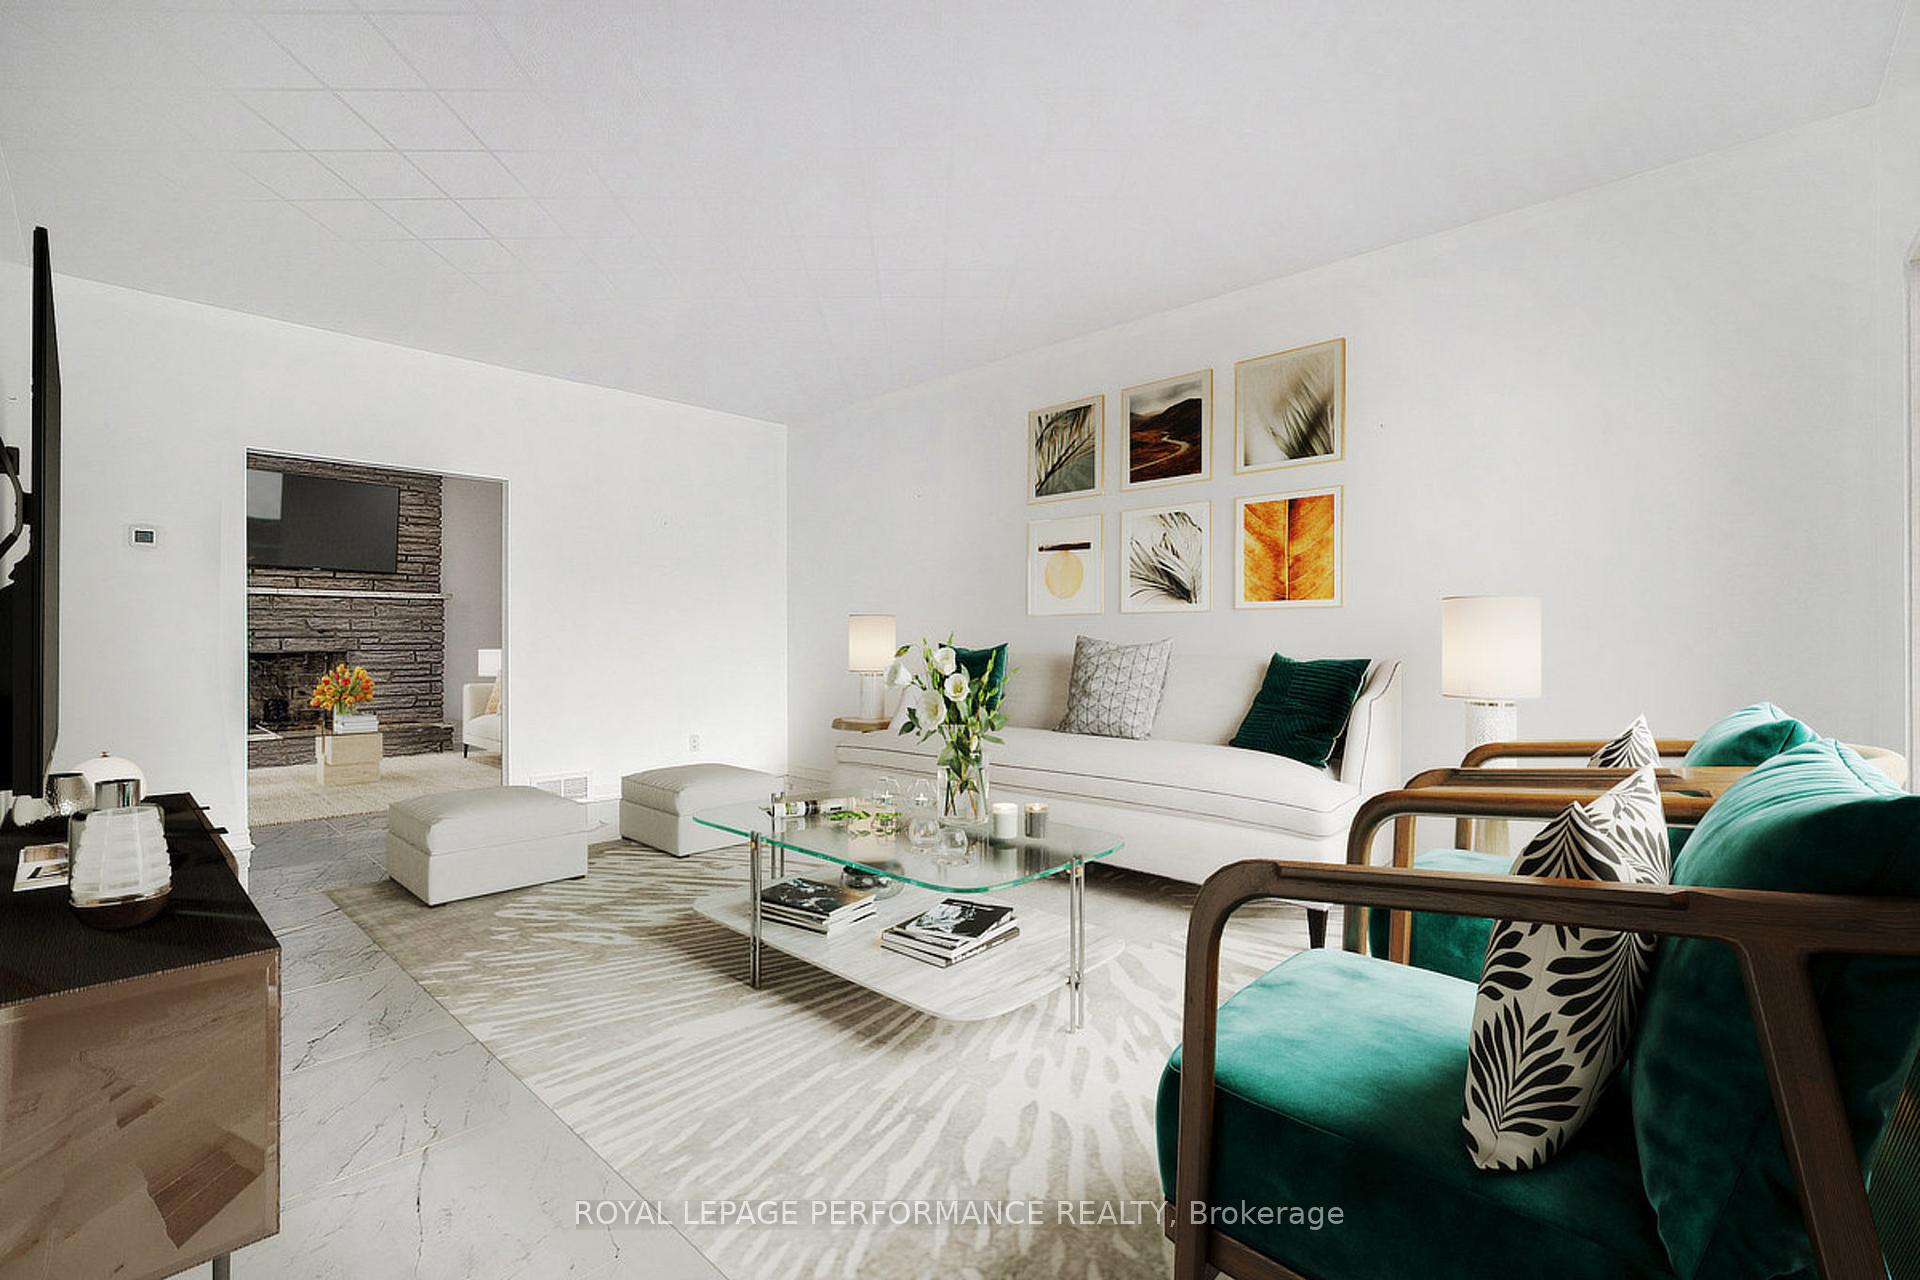
 See all 44 photos
Property history

This listing has ended. It is no longer available.
Property not available for sale or for rent.
Ask about this home
A HOMEH agent will answer your questions about this home.Ask HOMEH
About this home
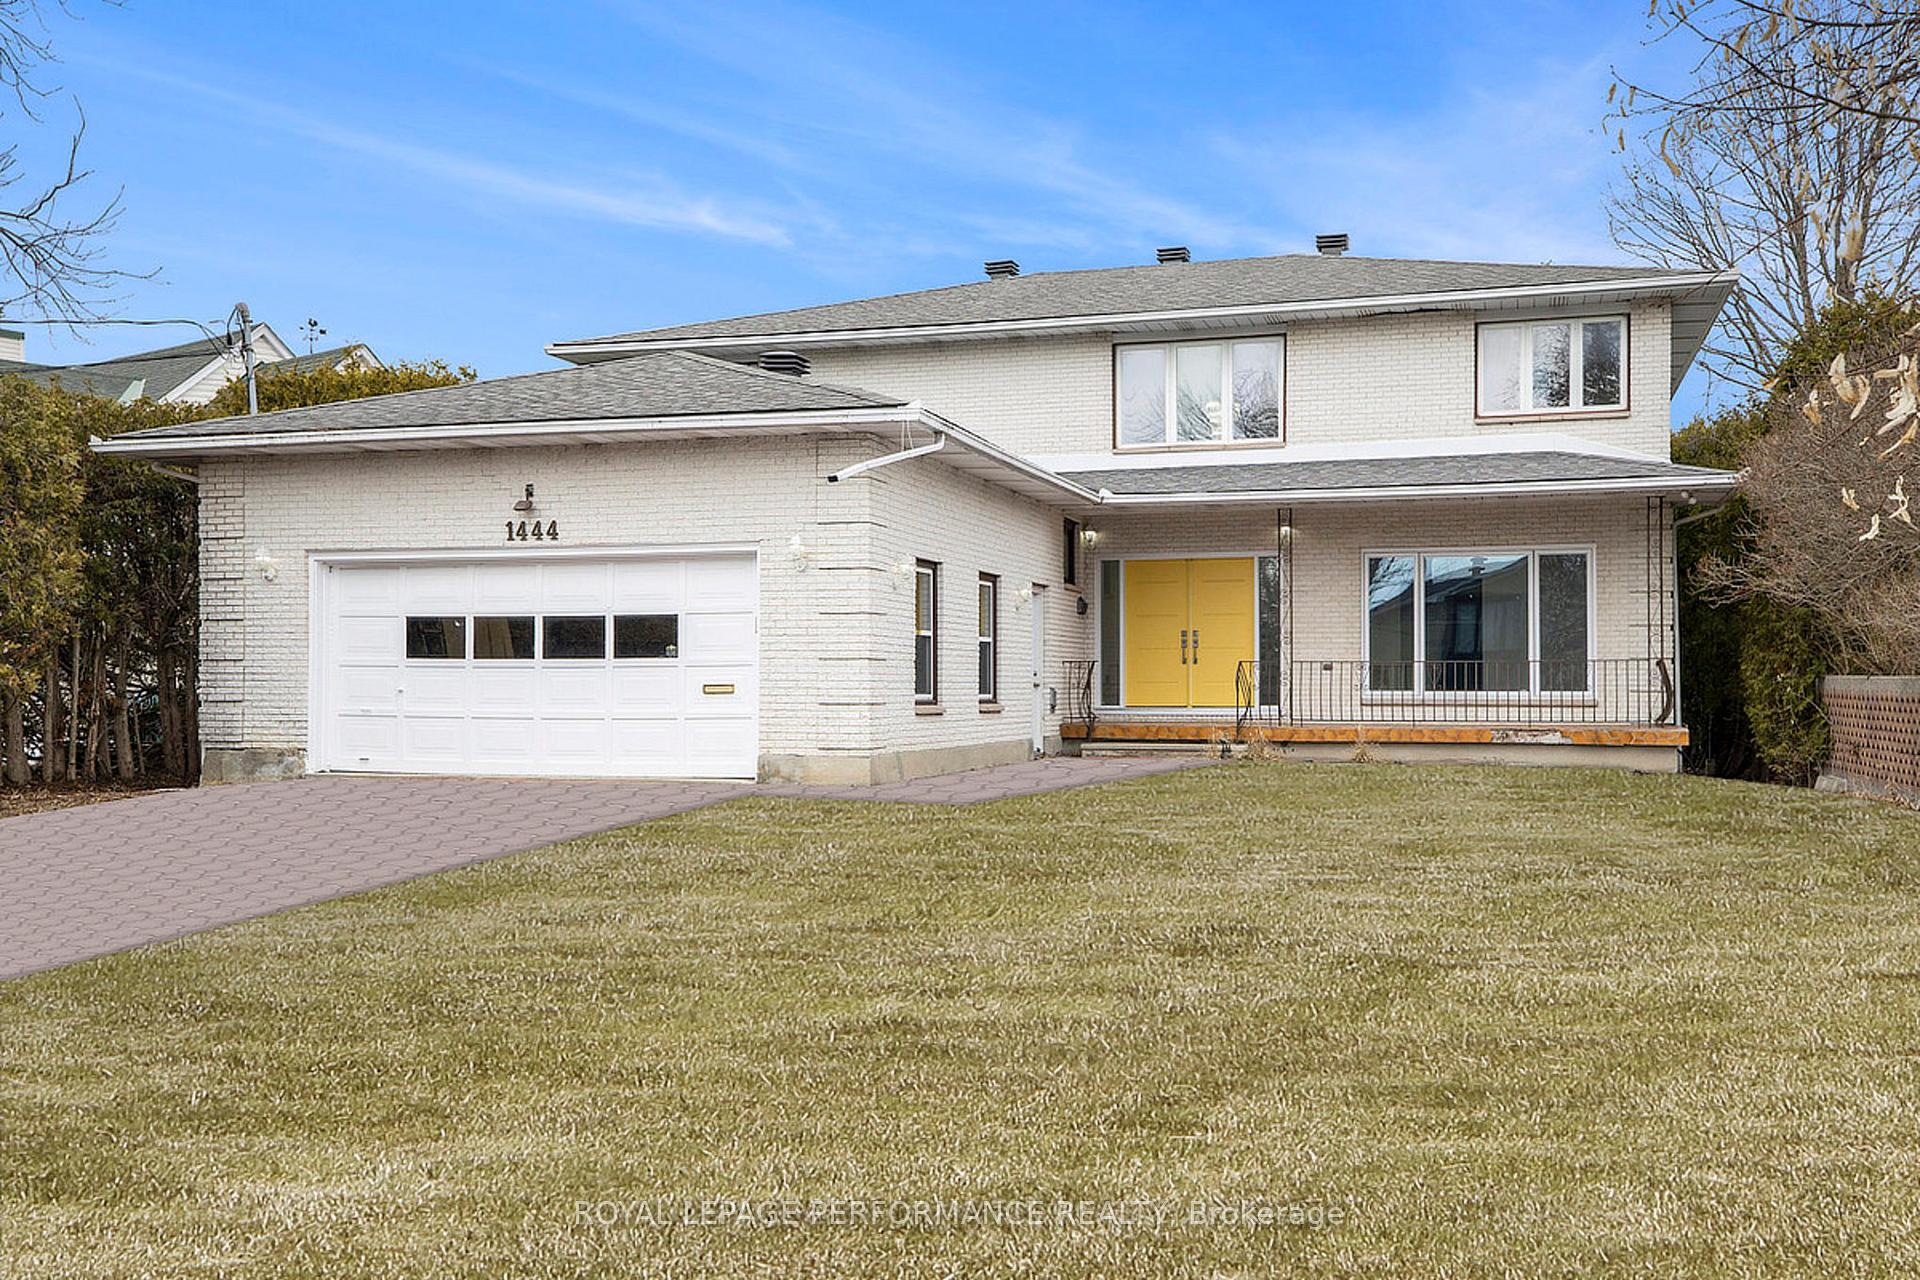
1444 Normandy Crescent, Ottawa
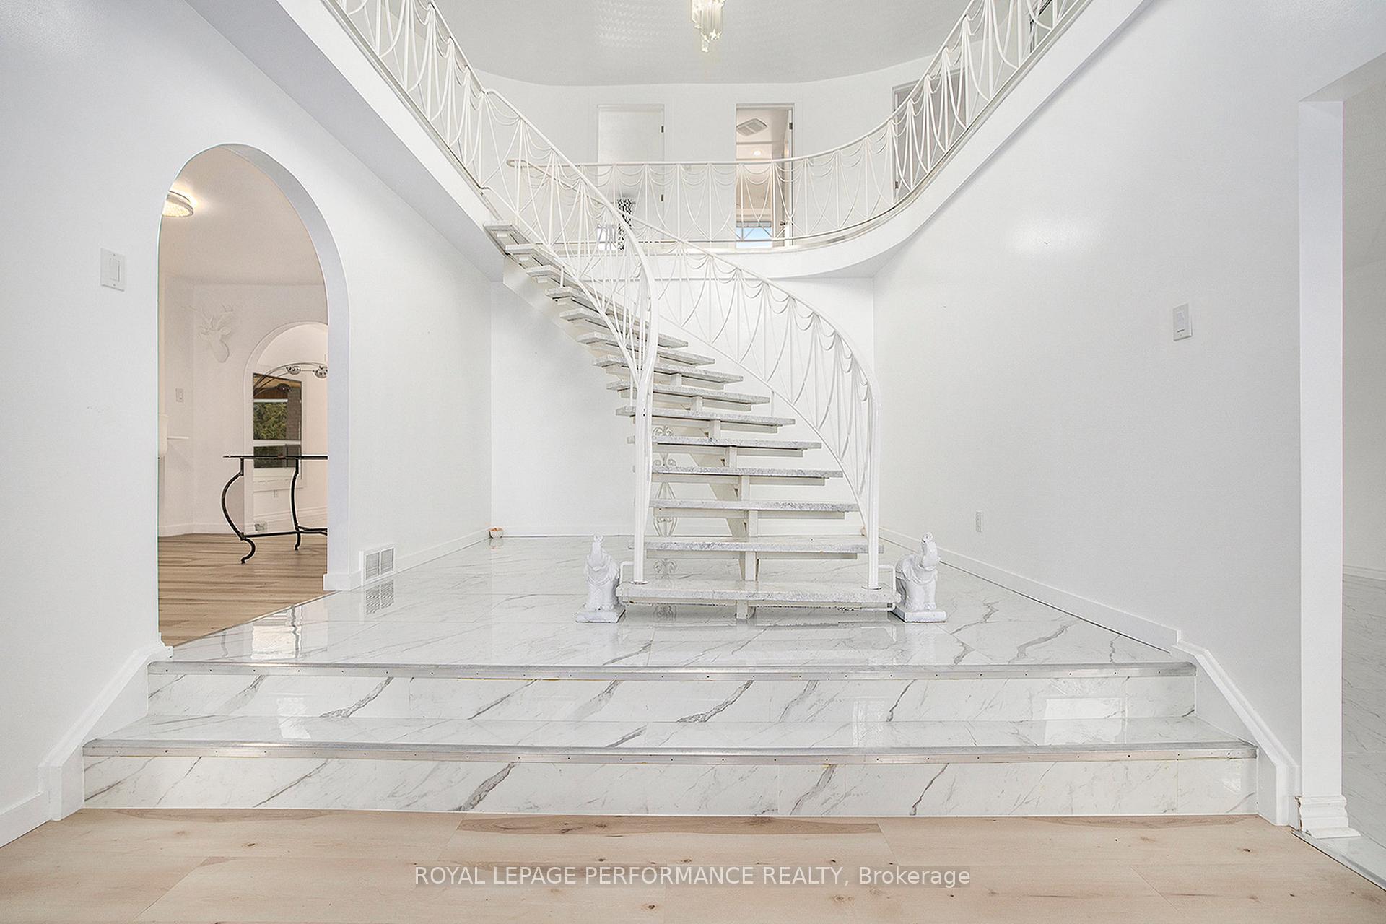
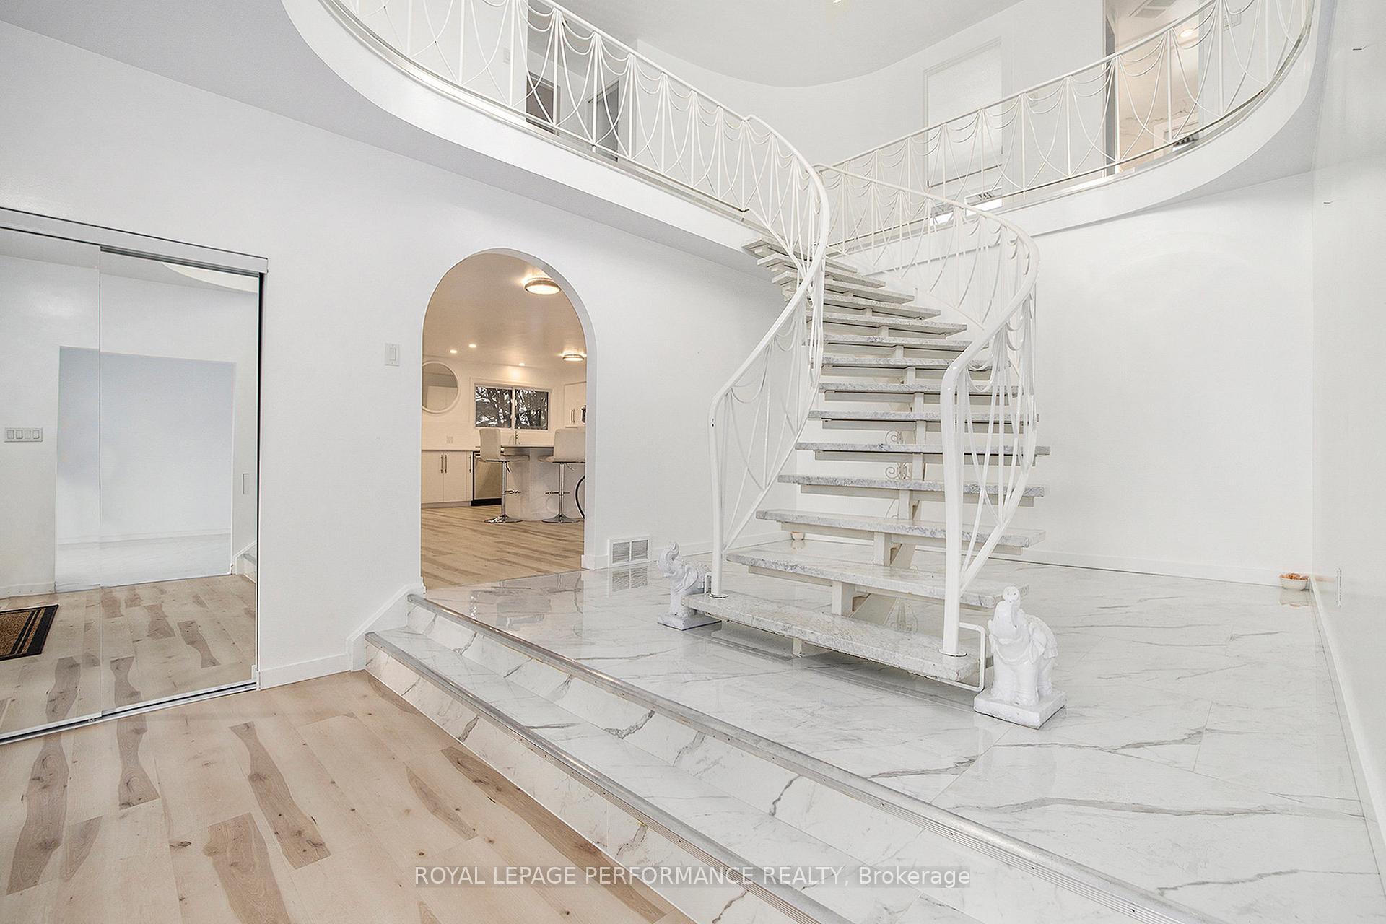
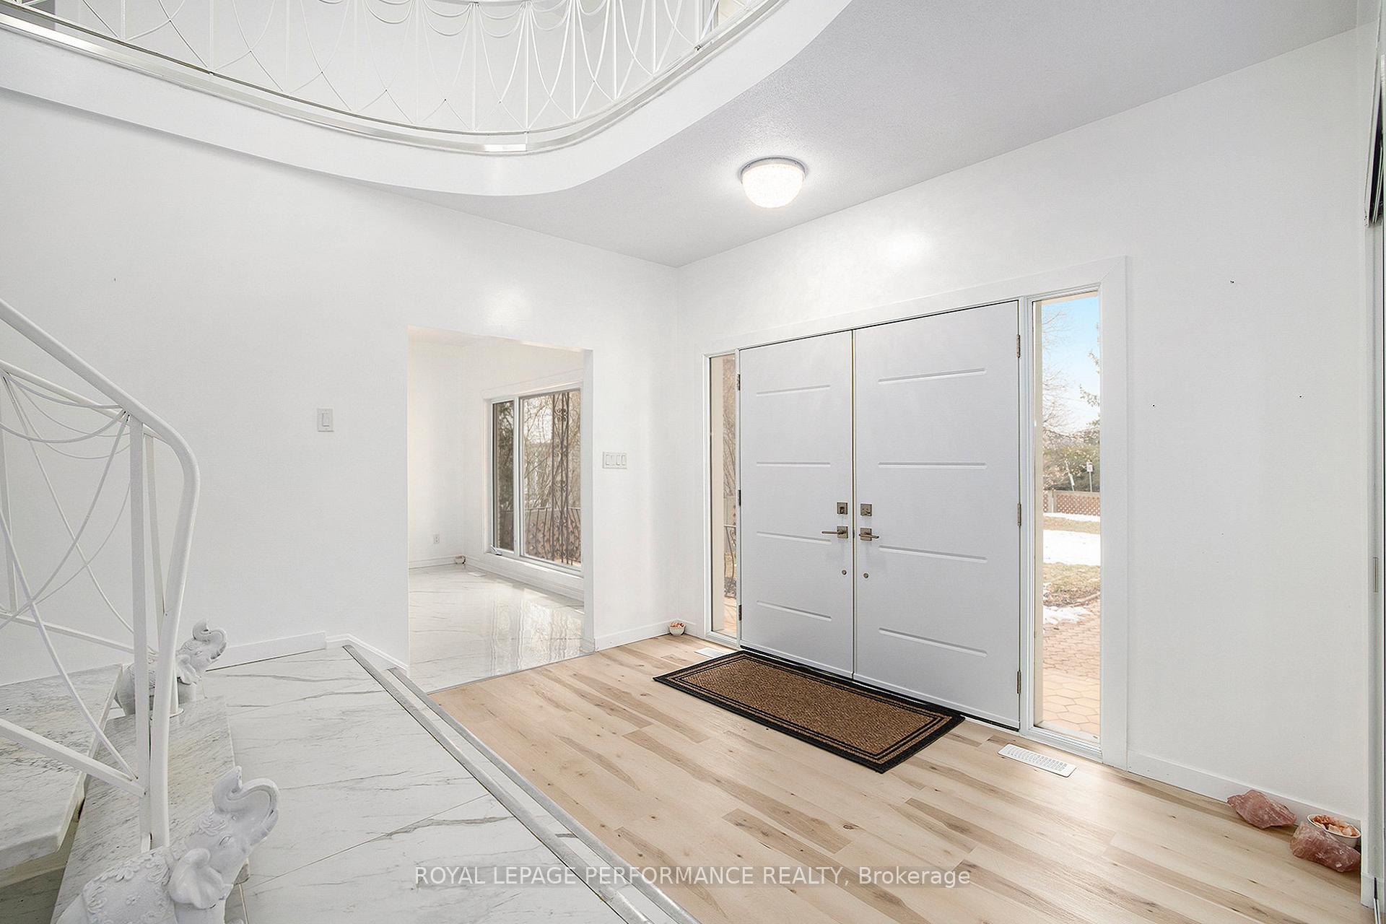
This EXQUISITE, all-brick, 4 Bed 4 Bath RENOVATED home w/approx. 4800 sq ft of living space, is a masterpiece of elegance & refinement, offering a sophisticated lifestyle in a prime location. Nestled on a 12,000 sq ft LOT w/NO REAR NEIGHBOURS, this residence provides an unparalleled level of privacy while being just moments away from Mooney's Bay, Moffat Farm Veterans Park & walking paths along the Rideau River. Convenient access to all amenities, this home blends timeless character w/modern luxury. RENOVATED in 2023, the kitchen, bathrooms & flooring have been meticulously designed w/premium finishes. The grand foyer welcomes you w/an exquisite MARBLE circular staircase & PORCELAIN flrs flows seamlessly thru-out the gracious living rm, sun-filled family rm w/noble fireplace & regal dining rm. The breathtaking Italian-renovated kitchen showcases quartz countertops, a sleek backsplash & state-of-the-art appliances(23), it's a chef's dream! A spacious breakfast area complements this stylish culinary space, while a full bathrm, a convenient mudrm & inside entry from the 2 car garage enhance functionality. The SUNROOM, an inviting retreat, overlooks the private, fenced yard, which boasts a large covered porch. Ascending to the 2nd lvl, the primary wing is a true sanctuary, featuring an expansive bdrm, a generous size sitting area, walk-in closet & luxurious five-piece ensuite. 3 additional well-sized bdrms provide ample space for family & guests, accompanied by another beautifully appointed five-piece bathrm. The fully finished basement offers a vast recreation rm w/fireplace, a stylish wet bar & abundant space for a gym, office, or hobby rm. Designed for relaxation & wellness, the basement also includes a full bathrm w/a Jacuzzi tub and a sauna! Laundry rm w/washer/dryer(18) & storage. AC(23), Furnace(20), Roof(13), PVC Windows, Electrical Panel(23).This extraordinary home is the perfect sanctuary for those seeking an exquisite living experience!
Facts & features
Ask about this home
A HOMEH agent will answer your questions about this home.
Rooms
20 rooms · 4 bathrooms
- Living room12′6″ × 19′7″245 sq.ft.
- Family room19′7″ × 13′3″259 sq.ft.
- Dining room14′5″ × 13′3″191 sq.ft.
- Kitchen10′11″ × 17′2″187 sq.ft.
- Breakfast9′10″ × 12′4″121 sq.ft.
- Sunroom10′7″ × 15′7″165 sq.ft.
- Bathroom8′7″ × 5′8″48 sq.ft.
- Mud room10′3″ × 12′10″131 sq.ft.
- Foyer12′2″ × 11′9″144 sq.ft.
- Primary bedroom17′7″ × 11′2″196 sq.ft.
- Sitting14′2″ × 12′1″172 sq.ft.
- Bathroom7′7″ × 9′3″70 sq.ft.
- Bedroom 212′1″ × 10′7″128 sq.ft.
- Bedroom 311′5″ × 14′3″163 sq.ft.
- Bedroom 48′10″ × 14′124 sq.ft.
- Bathroom7′3″ × 9′9″71 sq.ft.
- Bathroom13′10″ × 12′4″170 sq.ft.
- Recreation28′8″ × 24′6″703 sq.ft.
- Den23′4″ × 8′6″198 sq.ft.
- Other10′10″ × 23′249 sq.ft.
Around this home
Schools nearby
School rating, out of 10.
Listing details
Helpful tools
Your HOMEH agent
"Priced 10% over our estimate. I would see it this week."
Ask HOMEH about this home
Price, neighbourhood, monthly cost. Ask anything.
HOMEH Intelligent Agent is an AI, not a licensed representative. Check anything important with your agent.