
1444 Normandy Crescent
Ottawa (Carleton Heights)1444 Normandy Crescent
Ottawa (Carleton Heights)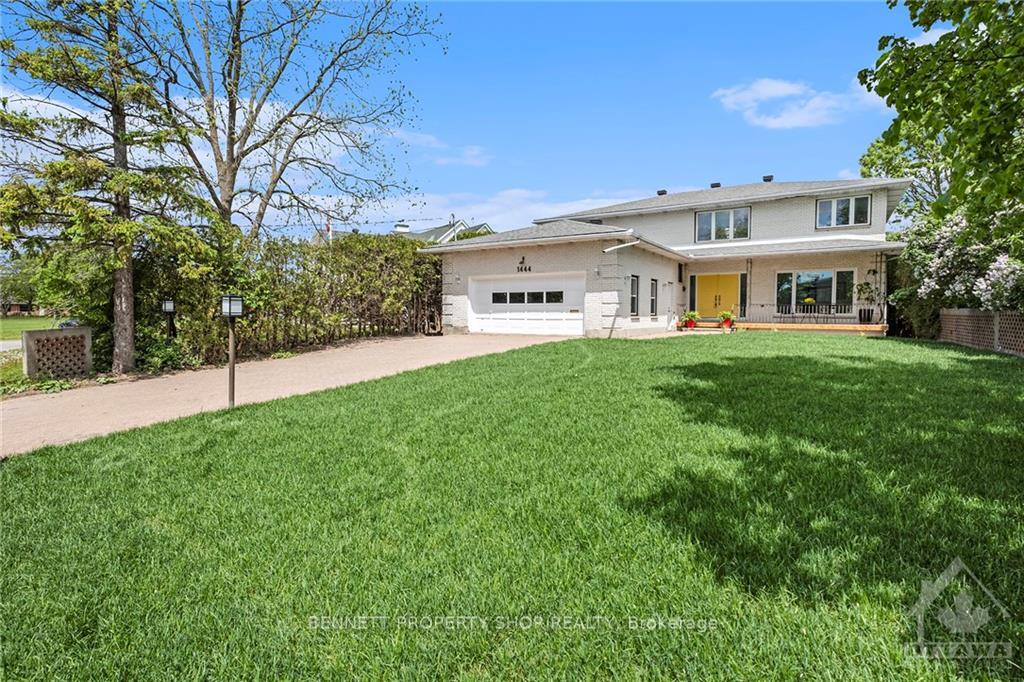
 See all 29 photos
Property history

This listing has ended. It is no longer available.
Property not available for sale or for rent.
Ask about this home
A HOMEH agent will answer your questions about this home.Ask HOMEH
About this home
1444 Normandy Crescent, Ottawa
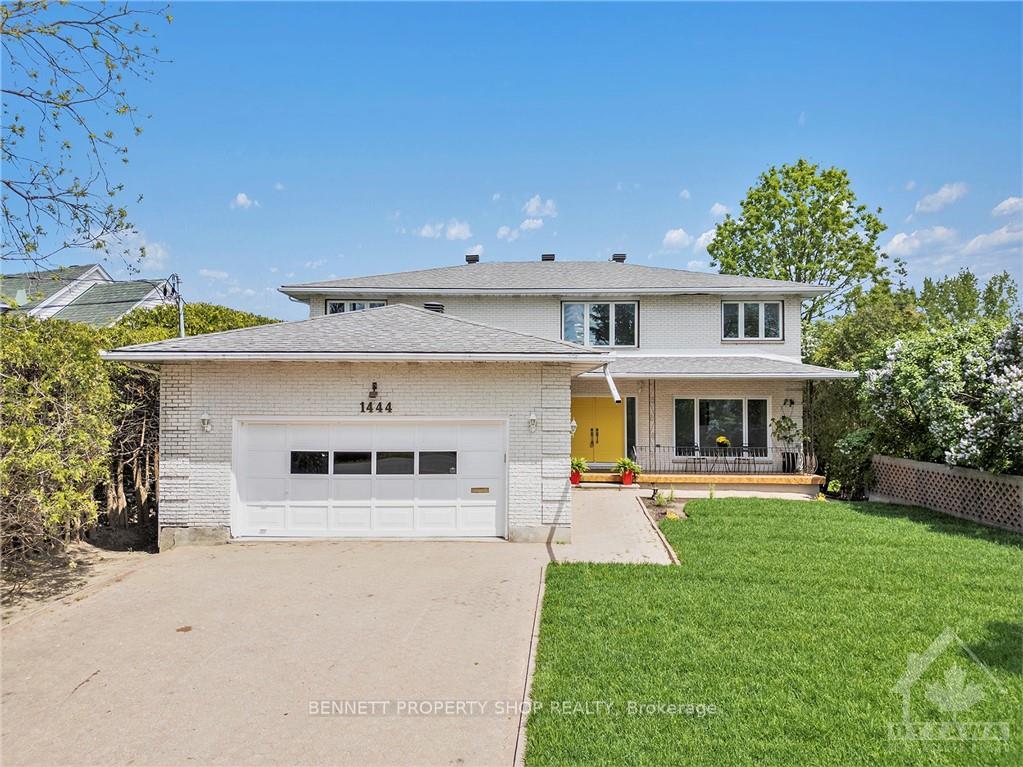
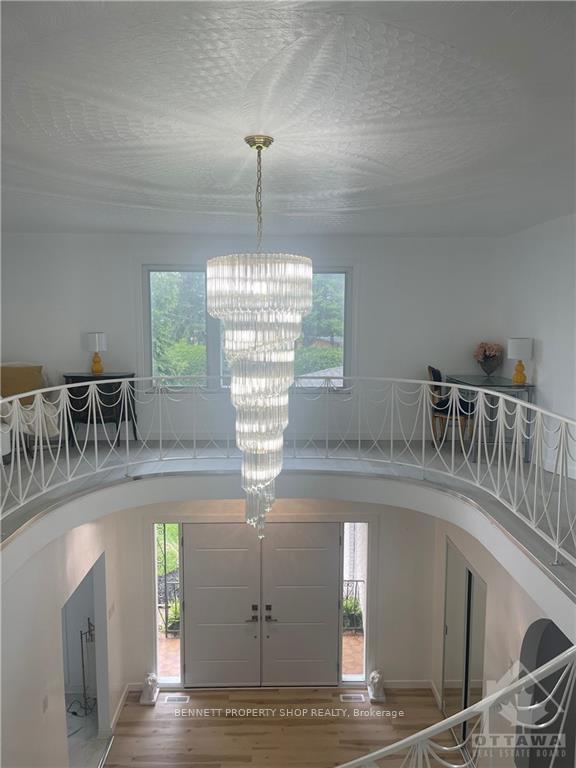
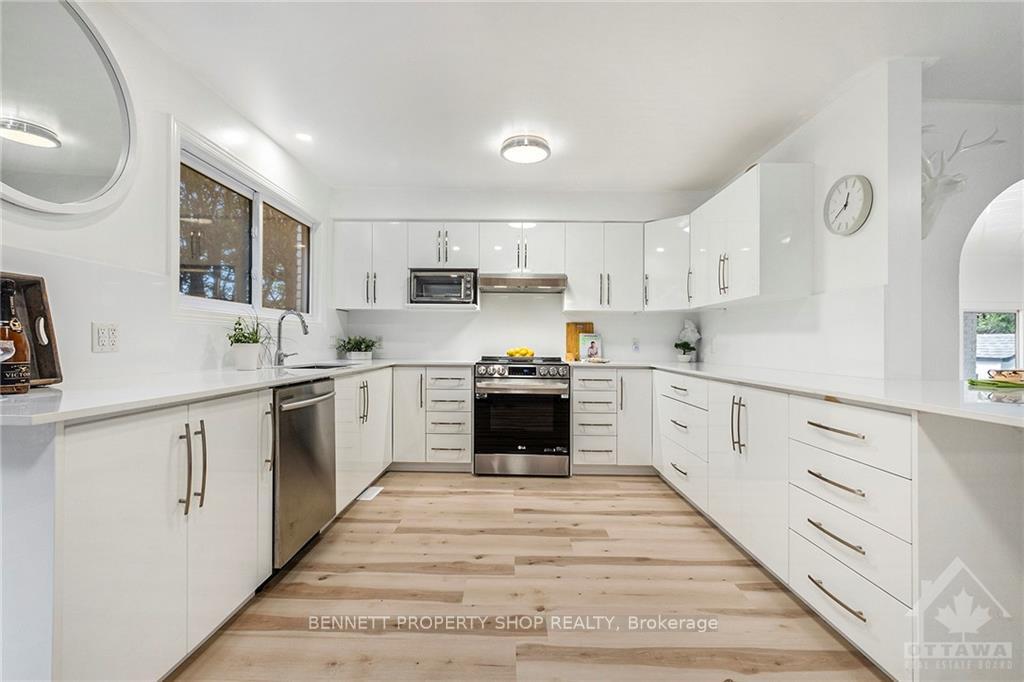
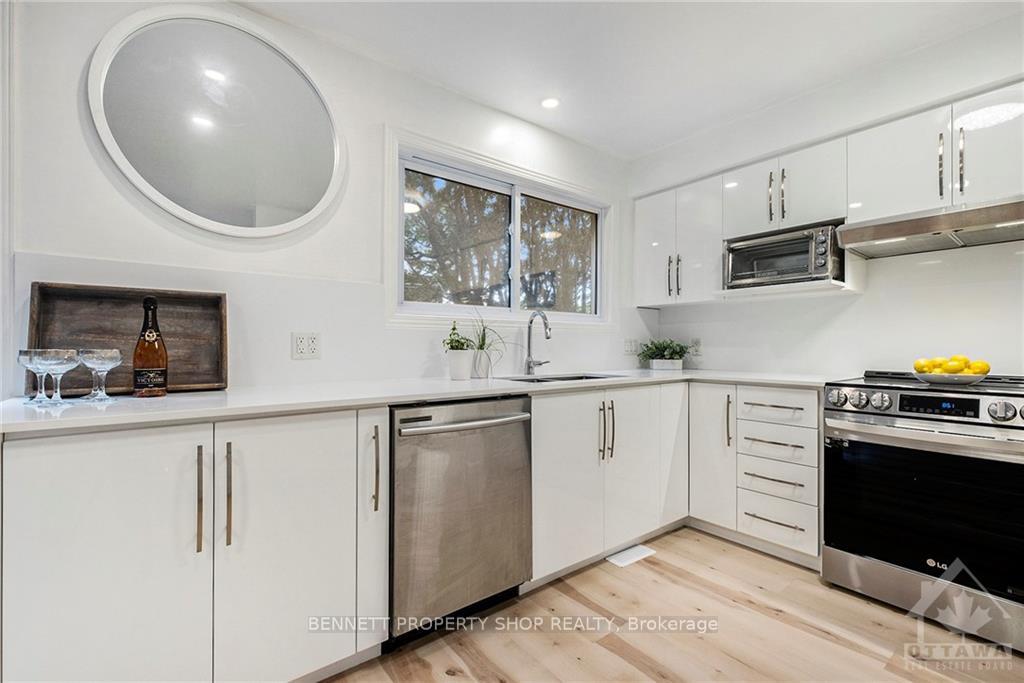
What a beautiful lot & stunning home! They do not build them like this anymore! Spectacularly situated a short walk to Mooney's Bay & moments to the core, you will love this location & layout. Upon entering the striking circular stairway will take your breath away - truly a show stopper! 4 huge bedrooms, 4 full baths, 2 fireplaces, a fully finished basement with a bar, a huge great room, a sauna & storage galore The main level has a formal dining area, 2 family rooms, a gargantuan Chef's kitchen, a walk-in pantry/mudroom area, a 3 season sunroom plus a covered porch front & back & no rear neighbors! This freshly renovated home has a beautiful flow & is filled with so much sun shine & natural light. Perfect for entertaining family & friends alike! The lower level offers a space that would be a perfect nanny or in-law suite. There is so much room in this home that 3 families could live here with room to spare! Now that is affordable living! Some photos are digitally enhanced., Flooring: Ceramic, Flooring: Mixed
Facts & features
Ask about this home
A HOMEH agent will answer your questions about this home.
Rooms
100 rooms · 4 bathrooms
- Foyer12′5″ × 19′10″246 sq.ft.
- Living room14′4″ × 19′10″283 sq.ft.
- Laundry9′11″ × 13′6″134 sq.ft.
- Dining room8′8″ × 13′1″113 sq.ft.
- Kitchen12′8″ × 18′4″232 sq.ft.
- Bathroom9′1″ × 10′90 sq.ft.
- Sunroom11′3″ × 15′2″170 sq.ft.
- Dining room12′7″ × 13′8″171 sq.ft.
- Family room23′5″ × 13′8″319 sq.ft.
- Bedroom14′8″ × 15′4″225 sq.ft.
- Bedroom10′9″ × 13′11″149 sq.ft.
- Bathroom7′3″ × 10′6″76 sq.ft.
- Bedroom13′7″ × 12′163 sq.ft.
- Other4′6″ × 8′9″39 sq.ft.
- Bathroom7′6″ × 8′9″65 sq.ft.
- Sitting12′4″ × 14′1″173 sq.ft.
- Primary bedroom15′1″ × 10′4″155 sq.ft.
- Bedroom14′8″ × 15′4″225 sq.ft.
- Bedroom10′9″ × 13′11″149 sq.ft.
- Bathroom7′3″ × 10′6″76 sq.ft.
- Bedroom13′7″ × 12′163 sq.ft.
- Other4′6″ × 8′9″39 sq.ft.
- Bathroom7′6″ × 8′9″65 sq.ft.
- Sitting12′4″ × 14′1″173 sq.ft.
- Primary bedroom15′1″ × 10′4″155 sq.ft.
- Bedroom14′8″ × 15′4″225 sq.ft.
- Bedroom10′9″ × 13′11″149 sq.ft.
- Bathroom7′3″ × 10′6″76 sq.ft.
- Bedroom13′7″ × 12′163 sq.ft.
- Other4′6″ × 8′9″39 sq.ft.
- Bathroom7′6″ × 8′9″65 sq.ft.
- Sitting12′4″ × 14′1″173 sq.ft.
- Primary bedroom15′1″ × 10′4″155 sq.ft.
- Bedroom14′8″ × 15′4″225 sq.ft.
- Bedroom10′9″ × 13′11″149 sq.ft.
- Bathroom7′3″ × 10′6″76 sq.ft.
- Bedroom13′7″ × 12′163 sq.ft.
- Other4′6″ × 8′9″39 sq.ft.
- Bathroom7′6″ × 8′9″65 sq.ft.
- Sitting12′4″ × 14′1″173 sq.ft.
- Recreation28′4″ × 25′9″728 sq.ft.
- Laundry21′5″ × 13′7″291 sq.ft.
- Other24′10″ × 6′7″163 sq.ft.
- Office23′11″ × 7′10″186 sq.ft.
- Utility room7′1″ × 14′5″102 sq.ft.
- Bathroom14′5″ × 11′9″169 sq.ft.
- Other7′1″ × 7′49 sq.ft.
- Other5′8″ × 7′11″45 sq.ft.
- Other4′4″ × 7′11″34 sq.ft.
- Other6′ × 8′1″48 sq.ft.
- Other3′9″ × 7′5″28 sq.ft.
Around this home
Schools nearby
School rating, out of 10.
Listing details
Helpful tools
Your HOMEH agent
"Priced 24% over our estimate. I would see it this week."
Ask HOMEH about this home
Price, neighbourhood, monthly cost. Ask anything.
HOMEH Intelligent Agent is an AI, not a licensed representative. Check anything important with your agent.