

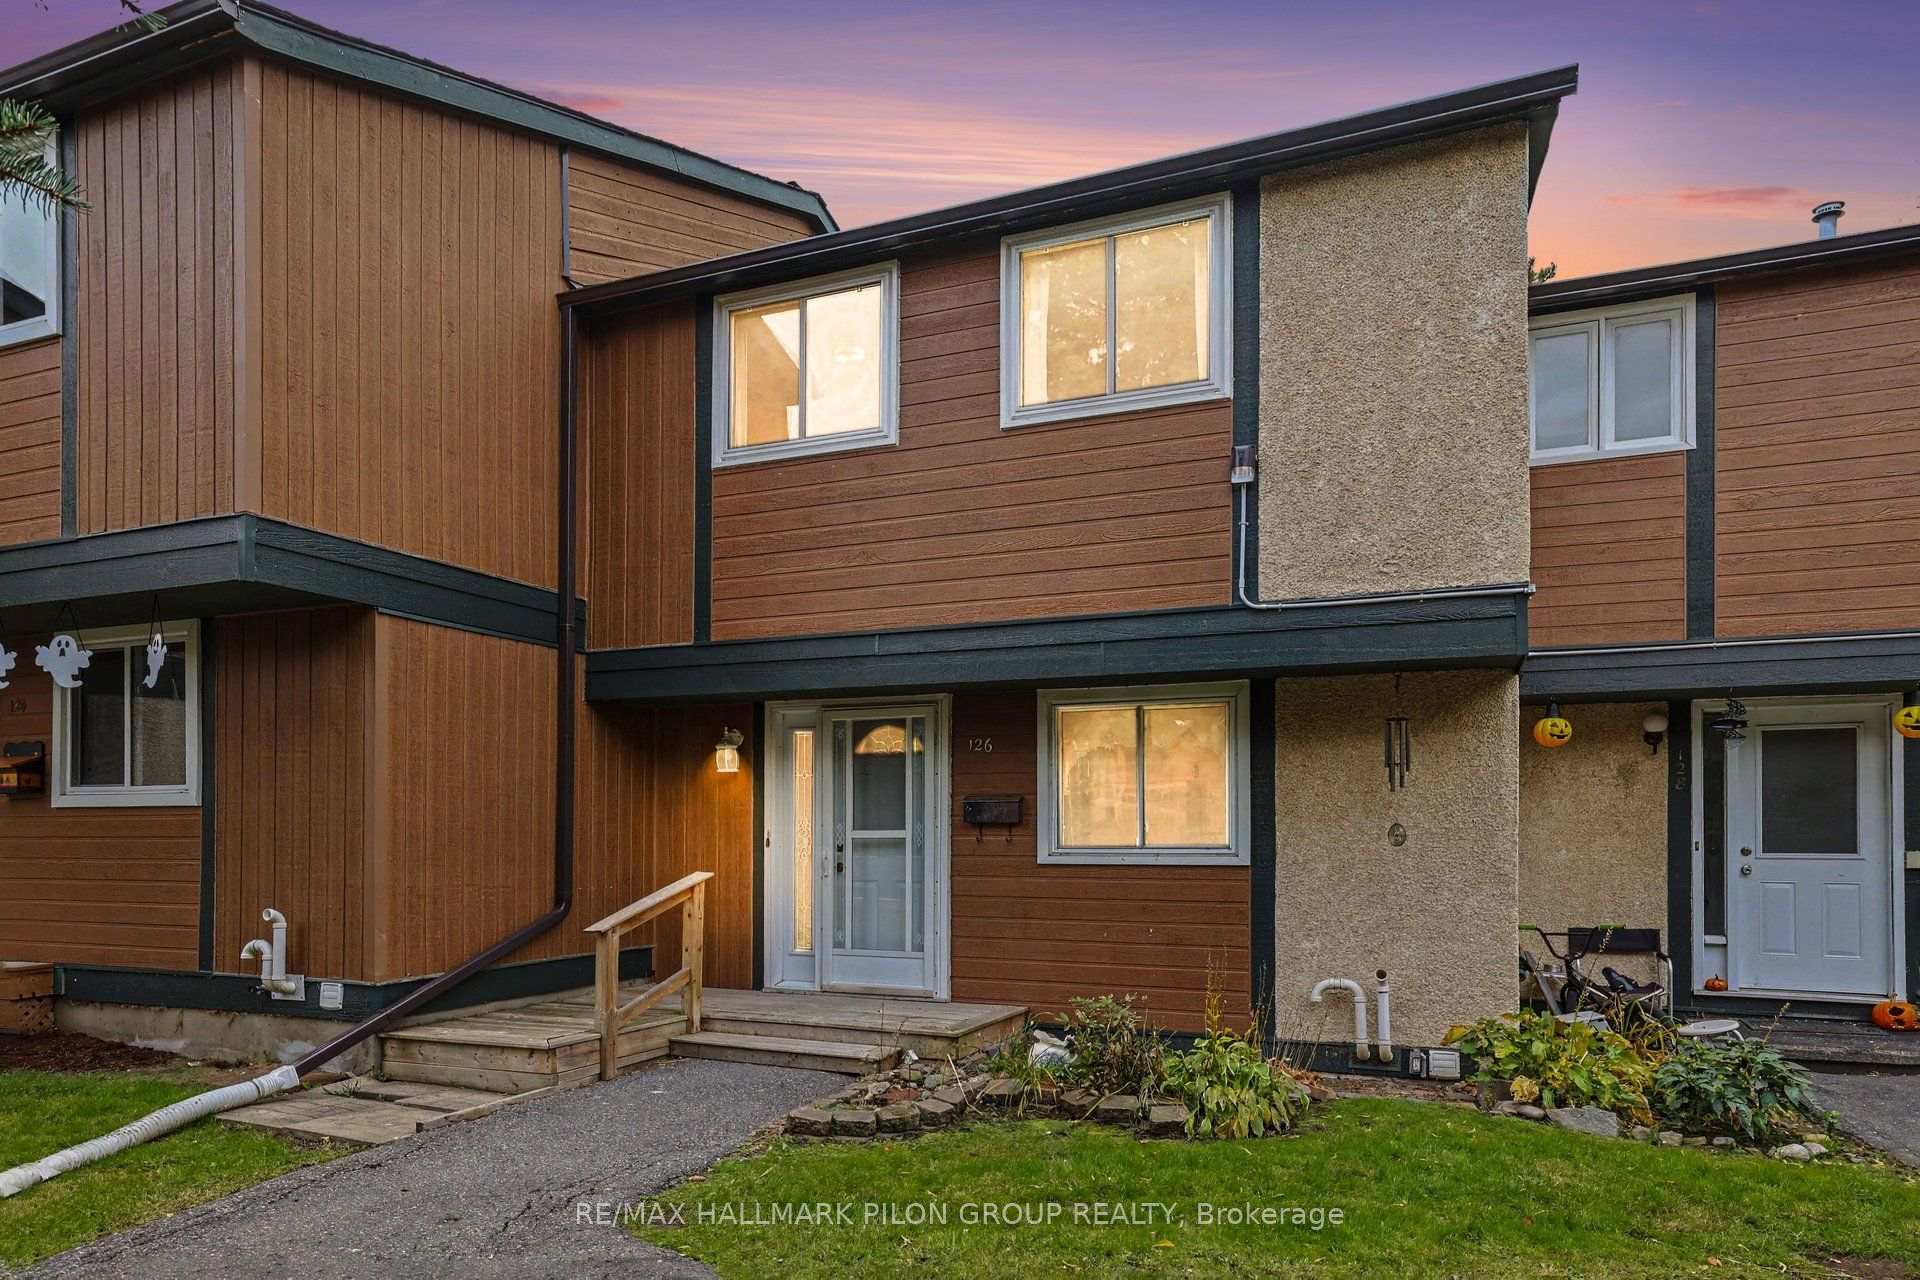
Unit 126, 1449 Ridgebrook Drive
Unit 126, 1449 Ridgebrook Drive
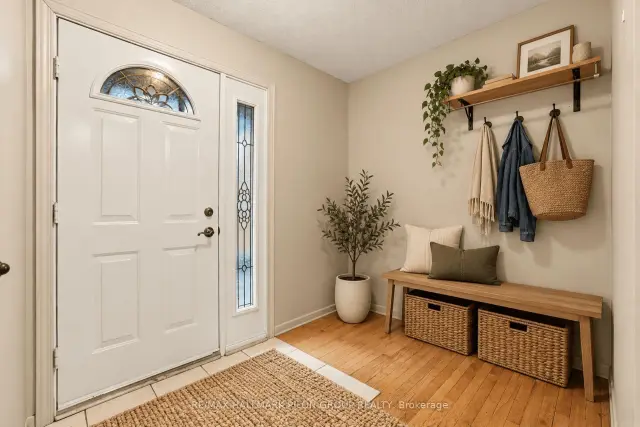
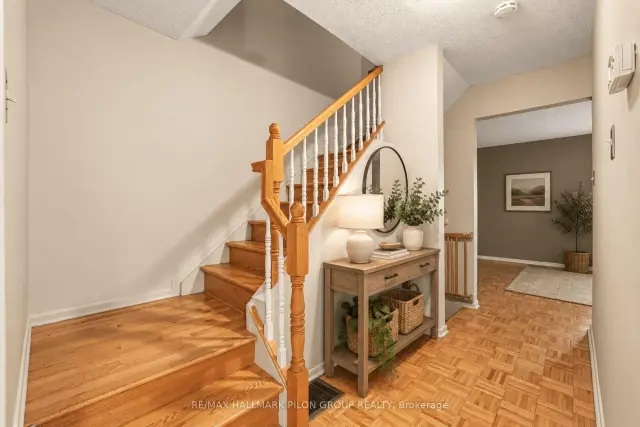
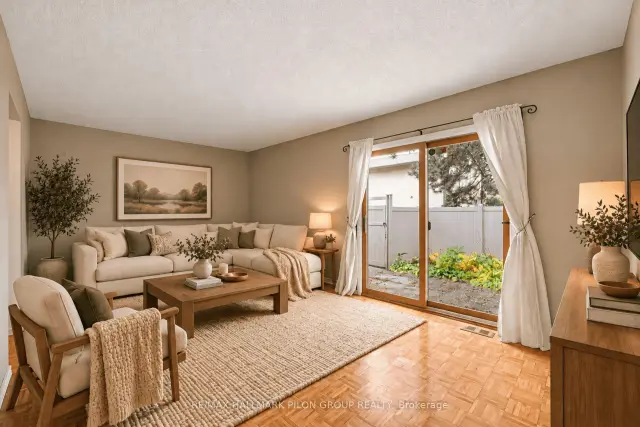
 See all 23 photos
Facts and features
- BasementFinished
- ExposureSouth
- LaundryIn-suite
- LockerNone
- Central air
The homeCondo Townhouse, 2-storey, 1,200–1,399 sq ft
- TypeCondo Townhouse
- Style2-storey
- Living space1,200–1,399 sq ft
- BasementFinished, full
- ExposureSouth
InsideIn-suite laundry, lower level, Rooms above ground 7, Rooms in the basement 1
- LaundryIn-suite laundry, lower level
- Rooms above ground7
- Rooms in the basement1
- Bedrooms4
- Bathrooms2
- Kitchens1
OutsideStucco (plaster), vinyl siding, Balcony None, Patio
- ExteriorStucco (plaster), vinyl siding
- BalconyNone
- FeaturesPatio
Parking and locker1 Parking, Exclusive, Reserved/assigned
- Spaces1 Parking
- Parking typeExclusive
- DrivewayReserved/assigned
- LockerNone
Building1449 Ridgebrook Drive, Condo corporation 70, Visitor parking
- Name1449 Ridgebrook Drive
- Condo corporation70
- AmenitiesVisitor parking
- PetsAllowed
Heating, water and powerForced air, gas, Central air
- HeatingForced air, gas
- CoolingCentral air
Costs and taxesTaxes $2,800 a year, Condo fee $531 a month, Common elements included, building insurance included
- Taxes, 2026$2,800 a year
- Condo fee$531 a month
- Fee includesCommon elements included, building insurance included
- HSTHST included in the price
- Rental itemsHot water tank
- Under contractHot water tank-gas
Included in the saleRefrigerator, stove, dishwasher, washer, dryer, Not included None
- IncludedRefrigerator, stove, dishwasher, washer, dryer
- Not includedNone
NearbyFenced yard, park, public transit, school
- Close toFenced yard, park, public transit, school
Listing detailsX14133176, For Sale, Oct 30, 2026
- MLS® numberX14133176
- StatusFor Sale
- Listed onOct 30, 2026
- Days on market21
- UpdatedNov 2, 2026
- PossessionOther
- Occupied byVacant
- Listing brokerageRE/MAX HALLMARK PILON GROUP REALTY
About this home
Unit 126, 1449 Ridgebrook Drive, Ottawa (Pineview), ON K1B 4T1
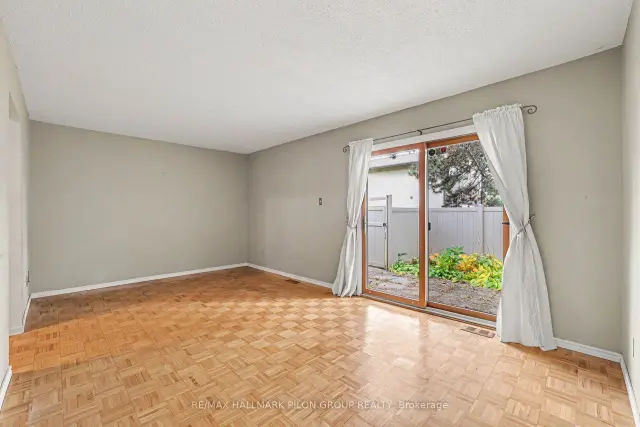
Welcome to this rarely offered four-bedroom condo townhome in the popular Cyrville/Pineview area. Offering bright, comfortable living spaces and a practical layout that lends itself to everyday living. The bright main floor features a welcoming living room with classic parquet flooring and large patio doors that bring in natural light and provide direct access to the backyard. The kitchen offers crisp white cabinetry, glass-front display cabinets, generous counter space and ample storage, including a tall pantry cabinet. An adjoining dining area provides a comfortable setting for everyday meals and gathering with family and friends. Upstairs, the spacious primary bedroom offers a relaxing retreat, while three additional bedrooms provide flexibility for family, guests or a dedicated home office. A full bathroom features a long vanity with generous counter space and a tub/shower combination. The finished basement extends the living space with a very spacious recreation room, ideal for movie nights, a playroom or a home gym. A convenient two-piece bathroom and a large unfinished area with laundry and loads of storage add everyday practicality. Outside, enjoy the sunny south-facing, fenced backyard, complete with a patio and established garden beds-a lovely spot for outdoor dining, gardening or simply unwinding. Close to schools, shopping, major transit and all essential amenities, with a quick commute to downtown Ottawa, this home combines a hard-to-find four-bedroom layout with the convenience of a connected location. Photos virtually staged.
Book a viewing
Know more about 1449 Ridgebrook Drive
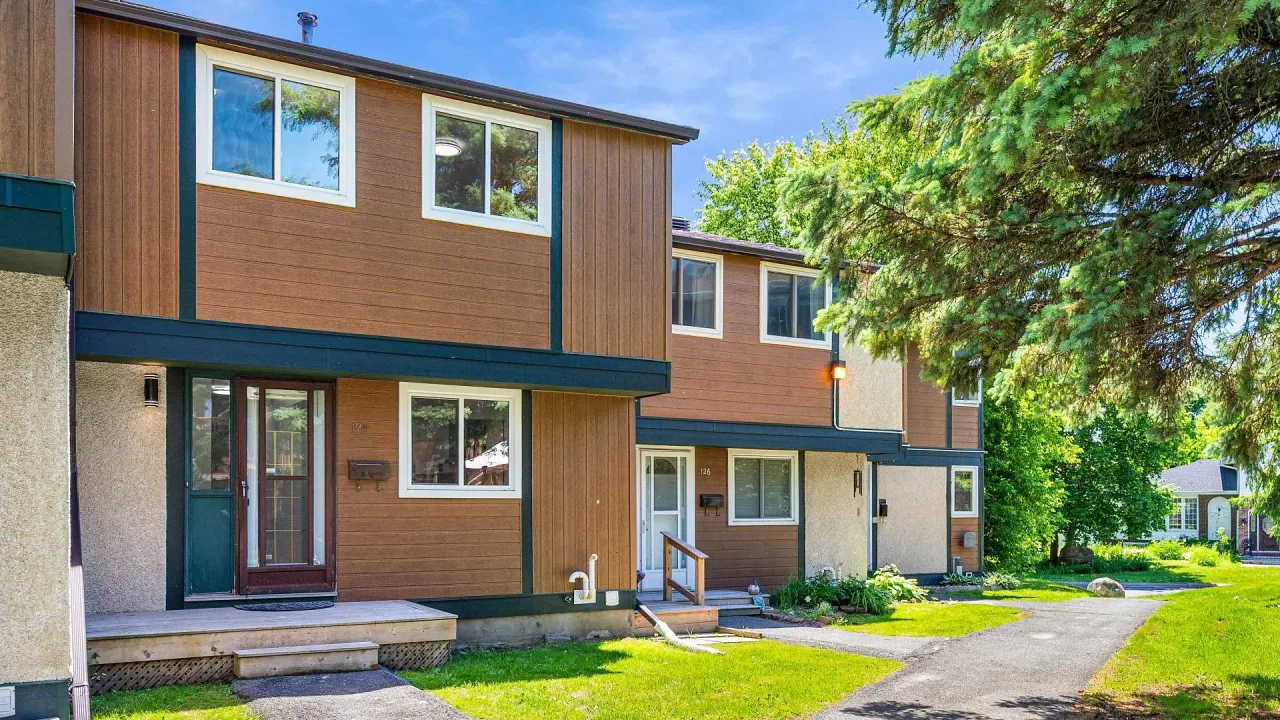
Condo building · 1449 Ridgebrook Drive
1449 Ridgebrook Drive is a condo. Right now 1 for sale is on the market here.
No similar units for sale in 1449 Ridgebrook Drive right now.
Around this home
Daily convenience, out of 100, from the distances below
Schools nearby
School rating, out of 10.
Helpful calculators

Your HOMEH agent
"Priced 2% over the Hestimate. I would see it this week."