

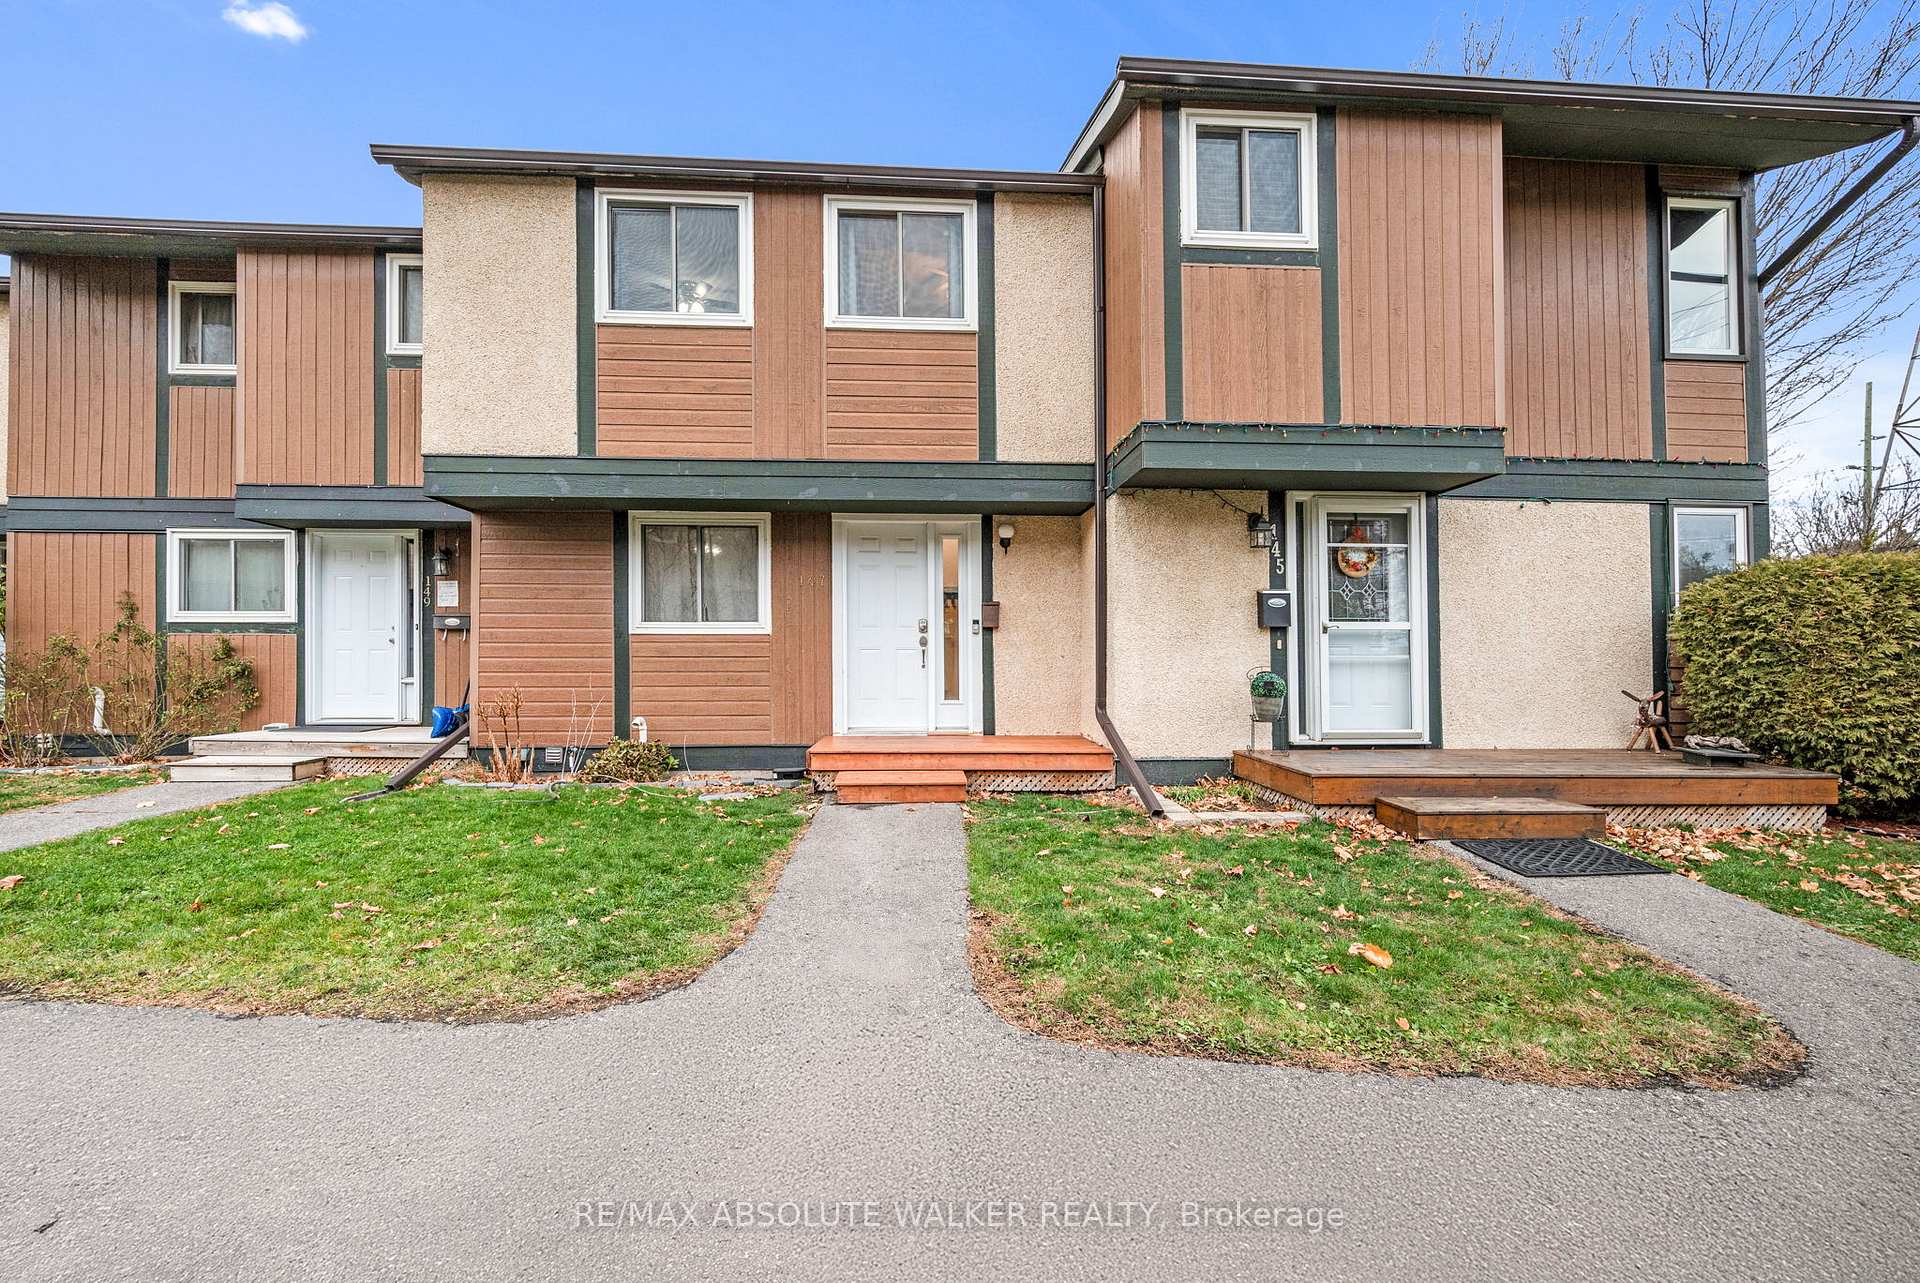
Unit 147, 1449 Ridgebrook Drive
Unit 147, 1449 Ridgebrook Drive
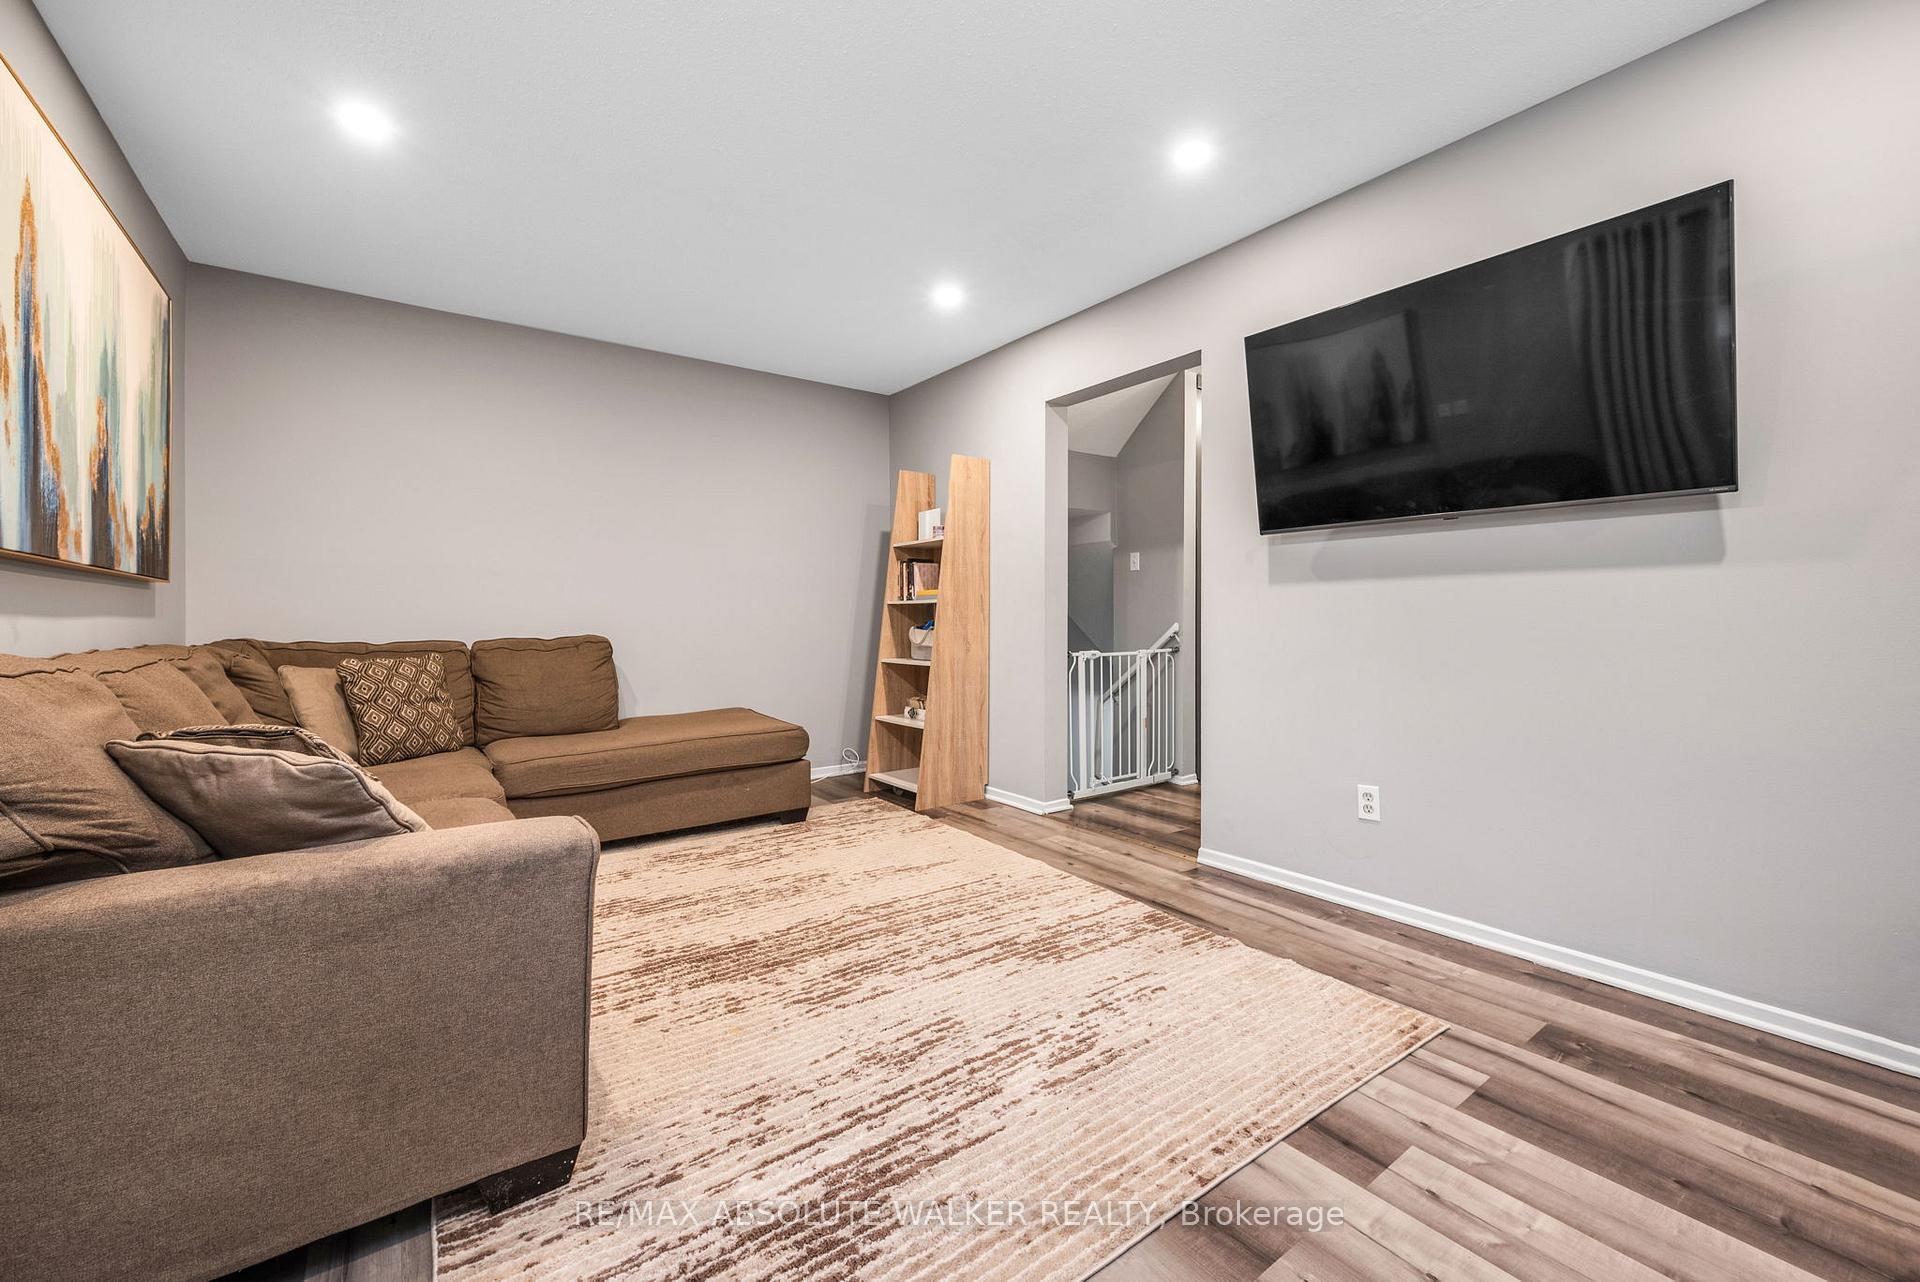 See all 19 photos
Property history
Facts and features
- BasementPart finished
- Age of home31–50 years
- ExposureSouth
- LaundryIn basement
- Central air
The homeCondo Townhouse, 2-storey, Age 31–50 years
- TypeCondo Townhouse
- Style2-storey
- Age31–50 years
- Living space1,200–1,399 sq ft
- BasementFull, partially finished
- ExposureSouth
InsideIn basement, lower level, Rooms above ground 8, Bedrooms 4
- LaundryIn basement, lower level
- Rooms above ground8
- Bedrooms4
- Bathrooms2
- Kitchens1
OutsideStucco (plaster), other, Balcony None
- ExteriorStucco (plaster), other
- BalconyNone
Parking and locker1 Parking, Exclusive, Surface
- Spaces1 Parking
- Parking typeExclusive
- DrivewaySurface
- Spot49
- LockerNone
Building1449 Ridgebrook Drive, Units 89, Registered 1975
- Name1449 Ridgebrook Drive
- Units89
- Registered1975
- Condo corporation70
- PetsAllowed
Heating, water and powerForced air, gas, Central air
- HeatingForced air, gas
- CoolingCentral air
Costs and taxesTaxes $2,284 a year, Condo fee $456 a month, Water included, building insurance included
- Taxes, 2024$2,284 a year
- Condo fee$456 a month
- Fee includesWater included, building insurance included
- Rental itemsNone
Included in the saleRefrigerator, stove, hood fan, washer, dryer, hot water tank, Not included None
- IncludedRefrigerator, stove, hood fan, washer, dryer, hot water tank
- Not includedNone
Listing detailsX11901560, Sold, Dec 27, 2024
- MLS® numberX11901560
- StatusSold
- Listed onDec 27, 2024
- Days on market54
- UpdatedFeb 19, 2025
- PossessionImmediately
- Occupied byVacant
- Listing brokerageRE/MAX ABSOLUTE WALKER REALTY
About this home
Unit 147, 1449 Ridgebrook Drive, Ottawa (Pineview), ON K1B 4T1
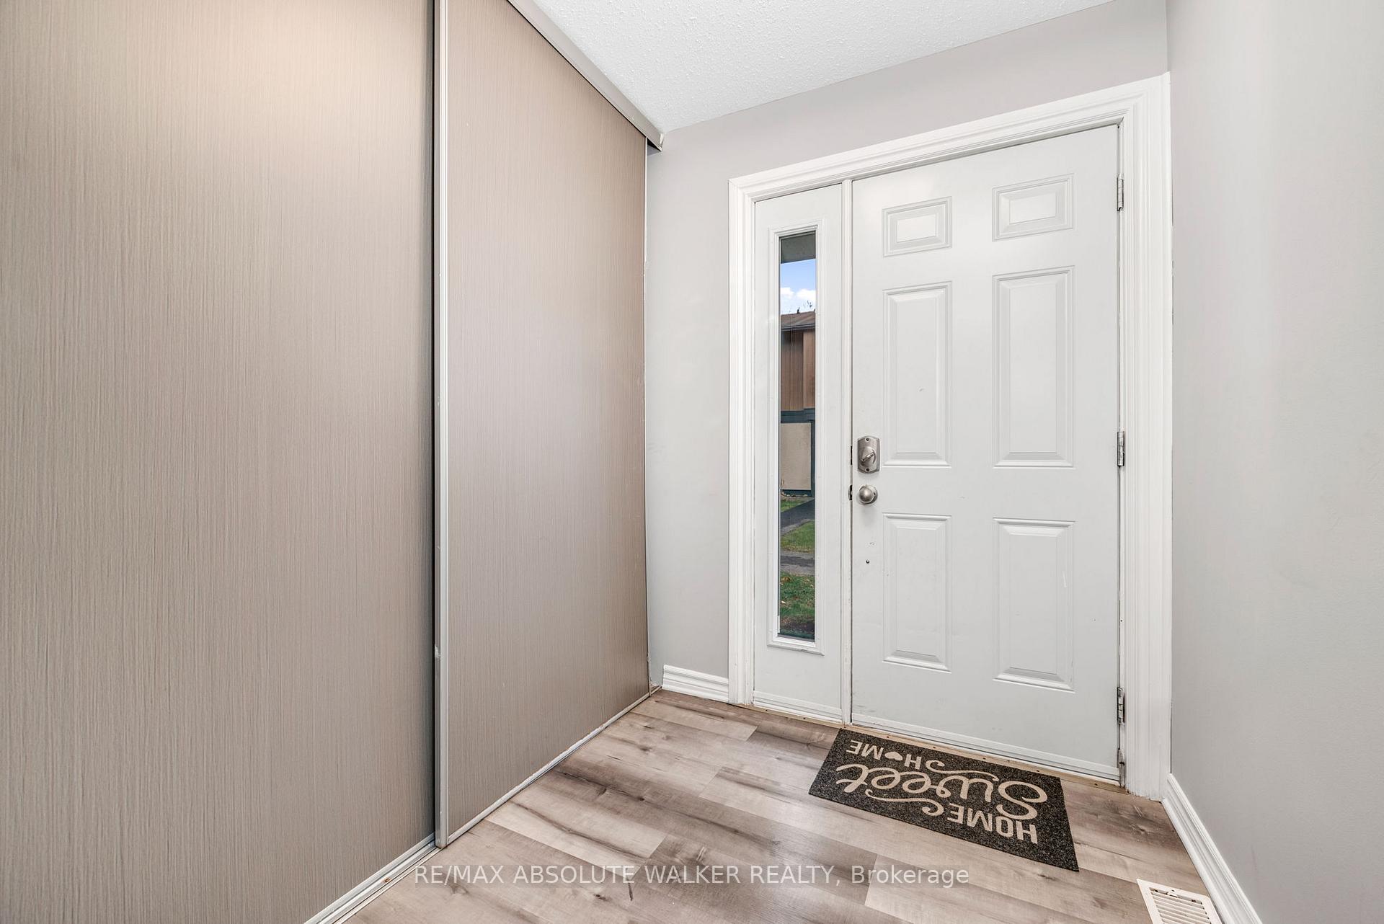
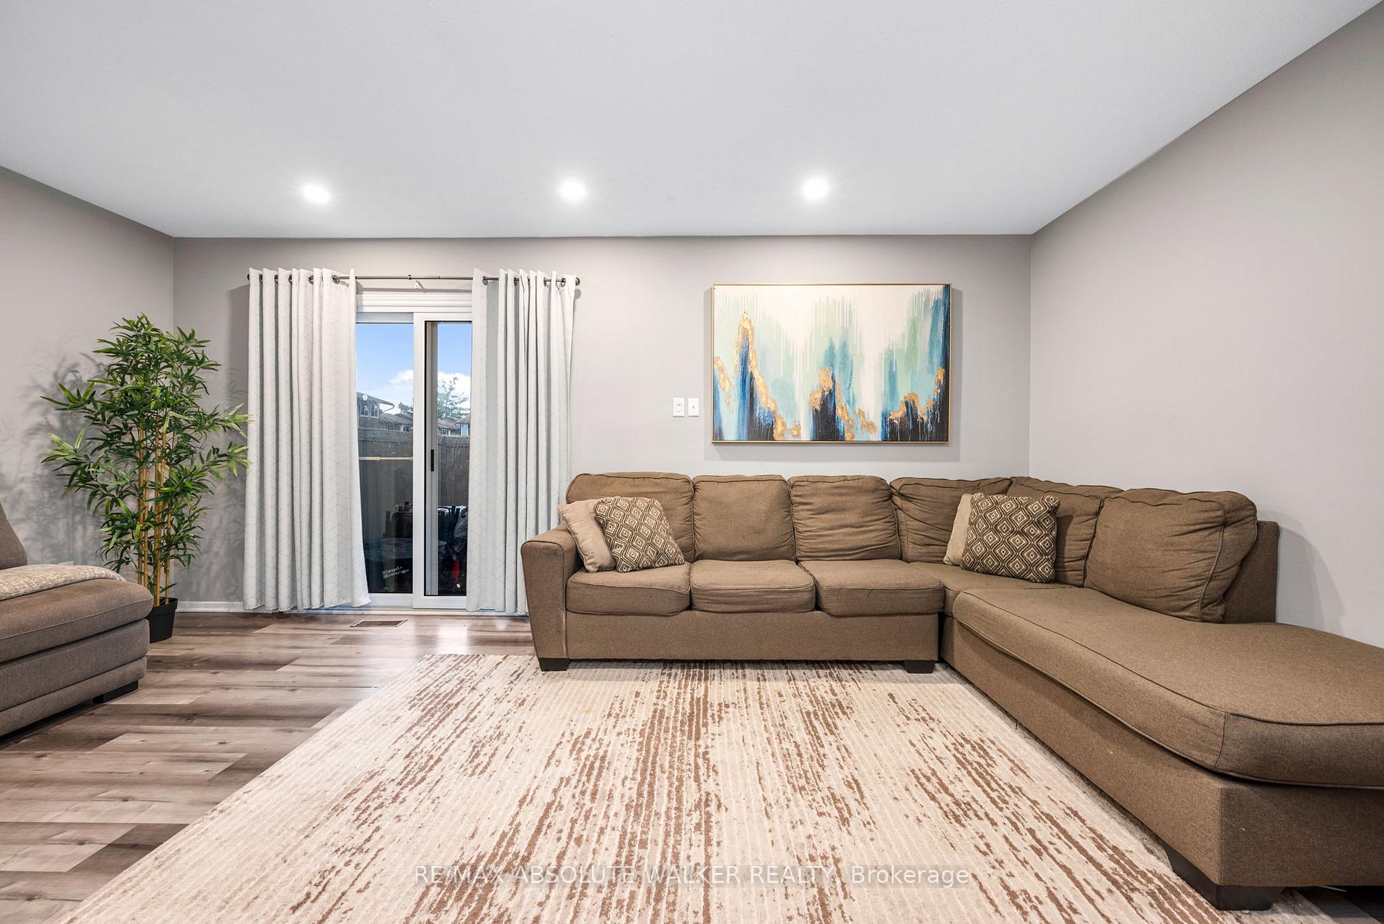
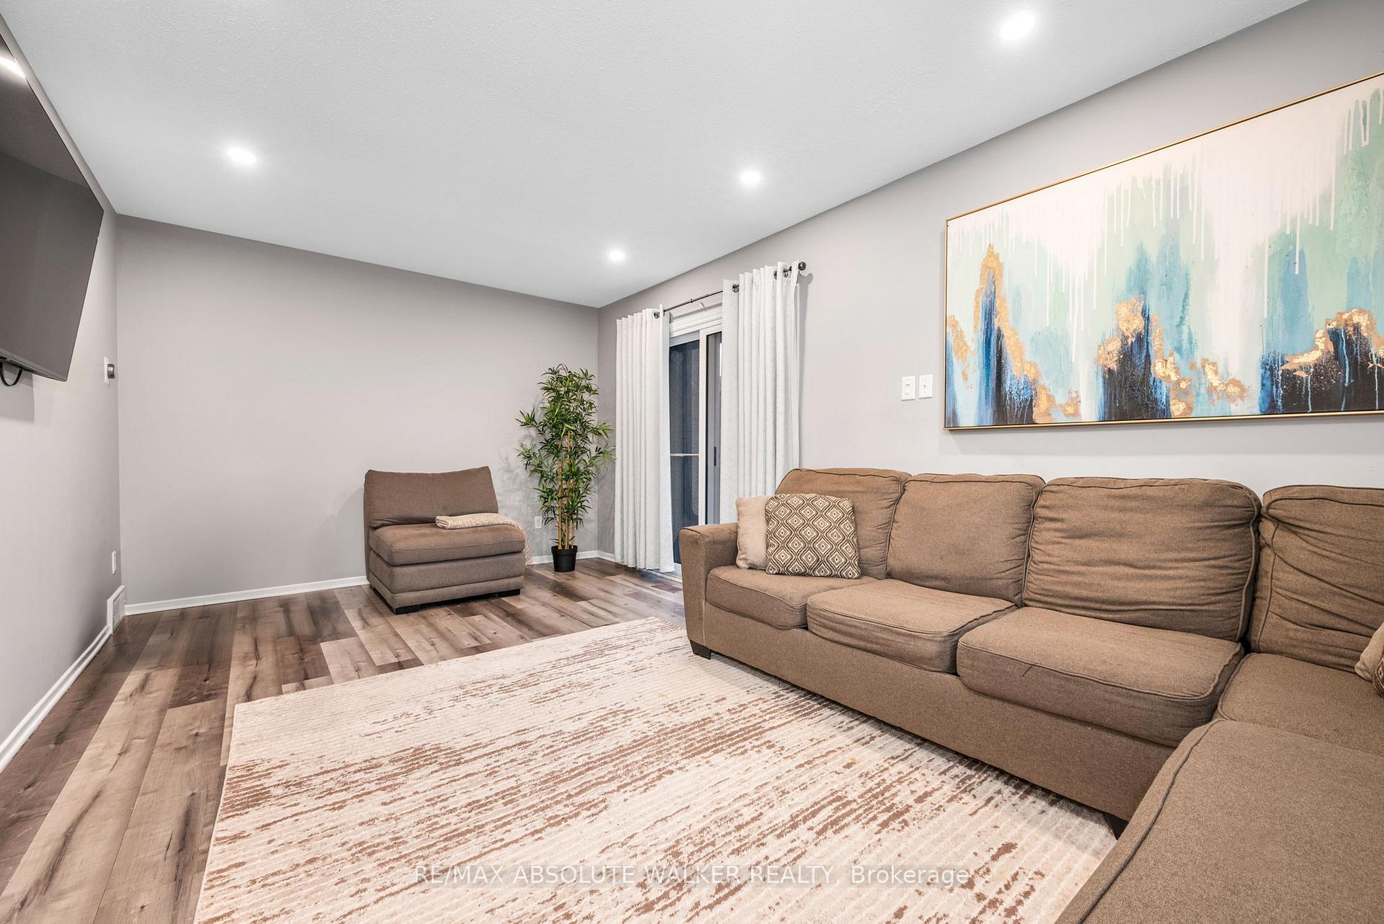
Welcome to this well-maintained 4-bedroom gem nestled in the heart of Pineview, offering the perfect blend of comfort & convenience. Step into a bright & inviting main floor layout that boasts a spacious living room, ideal for family gatherings or quiet evenings. The charming kitchen, complete w/ a functional passthrough, overlooks the cozy eating area, making it perfect for entertaining or keeping an eye on loved ones while you cook. Upstairs, you'll find 4 generously sized bedrooms, each filled w/ natural light, providing plenty of room for relaxation, along w/ a striking full bath. The fully finished basement adds even more versatility to this home, featuring a flexible space that can be transformed into a hobby room, gym, or additional living area to suit your needs, along w/ built-in closets & additional full bath w/ glass walk-in shower. Windows 2020, patio door 2023, fence 2024, kitchen/bathrooms/flooring: 2021, vinyl & hardwood throughout. Carpet on stairs to basement. **EXTRAS** Condo Fee also Includes: Garbage Removal, General Maintenance and Repair, Management Fee, Reserve Fund Allocation, Snow Removal
Ask about this home
A HOMEH agent will answer your questions about this home.
Know more about 1449 Ridgebrook Drive
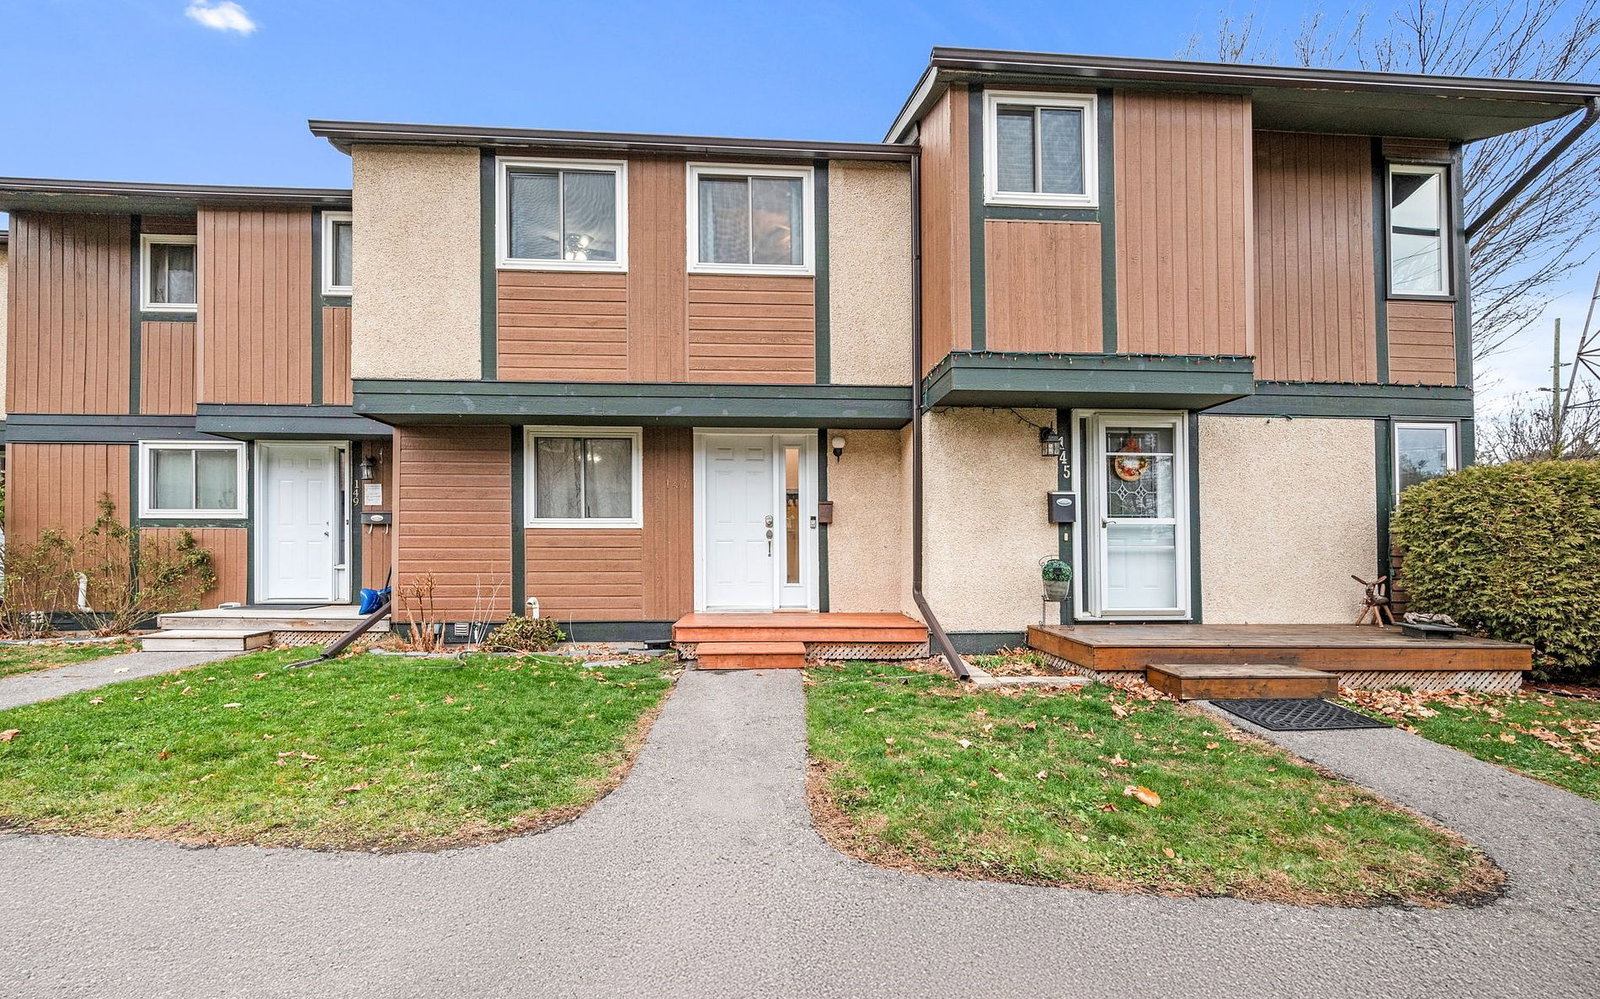
Condo building · 1394-1449 Ridgebrook Dr
1449 Ridgebrook Drive is a condo with 89 suites, built in 1975 by Mastercraft Properties Ltd. Right now 1 for sale is on the market here.
- 1storey
- 89suites
- 1975built
No similar units for sale in 1449 Ridgebrook Drive right now.
Around this home
Daily convenience, out of 100, from the distances below
Schools nearby
School rating, out of 10.
Helpful calculators
Your HOMEH agent

"I would see it this week."