

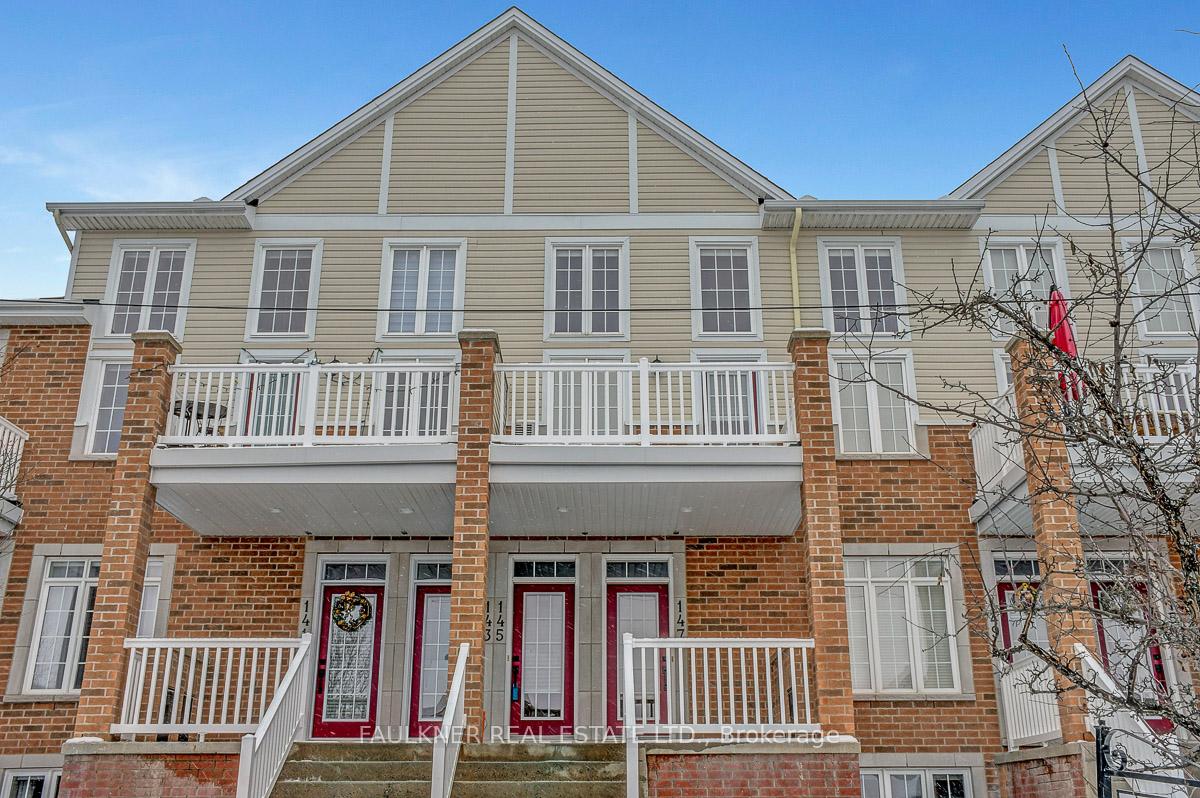
145 Eye Bright Crescent
145 Eye Bright Crescent
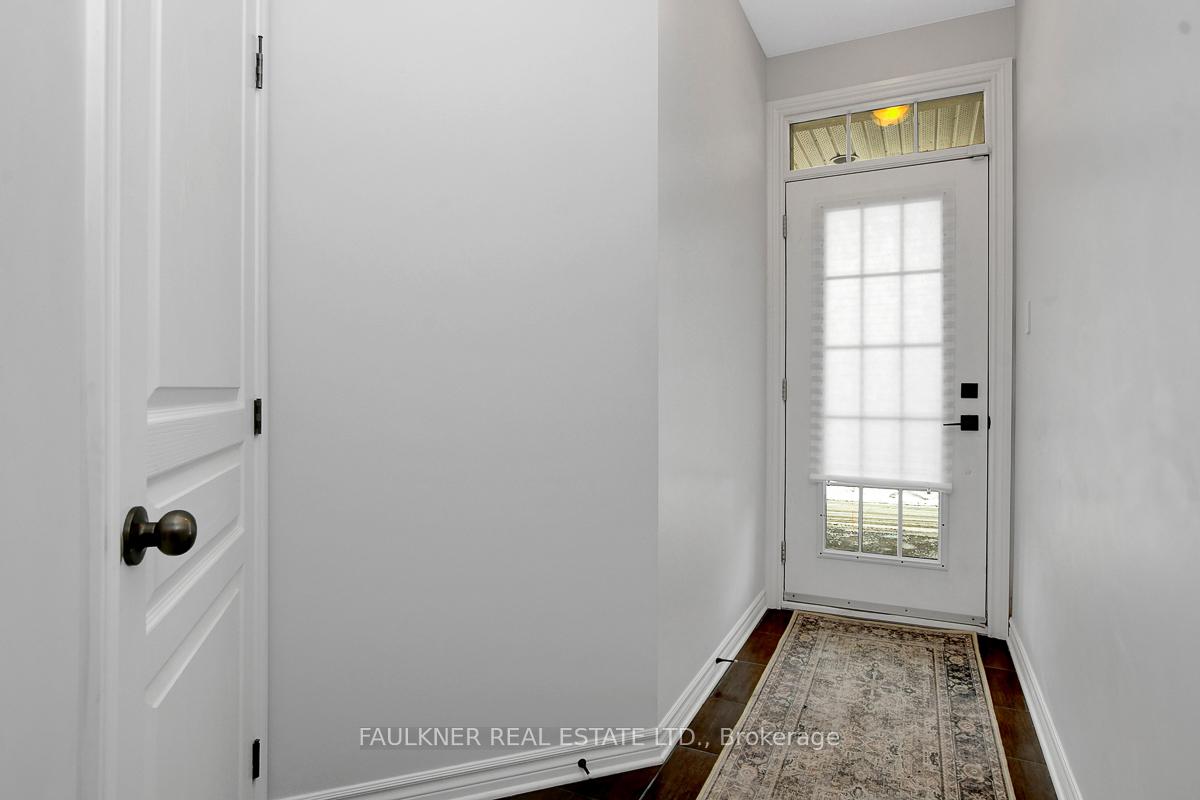
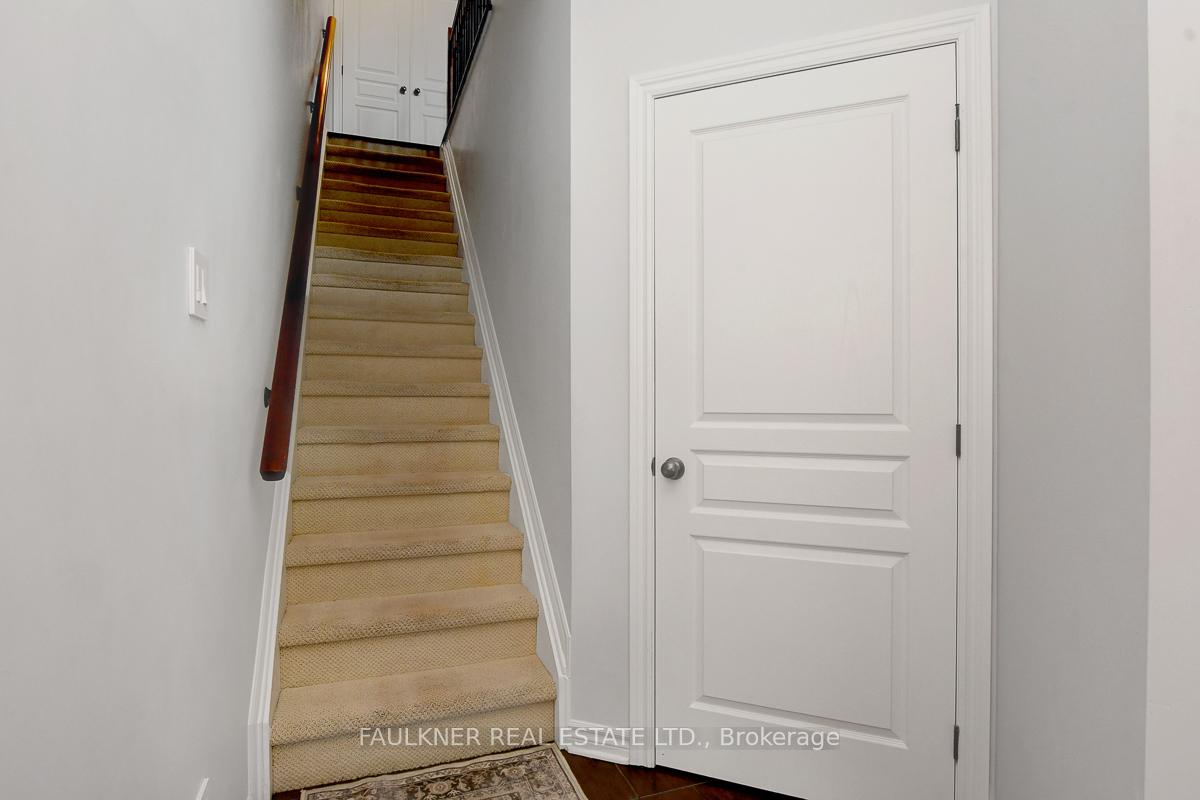
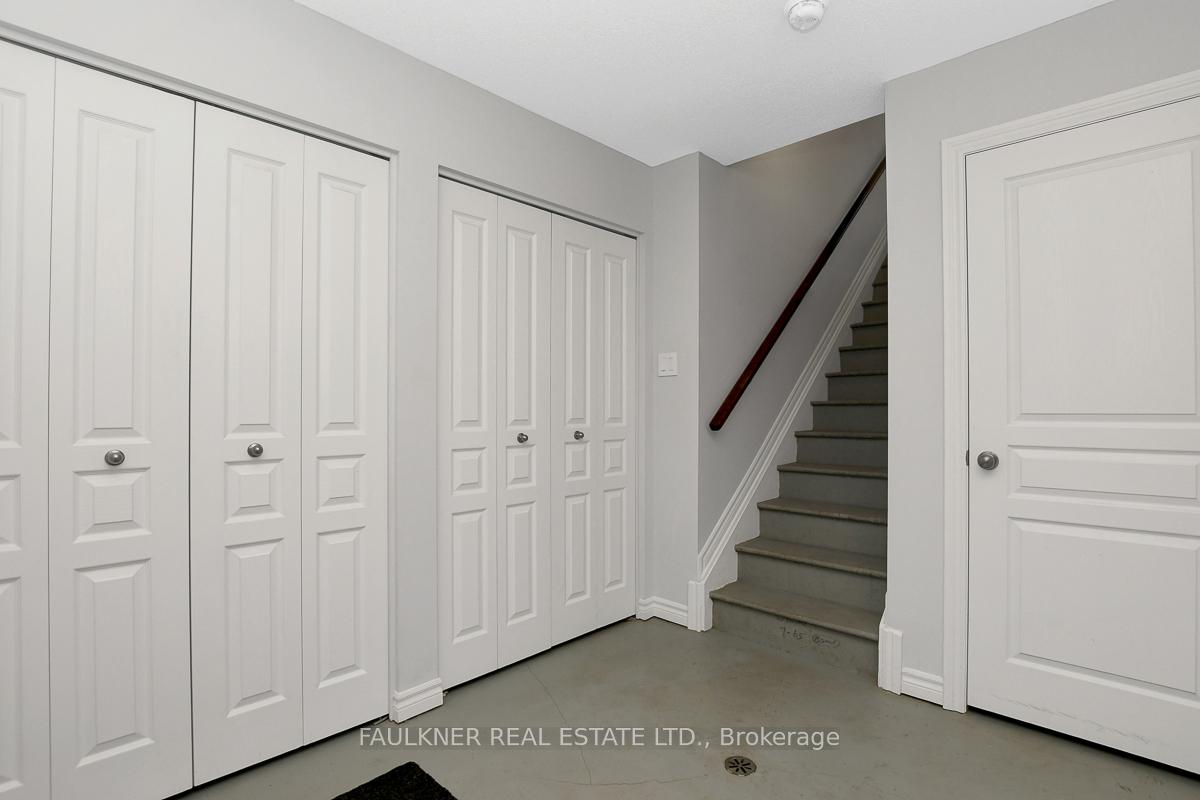
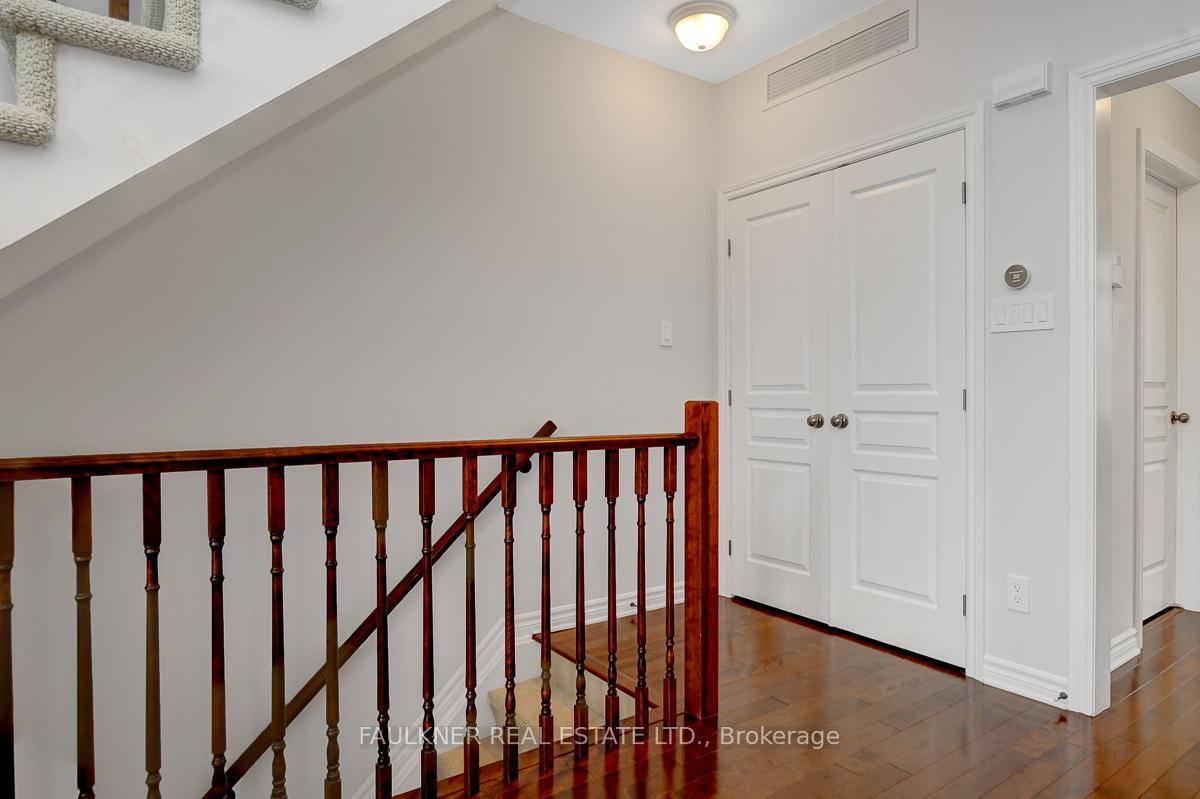 See all 35 photos
Property history
Facts and features
- BasementUnfinished
- Age of home11–15 years
- ExposureNorth east
- LaundryOwn room
- Hardwood floors
- Central air
The homeCondo Townhouse, Stacked townhouse, Age 11–15 years
- TypeCondo Townhouse
- StyleStacked townhouse
- Age11–15 years
- Living space1,600–1,799 sq ft
- BasementUnfinished
- ExposureNorth East
InsideConcrete, Tile, Hardwood, Laundry room, main level, Floor drain, auto garage door remote
- FlooringConcrete, Tile, Hardwood
- LaundryLaundry room, main level
- FeaturesFloor drain, auto garage door remote
- Rooms above ground10
- Rooms in the basement1
- Bedrooms2
- Bathrooms2
- Kitchens1
- Family roomYes
OutsideBrick, vinyl siding, Shingles, Poured concrete
- ExteriorBrick, vinyl siding
- RoofShingles
- FoundationPoured concrete
- BalconyOpen
Parking and locker2 Parking (1 garage + 1 drive), Attached, Exclusive
- Spaces2 Parking (1 garage + 1 drive)
- GarageAttached
- Parking typeExclusive
- DrivewayInside entry, surface
- LockerNone
Building145 Eye Bright Crescent, Condo corporation 810, Pets Allowed
- Name145 Eye Bright Crescent
- Condo corporation810
- PetsAllowed
Heating, water and powerForced air, gas, Central air
- HeatingForced air, gas
- CoolingCentral air
Costs and taxesTaxes $3,448 a year, Condo fee $486 a month, Common elements included
- Taxes, 2024$3,448 a year
- Condo fee$486 a month
- Fee includesCommon elements included
- HSTHST included in the price
- Rental itemsHot water tank
Included in the saleStove, refrigerator, dishwasher, microwave hood fan, washer & dryer. all light fixtures, all window coverings, nest thermostat & smart lighting., Not included None
- IncludedStove, refrigerator, dishwasher, microwave hood fan, washer & dryer. all light fixtures, all window coverings, nest thermostat & smart lighting.
- Not includedNone
NearbyPark
- Close toPark
Listing detailsX11926728, Sold, Jan 16, 2025
- MLS® numberX11926728
- StatusSold
- Listed onJan 16, 2025
- Days on market119
- UpdatedMay 15, 2025
- PossessionTo Be Arranged
- Occupied byVacant
- Listing brokerageFAULKNER REAL ESTATE LTD.
About this home
145 Eye Bright Crescent, Ottawa (Riverside South/Gloucester Glen), ON K1V 2K6
Fabulous executive town home with garage. Bright & spacious open concept main floor features a dramatic two-story wall of windows & soaring ceiling that extends to the upper floor, filling the home with tons of natural light. The stylish kitchen, complete with granite countertops, and large breakfast island, seamlessly flows into the dining and family rooms, creating an ideal space for both entertaining & everyday living. The living & dining rooms offers direct access to large southwest balcony, perfect for outdoor relaxation. 2nd bedroom with walk in closet, 4 piece bathroom & convenient laundry room complete the main floor. Upper floor includes family room & primary bedroom, 4 piece en-suite bathroom & generous walk-in closet. Attached garage with inside access from lower level den & surface parking. Easy access to shopping, restaurants, parks, trails, transit & excellent schools. Please allow 24 hours irrevocable on all offers.
Ask about this home
A HOMEH agent will answer your questions about this home.
Know more about 145 Eye Bright Crescent
Condo building · 145 Eye Bright Crescent
145 Eye Bright Crescent is a condo. No units are on the market here right now.
No similar units for sale in 145 Eye Bright Crescent right now.
Around this home
Daily convenience, out of 100, from the distances below
Schools nearby
School rating, out of 10.
Helpful calculators
Your HOMEH agent

"I would see it this week."