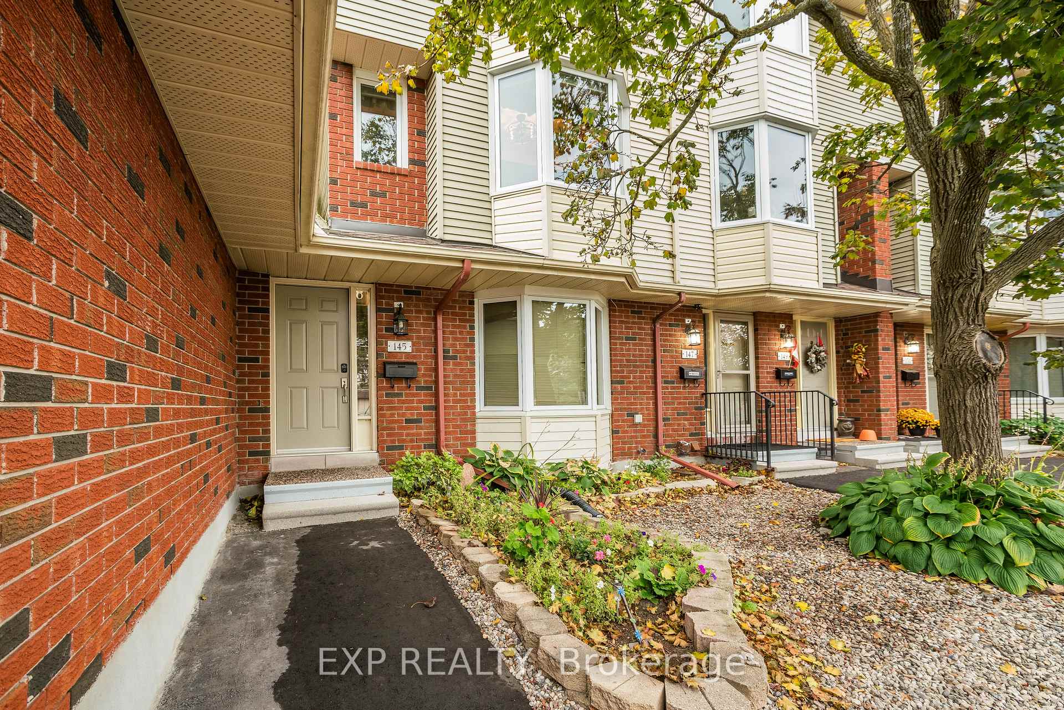
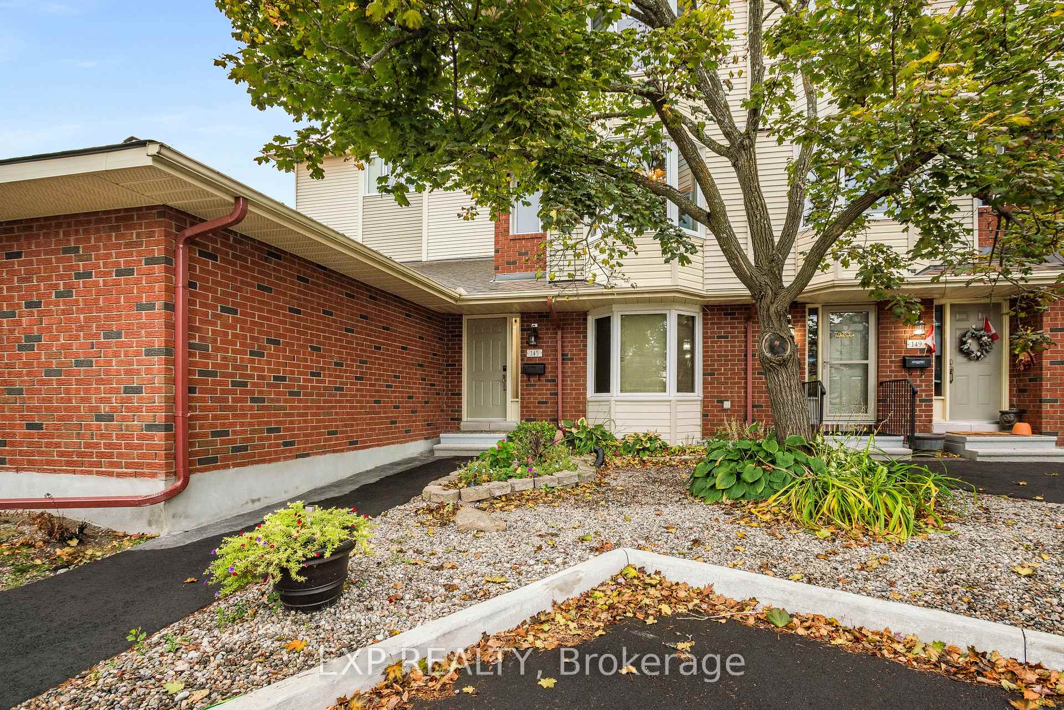
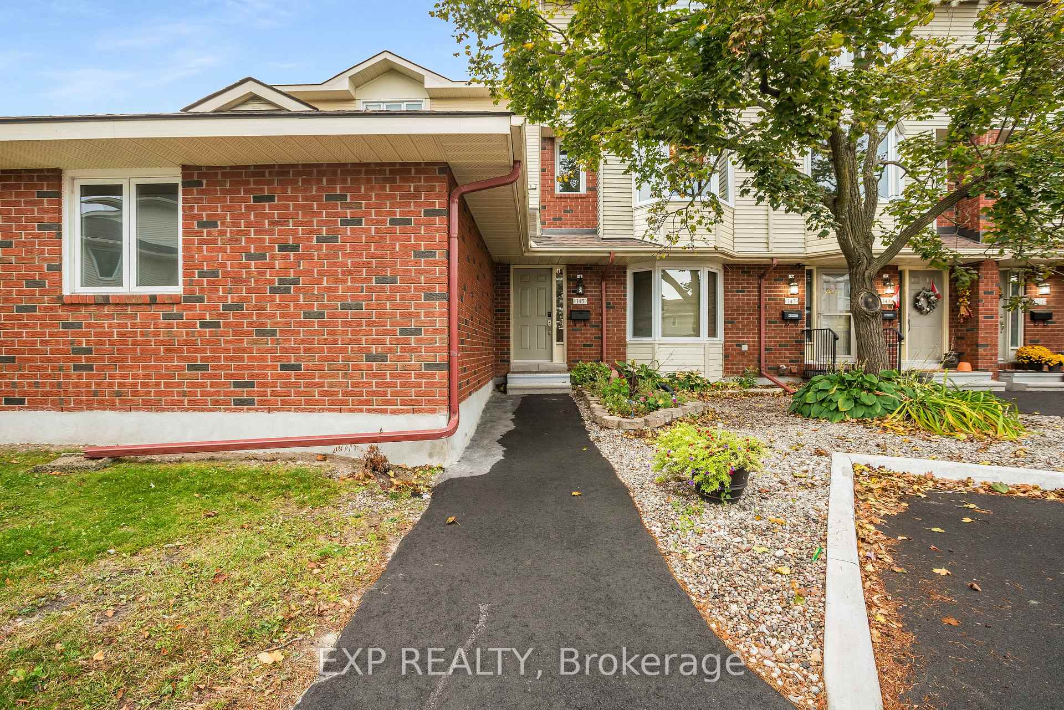
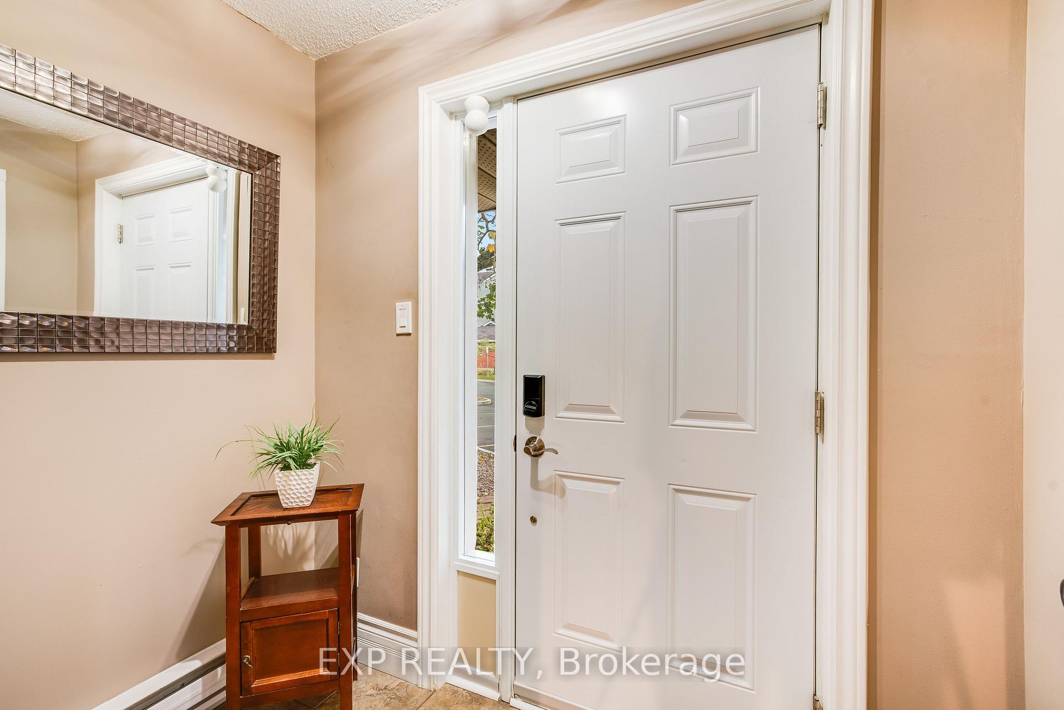
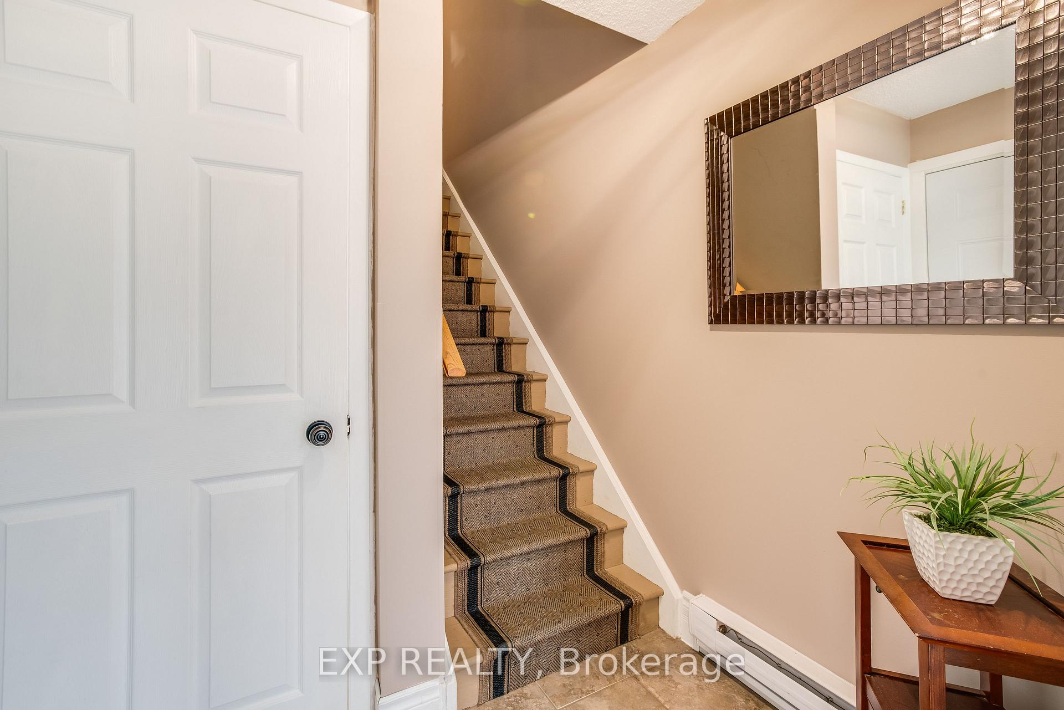
Step into this beautifully maintained condo, where thoughtful design meets modern comfort. The inviting foyer provides direct access to the garage and basement, with stairs leading up to the main living area. On the second level, discover a spacious living room with gleaming hardwood floors, a cozy wood fireplace, and access to your private balcony-perfect for relaxing or entertaining. The updated kitchen offers abundant storage and counter space, while the adjacent dining room features another charming electric fireplace, ideal for family gatherings. A convenient powder room completes this level.Upstairs, the master suite is a serene retreat with generous closets and a renovated ensuite. Two additional bedrooms provide space for children, guests, or a home office, complemented by a full 4-piece bathroom for the family. Like this wasn't enough, visitor parking lots are literally at the door step in front of the property! Located in a desirable, well-maintained condo community, this home is just steps from the LRT, bike paths, grocery stores, a community center, and an array of other amenities. Combining comfort, functionality, and a prime location, this condo is ready to welcome its next owner.
Read more
Auto Garage Door RemoteParkPublic TransitRec./Commun.CentreLibraryPatio
Facts & features
TypeCondo Townhouse
Style2-storey
Built31-50
Size1.2K~1.4K Sq.Ft.
Tax$2,709 (2025)
HeatingBaseboard, electric
BasementFull, partially finished
Parking1 drive
FireplaceYes, electric, wood
Book a viewing
Wed28Oct
Thu29Oct
Fri30Oct
Sat31Oct
Sun1Nov
Pick a time
Rooms
9 rooms · 3 bathrooms
Second floor2 rooms
Kitchen10′10″ × 17′2″186 sq.ft.
Living room14′4″ × 20′8″297 sq.ft.
Third floor5 rooms
Primary bedroom10′10″ × 13′8″148 sq.ft.
Bathroom6′2″ × 4′10″30 sq.ft.
Bathroom5′1″ × 8′3″42 sq.ft.
Bedroom9′1″ × 10′10″99 sq.ft.
Bedroom 29′1″ × 9′10″89 sq.ft.
Basement1 room
Play14′2″ × 23′3″330 sq.ft.
Other rooms1 room
Room—
Bathrooms3
4-pcThird3-pcThird2-pcSecond
Thinking of selling your home?See what your home is worth today.

 See all 35 photos
