
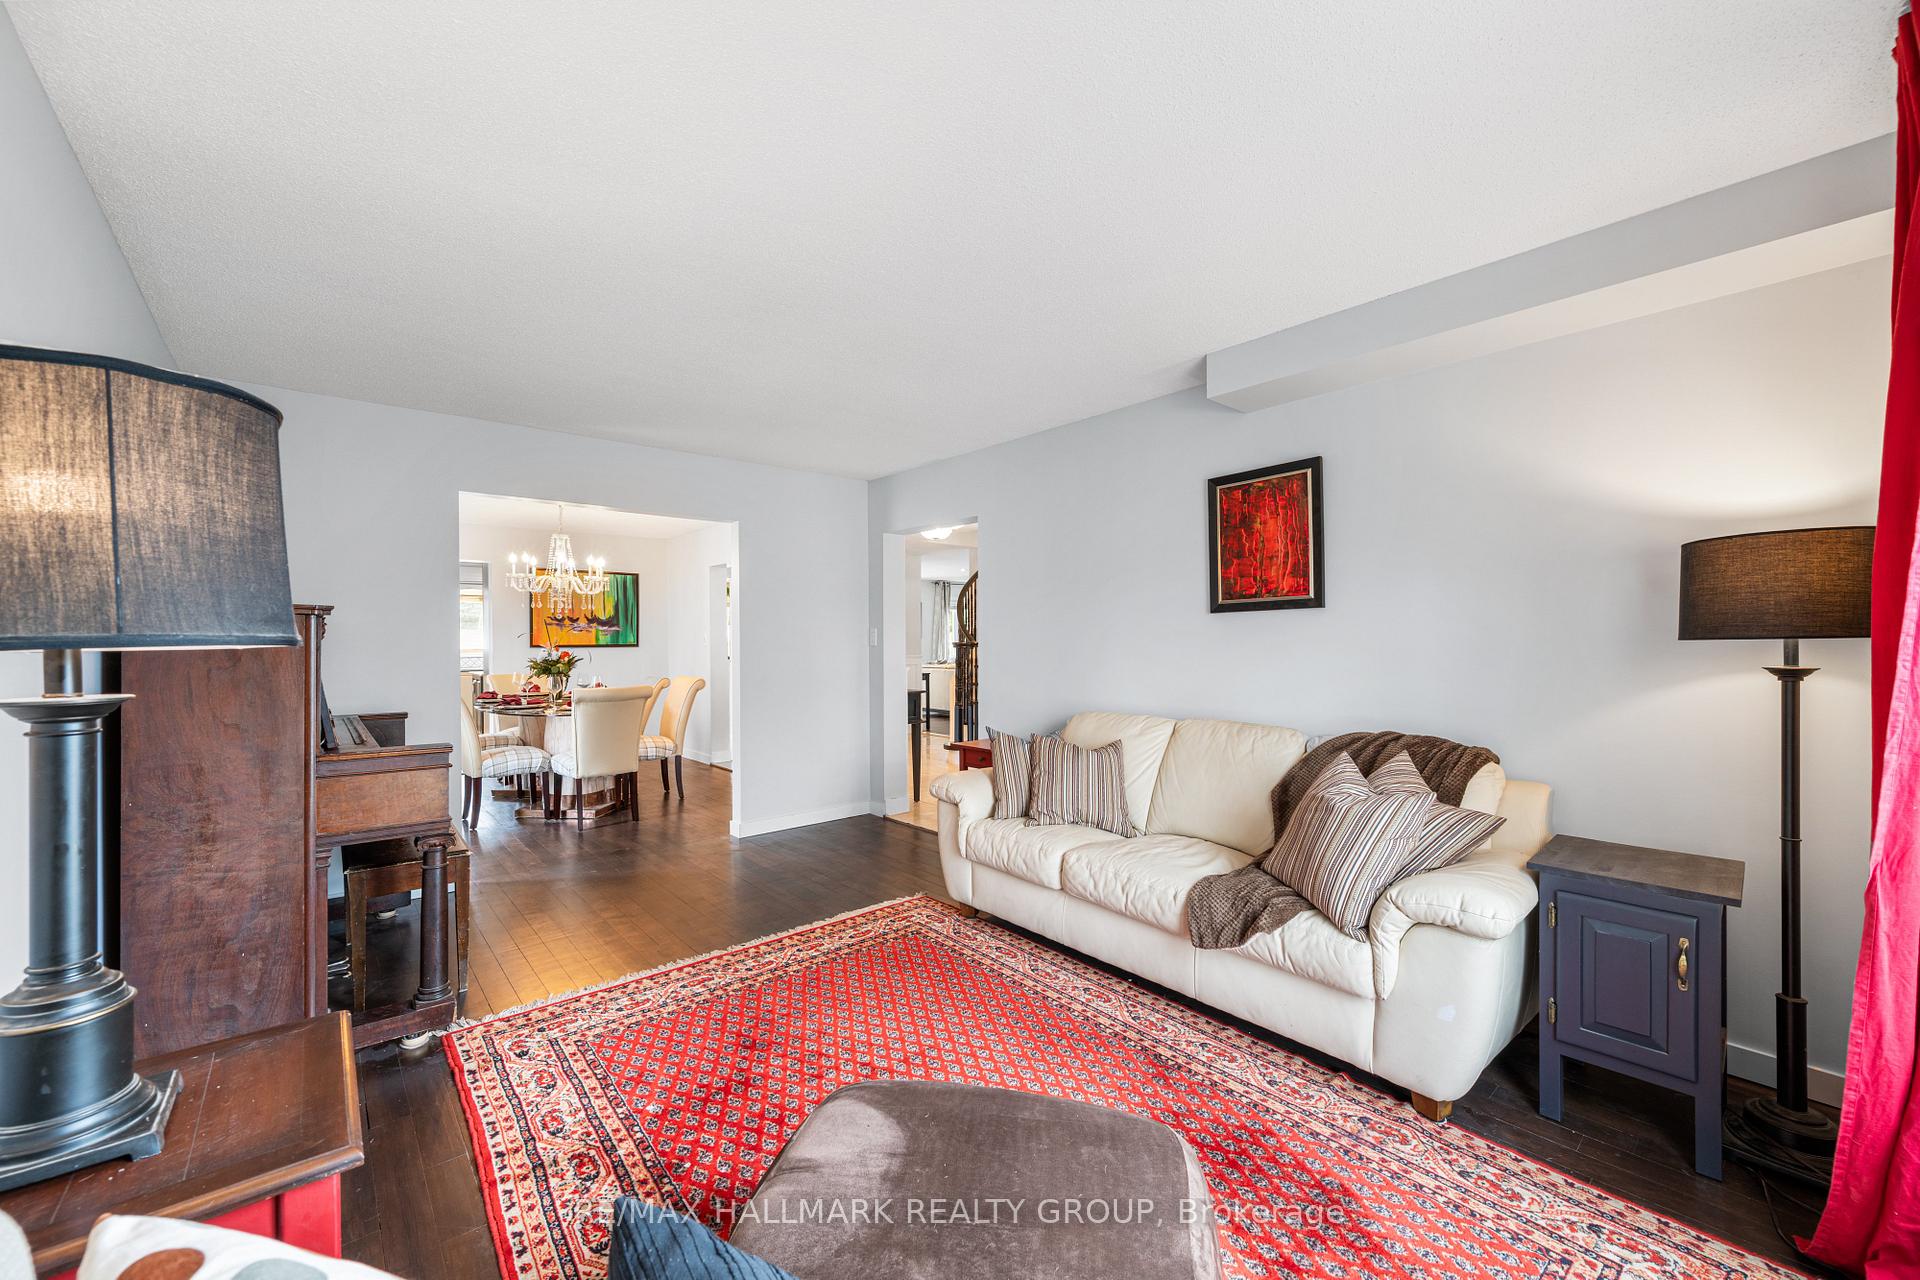
 See all 45 photos
Property history

This home has sold. It is no longer available.
Property not available for sale or for rent.
Ask about this home
A HOMEH agent will answer your questions about this home.Ask HOMEH
About this home
1450 Charlebois Avenue, Ottawa
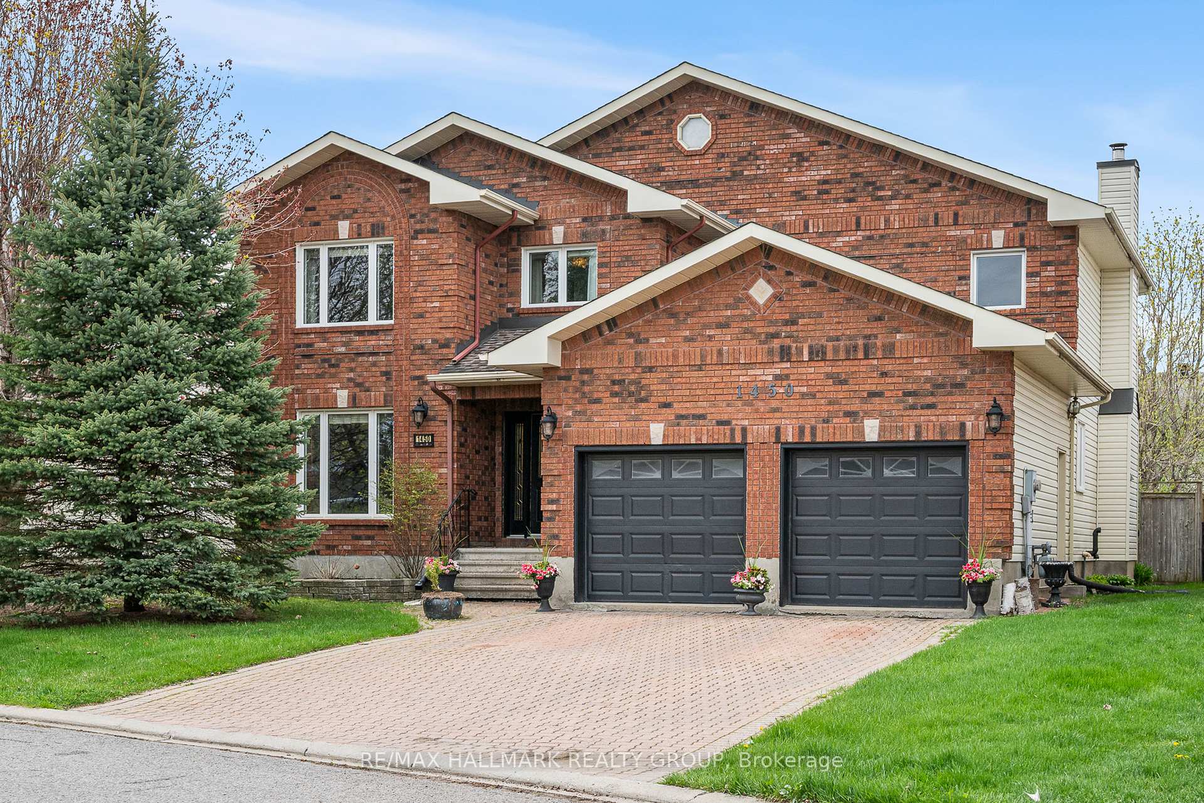
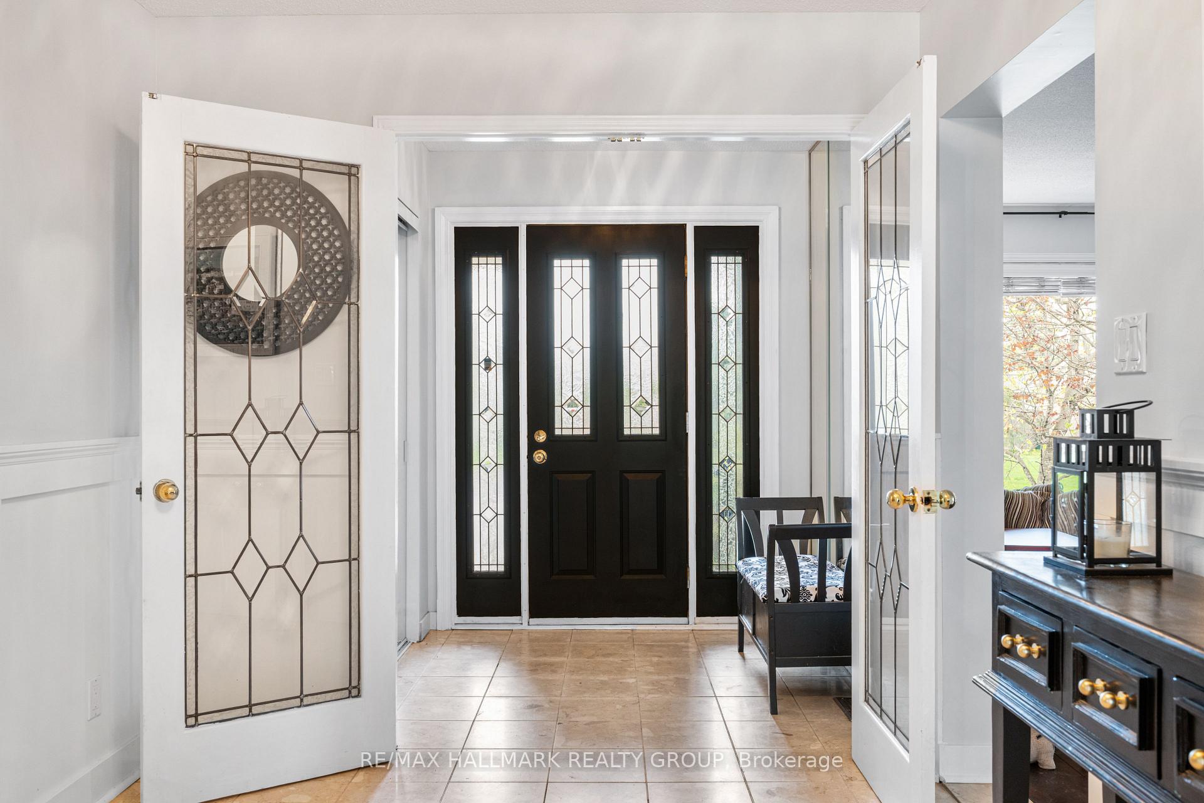
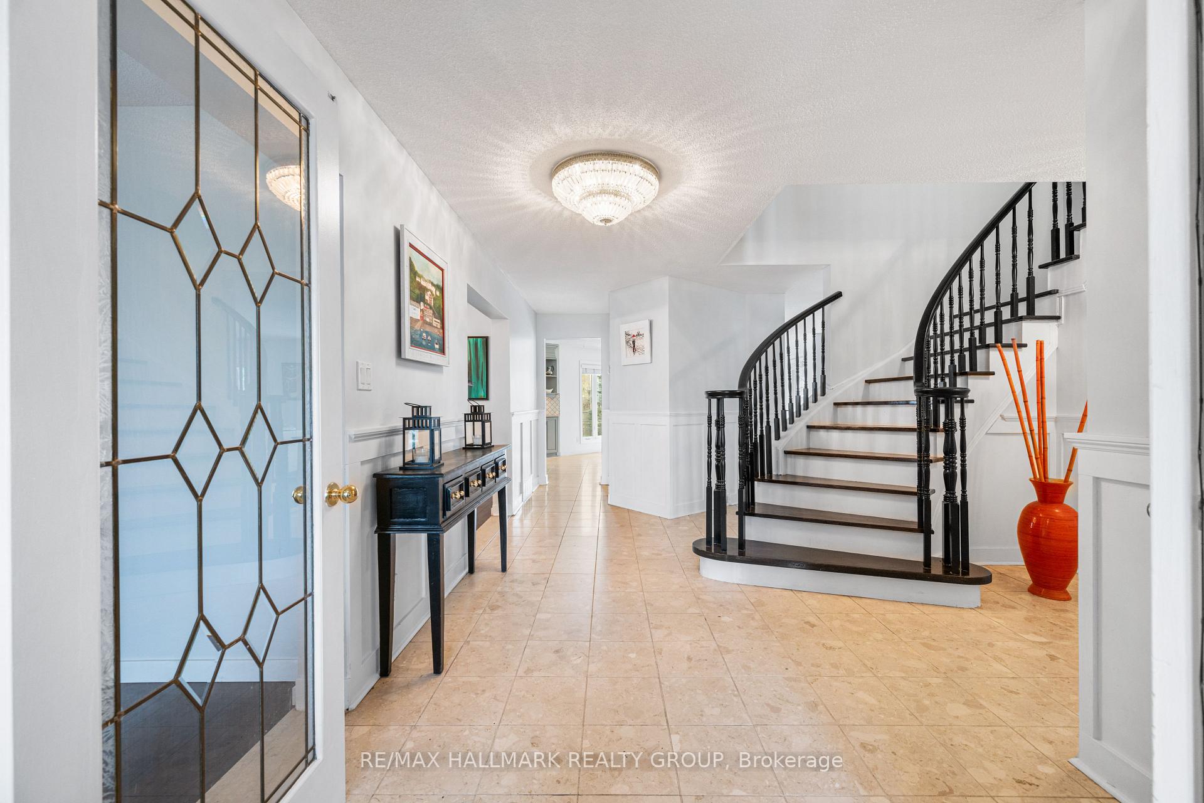
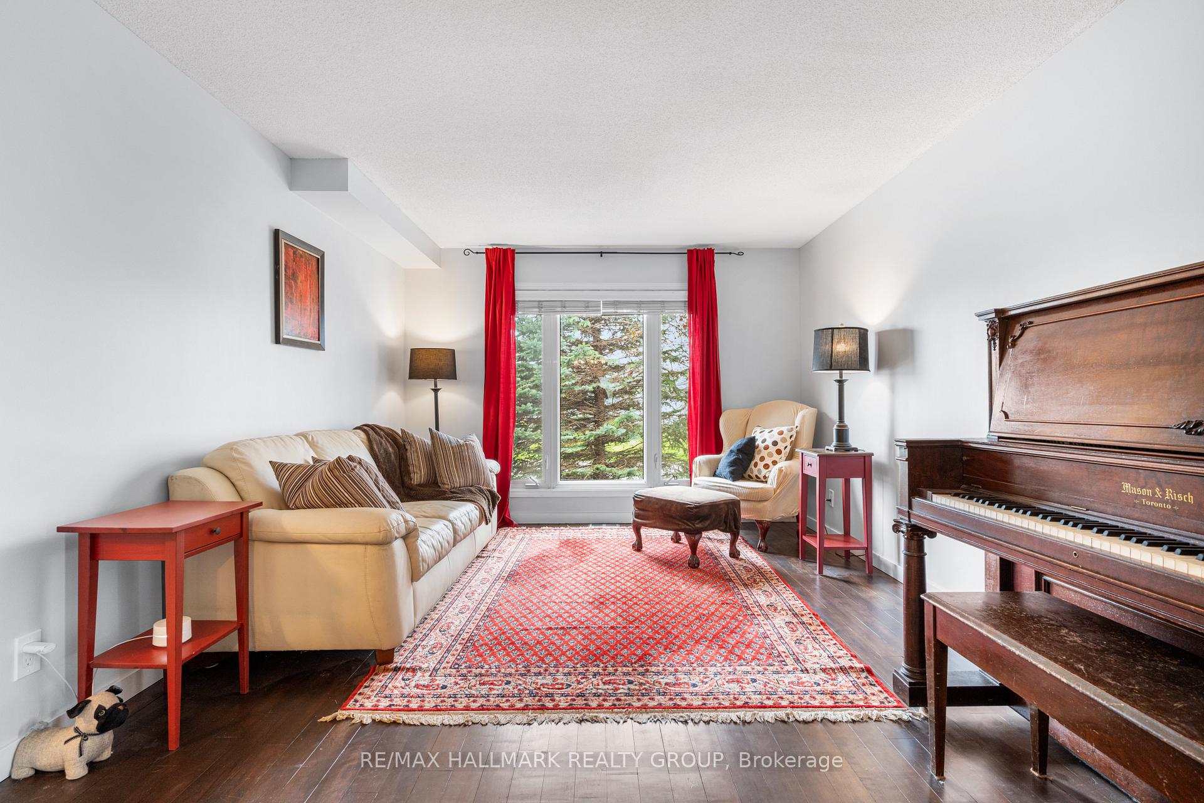
If you've been looking for a large home with everything you could desire you've found it in this spacious 5 bedroom, 4 bathroom custom built executive home in a quiet residential area. The main floor offers a formal living and dining room with rich hardwood floors, a large kitchen with ample cupboards, granite counters, pot drawers and a generous eating area. The main floor family room has a wood burning fireplace (WETT certified) and hardwood floors. The main floor laundry, a powder room and office finish this level. The curved hardwood staircase takes you upstairs to four very spacious bedrooms. The tranquil primary suite has a renovated ensuite bath with soaker tub, double sinks and a double glass shower. There is also an electric fireplace and walk-in closet. There is a second 5-piece bath to service the secondary bedrooms. Downstairs you will find additional living space with a games room with pool table and wet bar, a TV room with an electric fireplace, a workout room, a 3-piece bathroom with glass shower and another bedroom with a built-in desk and egress window. There is also plenty of storage. Outdoors in the back yard oasis you will find an inground salt water pool, multiple seating areas, concrete patio and separate patio with a gazebo. The yard has mature shrubs and trees offering privacy. This home is ideal for the active family looking to entertain both inside and outside. Location is ideal, close to Bilberry Creek ravine with it's great hiking trails, shopping at Place d'Orleans and public transit.
Facts & features
Ask about this home
A HOMEH agent will answer your questions about this home.
Rooms
19 rooms · 4 bathrooms
- Living room16′ × 11′7″186 sq.ft.
- Dining room13′1″ × 11′7″151 sq.ft.
- Kitchen13′5″ × 11′11″159 sq.ft.
- Breakfast16′2″ × 16′1″259 sq.ft.
- Family room18′10″ × 14′264 sq.ft.
- Office11′6″ × 9′7″110 sq.ft.
- Bathroom6′1″ × 6′36 sq.ft.
- Primary bedroom17′7″ × 15′11″281 sq.ft.
- Bedroom18′6″ × 13′11″258 sq.ft.
- Bedroom16′6″ × 11′7″192 sq.ft.
- Bedroom12′4″ × 11′7″143 sq.ft.
- Bathroom11′6″ × 9′6″109 sq.ft.
- Bathroom14′ × 12′10″179 sq.ft.
- Game room28′5″ × 19′6″554 sq.ft.
- Media room15′9″ × 14′10″235 sq.ft.
- Other11′10″ × 8′10″105 sq.ft.
- Bedroom11′10″ × 11′8″138 sq.ft.
- Utility room22′6″ × 19′9″445 sq.ft.
- Bathroom8′ × 6′7″52 sq.ft.
Around this home
Listing details
Helpful tools
Your HOMEH agent
"I would see it this week."
Ask HOMEH about this home
Price, neighbourhood, monthly cost. Ask anything.
HOMEH Intelligent Agent is an AI, not a licensed representative. Check anything important with your agent.