
 See all 22 photos
Property history

This listing has ended. It is no longer available.
Property not available for sale or for rent.
Ask about this home
A HOMEH agent will answer your questions about this home.Ask HOMEH
About this home
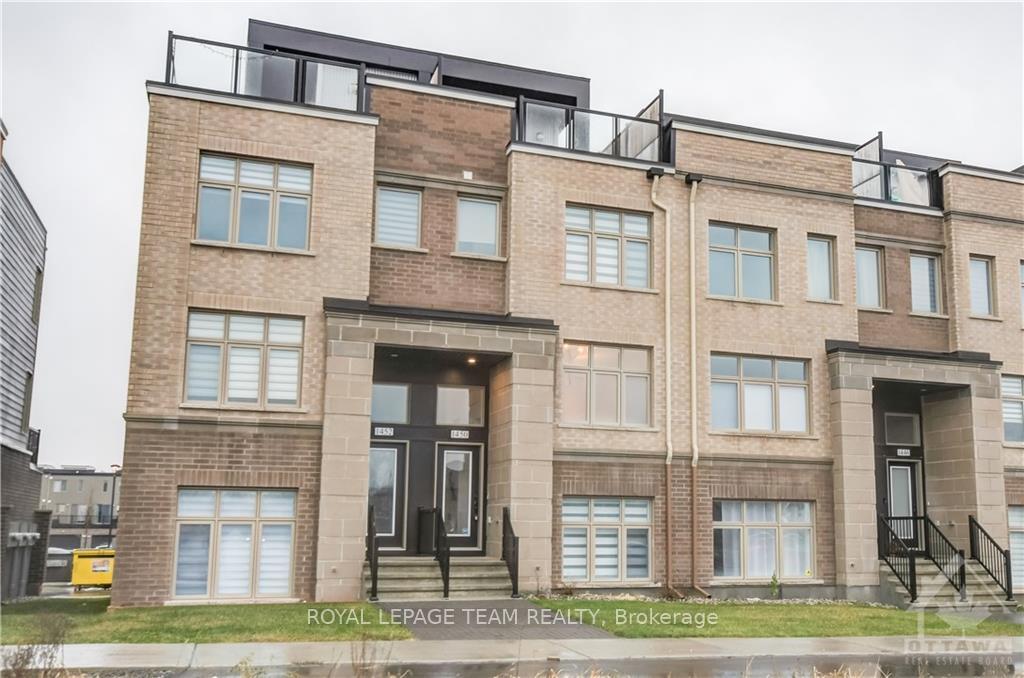
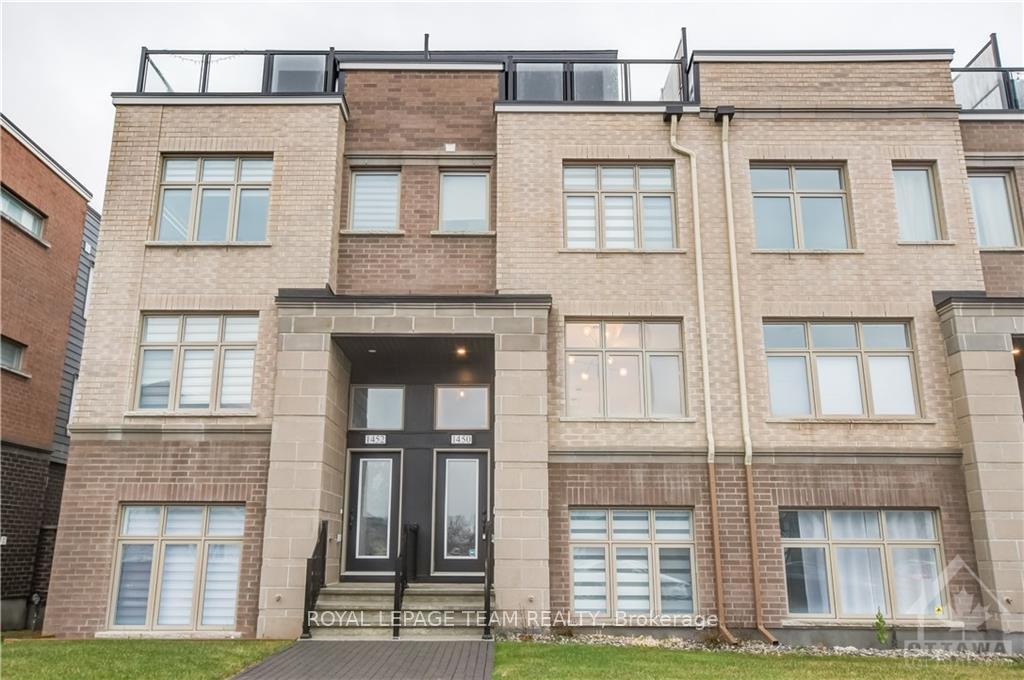
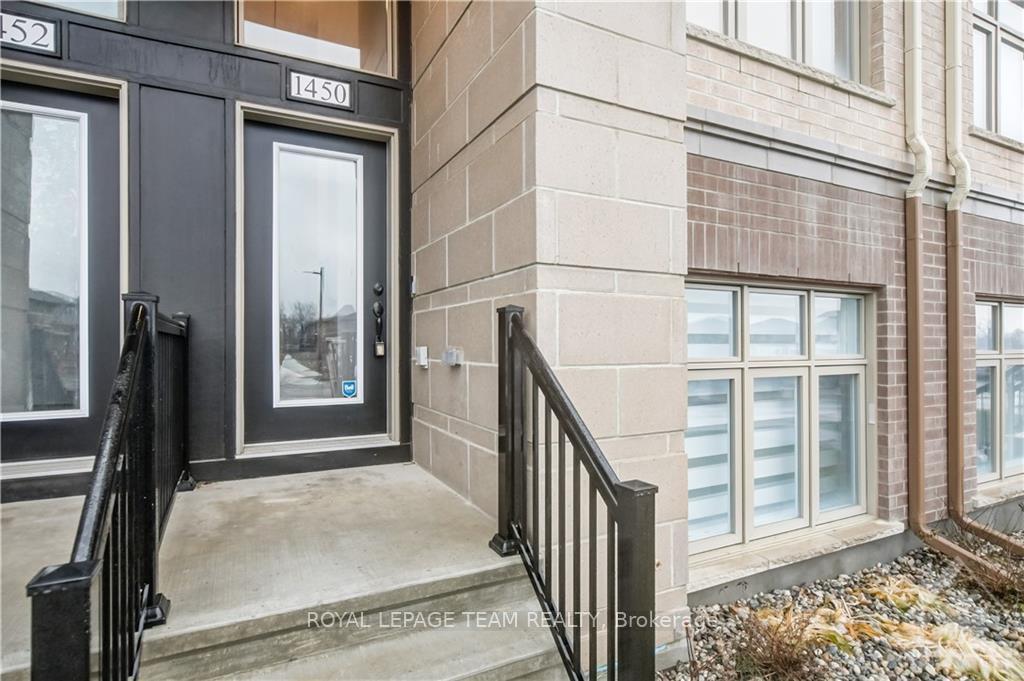
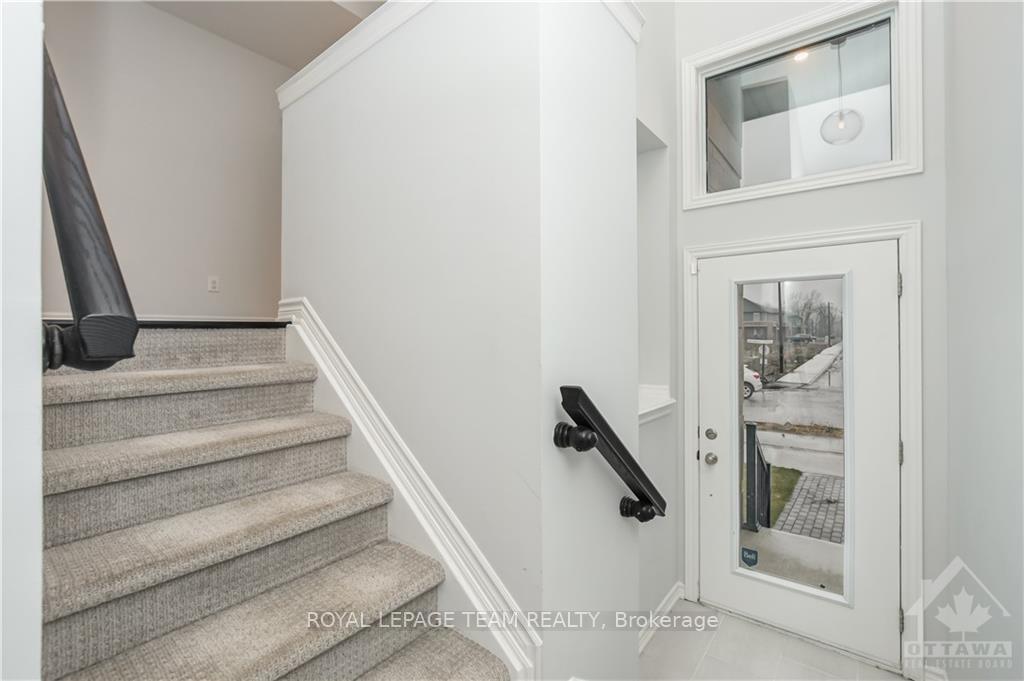
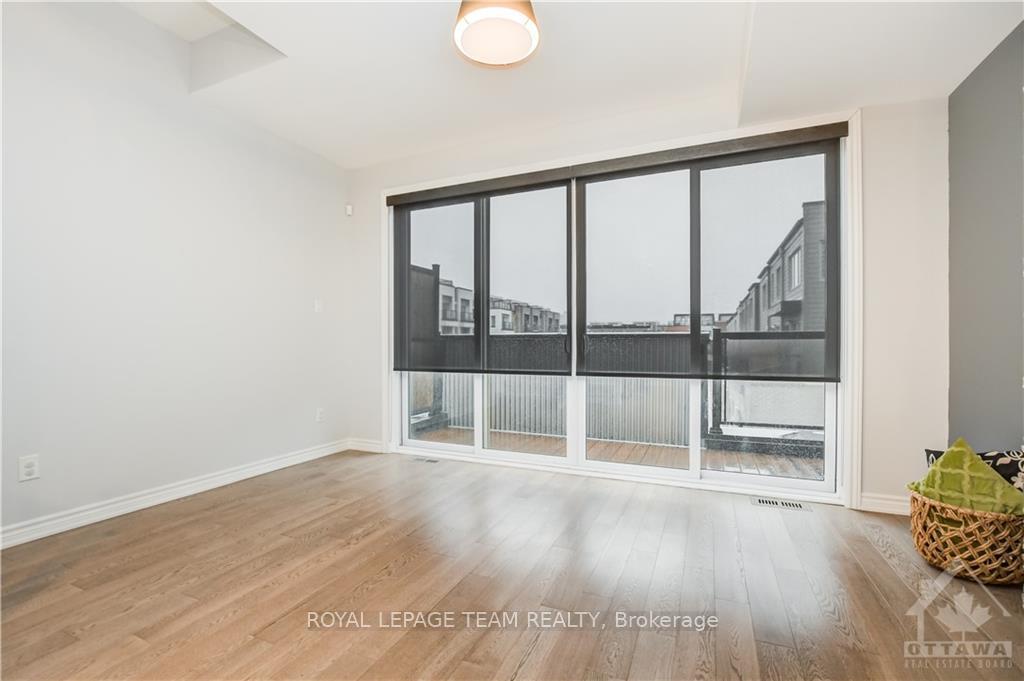
You'll love this beautifully appointed 3 bedroom, 3 bath executive townhome in desirable Wateridge Village. Ideal for professionals and young families alike. Many luxurious upgrades such as beautiful quartz, waterfall island, and gas range in the gourmet kitchen; quartz countertops in all bathrooms; hardwood floors throughout the main level and a large electric fireplace with stone surround featuring a seamless TV mounting system. The top floor offers a bright and spacious workspace. Beautiful rooftop. Two existing playgrounds and a new one to be built soon across the street from this home offering privacy at the front and back of the home. Easy access to the Aviation Parkway, shopping, restaurants, Montfort Hospital. No pets. No smokers., Deposit: 6400, Flooring: Hardwood, Flooring: Laminate, Flooring: Carpet Wall To Wall
Facts & features
Ask about this home
A HOMEH agent will answer your questions about this home.
Rooms
100 rooms · 3 bathrooms
- Living room11′1″ × 11′1″122 sq.ft.
- Dining room9′10″ × 12′2″119 sq.ft.
- Kitchen11′1″ × 11′1″122 sq.ft.
- Living room11′1″ × 11′1″122 sq.ft.
- Dining room9′10″ × 12′2″119 sq.ft.
- Kitchen11′1″ × 11′1″122 sq.ft.
- Living room11′1″ × 11′1″122 sq.ft.
- Dining room9′10″ × 12′2″119 sq.ft.
- Kitchen11′1″ × 11′1″122 sq.ft.
- Living room11′1″ × 11′1″122 sq.ft.
- Dining room9′10″ × 12′2″119 sq.ft.
- Kitchen11′1″ × 11′1″122 sq.ft.
- Living room11′1″ × 11′1″122 sq.ft.
- Dining room9′10″ × 12′2″119 sq.ft.
- Kitchen11′1″ × 11′1″122 sq.ft.
- Living room11′1″ × 11′1″122 sq.ft.
- Dining room9′10″ × 12′2″119 sq.ft.
- Kitchen11′1″ × 11′1″122 sq.ft.
- Living room11′1″ × 11′1″122 sq.ft.
- Dining room9′10″ × 12′2″119 sq.ft.
- Kitchen11′1″ × 11′1″122 sq.ft.
- Living room11′1″ × 11′1″122 sq.ft.
- Dining room9′10″ × 12′2″119 sq.ft.
- Kitchen11′1″ × 11′1″122 sq.ft.
- Living room11′1″ × 11′1″122 sq.ft.
- Dining room9′10″ × 12′2″119 sq.ft.
- Kitchen11′1″ × 11′1″122 sq.ft.
- Living room11′1″ × 11′1″122 sq.ft.
- Dining room9′10″ × 12′2″119 sq.ft.
- Kitchen11′1″ × 11′1″122 sq.ft.
- Living room11′1″ × 11′1″122 sq.ft.
- Dining room9′10″ × 12′2″119 sq.ft.
- Kitchen11′1″ × 11′1″122 sq.ft.
- Living room11′1″ × 11′1″122 sq.ft.
- Primary bedroom11′ × 9′10″108 sq.ft.
- Bathroom—
- Bedroom8′9″ × 6′6″57 sq.ft.
- Bathroom—
- Primary bedroom11′ × 9′10″108 sq.ft.
- Bathroom—
- Bedroom8′9″ × 6′6″57 sq.ft.
- Bathroom—
- Primary bedroom11′ × 9′10″108 sq.ft.
- Bathroom—
- Bedroom8′9″ × 6′6″57 sq.ft.
- Bathroom—
- Primary bedroom11′ × 9′10″108 sq.ft.
- Bathroom—
- Bedroom8′9″ × 6′6″57 sq.ft.
- Bathroom—
- Primary bedroom11′ × 9′10″108 sq.ft.
- Bathroom—
- Bedroom8′9″ × 6′6″57 sq.ft.
- Bathroom—
- Primary bedroom11′ × 9′10″108 sq.ft.
- Bathroom—
- Bedroom8′9″ × 6′6″57 sq.ft.
- Bathroom—
- Primary bedroom11′ × 9′10″108 sq.ft.
- Bathroom—
- Bedroom8′9″ × 6′6″57 sq.ft.
- Bathroom—
- Primary bedroom11′ × 9′10″108 sq.ft.
- Bathroom—
- Bedroom8′9″ × 6′6″57 sq.ft.
- Bathroom—
- Primary bedroom11′ × 9′10″108 sq.ft.
- Bathroom—
- Bedroom8′9″ × 6′6″57 sq.ft.
- Bathroom—
- Primary bedroom11′ × 9′10″108 sq.ft.
- Bathroom—
- Bedroom8′9″ × 6′6″57 sq.ft.
- Bathroom—
- Primary bedroom11′ × 9′10″108 sq.ft.
- Bathroom—
- Bedroom8′9″ × 6′6″57 sq.ft.
- Bathroom—
- Bedroom9′11″ × 8′3″82 sq.ft.
- Bathroom—
- Bedroom9′11″ × 8′3″82 sq.ft.
- Bathroom—
- Bedroom9′11″ × 8′3″82 sq.ft.
- Bathroom—
- Bedroom9′11″ × 8′3″82 sq.ft.
- Bathroom—
- Bedroom9′11″ × 8′3″82 sq.ft.
- Bathroom—
- Bedroom9′11″ × 8′3″82 sq.ft.
- Bathroom—
- Bedroom9′11″ × 8′3″82 sq.ft.
- Bathroom—
- Bedroom9′11″ × 8′3″82 sq.ft.
- Bathroom—
- Bedroom9′11″ × 8′3″82 sq.ft.
- Bathroom—
- Bedroom9′11″ × 8′3″82 sq.ft.
- Bathroom—
- Bedroom9′11″ × 8′3″82 sq.ft.
- Bathroom—
Around this home
Schools nearby
School rating, out of 10.
Listing details
Helpful tools
Your HOMEH agent
"I would see it this week."
Ask HOMEH about this home
Price, neighbourhood, monthly cost. Ask anything.
HOMEH Intelligent Agent is an AI, not a licensed representative. Check anything important with your agent.