
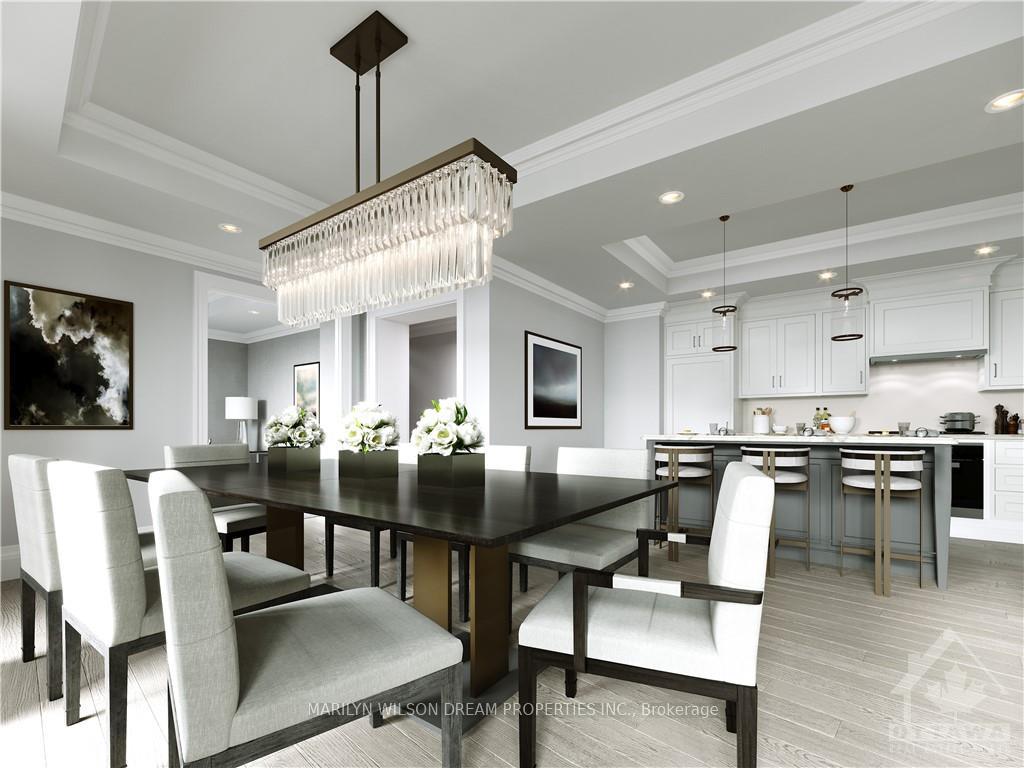
 See all 18 photos
Property history

This listing has ended. It is no longer available.
Property not available for sale or for rent.
Ask about this home
A HOMEH agent will answer your questions about this home.Ask HOMEH
About this home
Unit 1004, 1451 Wellington Street W, Ottawa
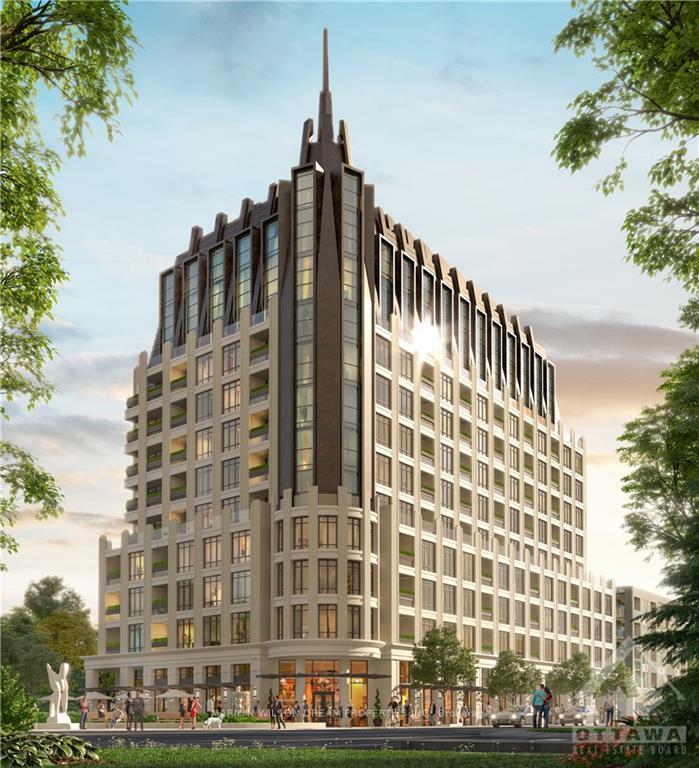
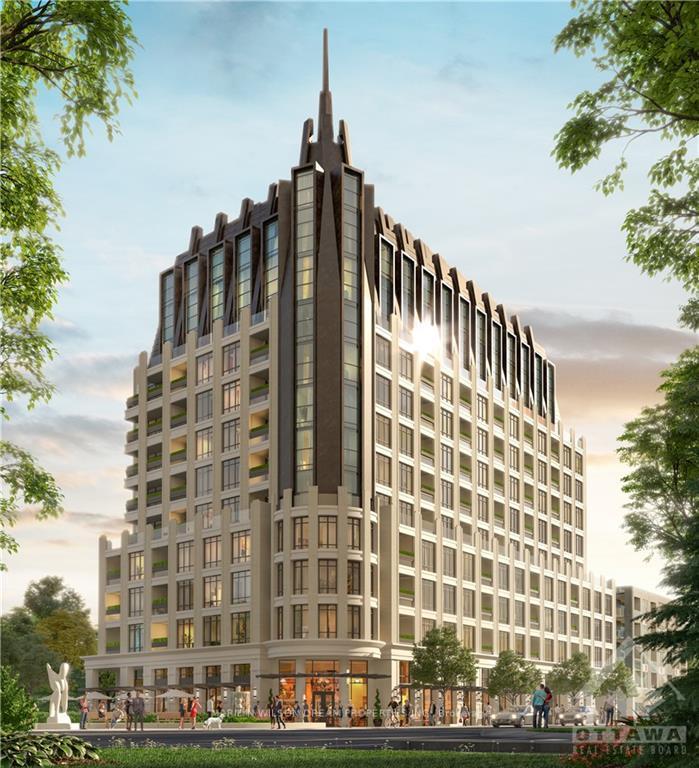
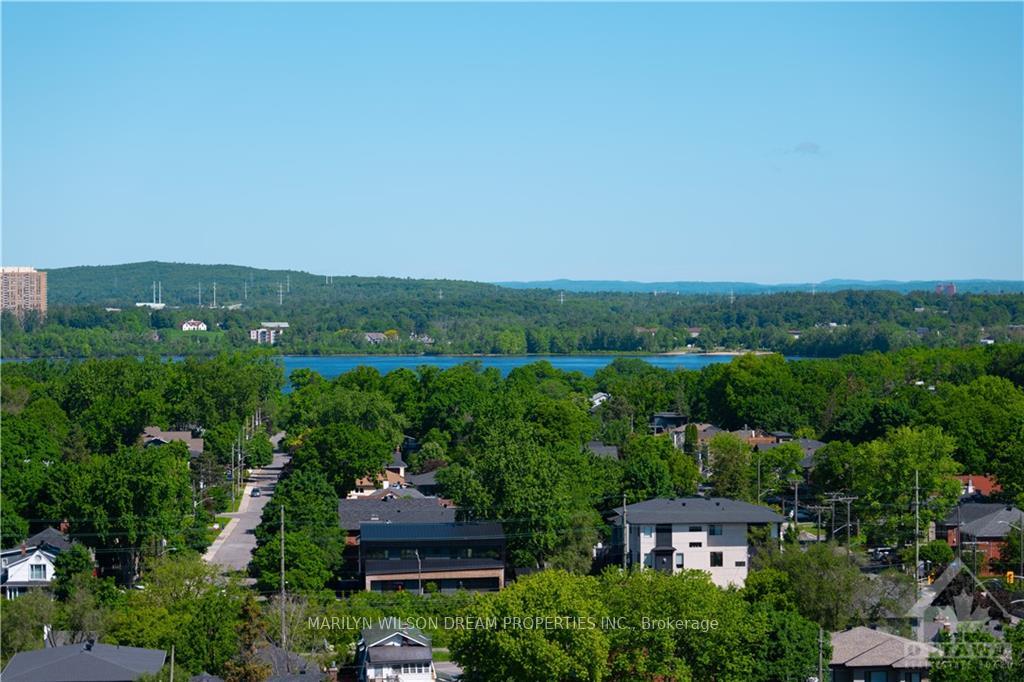
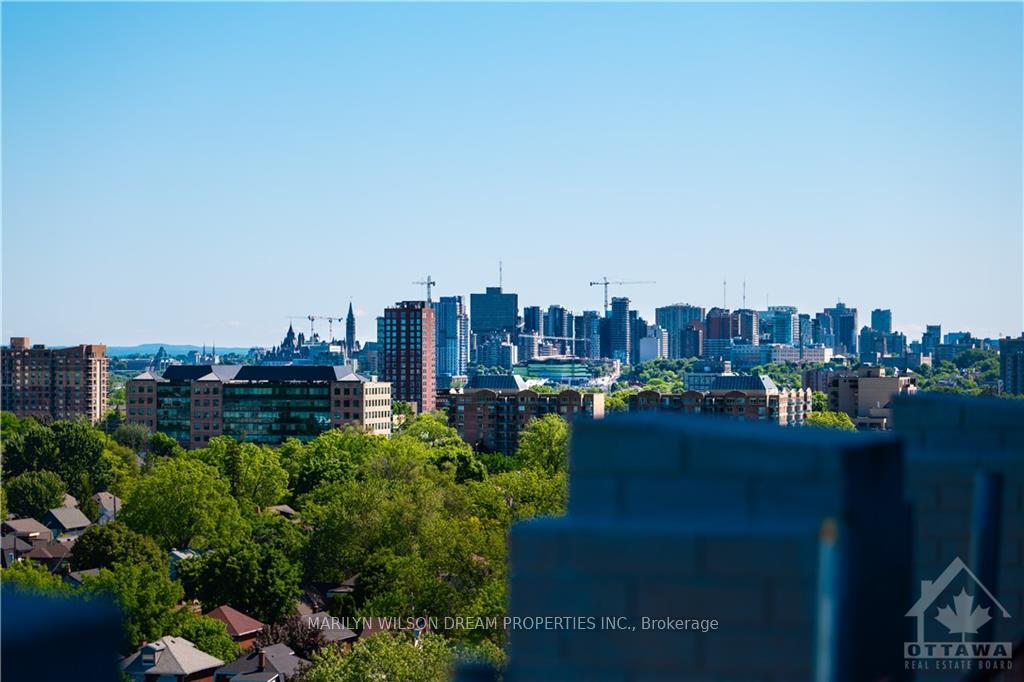
Flooring: Tile, Flooring: Hardwood, Situated in a brand new luxury building, to be completed in 2024, this 1,889 SF (interior) condo offers one of the most desirable sunset & panoramic views in the building. There is a 480 SF terrace & fabulous western light. The building itself will enjoy white glove concierge & valet service. 10-ft ceilings, custom pot lighting & impressive upgraded classic architectural mouldings are highlights of this elegant space. The generous foyer has upgraded marble floors & a powder room. The living / dining room has beautiful views & natural light. The stunning kitchen / family room has a fireplace & access to the private balcony. The kitchen features high-end Miele appliances & custom beveled stone countertops. Its design is both timeless and sophisticated. The 2 generous bd suites are at opposite ends of the condo for privacy & each has its own large walk-in closet and ensuite bath. 2 parking spaces & 2 storage lockers included. This is one of Ottawa’s true Dream Condos!
Facts & features
Ask about this home
A HOMEH agent will answer your questions about this home.
Rooms
100 rooms · 3 bathrooms
- Other—
- Bedroom12′10″ × 11′8″149 sq.ft.
- Bathroom15′9″ × 6′94 sq.ft.
- Other10′10″ × 7′7″82 sq.ft.
- Primary bedroom13′4″ × 11′8″155 sq.ft.
- Bathroom5′6″ × 4′9″26 sq.ft.
- Den13′8″ × 13′4″182 sq.ft.
- Kitchen13′ × 8′3″107 sq.ft.
- Dining room17′5″ × 15′1″262 sq.ft.
- Living room15′7″ × 11′9″183 sq.ft.
- Foyer11′7″ × 5′7″65 sq.ft.
- Laundry9′ × 5′1″45 sq.ft.
- Bathroom12′2″ × 7′2″87 sq.ft.
- Other—
- Other—
- Bedroom12′10″ × 11′8″149 sq.ft.
Around this home
Listing details
Helpful tools
Your HOMEH agent
"I would see it this week."
Ask HOMEH about this home
Price, neighbourhood, monthly cost. Ask anything.
HOMEH Intelligent Agent is an AI, not a licensed representative. Check anything important with your agent.