
 See all 5 photos
Property history

This listing has ended. It is no longer available.
Property not available for sale or for rent.
Ask about this home
A HOMEH agent will answer your questions about this home.Ask HOMEH
About this home
Unit 208, 1451 Wellington Street W, Ottawa
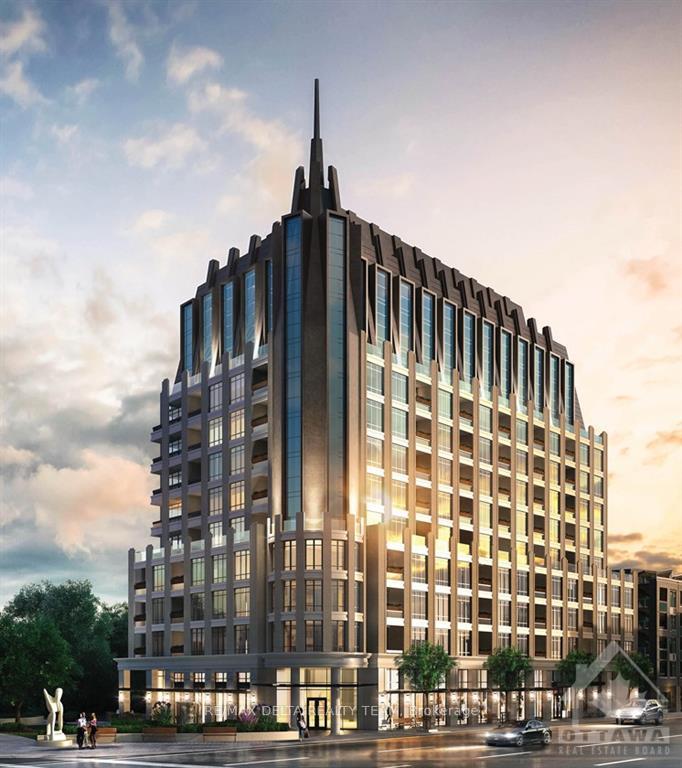
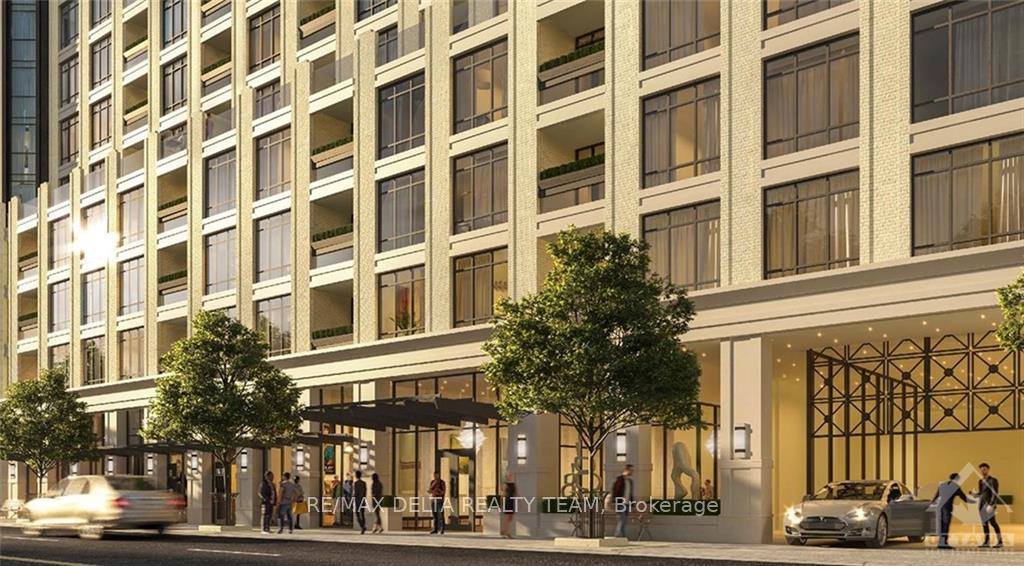
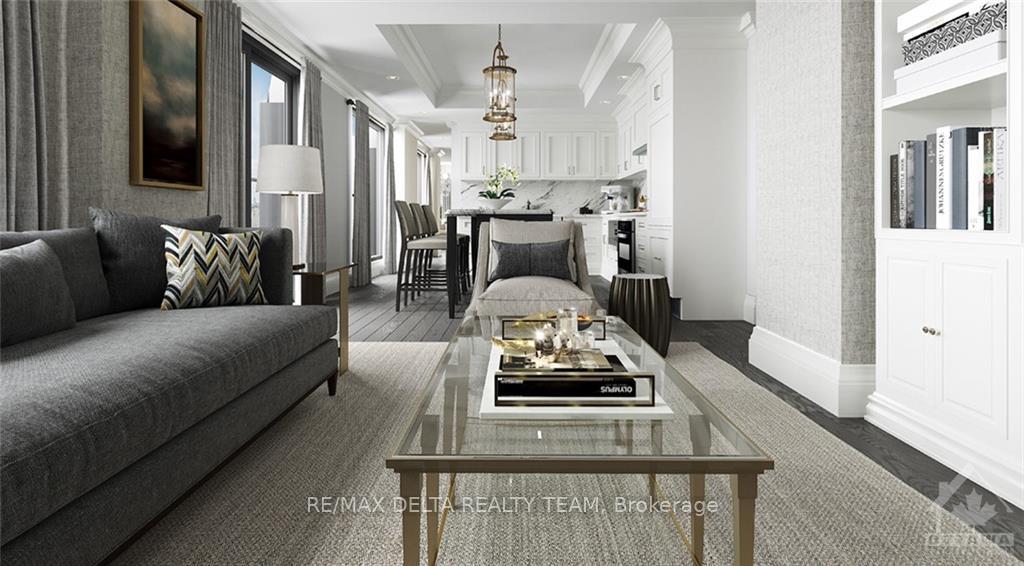
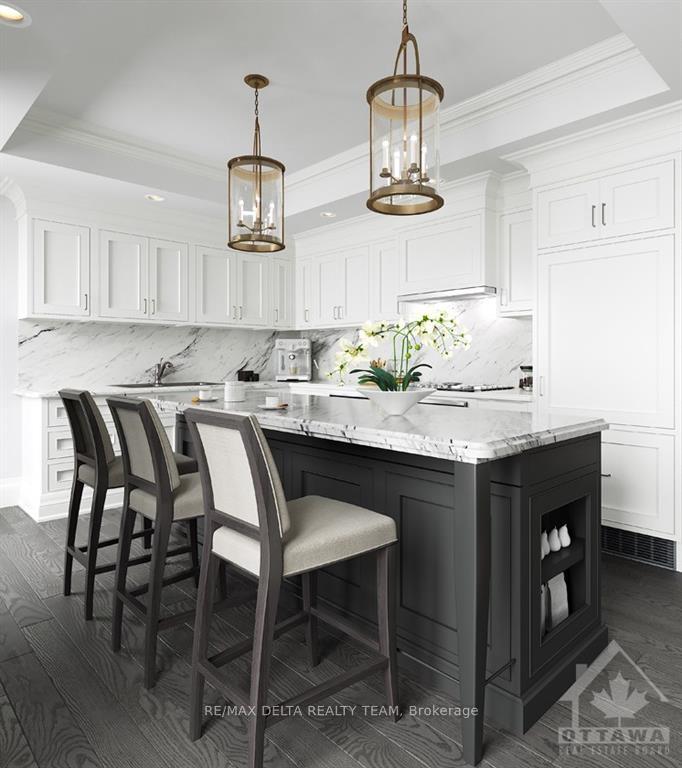
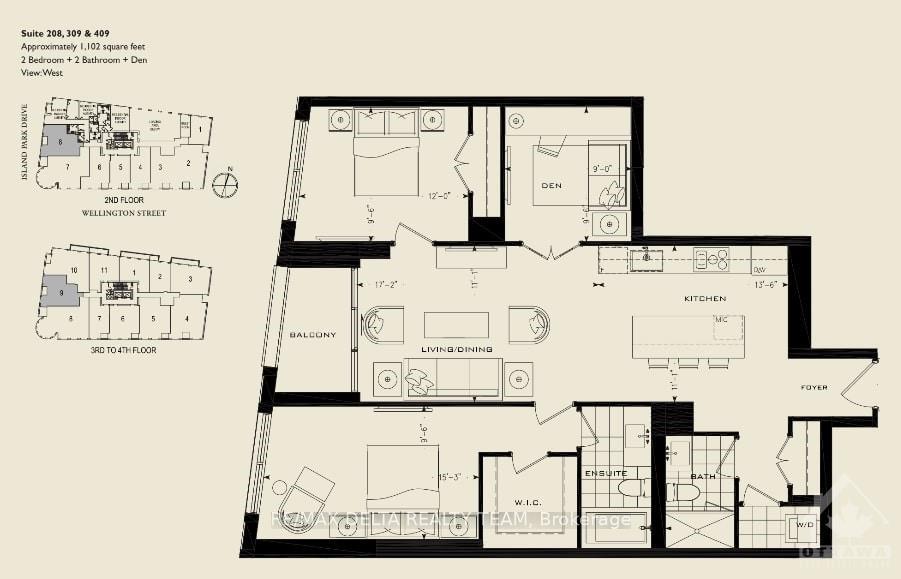
Flooring: Tile, Welcome to 1451 Wellington St W, a stunning, luxury building equipped with a concierge & valet service. #208 is a 2 Bedrooms + Den, 2 bath, suite offering a spacious 1102 sq.ft. of open concept living with luxurious finishes, high ceilings & classic architectural mouldings. The unit features hardwood floors throughout, stone countertops and modern appliances in the kitchen, in-unit laundry and balcony complete the suite. Other amenities include: 24-hour manned concierge with parking valet, heated car wash station, indoor pet wash facilities, outdoor green space with BBQ area, parking stalls pre-wired with electrical outlet. Note: pool is a lap pool with current machine. Photos are renderings provided by the developer. Parking is available for purchase with this unit at $75,000 each., Flooring: Hardwood
Facts & features
Ask about this home
A HOMEH agent will answer your questions about this home.
Rooms
100 rooms · 2 bathrooms
- Living room17′2″ × 11′1″190 sq.ft.
- Kitchen11′1″ × 13′6″149 sq.ft.
- Primary bedroom9′6″ × 15′3″144 sq.ft.
- Other—
- Bathroom—
- Bedroom9′6″ × 12′114 sq.ft.
- Den9′6″ × 9′85 sq.ft.
- Bathroom—
- Laundry—
- Living room17′2″ × 11′1″190 sq.ft.
- Kitchen11′1″ × 13′6″149 sq.ft.
- Primary bedroom9′6″ × 15′3″144 sq.ft.
- Other—
- Bathroom—
- Bedroom9′6″ × 12′114 sq.ft.
- Den9′6″ × 9′85 sq.ft.
- Bathroom—
- Laundry—
- Living room17′2″ × 11′1″190 sq.ft.
- Kitchen11′1″ × 13′6″149 sq.ft.
- Primary bedroom9′6″ × 15′3″144 sq.ft.
- Other—
- Bathroom—
- Bedroom9′6″ × 12′114 sq.ft.
- Den9′6″ × 9′85 sq.ft.
- Bathroom—
- Laundry—
- Living room17′2″ × 11′1″190 sq.ft.
- Kitchen11′1″ × 13′6″149 sq.ft.
- Primary bedroom9′6″ × 15′3″144 sq.ft.
- Other—
- Bathroom—
- Bedroom9′6″ × 12′114 sq.ft.
- Den9′6″ × 9′85 sq.ft.
- Bathroom—
- Laundry—
- Living room17′2″ × 11′1″190 sq.ft.
- Kitchen11′1″ × 13′6″149 sq.ft.
- Primary bedroom9′6″ × 15′3″144 sq.ft.
- Other—
- Bathroom—
- Bedroom9′6″ × 12′114 sq.ft.
- Den9′6″ × 9′85 sq.ft.
- Bathroom—
- Laundry—
- Living room17′2″ × 11′1″190 sq.ft.
- Kitchen11′1″ × 13′6″149 sq.ft.
- Primary bedroom9′6″ × 15′3″144 sq.ft.
- Other—
- Bathroom—
- Bedroom9′6″ × 12′114 sq.ft.
- Den9′6″ × 9′85 sq.ft.
- Bathroom—
- Laundry—
- Living room17′2″ × 11′1″190 sq.ft.
- Kitchen11′1″ × 13′6″149 sq.ft.
- Primary bedroom9′6″ × 15′3″144 sq.ft.
- Other—
- Bathroom—
- Bedroom9′6″ × 12′114 sq.ft.
- Den9′6″ × 9′85 sq.ft.
- Bathroom—
- Laundry—
- Living room17′2″ × 11′1″190 sq.ft.
- Kitchen11′1″ × 13′6″149 sq.ft.
- Primary bedroom9′6″ × 15′3″144 sq.ft.
- Other—
- Bathroom—
- Bedroom9′6″ × 12′114 sq.ft.
- Den9′6″ × 9′85 sq.ft.
- Bathroom—
- Laundry—
- Living room17′2″ × 11′1″190 sq.ft.
- Kitchen11′1″ × 13′6″149 sq.ft.
- Primary bedroom9′6″ × 15′3″144 sq.ft.
- Other—
- Bathroom—
- Bedroom9′6″ × 12′114 sq.ft.
- Den9′6″ × 9′85 sq.ft.
- Bathroom—
- Laundry—
- Living room17′2″ × 11′1″190 sq.ft.
- Kitchen11′1″ × 13′6″149 sq.ft.
- Primary bedroom9′6″ × 15′3″144 sq.ft.
- Other—
- Bathroom—
- Bedroom9′6″ × 12′114 sq.ft.
- Den9′6″ × 9′85 sq.ft.
- Bathroom—
- Laundry—
- Living room17′2″ × 11′1″190 sq.ft.
- Kitchen11′1″ × 13′6″149 sq.ft.
- Primary bedroom9′6″ × 15′3″144 sq.ft.
- Other—
- Bathroom—
- Bedroom9′6″ × 12′114 sq.ft.
- Den9′6″ × 9′85 sq.ft.
- Bathroom—
- Laundry—
- Living room17′2″ × 11′1″190 sq.ft.
Around this home
Listing details
Helpful tools
Your HOMEH agent
"I would see it this week."
Ask HOMEH about this home
Price, neighbourhood, monthly cost. Ask anything.
HOMEH Intelligent Agent is an AI, not a licensed representative. Check anything important with your agent.