
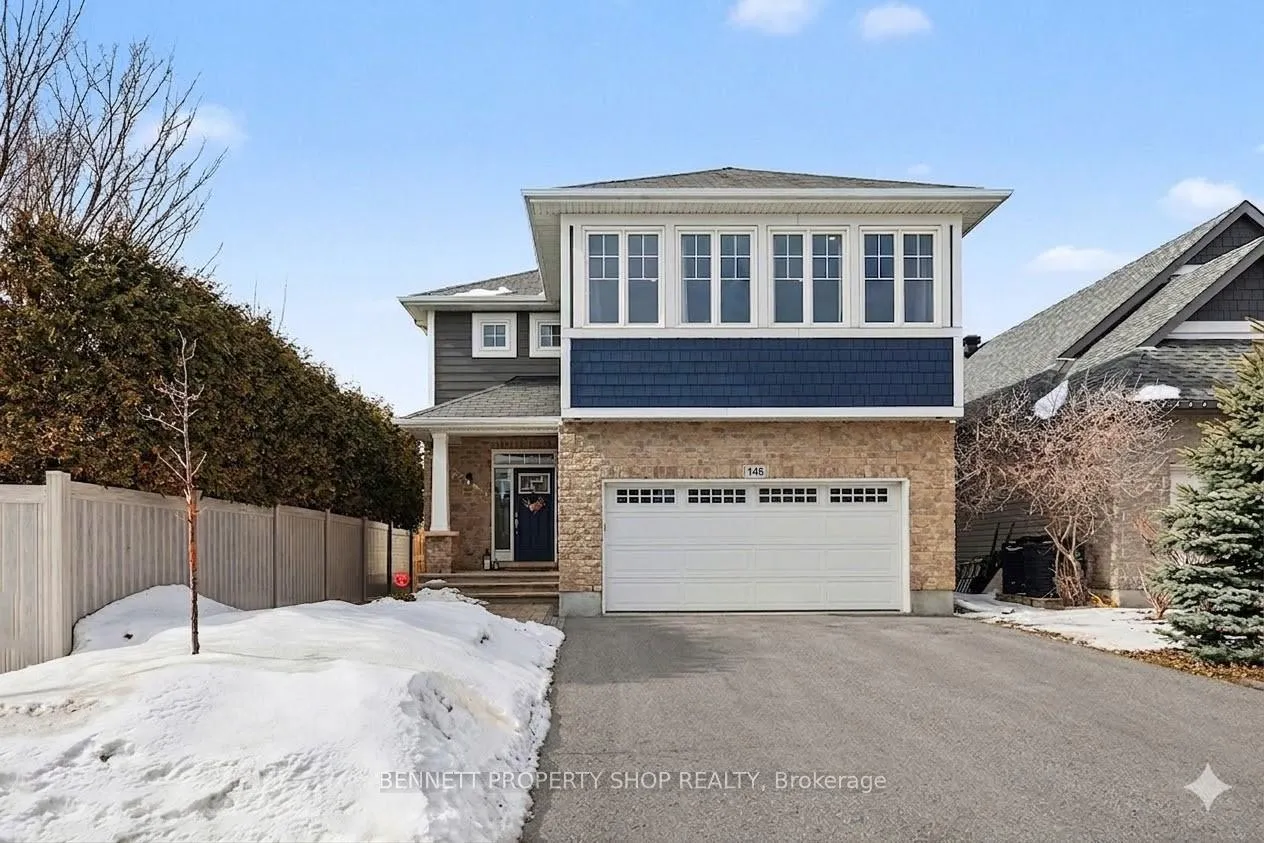
146 Tapadero Avenue
Ottawa (Kanata - Emerald Meadows/Trailwest)146 Tapadero Avenue
Ottawa (Kanata - Emerald Meadows/Trailwest)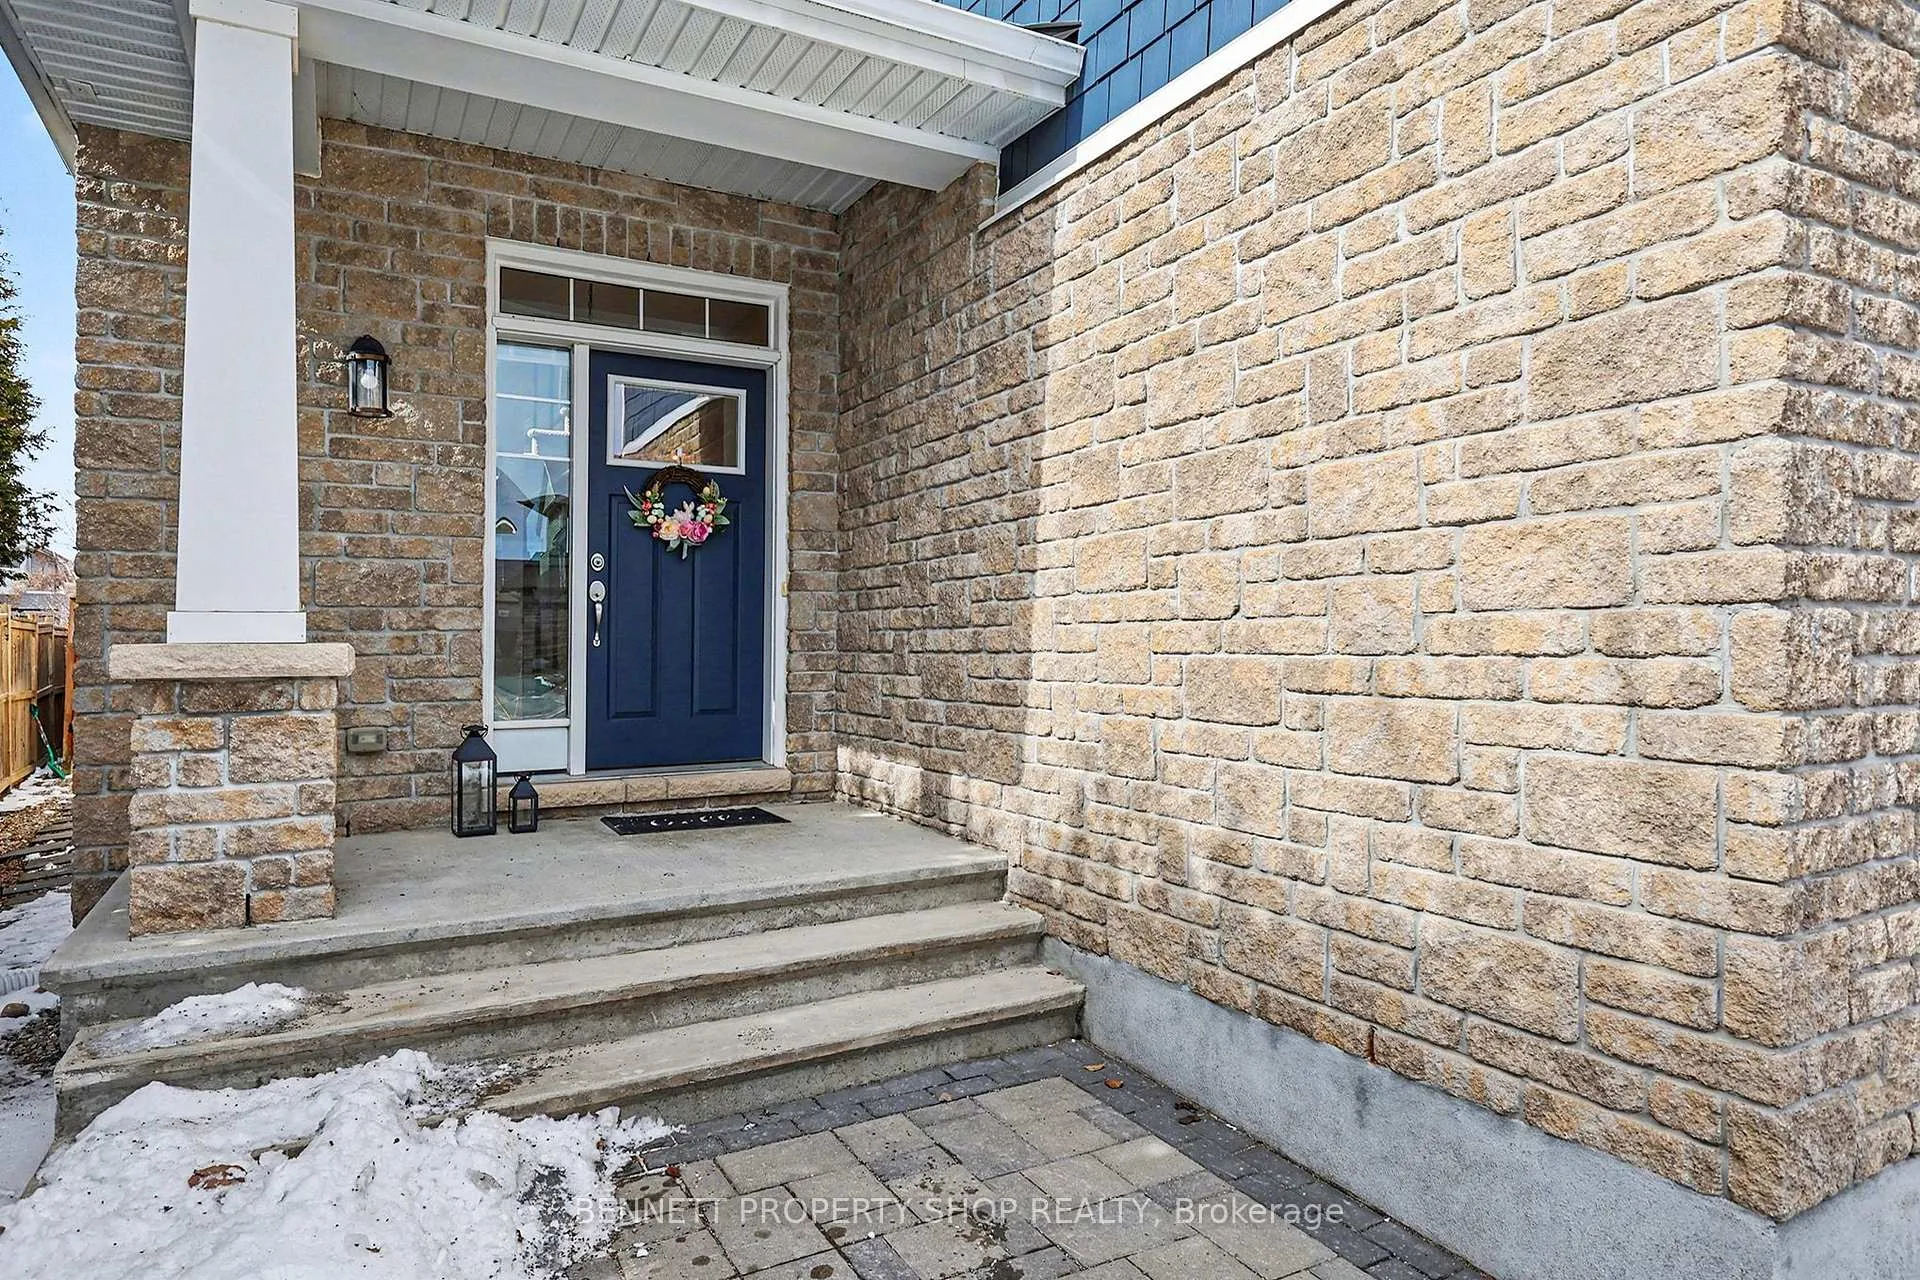
 See all 30 photos
Property history

This listing has ended. It is no longer available.
Property not available for sale or for rent.
Ask about this home
A HOMEH agent will answer your questions about this home.Ask HOMEH
About this home
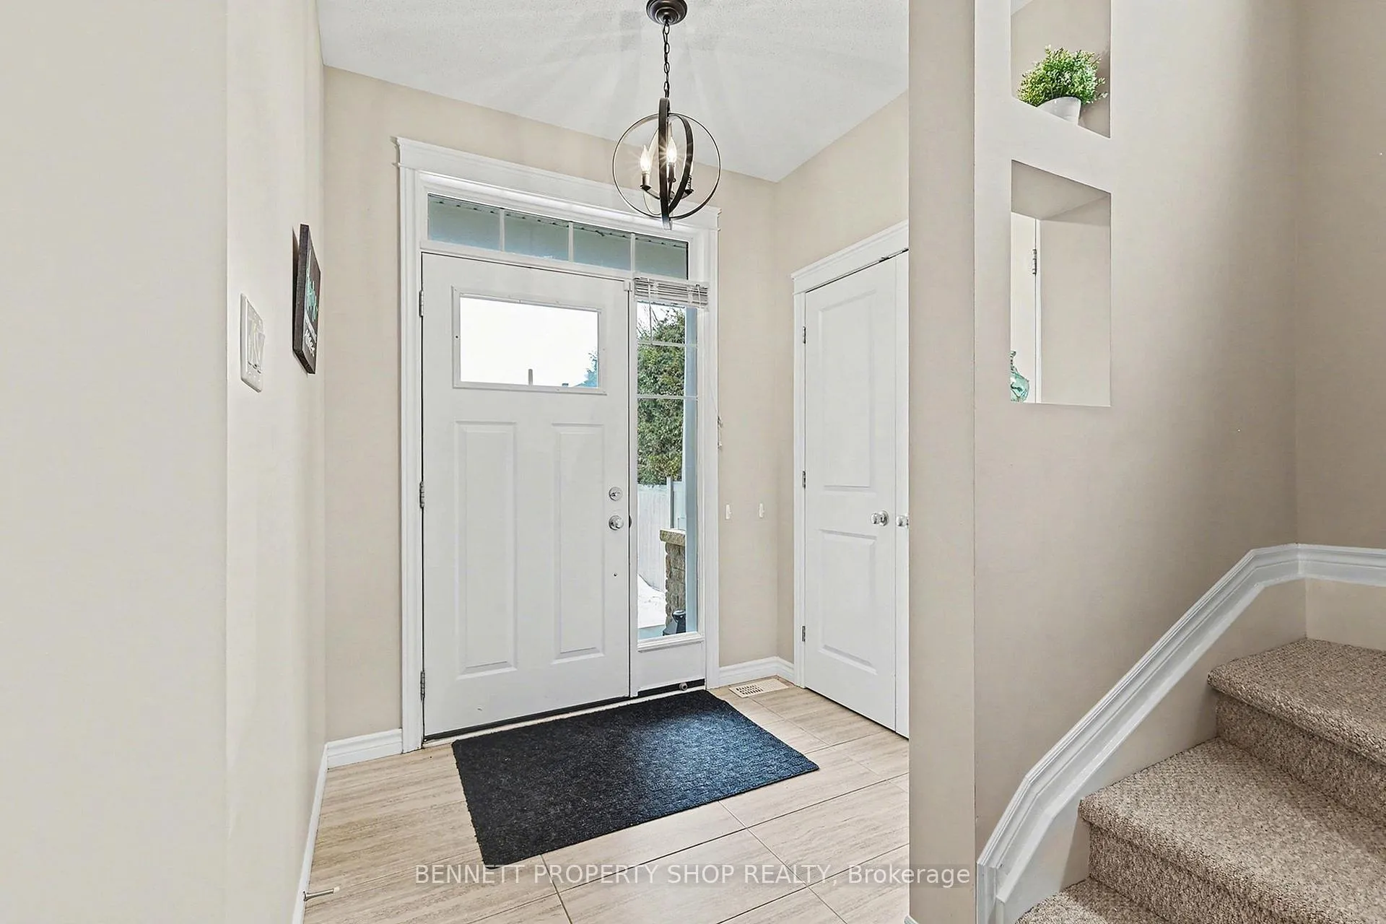
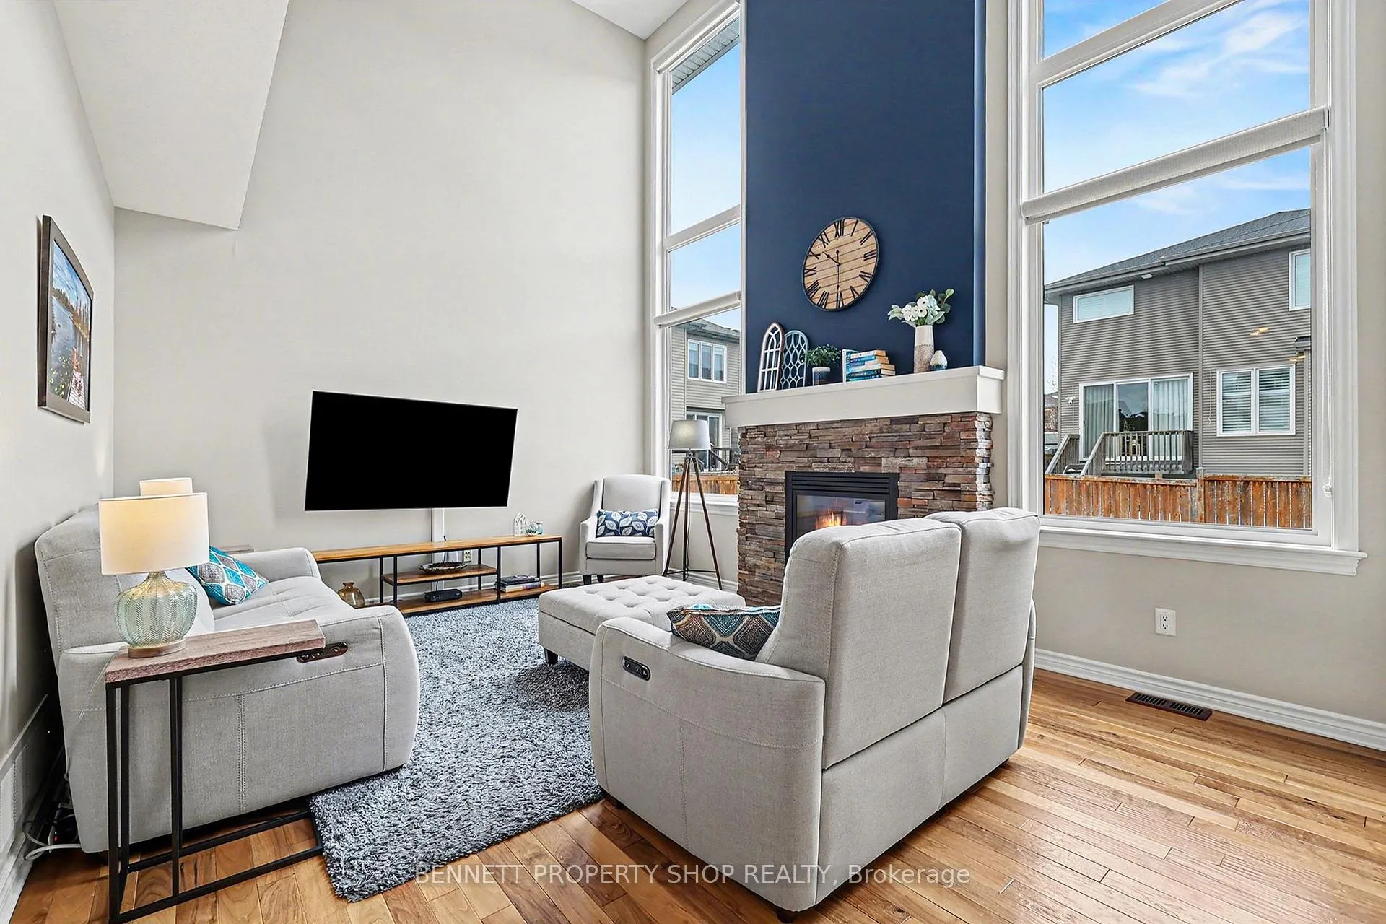
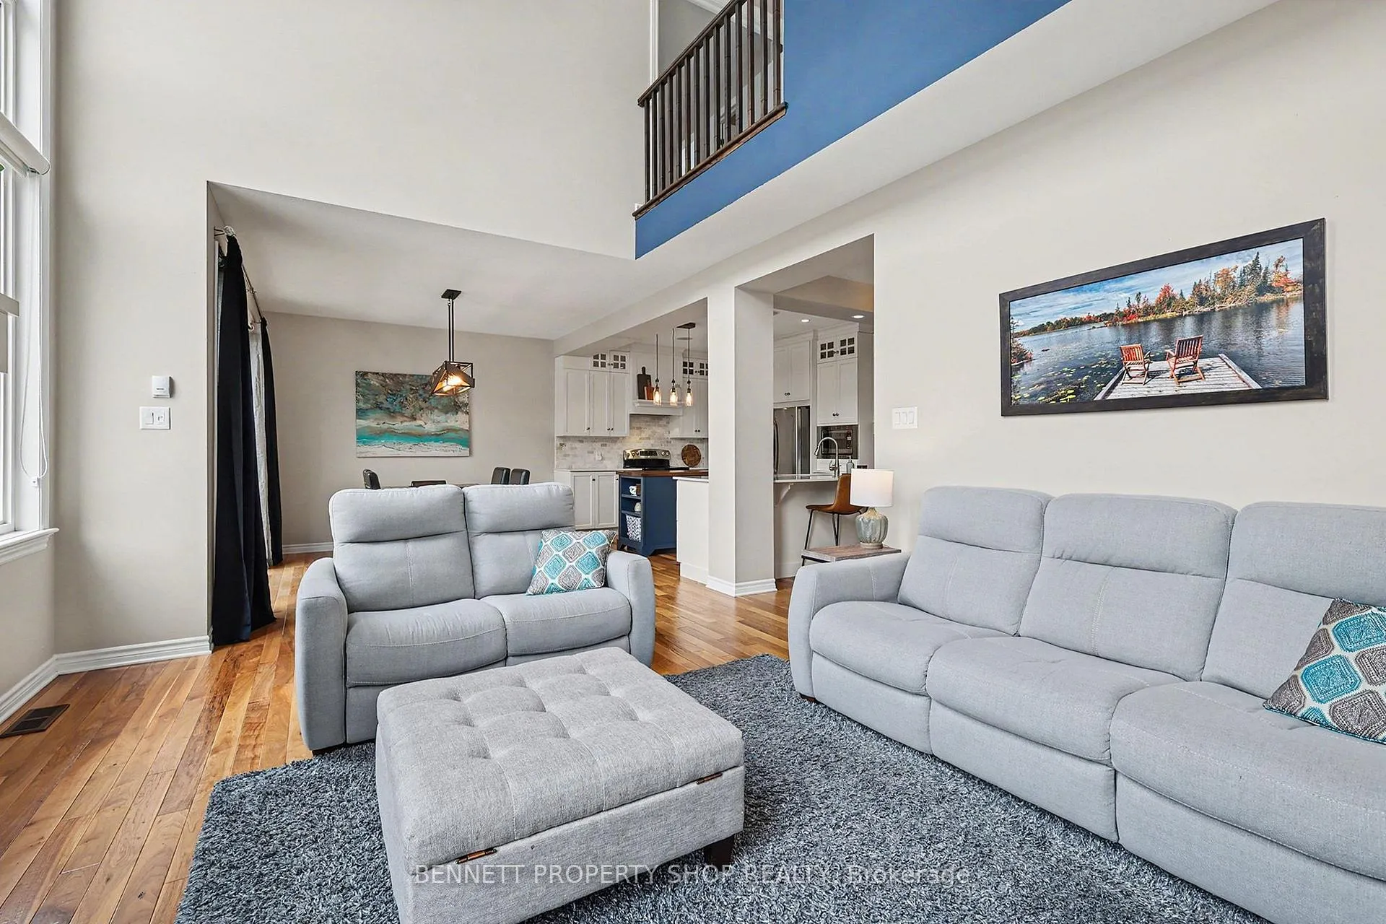
Welcome to this beautifully maintained and extensively upgraded 4-bedroom Cardel home in the highly desirable Blackstone community, ideally located on the Kanata/Stittsville border. Steps to scenic ponds, parks, playgrounds, and walking distance to three new schools, this location offers exceptional convenience and a true family-friendly lifestyle. The popular North Hampton model provides approx. 2,685 sq ft above grade, featuring 9' ceilings, hand-scraped walnut hardwood, and a bright open-concept layout with a spacious great room, gas fireplace, and floor-to-ceiling windows. The showstopping 2024 kitchen renovation includes custom cabinetry, a walk-in pantry, Naturali porcelain countertops by Lamilam, and a striking black walnut island. A main-floor office with French doors and a mudroom with garage access add everyday practicality. Upstairs, enjoy a versatile loft, a laundry room with built-ins, and a generous primary suite with walk-in closet and ensuite. The partially finished basement offers additional space for an office or den. Outside, the fully fenced yard features a deck, gazebo, and in-ground irrigation system, while the front showcases beautiful interlock landscaping for standout curb appeal. A double garage and parking for four complete this exceptional property. Flexible showing times available. Some photos digitally enhanced.
Facts & features
Ask about this home
A HOMEH agent will answer your questions about this home.
Rooms
17 rooms · 3 bathrooms
- Foyer7′1″ × 6′5″45 sq.ft.
- Office10′3″ × 10′6″108 sq.ft.
- Living room16′2″ × 12′10″208 sq.ft.
- Dining room13′ × 11′3″146 sq.ft.
- Kitchen13′9″ × 10′8″146 sq.ft.
- Pantry5′3″ × 4′2″22 sq.ft.
- Bathroom4′10″ × 4′7″22 sq.ft.
- Mud room8′8″ × 8′4″72 sq.ft.
- Primary bedroom12′9″ × 16′7″211 sq.ft.
- Bathroom9′2″ × 10′91 sq.ft.
- Bedroom 212′3″ × 12′4″151 sq.ft.
- Bedroom 310′3″ × 12′10″131 sq.ft.
- Laundry9′5″ × 6′57 sq.ft.
- Bathroom4′11″ × 8′3″41 sq.ft.
- Bedroom 419′6″ × 14′2″277 sq.ft.
- Other28′5″ × 30′10″877 sq.ft.
- Other9′3″ × 2′7″24 sq.ft.
Around this home
Listing details
Helpful tools
Your HOMEH agent
"I would see it this week."
Ask HOMEH about this home
Price, neighbourhood, monthly cost. Ask anything.
HOMEH Intelligent Agent is an AI, not a licensed representative. Check anything important with your agent.