
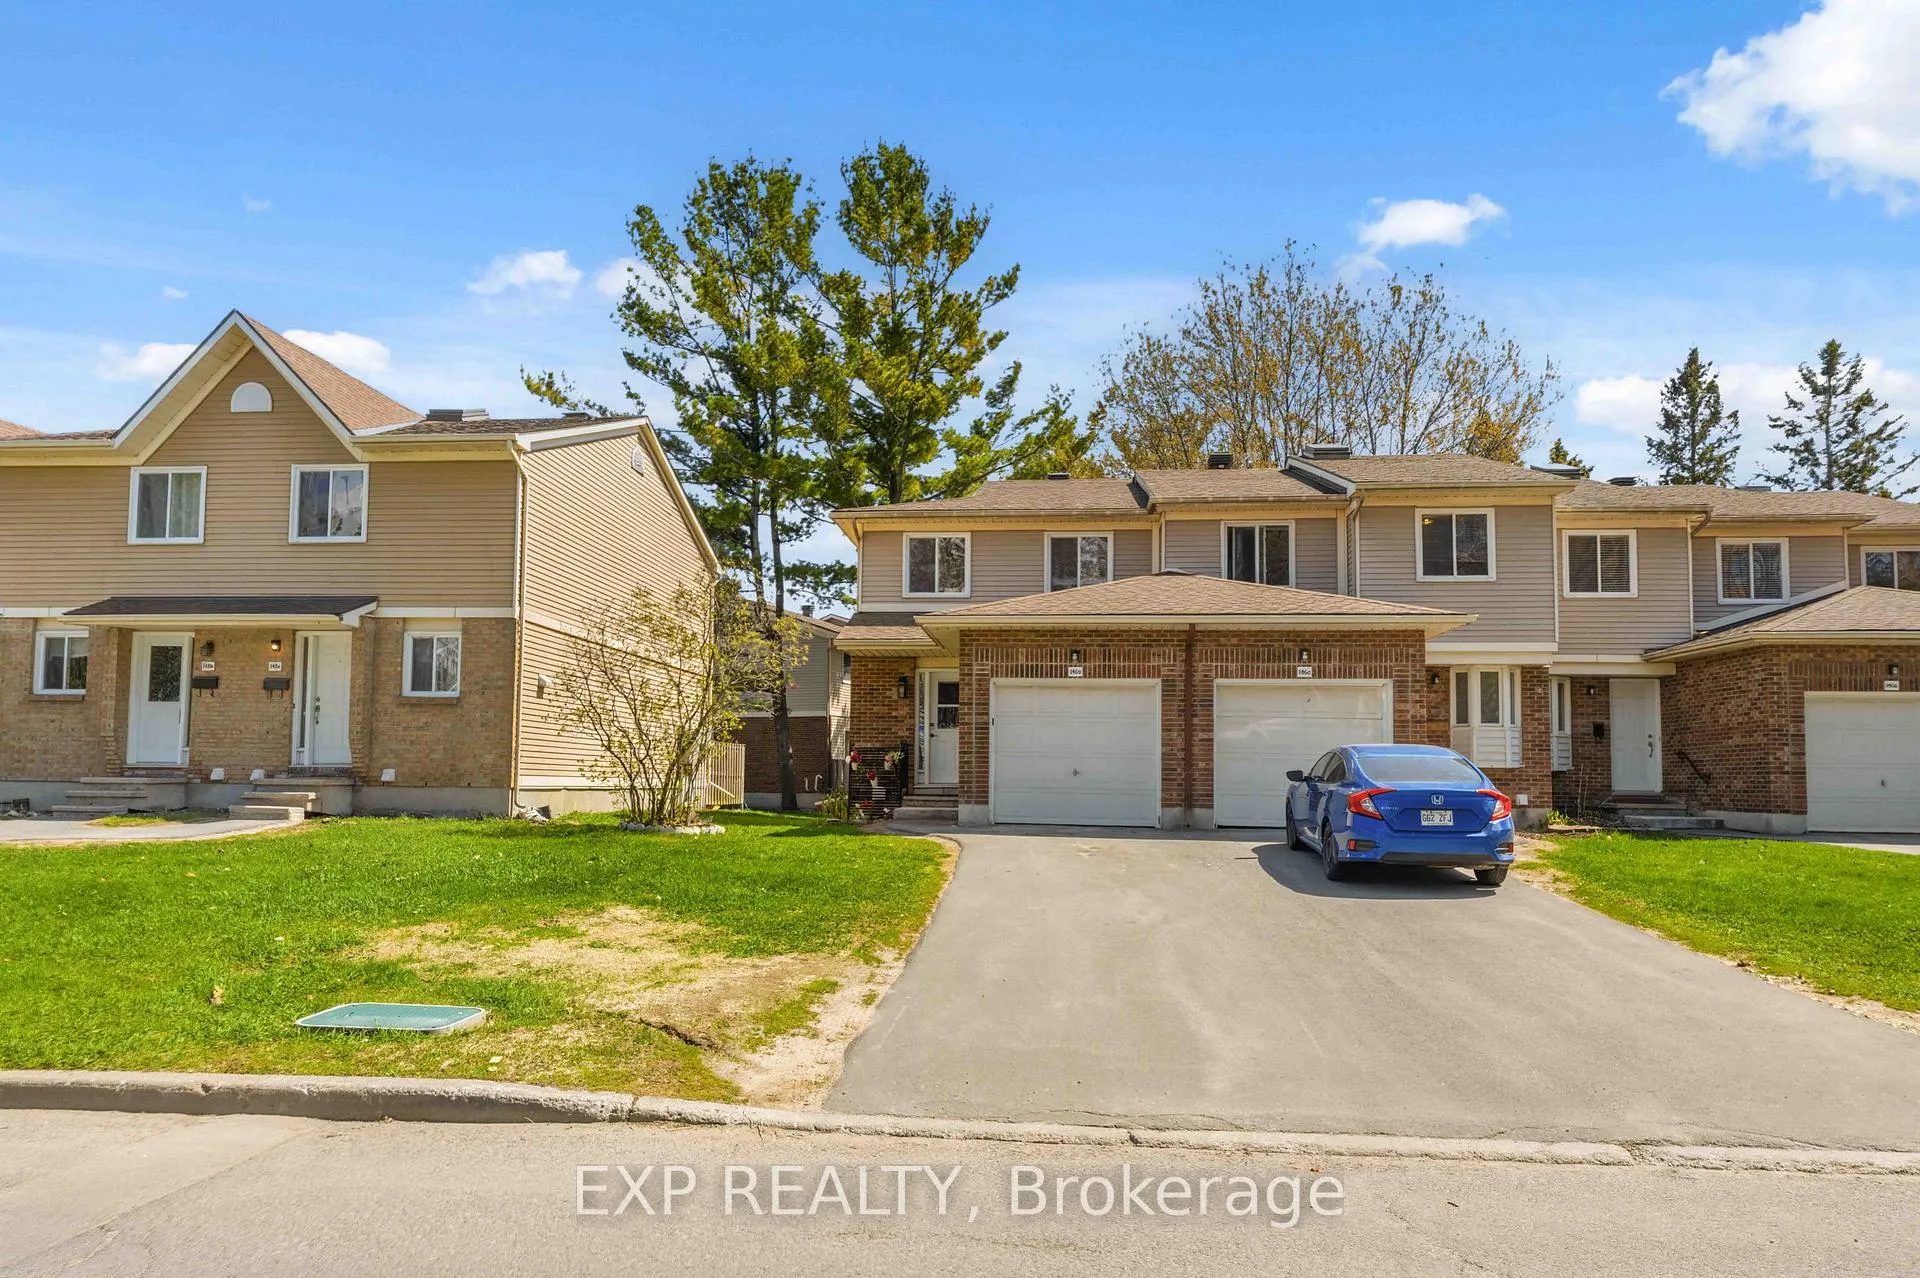
Unit D, 146 Valley Stream Drive
Ottawa (Leslie Park)Unit D, 146 Valley Stream Drive
Ottawa (Leslie Park)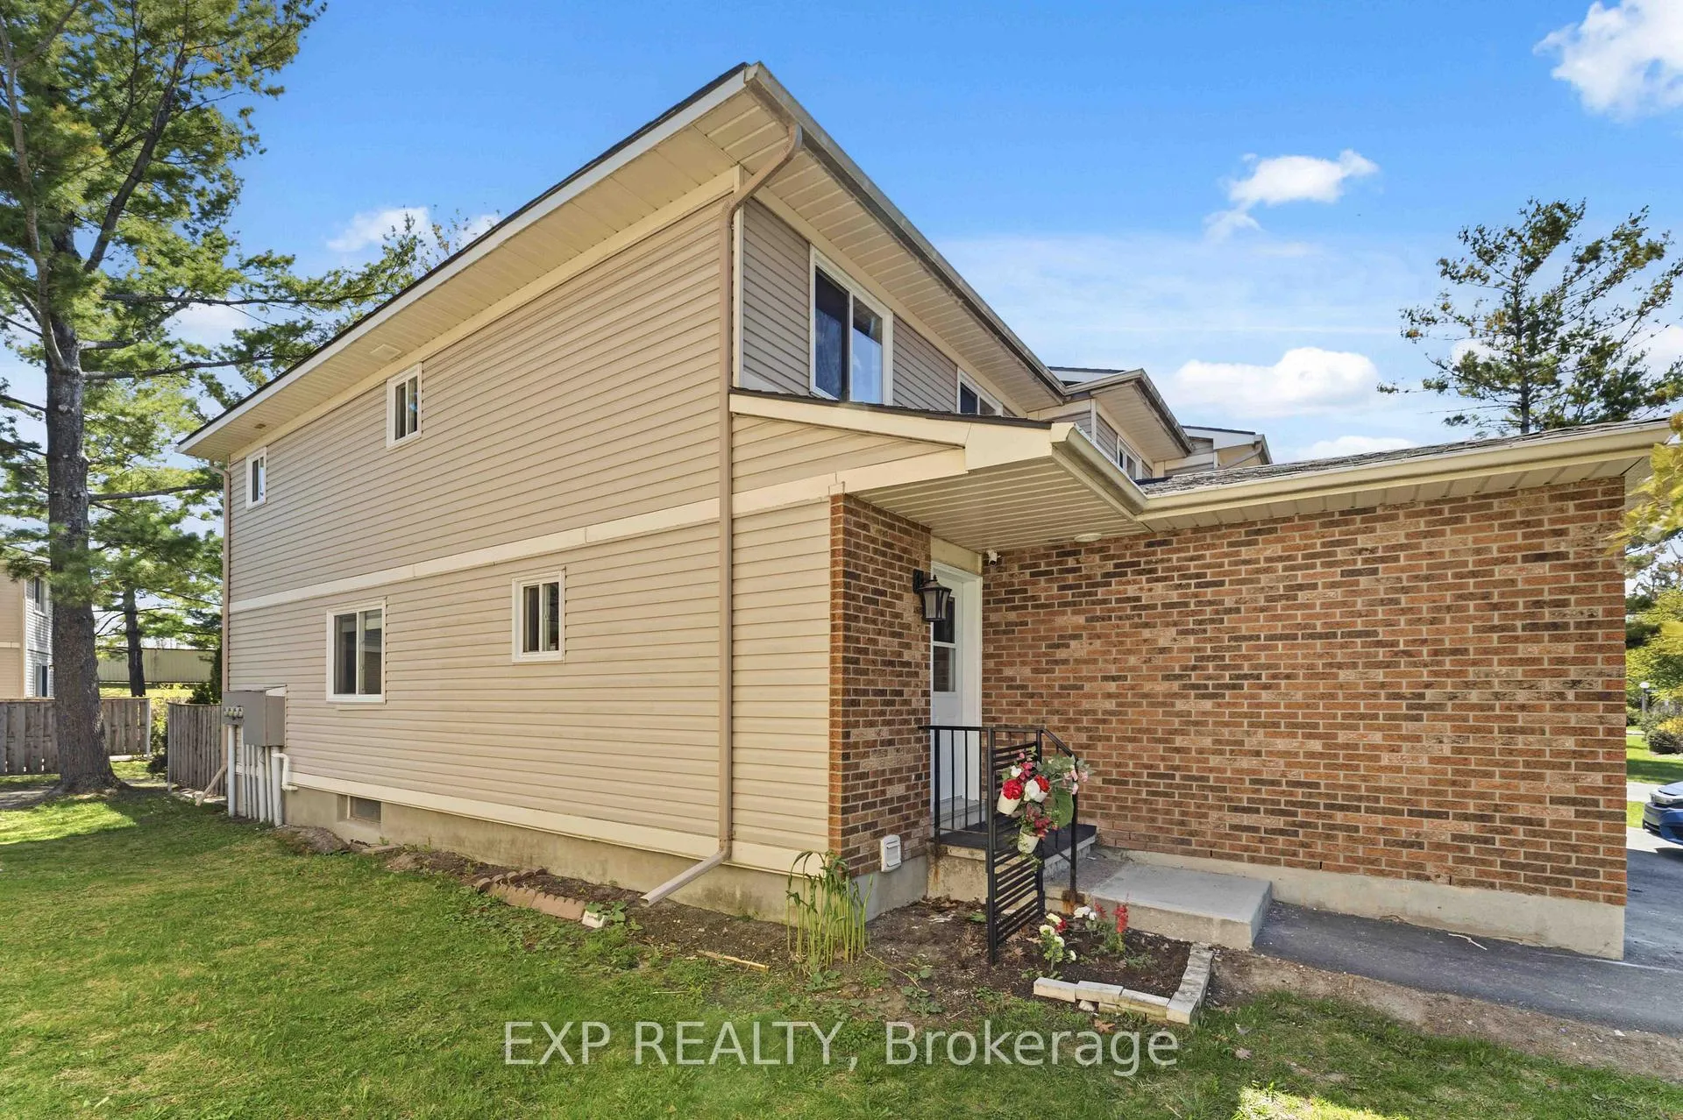
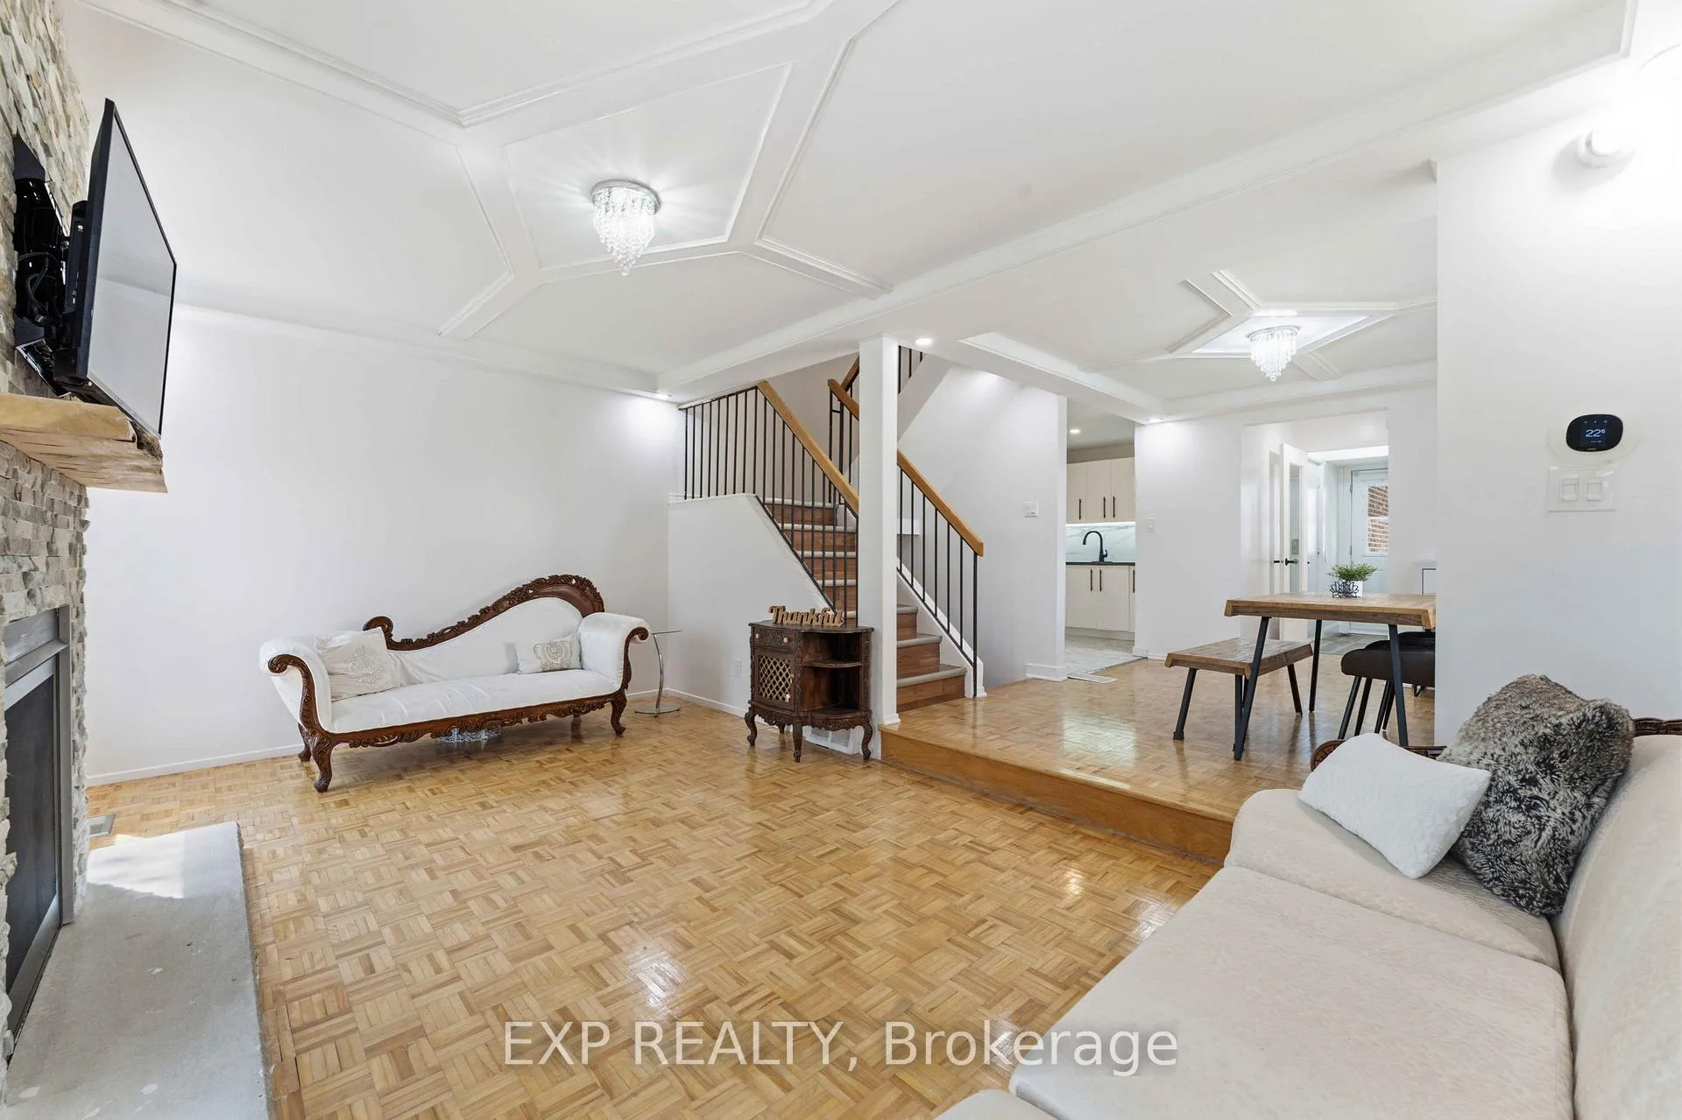 See all 42 photos
Property history

This listing has ended. It is no longer available.
Property not available for sale or for rent.
Ask about this home
A HOMEH agent will answer your questions about this home.Ask HOMEH
About this home
Unit D, 146 Valley Stream Drive, Ottawa
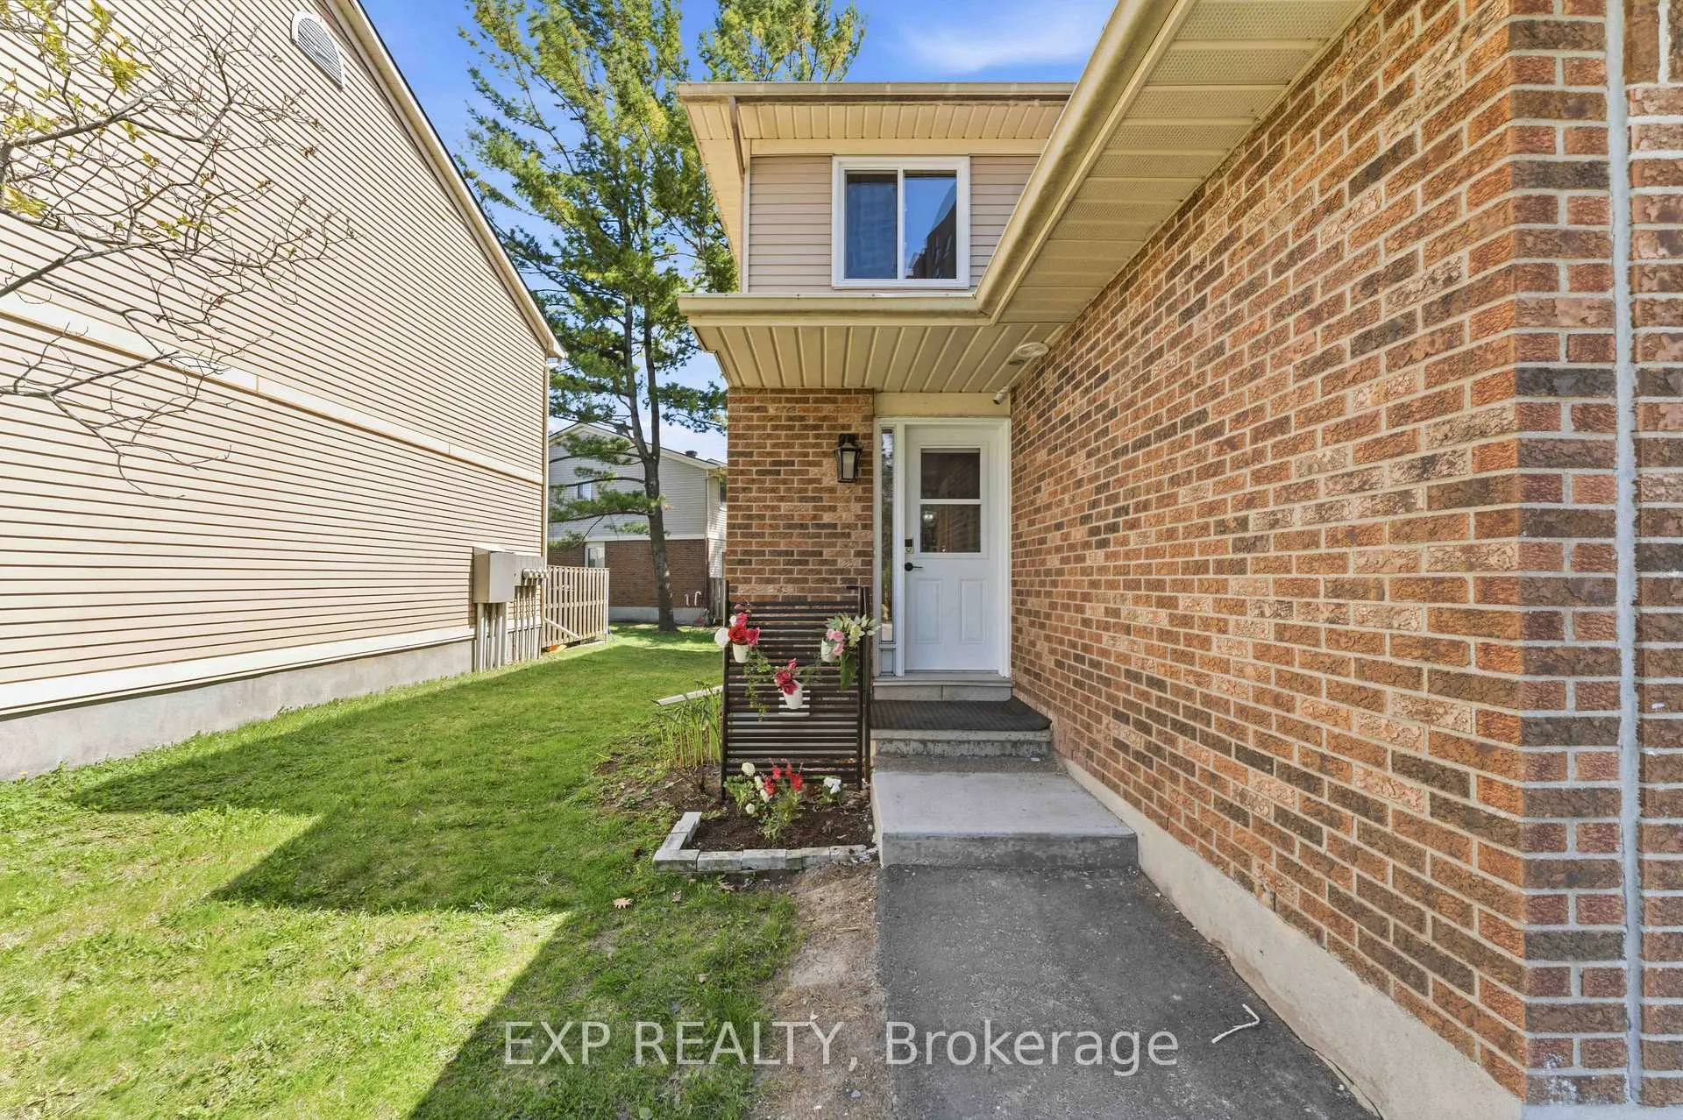
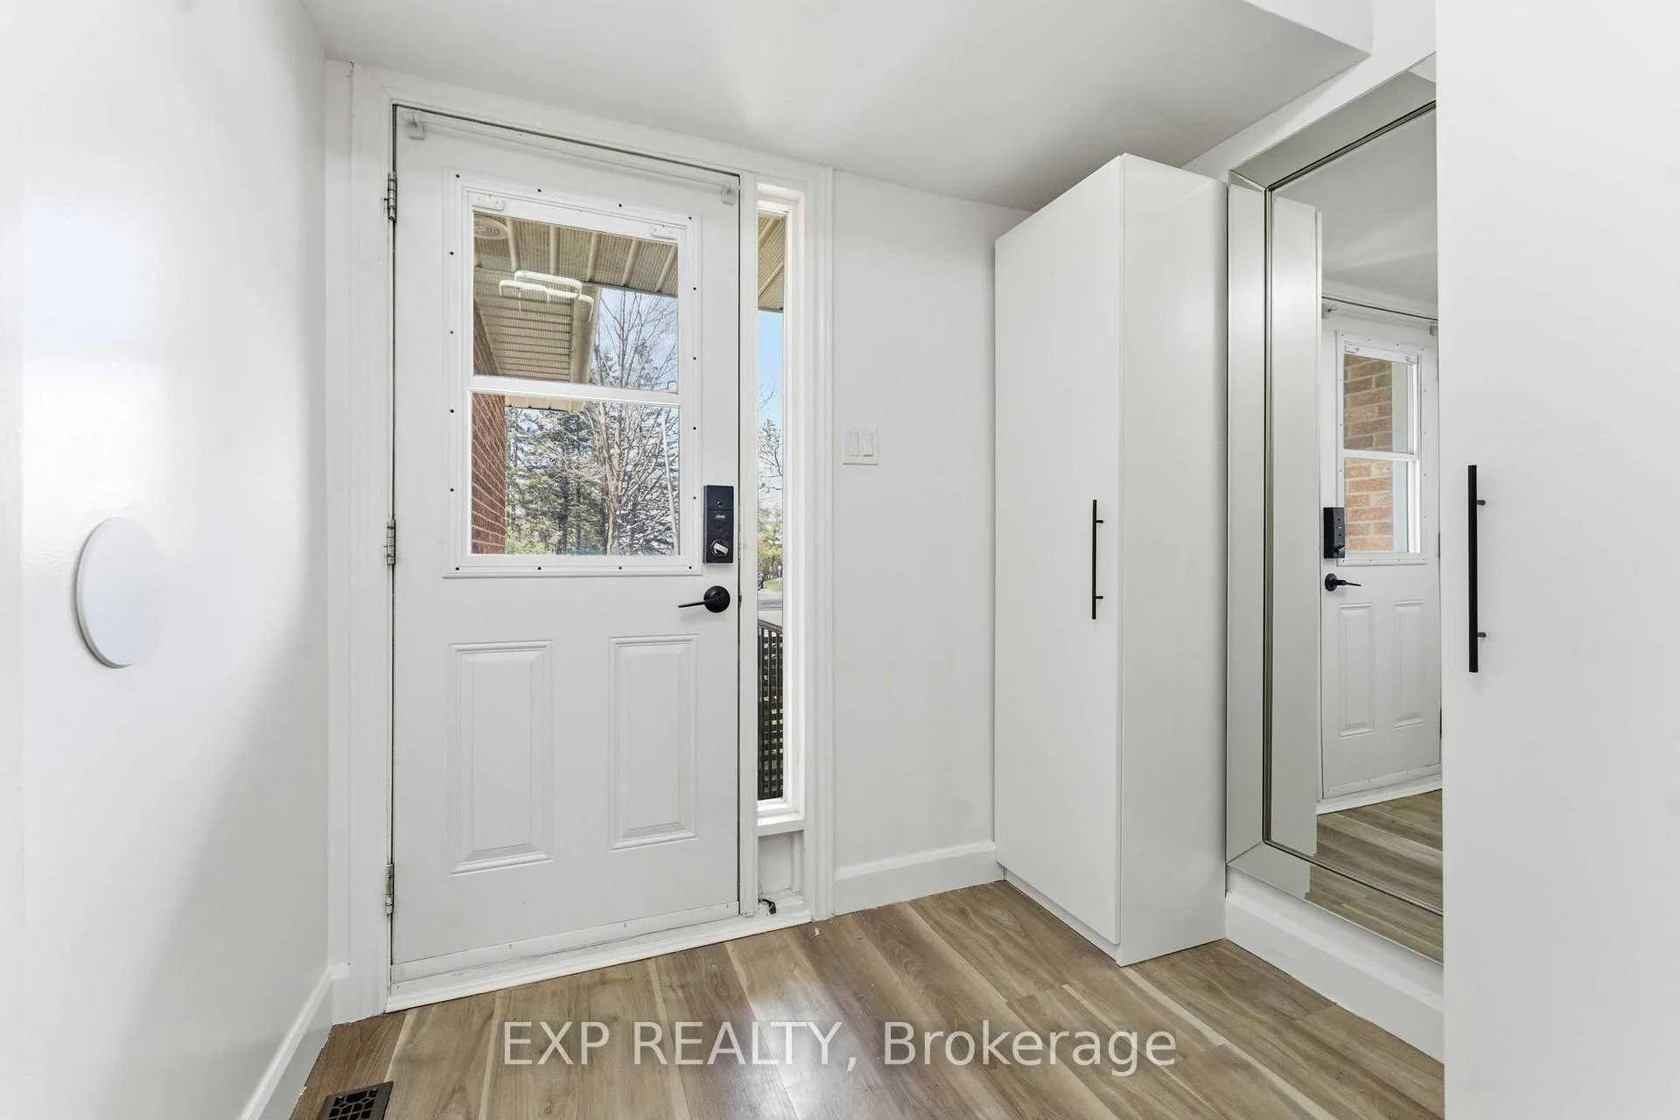
Own a beautifully updated 3 bedroom, 4 bathroom condo with your own private garage, parking for 3 vehicles, and a backyard backing onto mature trees with exceptional privacy and no rear-facing units.Perfectly suited for investors, first-time home buyers, growing families, or downsizers, this is an incredible opportunity to own in a highly desirable location near Queensway Carleton Hospital, the new DND facility in Bells Corners, IKEA, and the future LRT station - all while being just minutes to the Queensway and only 15 minutes from downtown Ottawa.Freshly painted throughout and recently updated, this move-in ready home offers a bright and functional layout with parquet flooring on the main level, a sun-filled open-concept living and dining area, main floor laundry and a separate kitchen with patio door access to the private rear yard and large green space beyond. Upstairs, you'll find three generously sized bedrooms with large closets, including a spacious primary bedroom with its own 3-piece ensuite, along with a full 4-piece main bathroom.The fully finished basement adds valuable additional living space with a rec room, abundant storage, and a small kitchenette - ideal for an in-law suite, extended family, or potential rental setup.
Facts & features
Ask about this home
A HOMEH agent will answer your questions about this home.
Rooms
14 rooms · 4 bathrooms
- Foyer5′7″ × 5′2″29 sq.ft.
- Living room17′5″ × 10′10″188 sq.ft.
- Dining room12′5″ × 10′124 sq.ft.
- Kitchen11′ × 7′5″81 sq.ft.
- Bathroom7′ × 3′7″25 sq.ft.
- Laundry4′2″ × 6′4″26 sq.ft.
- Primary bedroom14′3″ × 10′10″154 sq.ft.
- Bathroom6′10″ × 3′20 sq.ft.
- Other5′7″ × 3′10″21 sq.ft.
- Bedroom13′9″ × 8′7″118 sq.ft.
- Bedroom10′7″ × 8′7″90 sq.ft.
- Recreation16′9″ × 10′10″181 sq.ft.
- Bathroom8′9″ × 5′3″46 sq.ft.
- Other16′7″ × 10′5″172 sq.ft.
Around this home
Schools nearby
School rating, out of 10.
Listing details
Helpful tools
Your HOMEH agent
"I would see it this week."
Ask HOMEH about this home
Price, neighbourhood, monthly cost. Ask anything.
HOMEH Intelligent Agent is an AI, not a licensed representative. Check anything important with your agent.