
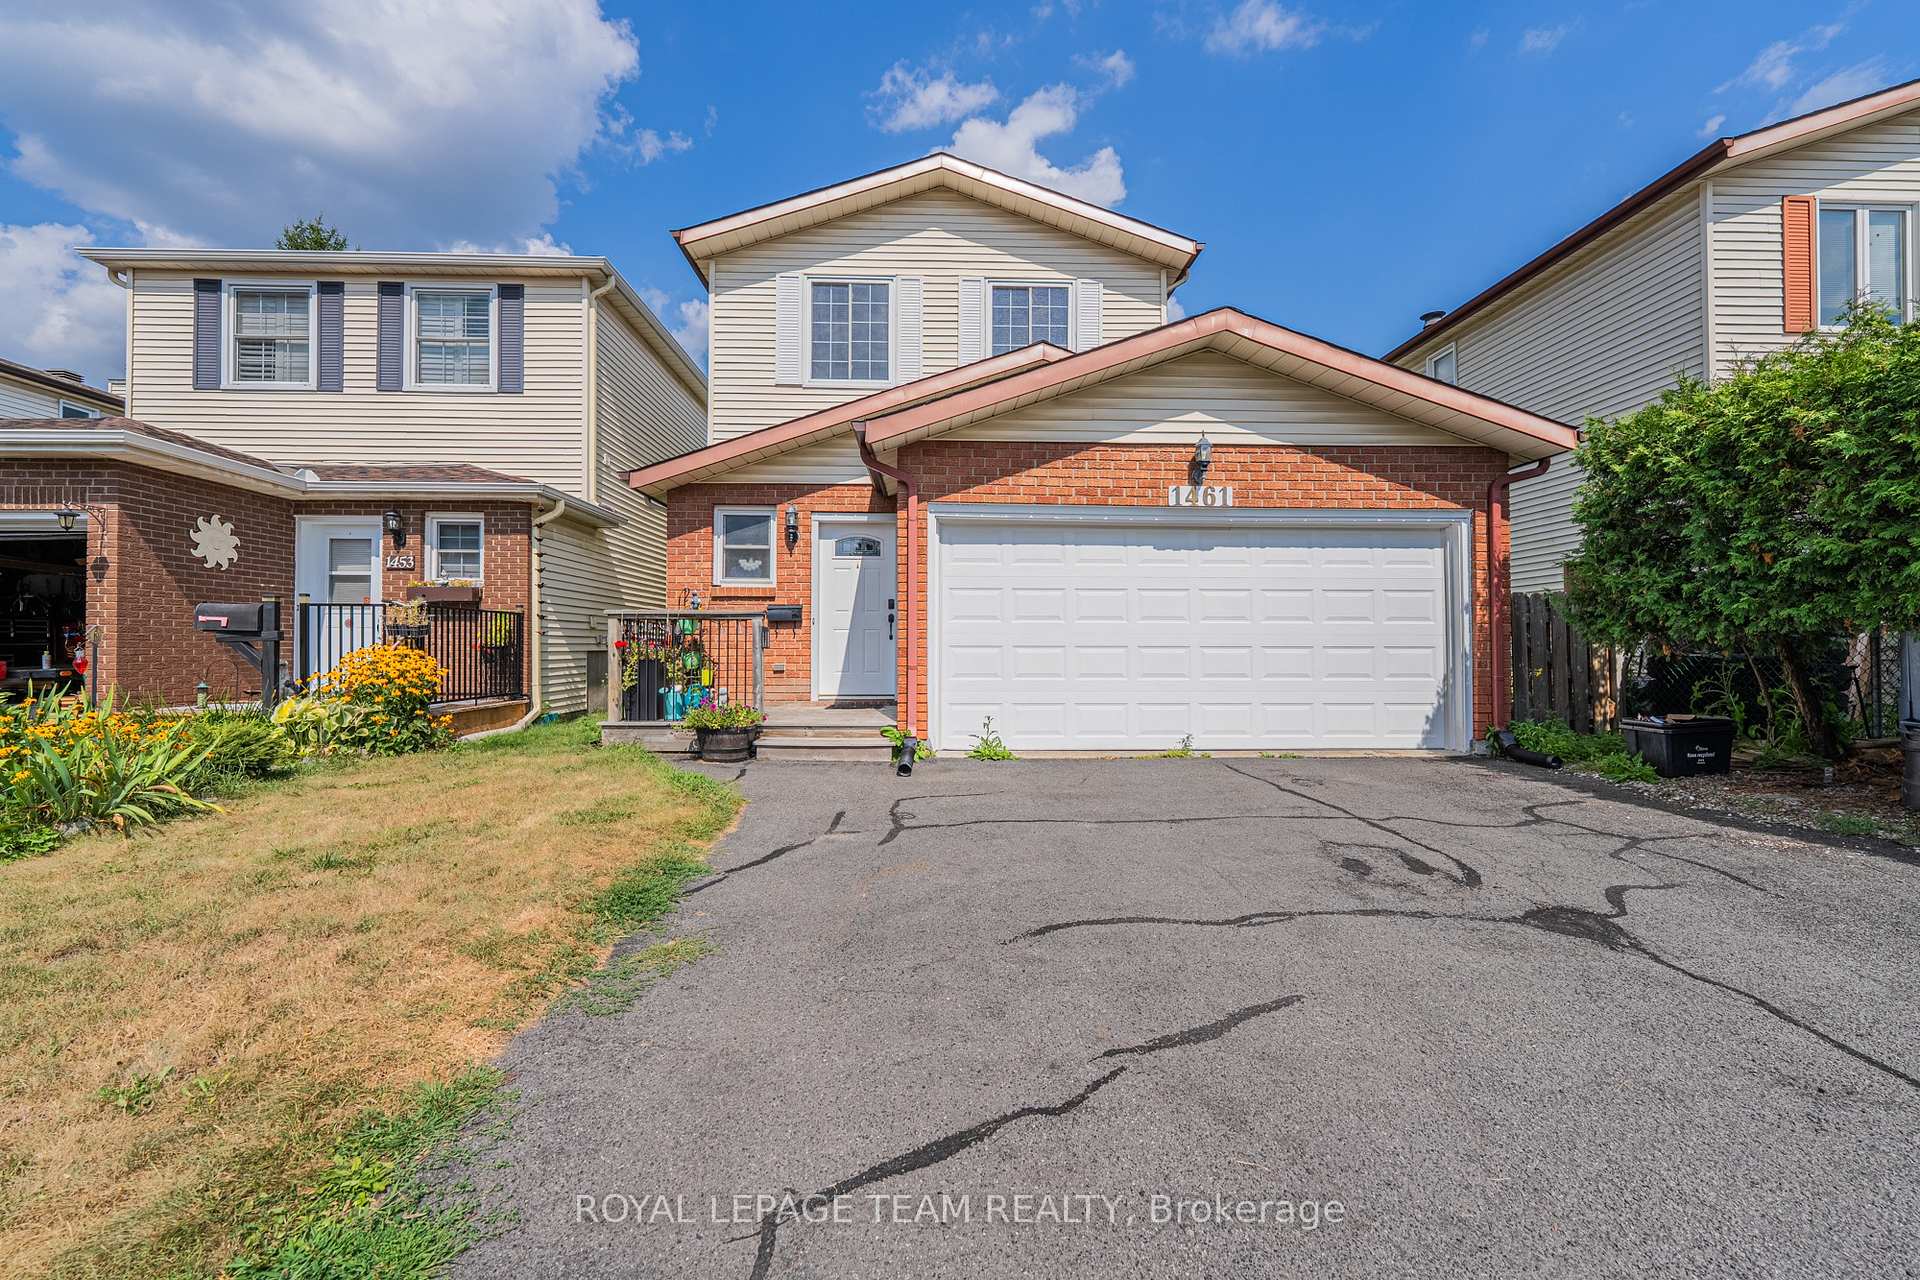
1461 Tours Place
Ottawa (Chateauneuf)1461 Tours Place
Ottawa (Chateauneuf)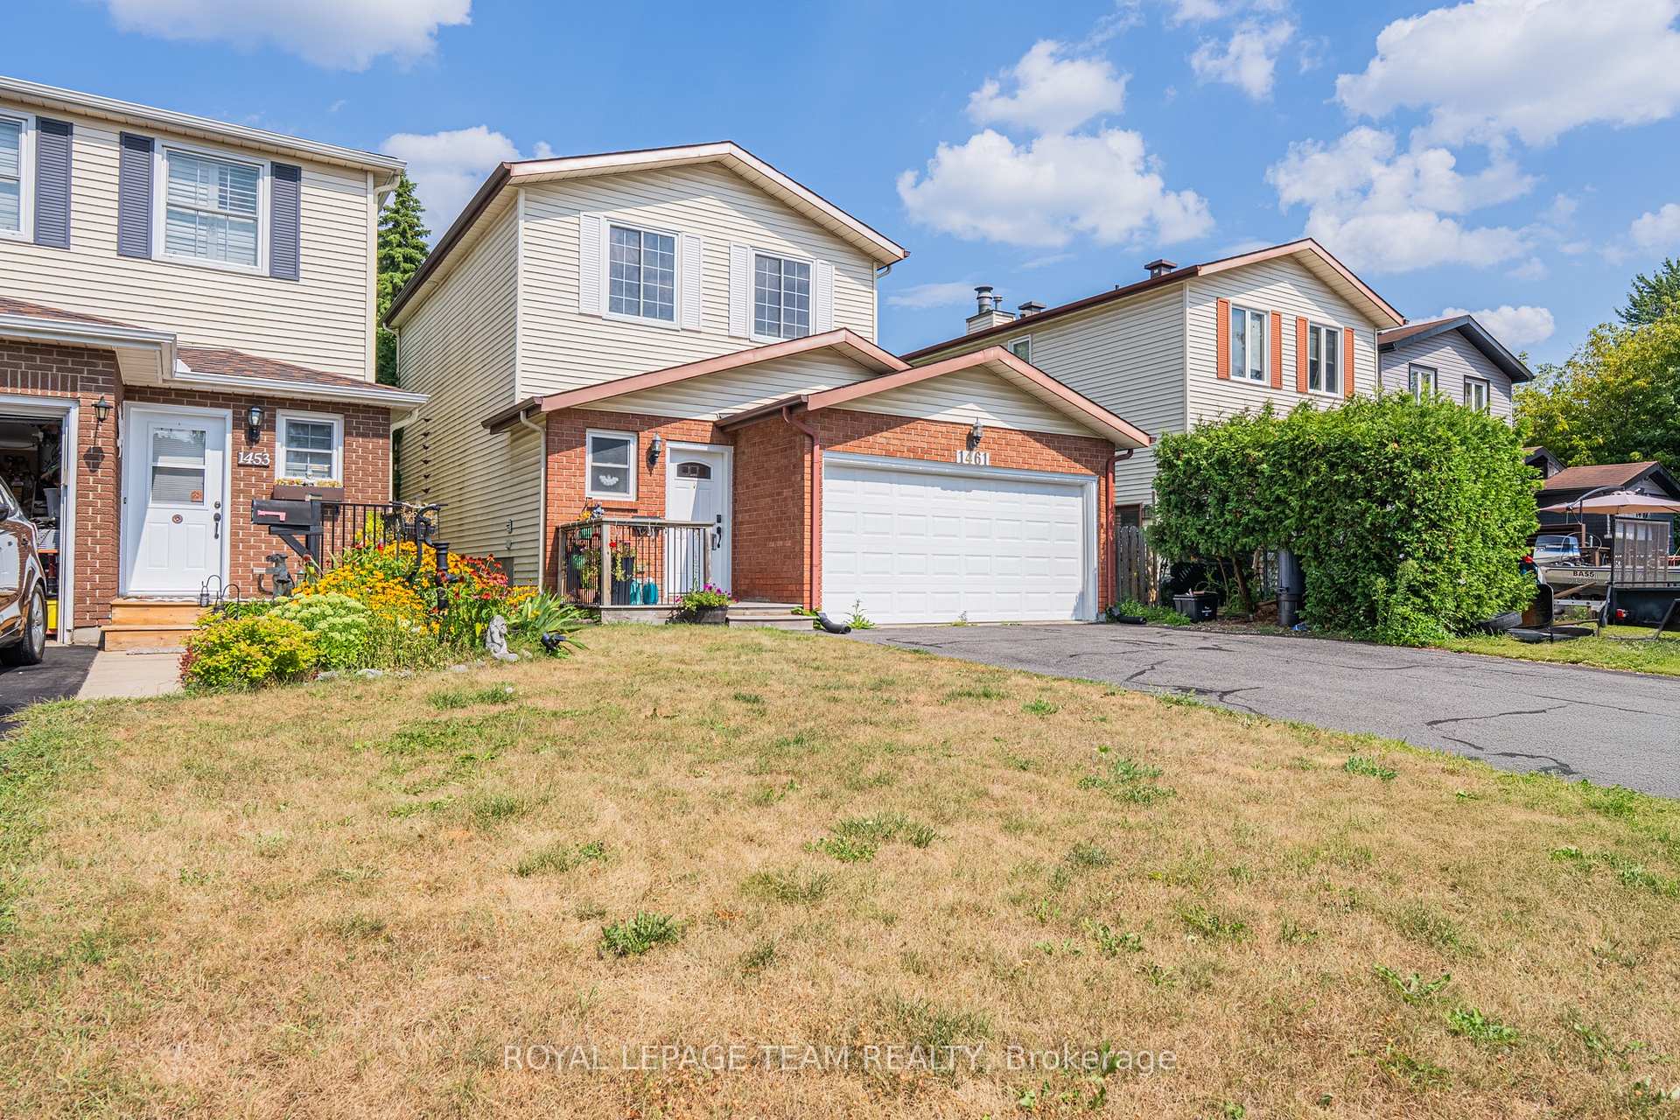
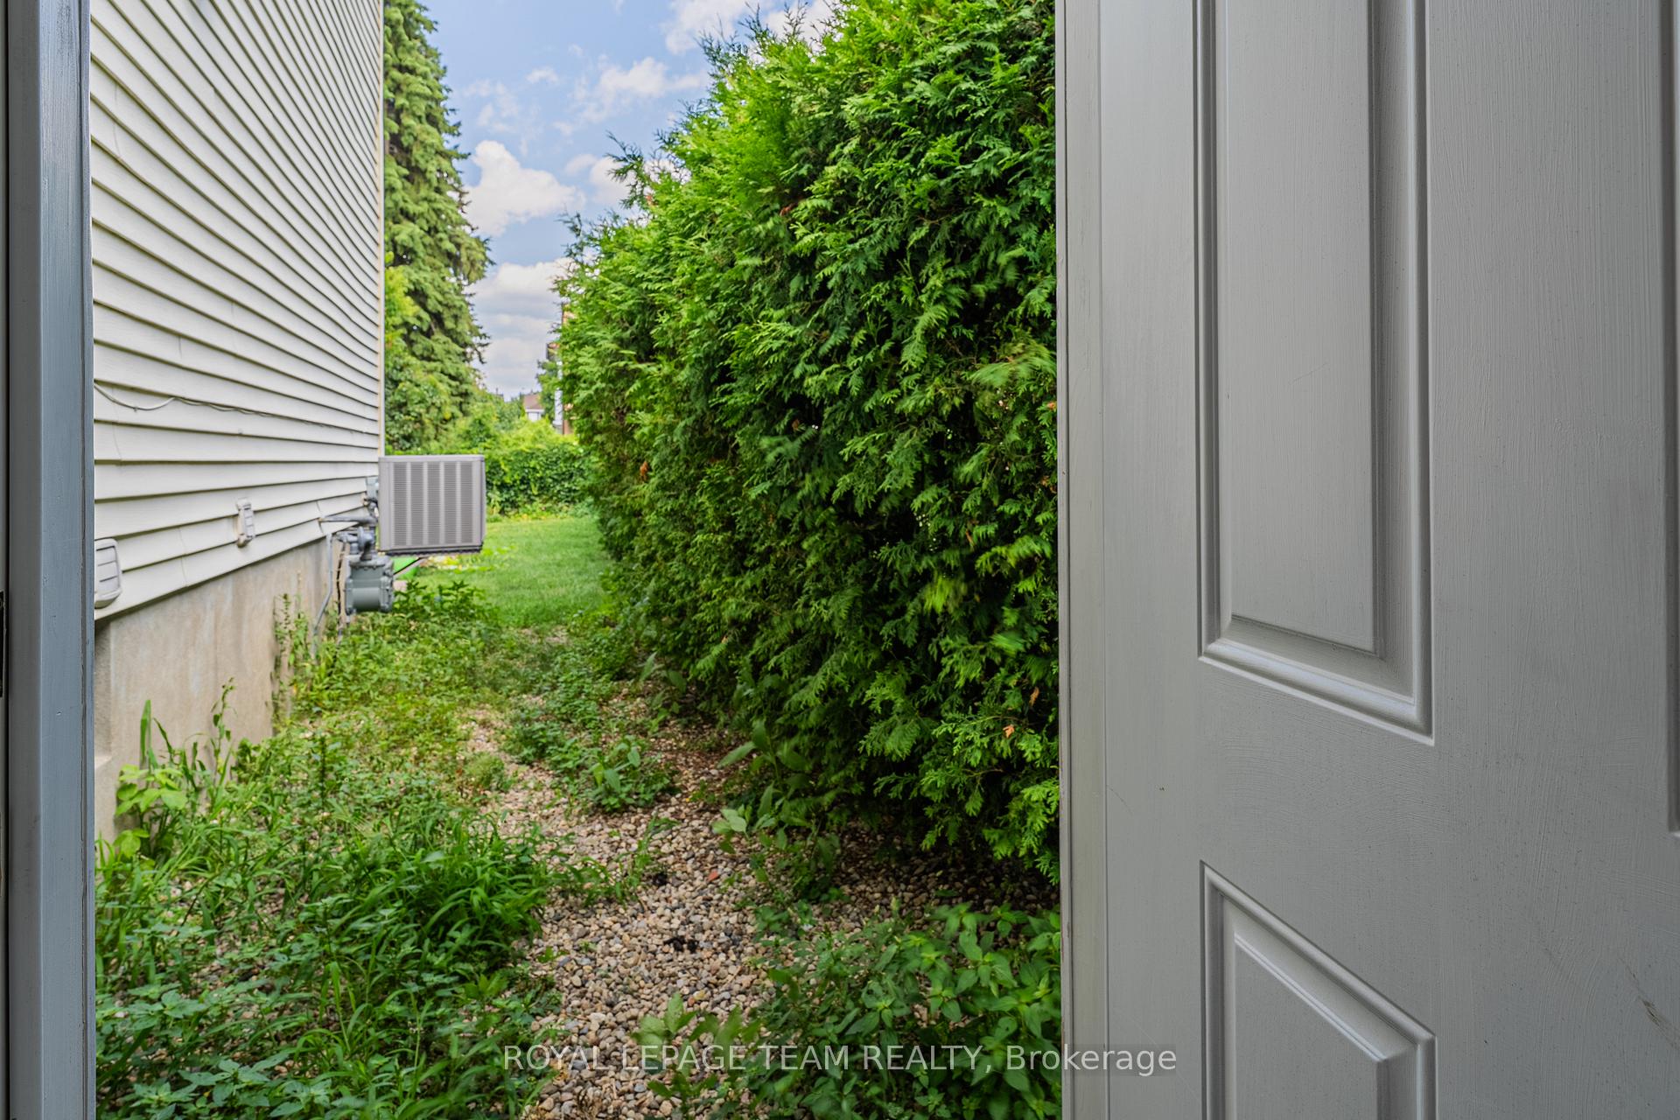 See all 40 photos
Property history

This home has been leased. It is no longer available.
Property not available for sale or for rent.
Ask about this home
A HOMEH agent will answer your questions about this home.Ask HOMEH
About this home
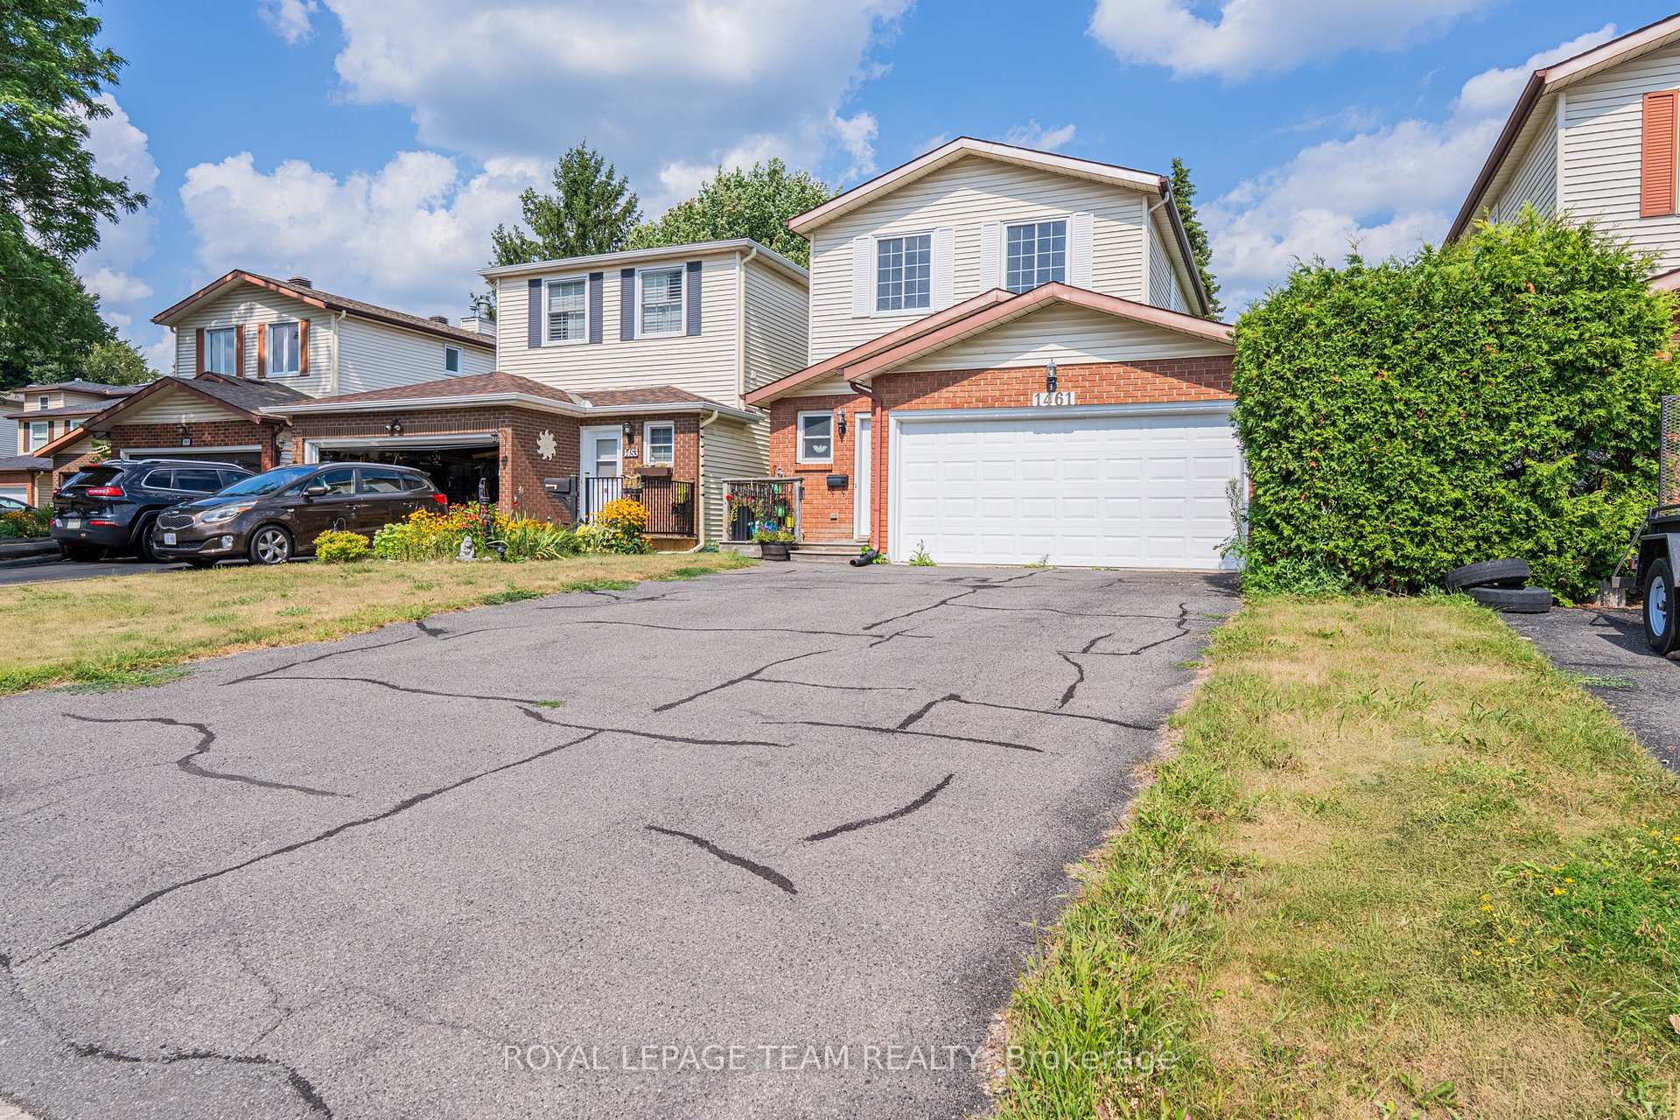
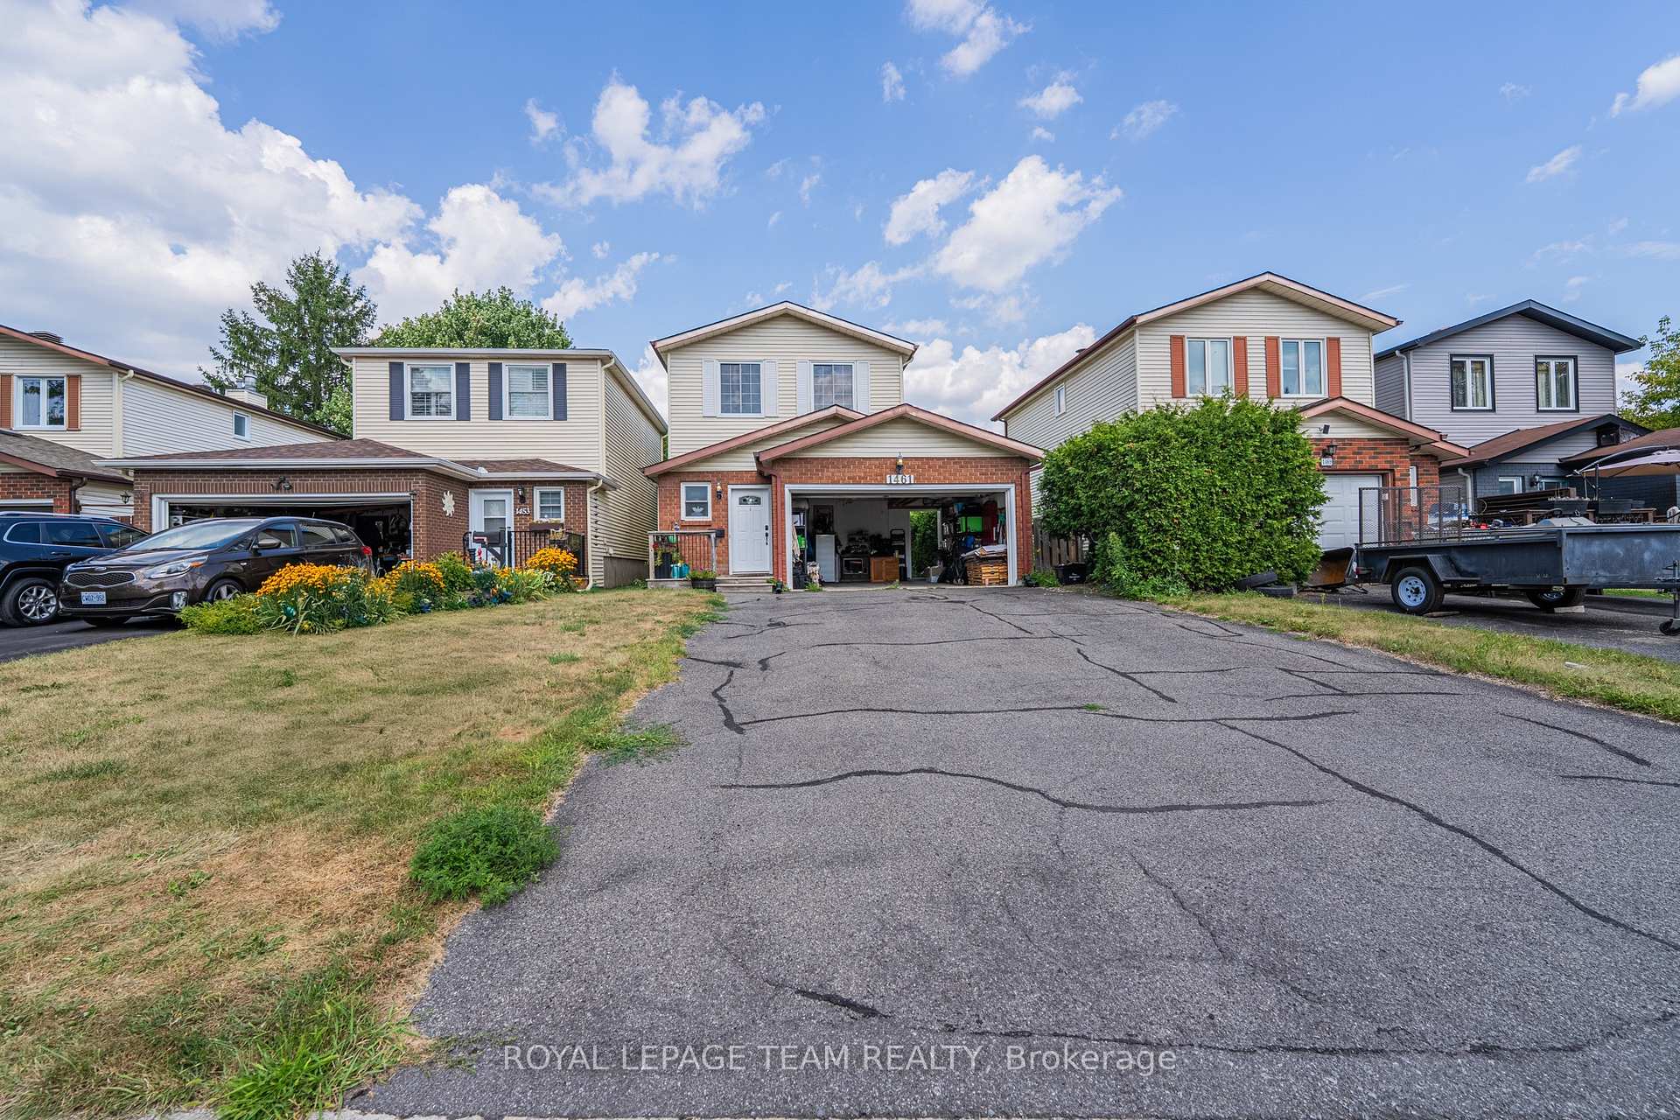
RENTED! Waiting for the Deposit! This charming 2-storey single-family home in a quiet cul-de-sac of Orleans offers an ideal combination of comfort and convenience, perfect for any family looking to settle in a peaceful neighbourhood with easy access to all amenities. The main floor features a spacious L-shaped living and dining room, complemented by a large kitchen with countertops and elegant plank cabinets, perfect for family meals and gatherings. A convenient laundry room is also located on the main level. Upstairs, the airy primary bedroom boasts its own 3-piece en-suite bathroom and a large closet, creating a cozy retreat. 2 additional generously sized bedrooms share a full bathroom, complete with a jacuzzi and a skylight, offering a touch of luxury. The fully finished basement provides ample space for a recreation room, a additional bedroom, and another full bathroom, making it a great in-law suite. Additionally, there is plenty of storage space to keep your home organized. Step outside through the living room's patio door to enjoy the private backyard, featuring a deck, patio, and plenty of space for outdoor activities and relaxation. With a 2-car garage and a total of 6 parking spaces, parking is never a hassle. This home is ideally located within walking distance to schools, parks, shopping centers, cafes, and restaurants, making it incredibly convenient for your daily needs. Don't miss out on this fantastic opportunity to live in one of the most sought-after areas of Orleans - book your showing today!
Facts & features
Ask about this home
A HOMEH agent will answer your questions about this home.
Rooms
14 rooms · 4 bathrooms
- Living room16′8″ × 10′5″173 sq.ft.
- Kitchen12′1″ × 8′5″101 sq.ft.
- Dining room10′1″ × 8′80 sq.ft.
- Bathroom—
- Laundry—
- Primary bedroom15′ × 10′6″157 sq.ft.
- Bedroom11′4″ × 9′6″107 sq.ft.
- Bedroom11′2″ × 9′100 sq.ft.
- Bathroom—
- Bathroom—
- Family room16′2″ × 10′161 sq.ft.
- Bathroom—
- Bedroom—
- Utility room—
Around this home
Listing details
Helpful tools
Your HOMEH agent
"I would see it this week."
Ask HOMEH about this home
Price, neighbourhood, monthly cost. Ask anything.
HOMEH Intelligent Agent is an AI, not a licensed representative. Check anything important with your agent.