
 See all 25 photos
Property history

This listing has ended. It is no longer available.
Property not available for sale or for rent.
Ask about this home
A HOMEH agent will answer your questions about this home.Ask HOMEH
About this home
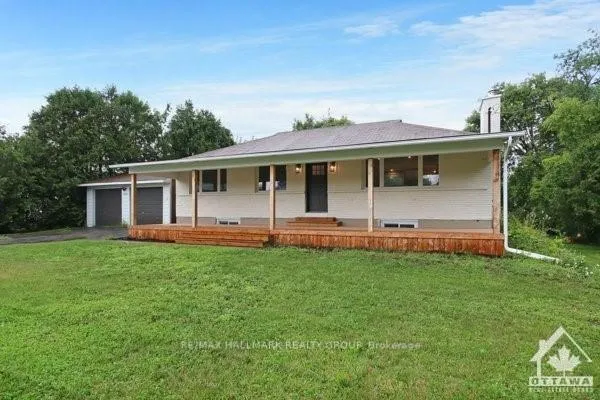
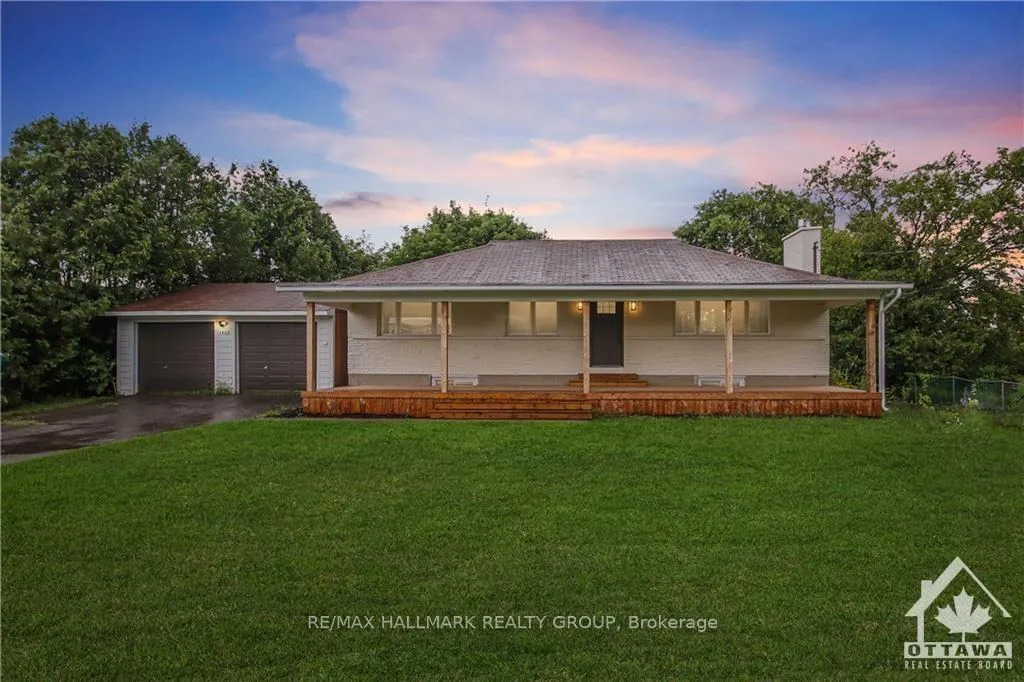
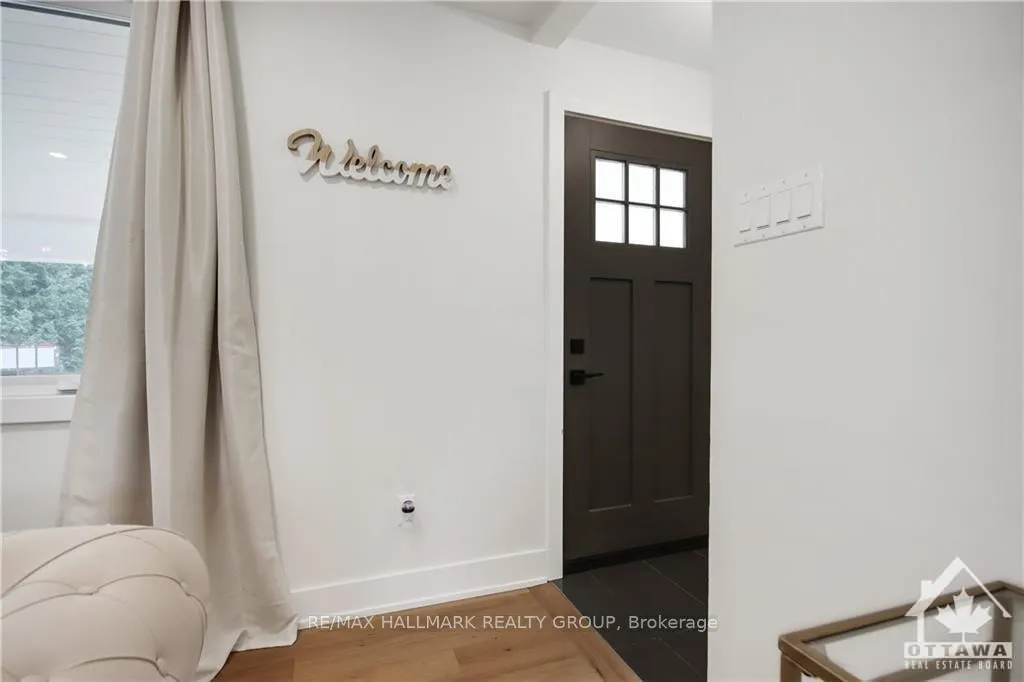
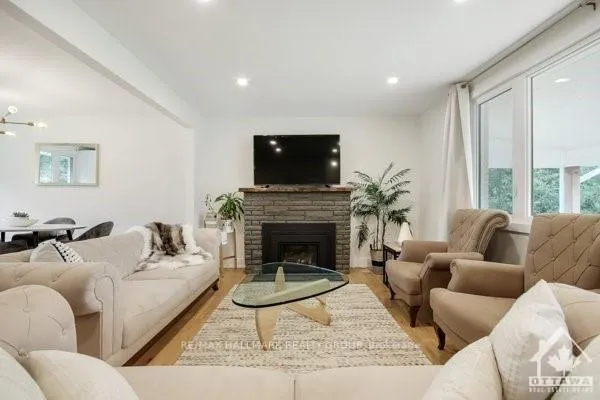
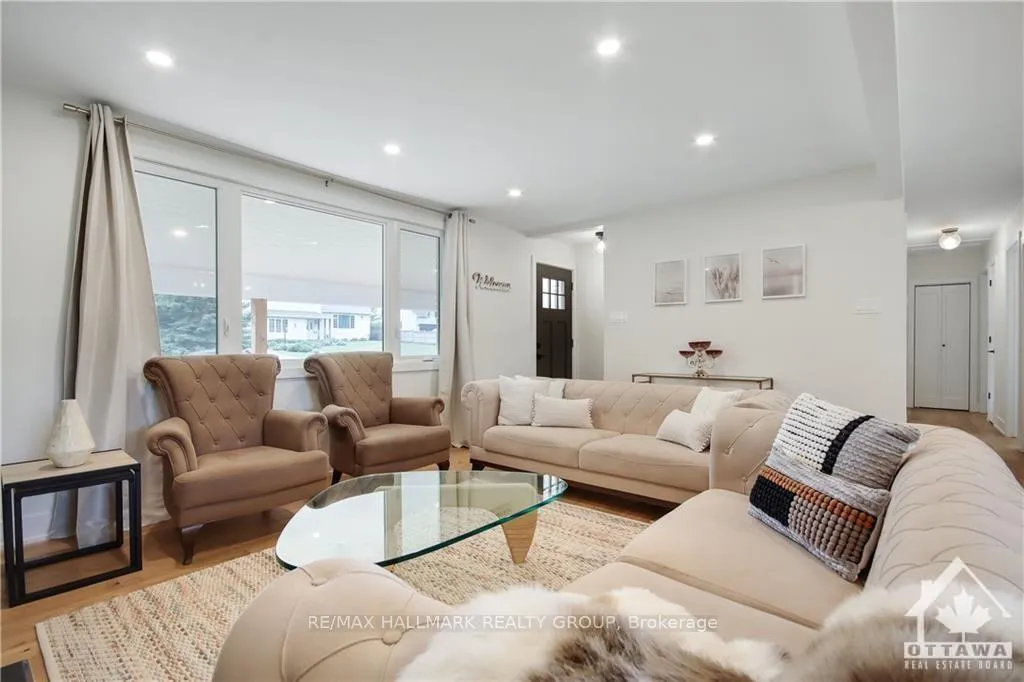
Flooring: Tile, Immaculate & Move-in ready 3 Bed, 2 Bath, double detached garage bungalow home located in the desirable community of Greely. Excellent presentation inside & out. This fully renovated home has it all, modern Kitchen with SS appliances, quartz countertop, large centre island, chic cabinet & tons of counter space. Bright welcoming foyer leads to open concept concept dining/ family room (w/gas fireplace), glooming hardwood flooring, smooth ceiling, spot lights, large windows allowing an abundance of natural light. The fully finished lower level has a separate entrance, open living area, full bathroom,laundry room and a lot of storage space. Private backyard Surrounded by mature trees. Close to everything & easy access to a ton of amenities, Shopping plaza, School, Bus stop, Andy Shields Park, Greely community center and Greely public library. Great place to call home., Flooring: Hardwood, Flooring: Laminate, Deposit: 6600
Facts & features
Ask about this home
A HOMEH agent will answer your questions about this home.
Rooms
88 rooms · 2 bathrooms
- Bathroom9′ × 4′11″44 sq.ft.
- Primary bedroom11′5″ × 11′5″130 sq.ft.
- Bedroom11′4″ × 9′6″107 sq.ft.
- Bedroom9′1″ × 10′4″93 sq.ft.
- Dining room12′7″ × 8′2″102 sq.ft.
- Living room11′7″ × 17′5″201 sq.ft.
- Bathroom9′ × 4′11″44 sq.ft.
- Primary bedroom11′5″ × 11′5″130 sq.ft.
- Bedroom11′4″ × 9′6″107 sq.ft.
- Bedroom9′1″ × 10′4″93 sq.ft.
- Dining room12′7″ × 8′2″102 sq.ft.
- Living room11′7″ × 17′5″201 sq.ft.
- Bathroom9′ × 4′11″44 sq.ft.
- Primary bedroom11′5″ × 11′5″130 sq.ft.
- Bedroom11′4″ × 9′6″107 sq.ft.
- Bedroom9′1″ × 10′4″93 sq.ft.
- Dining room12′7″ × 8′2″102 sq.ft.
- Living room11′7″ × 17′5″201 sq.ft.
- Bathroom9′ × 4′11″44 sq.ft.
- Primary bedroom11′5″ × 11′5″130 sq.ft.
- Bedroom11′4″ × 9′6″107 sq.ft.
- Bedroom9′1″ × 10′4″93 sq.ft.
- Dining room12′7″ × 8′2″102 sq.ft.
- Living room11′7″ × 17′5″201 sq.ft.
- Bathroom9′ × 4′11″44 sq.ft.
- Primary bedroom11′5″ × 11′5″130 sq.ft.
- Bedroom11′4″ × 9′6″107 sq.ft.
- Bedroom9′1″ × 10′4″93 sq.ft.
- Dining room12′7″ × 8′2″102 sq.ft.
- Living room11′7″ × 17′5″201 sq.ft.
- Bathroom9′ × 4′11″44 sq.ft.
- Primary bedroom11′5″ × 11′5″130 sq.ft.
- Bedroom11′4″ × 9′6″107 sq.ft.
- Bedroom9′1″ × 10′4″93 sq.ft.
- Dining room12′7″ × 8′2″102 sq.ft.
- Living room11′7″ × 17′5″201 sq.ft.
- Bathroom9′ × 4′11″44 sq.ft.
- Primary bedroom11′5″ × 11′5″130 sq.ft.
- Bedroom11′4″ × 9′6″107 sq.ft.
- Bedroom9′1″ × 10′4″93 sq.ft.
- Dining room12′7″ × 8′2″102 sq.ft.
- Living room11′7″ × 17′5″201 sq.ft.
- Bathroom9′ × 4′11″44 sq.ft.
- Primary bedroom11′5″ × 11′5″130 sq.ft.
- Bedroom11′4″ × 9′6″107 sq.ft.
- Bedroom9′1″ × 10′4″93 sq.ft.
- Dining room12′7″ × 8′2″102 sq.ft.
- Living room11′7″ × 17′5″201 sq.ft.
- Bathroom6′3″ × 7′5″46 sq.ft.
- Laundry7′ × 12′10″90 sq.ft.
- Recreation16′5″ × 29′1″477 sq.ft.
- Other6′9″ × 17′3″116 sq.ft.
- Utility room17′ × 12′4″209 sq.ft.
- Bathroom6′3″ × 7′5″46 sq.ft.
- Laundry7′ × 12′10″90 sq.ft.
- Recreation16′5″ × 29′1″477 sq.ft.
- Other6′9″ × 17′3″116 sq.ft.
- Utility room17′ × 12′4″209 sq.ft.
- Bathroom6′3″ × 7′5″46 sq.ft.
- Laundry7′ × 12′10″90 sq.ft.
- Recreation16′5″ × 29′1″477 sq.ft.
- Other6′9″ × 17′3″116 sq.ft.
- Utility room17′ × 12′4″209 sq.ft.
- Bathroom6′3″ × 7′5″46 sq.ft.
- Laundry7′ × 12′10″90 sq.ft.
- Recreation16′5″ × 29′1″477 sq.ft.
- Other6′9″ × 17′3″116 sq.ft.
- Utility room17′ × 12′4″209 sq.ft.
- Bathroom6′3″ × 7′5″46 sq.ft.
- Laundry7′ × 12′10″90 sq.ft.
- Recreation16′5″ × 29′1″477 sq.ft.
- Other6′9″ × 17′3″116 sq.ft.
- Utility room17′ × 12′4″209 sq.ft.
- Bathroom6′3″ × 7′5″46 sq.ft.
- Laundry7′ × 12′10″90 sq.ft.
- Recreation16′5″ × 29′1″477 sq.ft.
- Other6′9″ × 17′3″116 sq.ft.
- Utility room17′ × 12′4″209 sq.ft.
- Bathroom6′3″ × 7′5″46 sq.ft.
- Laundry7′ × 12′10″90 sq.ft.
- Recreation16′5″ × 29′1″477 sq.ft.
- Other6′9″ × 17′3″116 sq.ft.
- Utility room17′ × 12′4″209 sq.ft.
- Bathroom6′3″ × 7′5″46 sq.ft.
- Laundry7′ × 12′10″90 sq.ft.
- Recreation16′5″ × 29′1″477 sq.ft.
- Other6′9″ × 17′3″116 sq.ft.
- Utility room17′ × 12′4″209 sq.ft.
Around this home
Listing details
Helpful tools
Your HOMEH agent
"I would see it this week."
Ask HOMEH about this home
Price, neighbourhood, monthly cost. Ask anything.
HOMEH Intelligent Agent is an AI, not a licensed representative. Check anything important with your agent.