
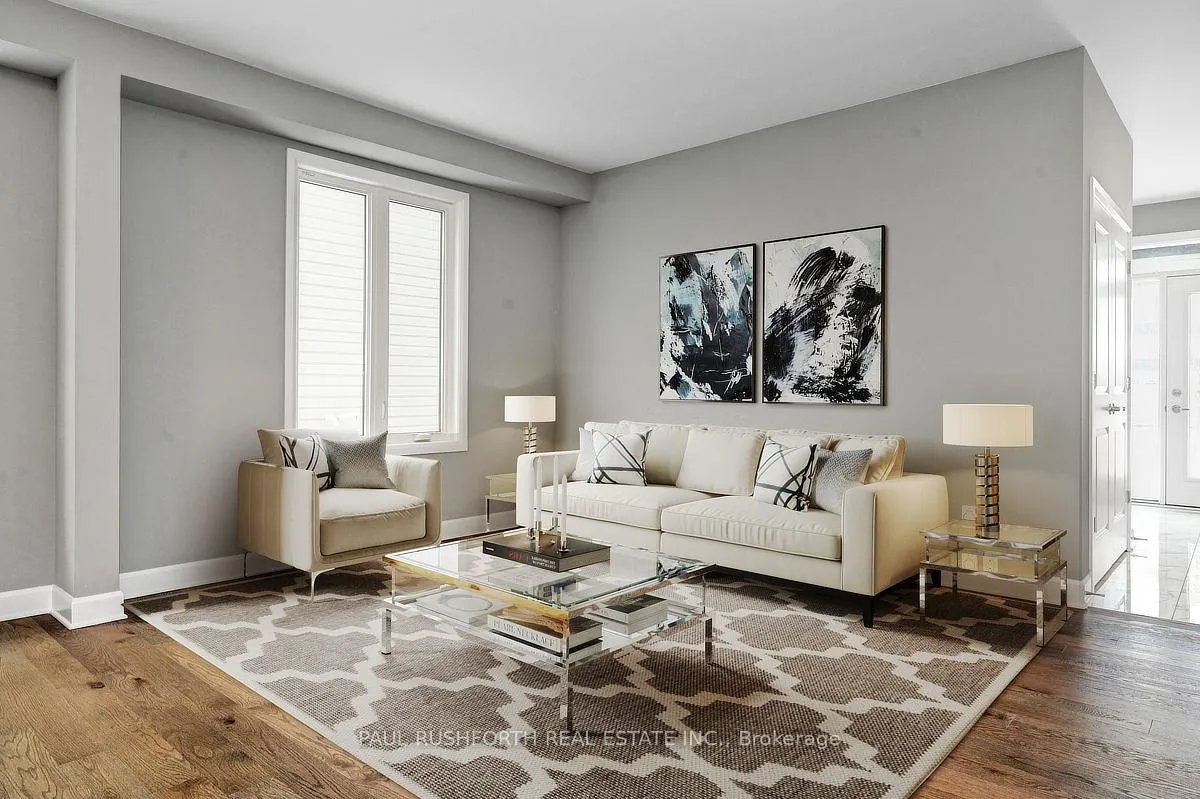
 See all 42 photos
Property history

This home has been leased. It is no longer available.
Property not available for sale or for rent.
Ask about this home
A HOMEH agent will answer your questions about this home.Ask HOMEH
About this home
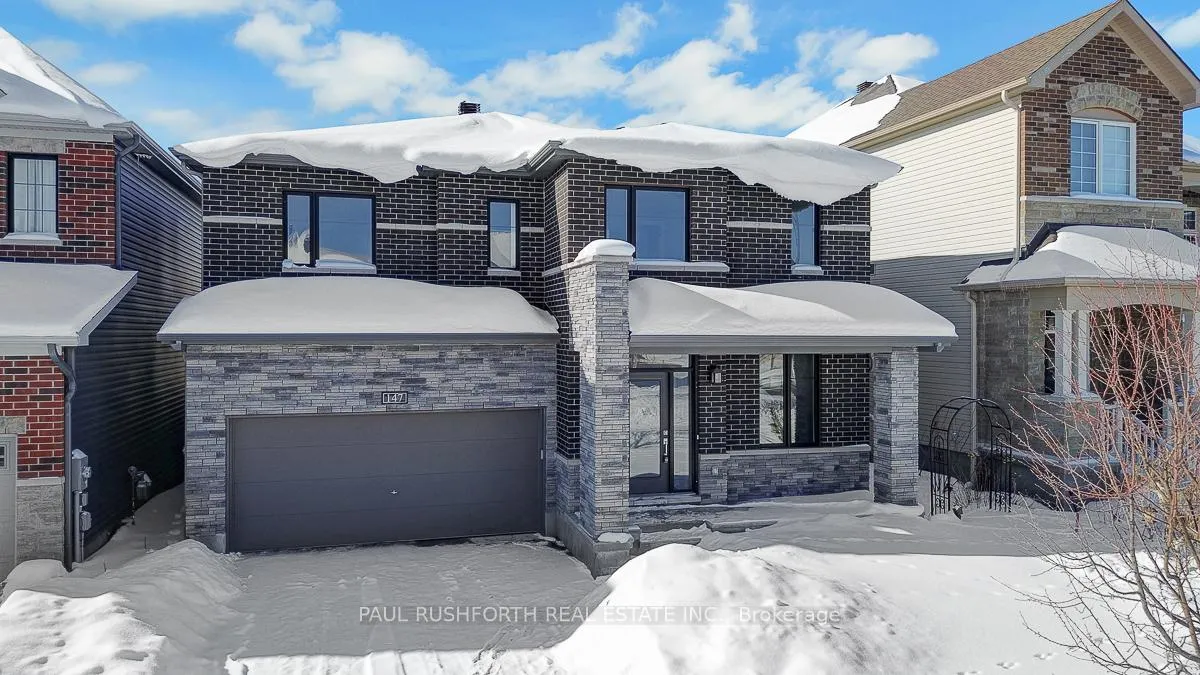
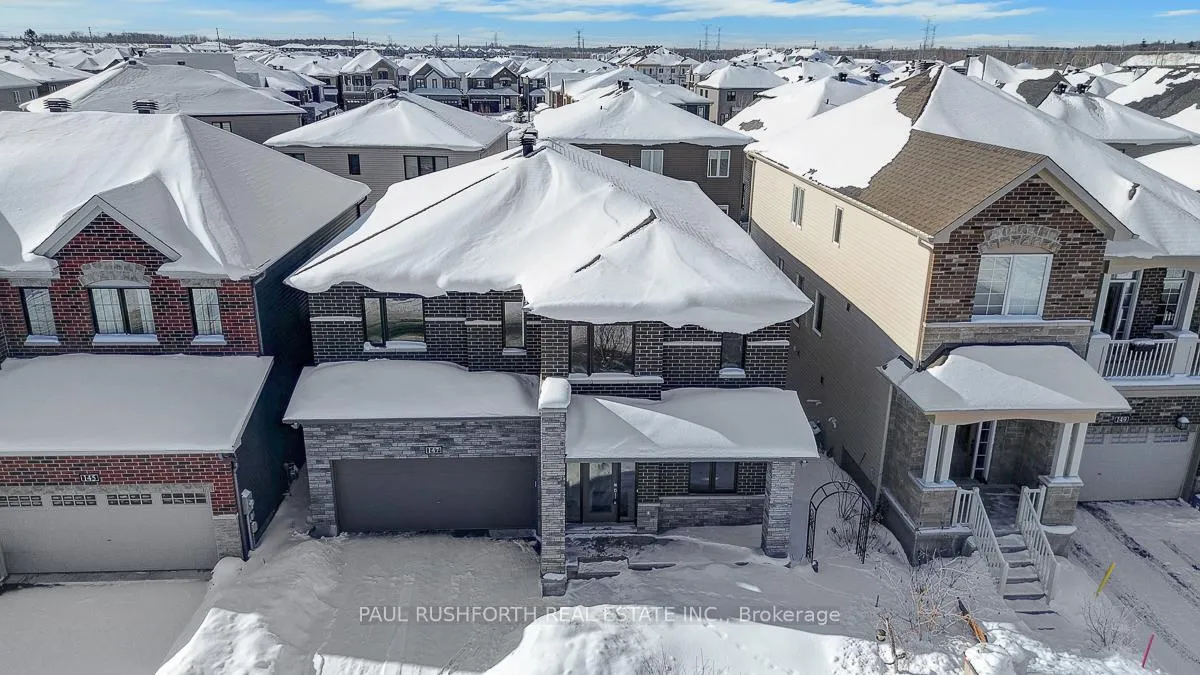
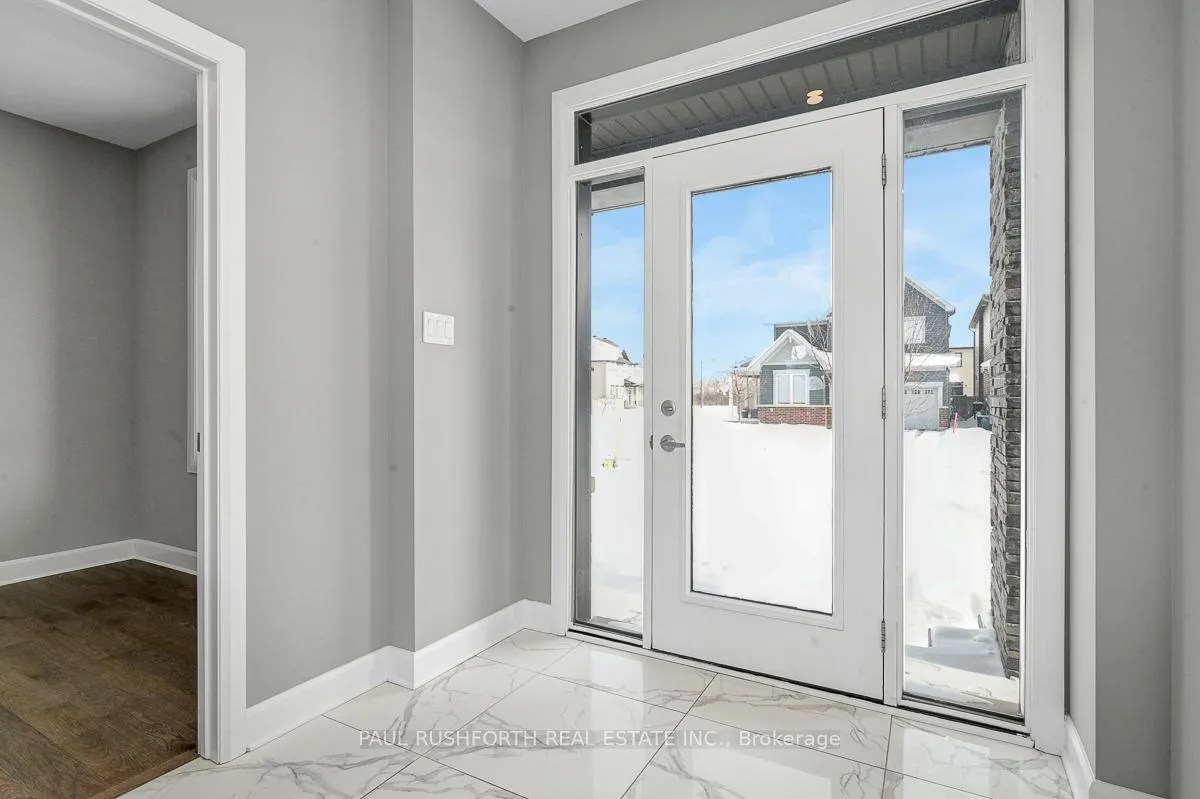
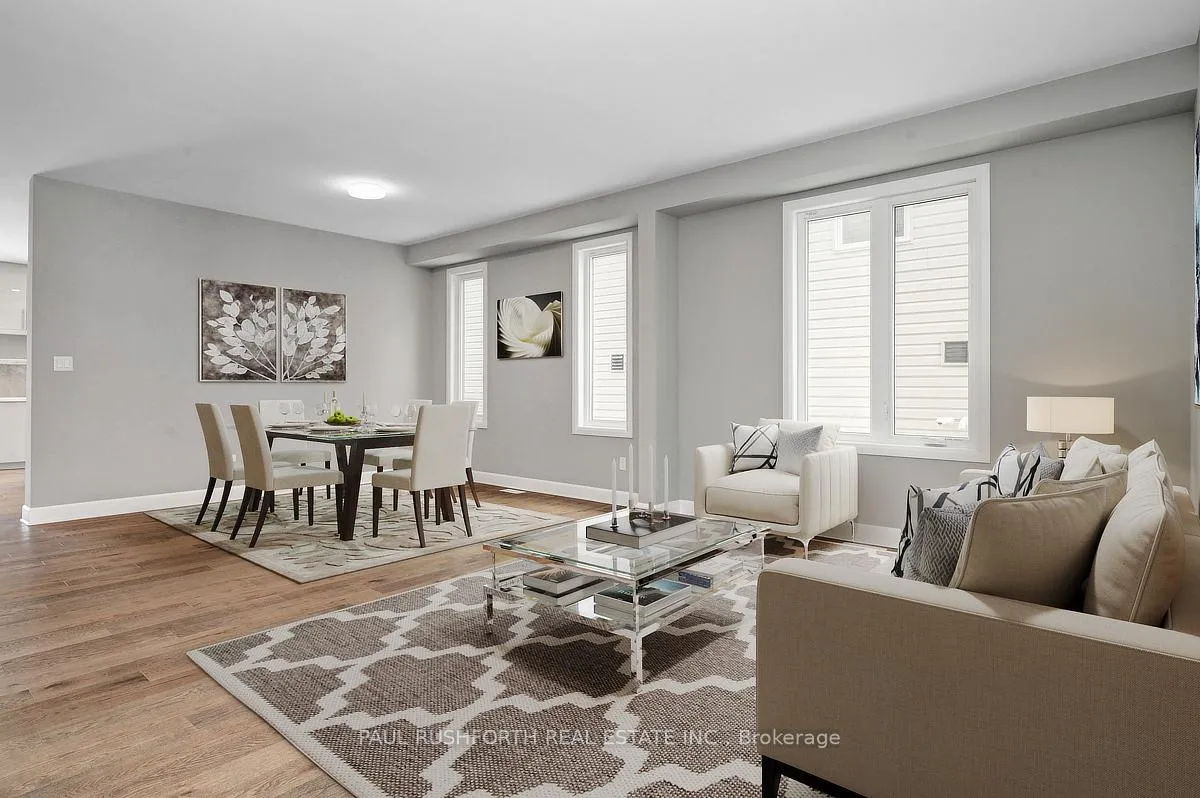
Stunning, extensively upgraded home offering 4+1 bedrooms, 4.5 bathrooms, and 3,351 sq. ft. above grade (as per MPAC) designed for modern family living, and effortless entertaining. Step inside to a bright, open-concept layout highlighted by 9-foot ceilings, a grand curving staircase, and over $100,000 in upgrades throughout. The heart of the home is the sleek modern kitchen, complete with stainless steel appliances, a central island, and ample cabinetry, perfect for everyday living and hosting. Upstairs, convenience meets luxury with second-floor laundry and ensuite bathrooms plus walk-in closets in every bedroom offering privacy, and comfort for the whole family. The home has been freshly painted throughout and features brand-new carpet, making it truly move-in ready. The massive finished basement expands your living space with a large family room, full bathroom, and an additional bedroom, ideal for guests, in-laws, or a home office setup. Outside, enjoy a PVC-fenced backyard perfect for kids, pets, and summer entertaining. A rare opportunity to own a spacious, turn-key home that blends style, functionality, and exceptional value. Some photos have been virtually staged.
Facts & features
Ask about this home
A HOMEH agent will answer your questions about this home.
Rooms
21 rooms · 5 bathrooms
- Bathroom6′1″ × 5′2″32 sq.ft.
- Breakfast9′8″ × 16′3″157 sq.ft.
- Den8′11″ × 11′6″103 sq.ft.
- Dining room16′11″ × 11′1″187 sq.ft.
- Family room14′5″ × 17′6″252 sq.ft.
- Foyer7′7″ × 13′98 sq.ft.
- Kitchen11′7″ × 16′3″188 sq.ft.
- Living room16′10″ × 11′1″186 sq.ft.
- Mud room8′ × 6′11″55 sq.ft.
- Bathroom12′ × 5′8″68 sq.ft.
- Bathroom7′11″ × 4′11″39 sq.ft.
- Bathroom11′11″ × 10′10″129 sq.ft.
- Bedroom 212′3″ × 16′4″200 sq.ft.
- Bedroom 311′11″ × 14′167 sq.ft.
- Bedroom 416′10″ × 16′11″284 sq.ft.
- Laundry5′8″ × 8′3″47 sq.ft.
- Primary bedroom23′5″ × 14′6″340 sq.ft.
- Other16′1″ × 7′8″123 sq.ft.
- Bathroom4′11″ × 9′7″48 sq.ft.
- Bedroom 511′8″ × 11′128 sq.ft.
- Recreation26′7″ × 27′2″722 sq.ft.
Around this home
Listing details
Helpful tools
Your HOMEH agent
"I would see it this week."
Ask HOMEH about this home
Price, neighbourhood, monthly cost. Ask anything.
HOMEH Intelligent Agent is an AI, not a licensed representative. Check anything important with your agent.