

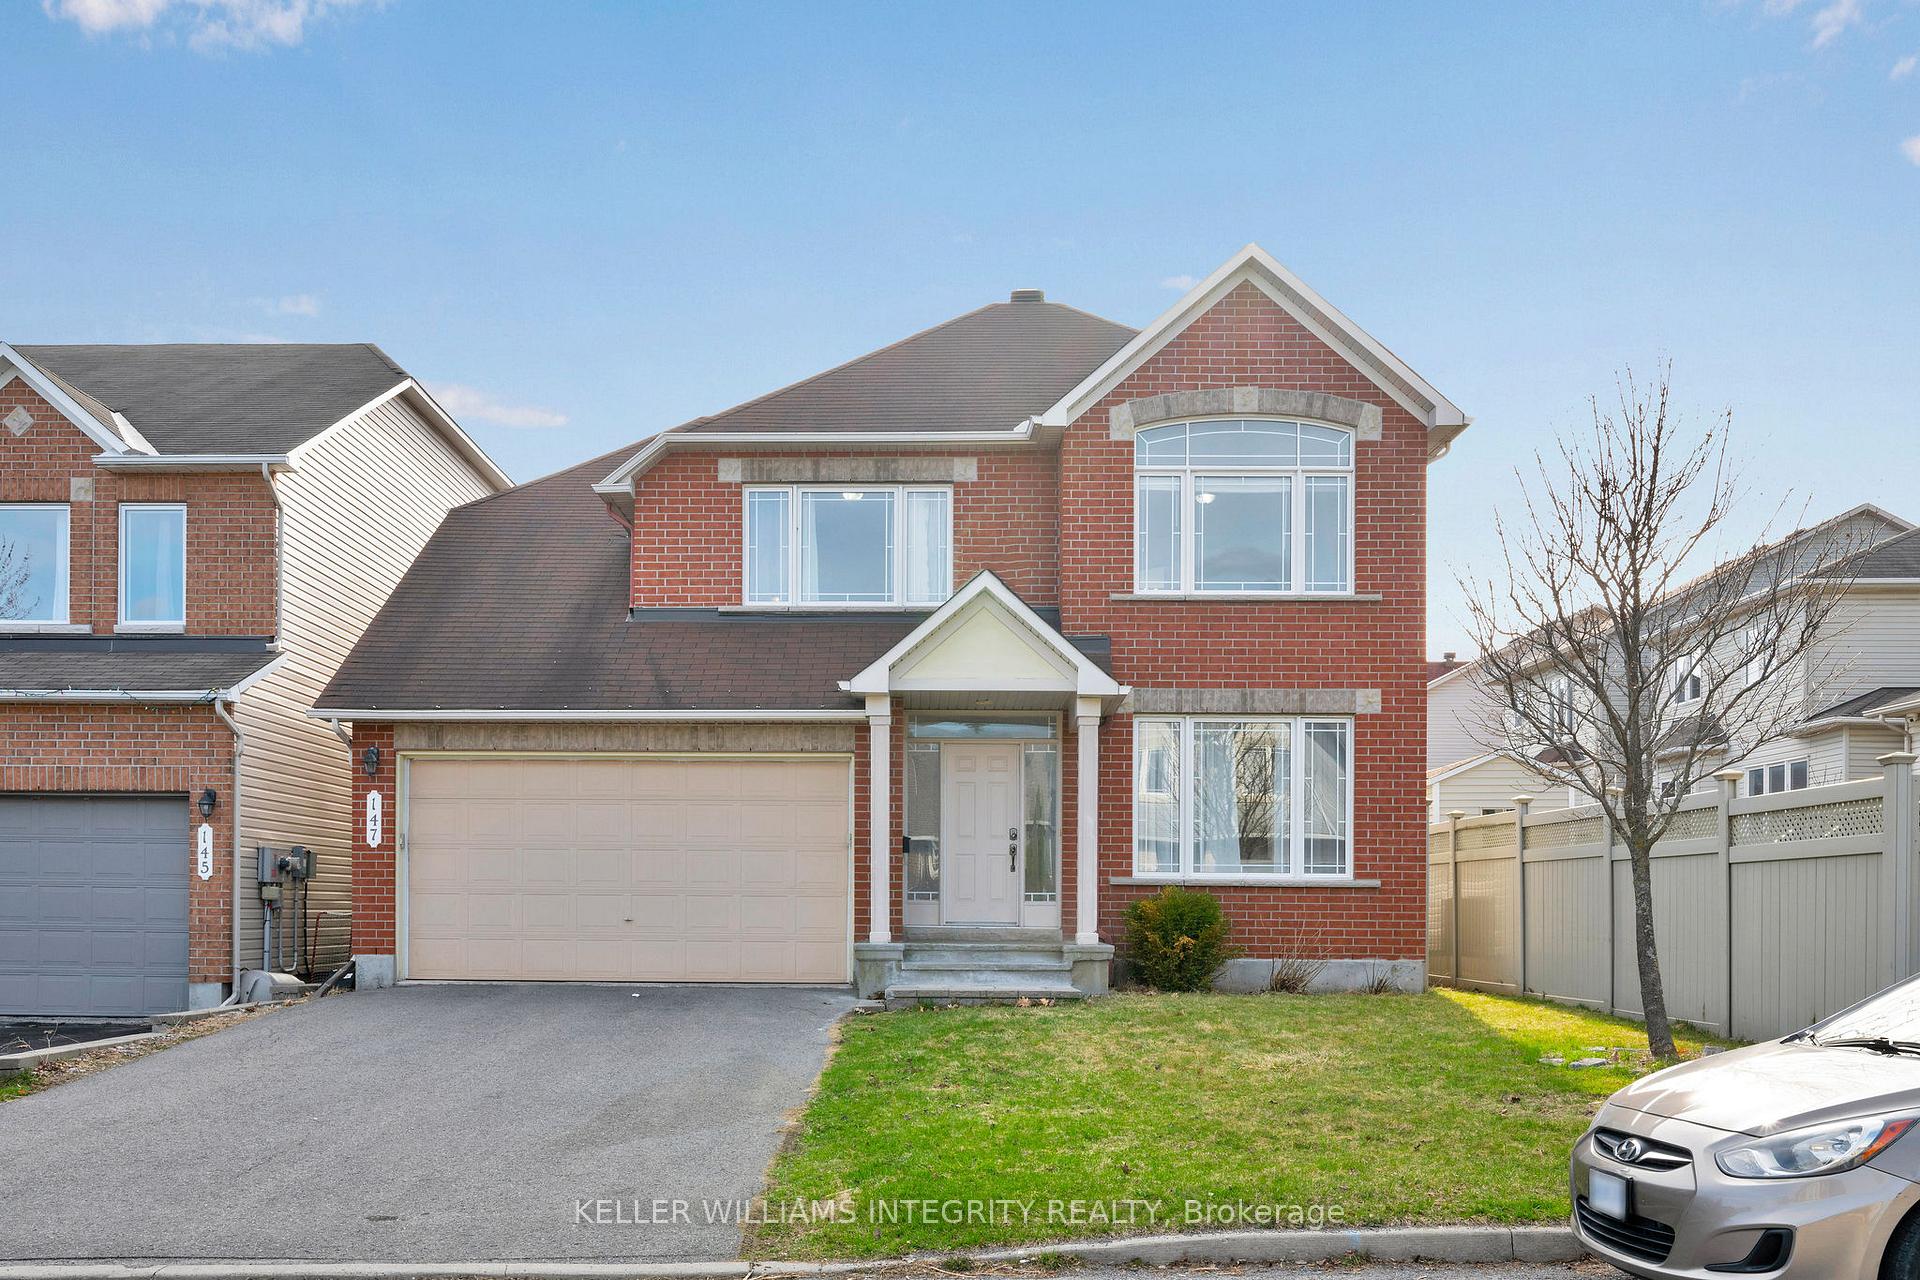
147 Millgreen Crescent
147 Millgreen Crescent
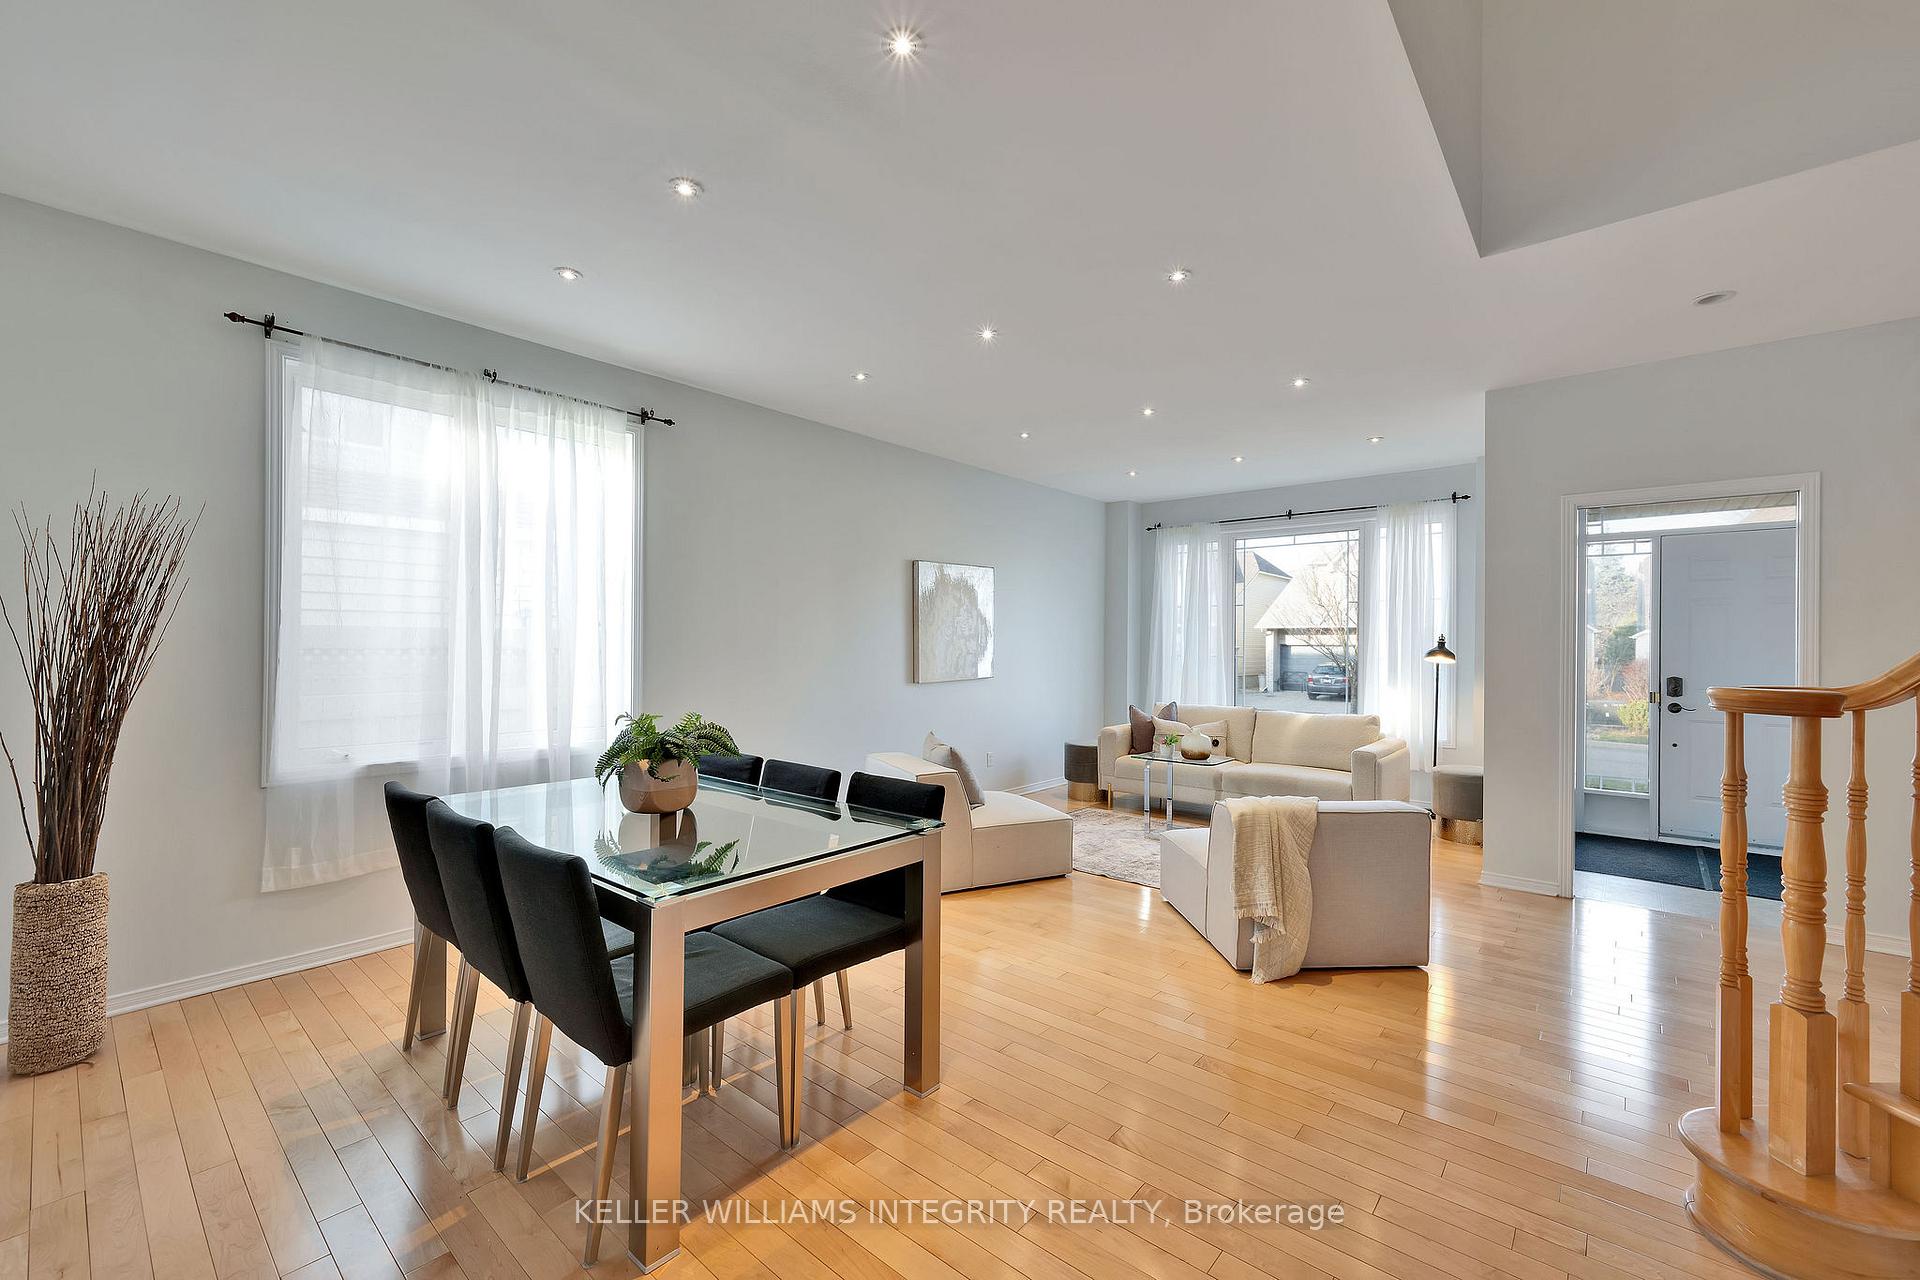 See all 45 photos
Property history
- $1,099,900ExpiredList: 2025-05-23|End: 2025-07-23|61 daysX12170349
- $1,199,900TerminatedList: 2025-04-26|End: 2025-05-23|27 daysX12106086
Facts and features
- BasementFinished
- Age of home16–30 years
- Price per sq ft~$369
- Water, sewerMunicipal
- Fireplace
- Central air
The homeDetached, 2-storey, Age 16–30 years
- Type: Detached
- Style: 2-storey
- Age: 16–30 years
- Living space: 3,000–3,500 sq ft
- Basement: Full, finished
InsideFireplace Yes, natural gas, Main level, Auto garage door remote, in-law suite, primary bedroom - main floor
- Fireplace: Yes, natural gas
- Laundry: Main level
- Features: Auto garage door remote, in-law suite, primary bedroom - main floor
- Rooms above ground: 6
- Rooms in the basement: 3
- Bedrooms: 6 + 2 in the basement
- Bathrooms: 8
- Kitchens: 1
- Family room: Yes
Outside and lotBrick, vinyl siding, Asphalt shingle, Poured concrete
- Exterior: Brick, vinyl siding
- Roof: Asphalt shingle
- Foundation: Poured concrete
- Size: 44.13 × 133.46 ft
Parking2 Garage, Detached, Private double
- Spaces: 2 Garage
- Garage: Detached
- Driveway: Private double
Heating, water and powerForced air, gas, Central air, Municipal water
- Heating: Forced air, gas
- Cooling: Central air
- Water: Municipal water
- Sewer: Municipal sewer
- Natural gas: Yes
- Hydro: Yes
- Cable: Available
- Telephone: Available
Costs and taxesTaxes $9,422 a year, HST included in the price, Hot water tank
- Taxes, 2024: $9,422 a year
- HST: HST included in the price
- Rental items: Hot water tank
Included in the saleDishwasher, dryer, refrigerator, stove, washer, tv wall mount (tv not included), central vacuum system, window blinds, Drapes, 2nd washer & dryer
- Included: Dishwasher, dryer, refrigerator, stove, washer, tv wall mount (tv not included), central vacuum system, window blinds
- Not included: Drapes, 2nd washer & dryer
NearbyFenced yard, hospital, public transit, park, place of worship
- Close to: Fenced yard, hospital, public transit, park, place of worship
Listing detailsX12106086, Terminated, Apr 26, 2025
- MLS® number: X12106086
- Status: Terminated
- Listed on: Apr 26, 2025
- Days on market: 27
- Updated: May 23, 2025
- Possession: Flexible
- Occupied by: Owner
- Listing brokerage: KELLER WILLIAMS INTEGRITY REALTY
About this home
147 Millgreen Crescent, Ottawa (Beacon Hill South), ON K1J 1K4
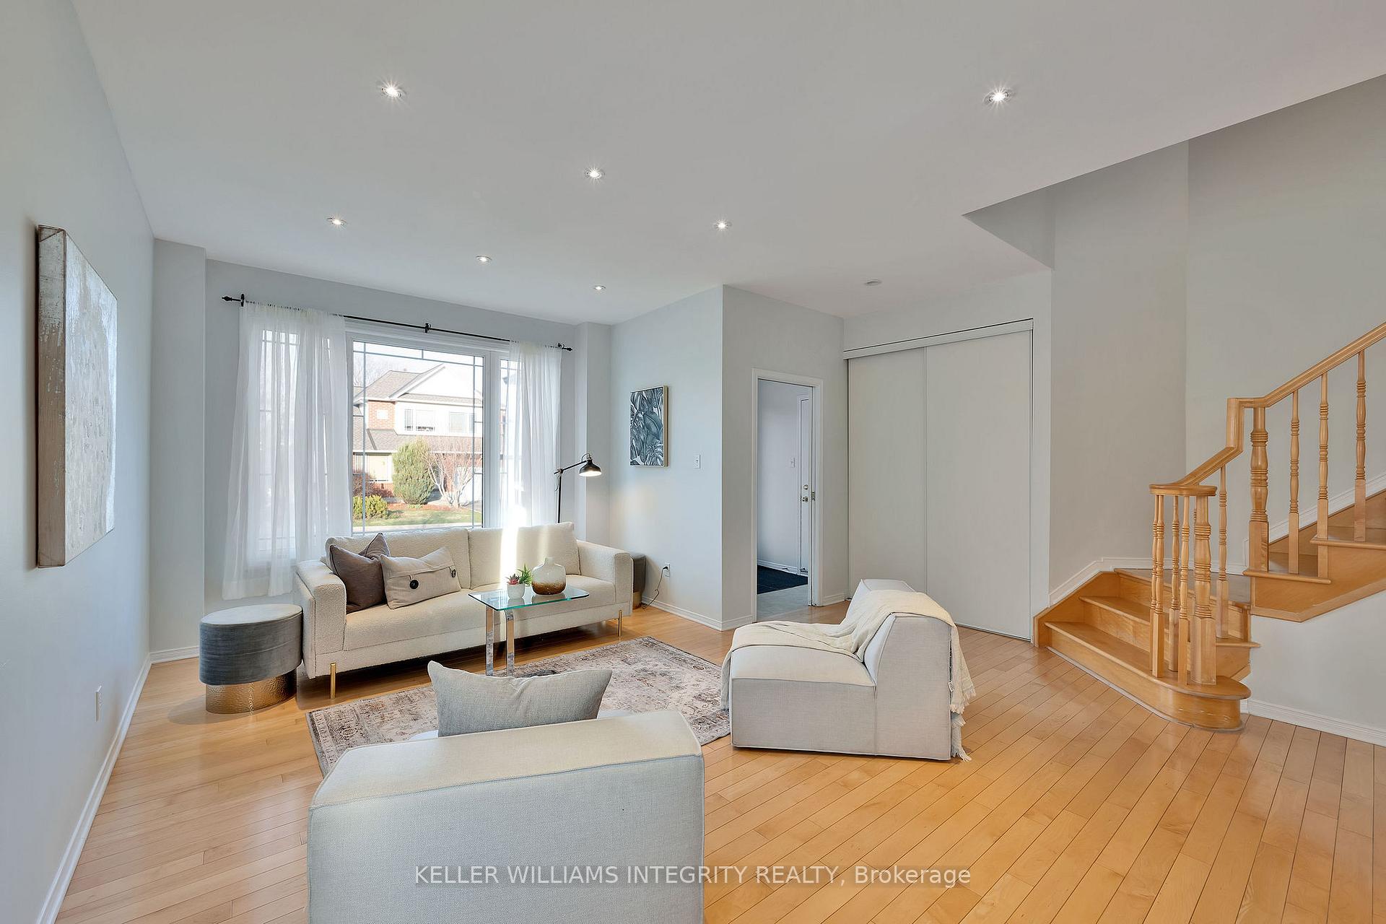
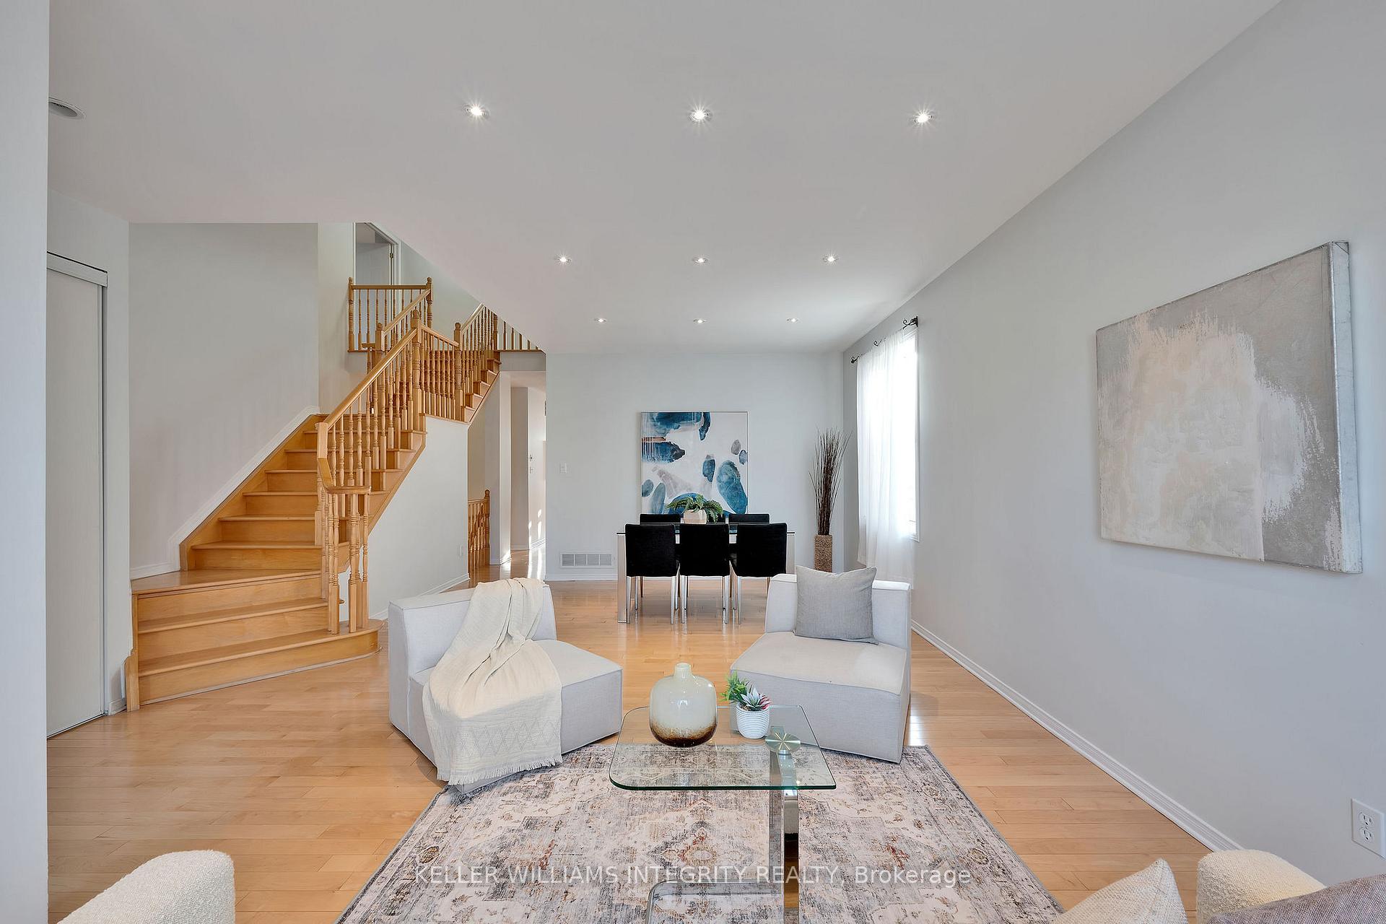
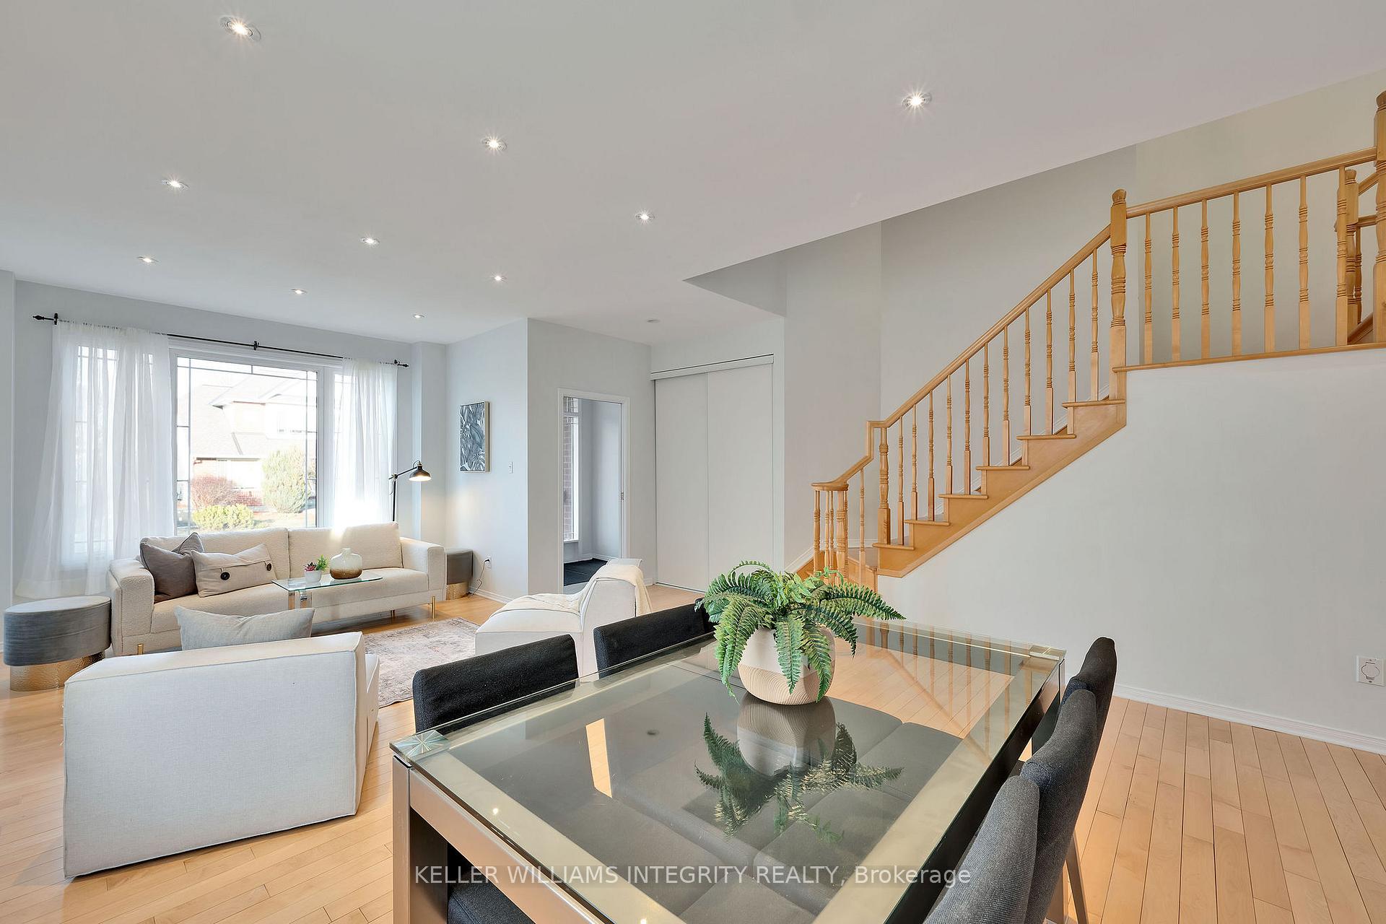
Welcome to this exceptional, custom built & freshly painted and rarely offered single family home with 8 BEDROOMS and 8 BATHROOMS. This spacious and centrally located home features over 3,300 sq.ft. of above grade living space, and is nestled on an extra-deep 133 ft lot in the heart of Beacon Hill. Thoughtfully designed for multigenerational living, this one-of-a-kind property offers flexibility, comfort, and room for the entire family. Step inside to be greeted by soaring ceilings and an impressive double grand staircase that sets the tone for the elegant formal living and dining areas. The open layout flows seamlessly into the kitchen and family room, where you'll find granite countertops, abundant cabinetry, and a bright eat-in area perfect for casual meals. The main floor features two generously sized bedrooms, including one with a private 4-piece ensuite ideal for guests or aging family members plus an additional full bathroom. Convenient main floor laundry adds practicality to everyday living. Upstairs, the luxurious primary suite offers a peaceful retreat with a large sitting area, walk-in closet, and a spa-like 5-piece ensuite. Three more well-appointed bedrooms complete the upper level, one with its own ensuite, and the others sharing an additional full bath. The lower level is brimming with extended living space, featuring two self-contained in-law suites plus a versatile rec room or den with its own ensuite bathroom. Outside, the fully fenced backyard is a blank canvas for your dream outdoor oasis; there is even space for a pool and a west-facing patio to soak up the afternoon sun. This home is the perfect blend of elegance, functionality, and space ideal for todays modern multigenerational family. Don't miss out on this rare gem. Contact us today to book your private showing! Contact listing agent for a copy of the floorplan.
Ask about this home
A HOMEH agent will answer your questions about this home.
Around this home
Daily convenience, out of 100, from the distances below
Schools nearby
School rating, out of 10.
Helpful calculators
Your HOMEH agent

"I would see it this week."