
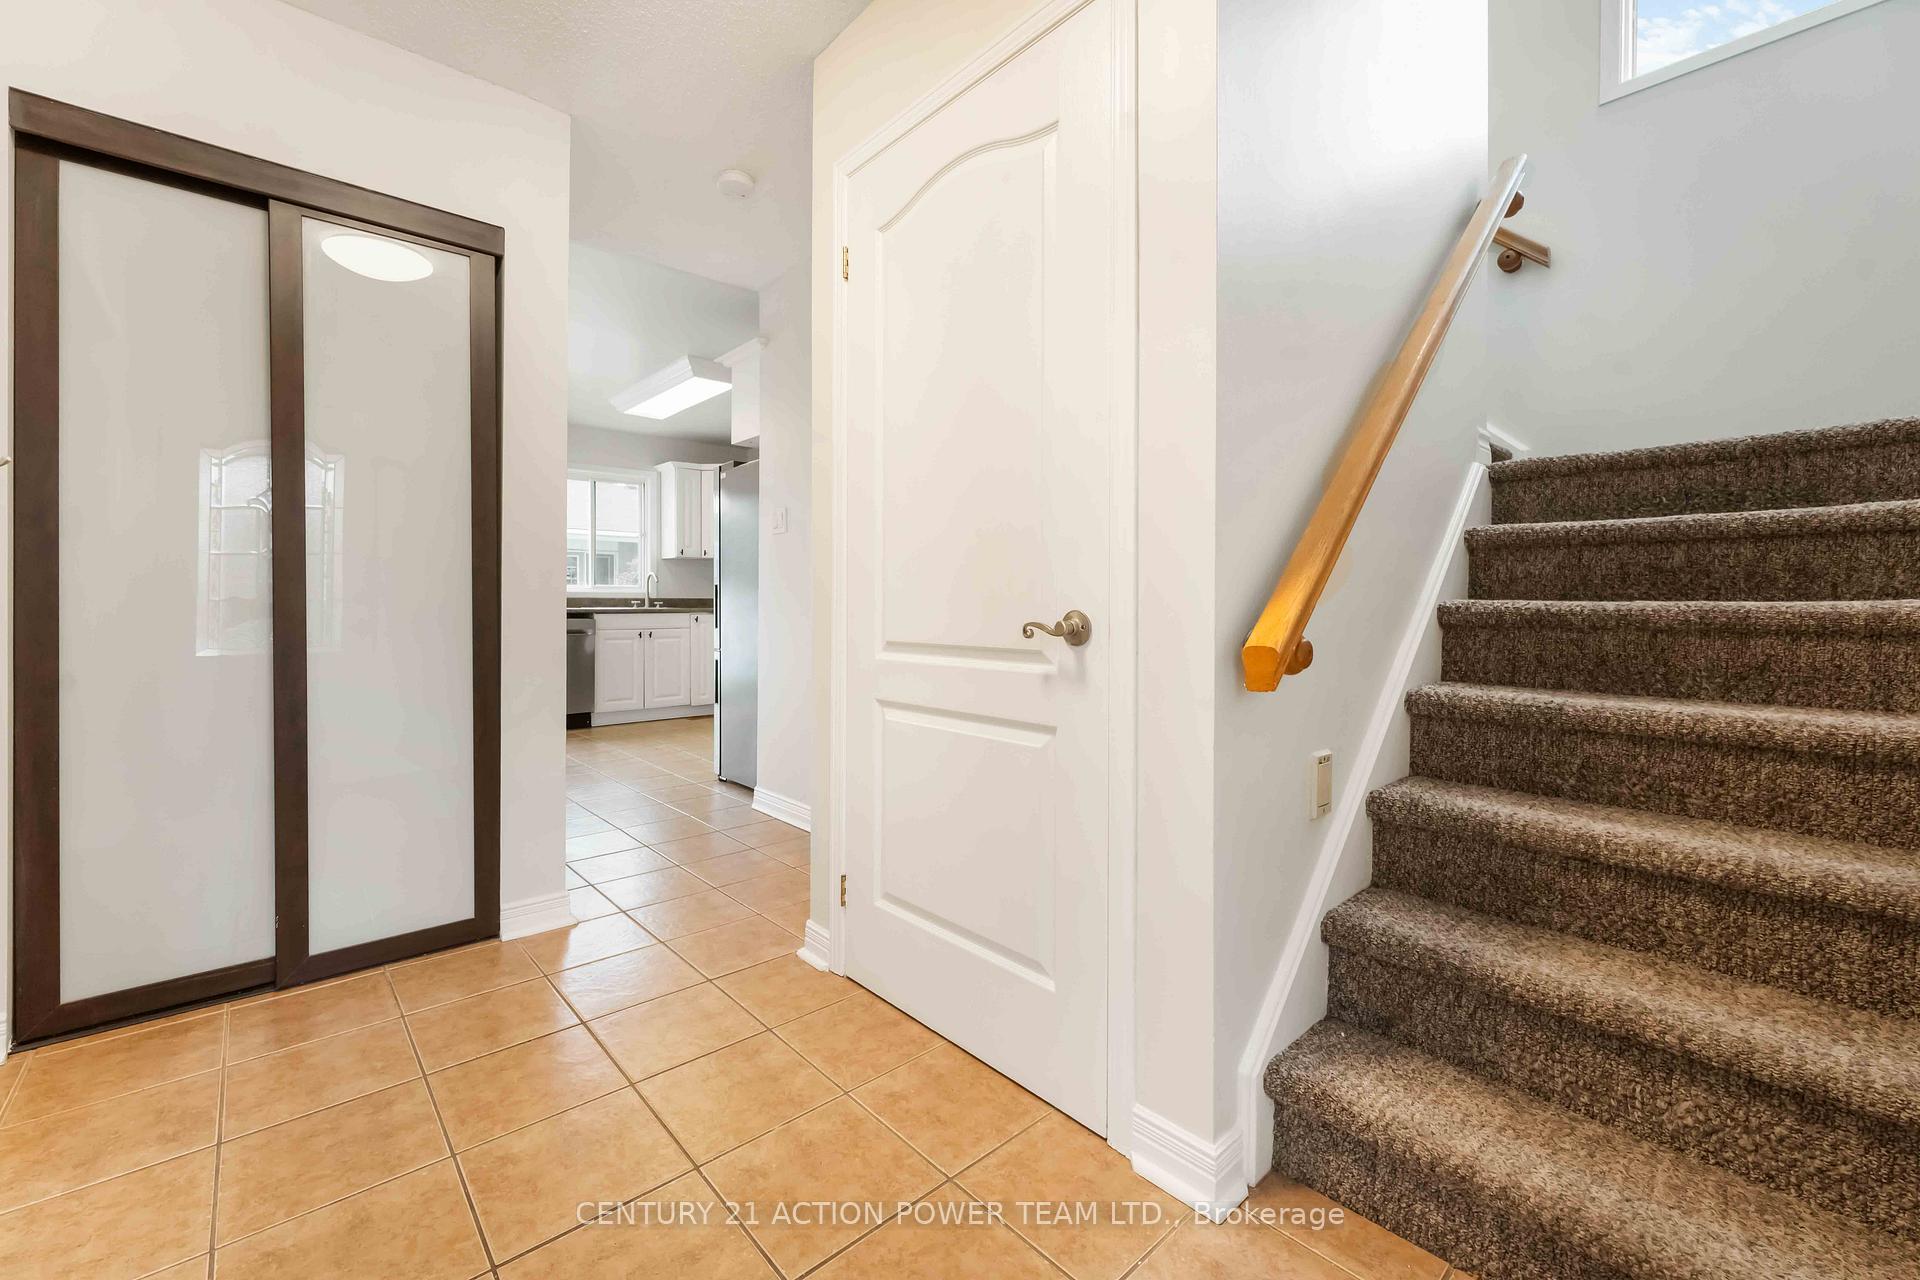
 See all 43 photos
Property history

This home has sold. It is no longer available.
Property not available for sale or for rent.
Ask about this home
A HOMEH agent will answer your questions about this home.Ask HOMEH
About this home
1474 Shawinigan Street, Ottawa
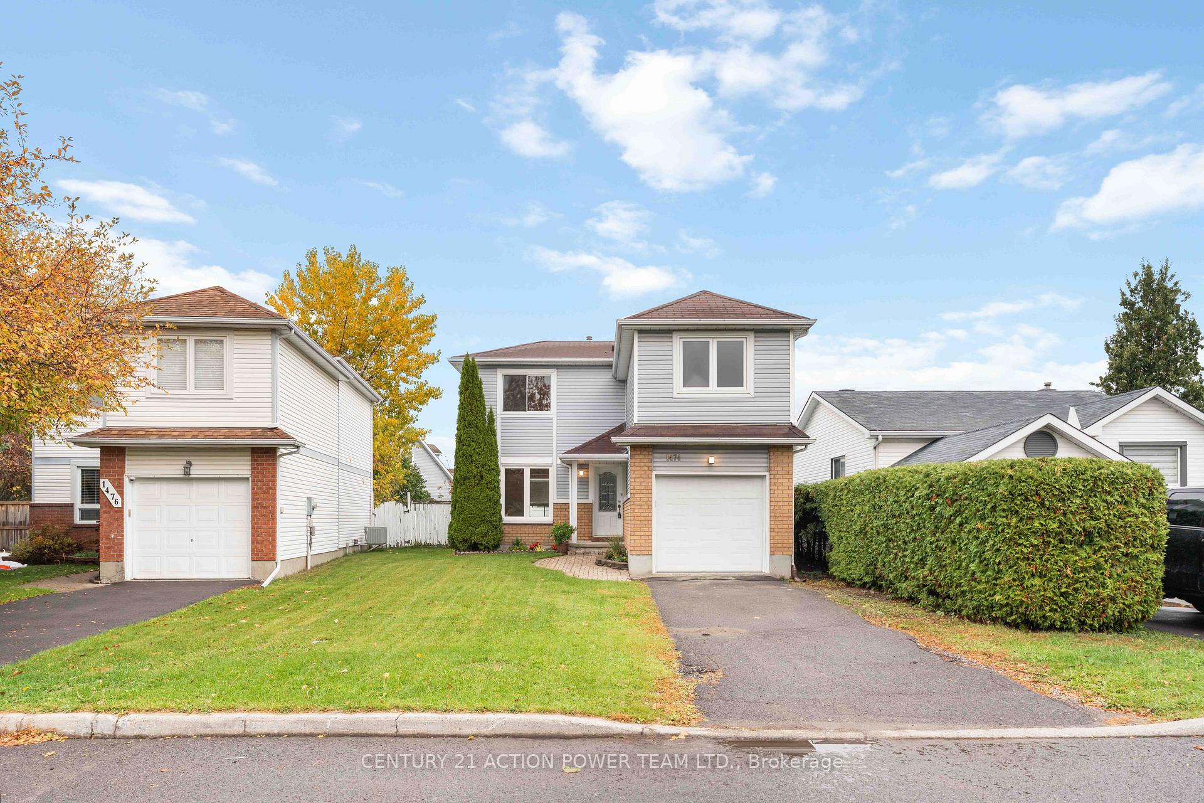
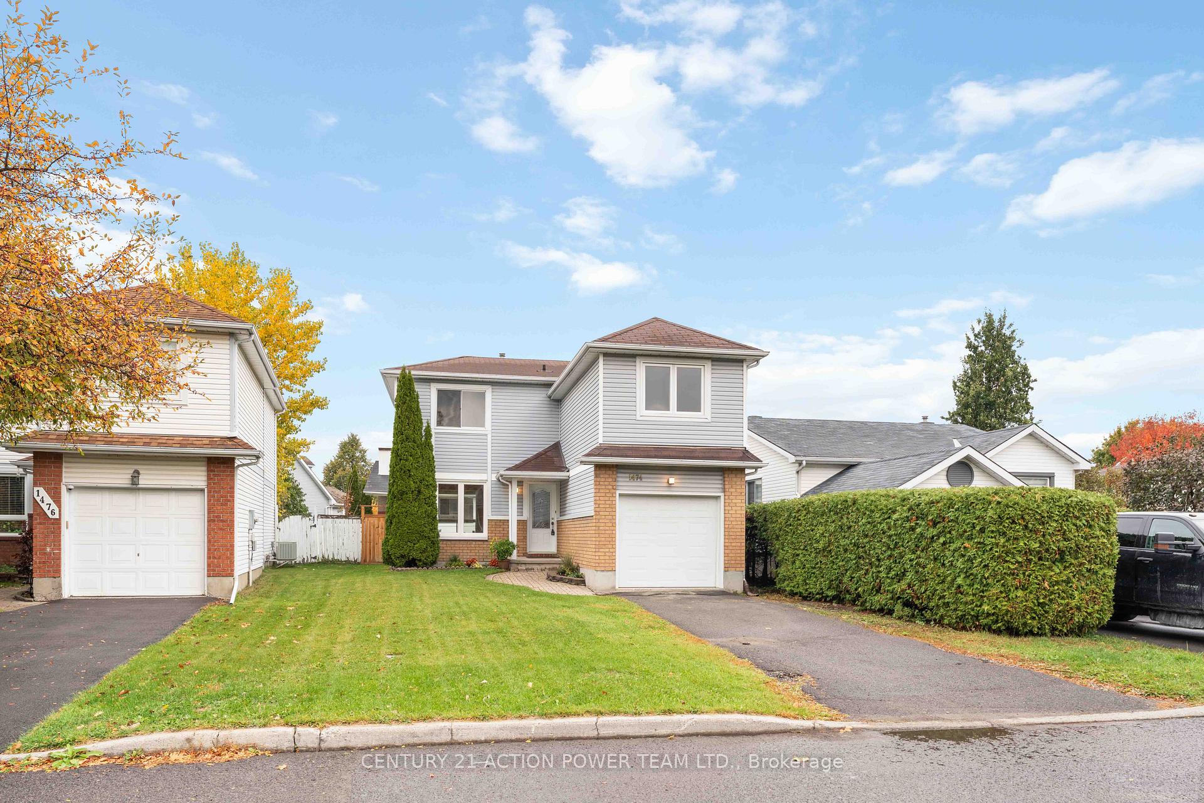
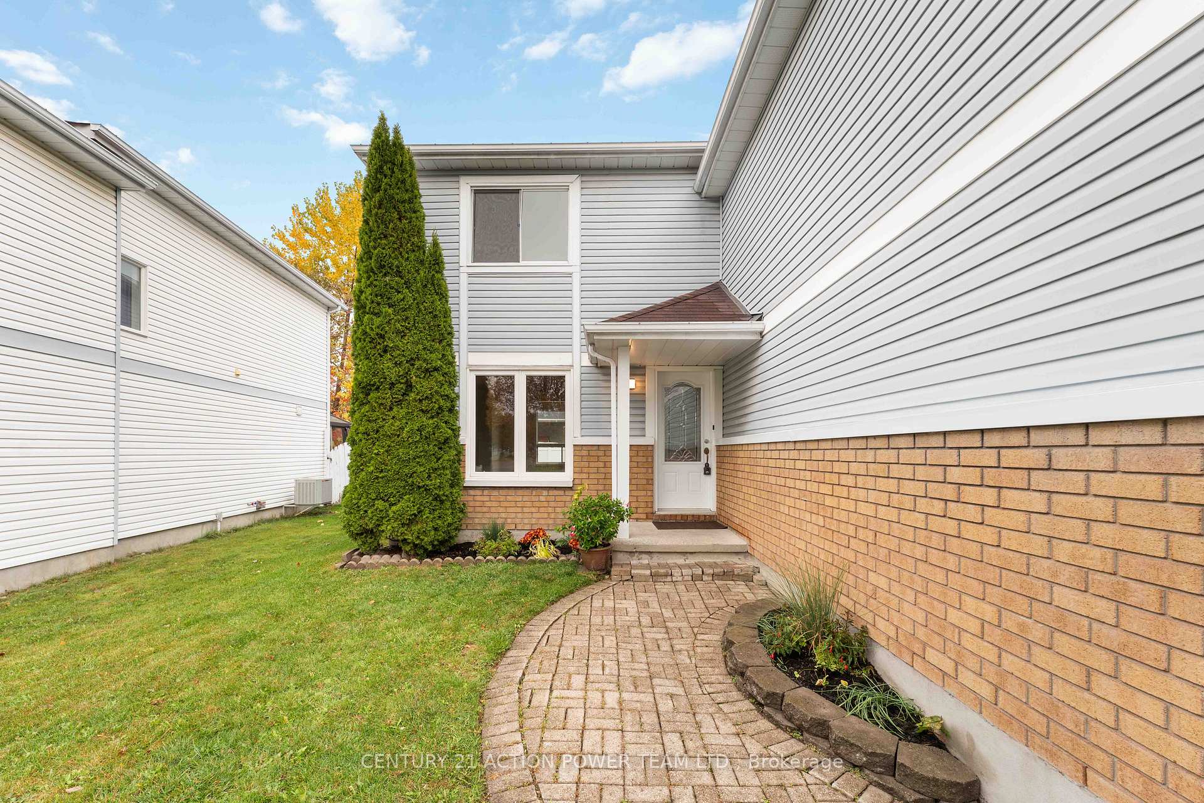
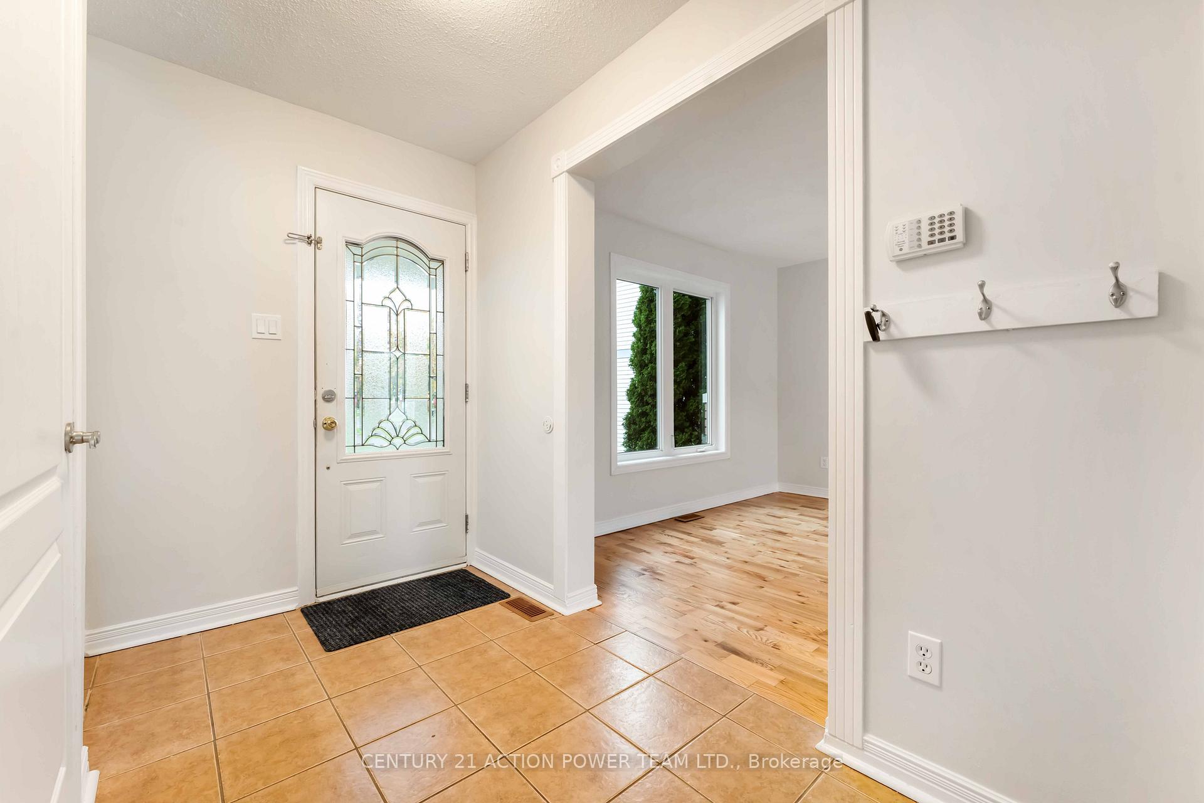
Welcome to 1474 Shawinigan Street! This bright and spacious 3-bedroom, 3-bathroom single-family home is perfectly nestled in the highly sought-after, family-friendly Fallingbrook community of Orleans. Offering the ideal blend of comfort, style, and convenience, this home is move-in ready and waiting for its next chapter. Step inside to an inviting open-concept main floor filled with natural light. The living and dining rooms feature gleaming hardwood floors, creating a warm and welcoming atmosphere. The spacious kitchen boasts ample cabinetry, generous counter space, and brand-new stainless steel appliances, with direct access to a private, oversized backyard-perfect for entertaining or relaxing outdoors. Upstairs, you'll find a large primary suite, a full main bathroom, and two additional well-sized bedrooms. A spacious family room completes the upper level, offering the perfect spot for movie nights or a kids' play area. The finished basement adds even more living space, featuring a comfortable family room and a convenient laundry area. The attached garage provides secure parking plus extra storage for bikes, tools, or outdoor gear. Located on a quiet, family-oriented street, this home is just minutes from schools, parks, shopping, restaurants, recreation, and public transit-including the future LRT Trim Road Station. Recent Updates: Furnace, A/C & Hot Water Tank (2024) Freshly Painted (2025) New Stove, Over-the-Range Microwave & Dishwasher (2025) Immediate occupancy available! Don't miss your opportunity to own this exceptional home in one of Orleans' most desirable neighborhoods. Book your private showing today!
Facts & features
Ask about this home
A HOMEH agent will answer your questions about this home.
Rooms
10 rooms · 3 bathrooms
- Foyer9′7″ × 5′5″52 sq.ft.
- Living room14′9″ × 11′7″171 sq.ft.
- Dining room9′2″ × 11′7″107 sq.ft.
- Kitchen11′8″ × 13′4″156 sq.ft.
- Family room22′ × 10′5″229 sq.ft.
- Primary bedroom12′9″ × 14′2″181 sq.ft.
- Bedroom 212′9″ × 9′2″117 sq.ft.
- Bedroom 311′8″ × 13′1″153 sq.ft.
- Recreation22′6″ × 15′9″354 sq.ft.
- Laundry8′7″ × 15′5″133 sq.ft.
Around this home
Listing details
Helpful tools
Your HOMEH agent
"I would see it this week."
Ask HOMEH about this home
Price, neighbourhood, monthly cost. Ask anything.
HOMEH Intelligent Agent is an AI, not a licensed representative. Check anything important with your agent.