
1475 York Mills Drive
Ottawa (Fallingbrook/Ridgemount)1475 York Mills Drive
Ottawa (Fallingbrook/Ridgemount)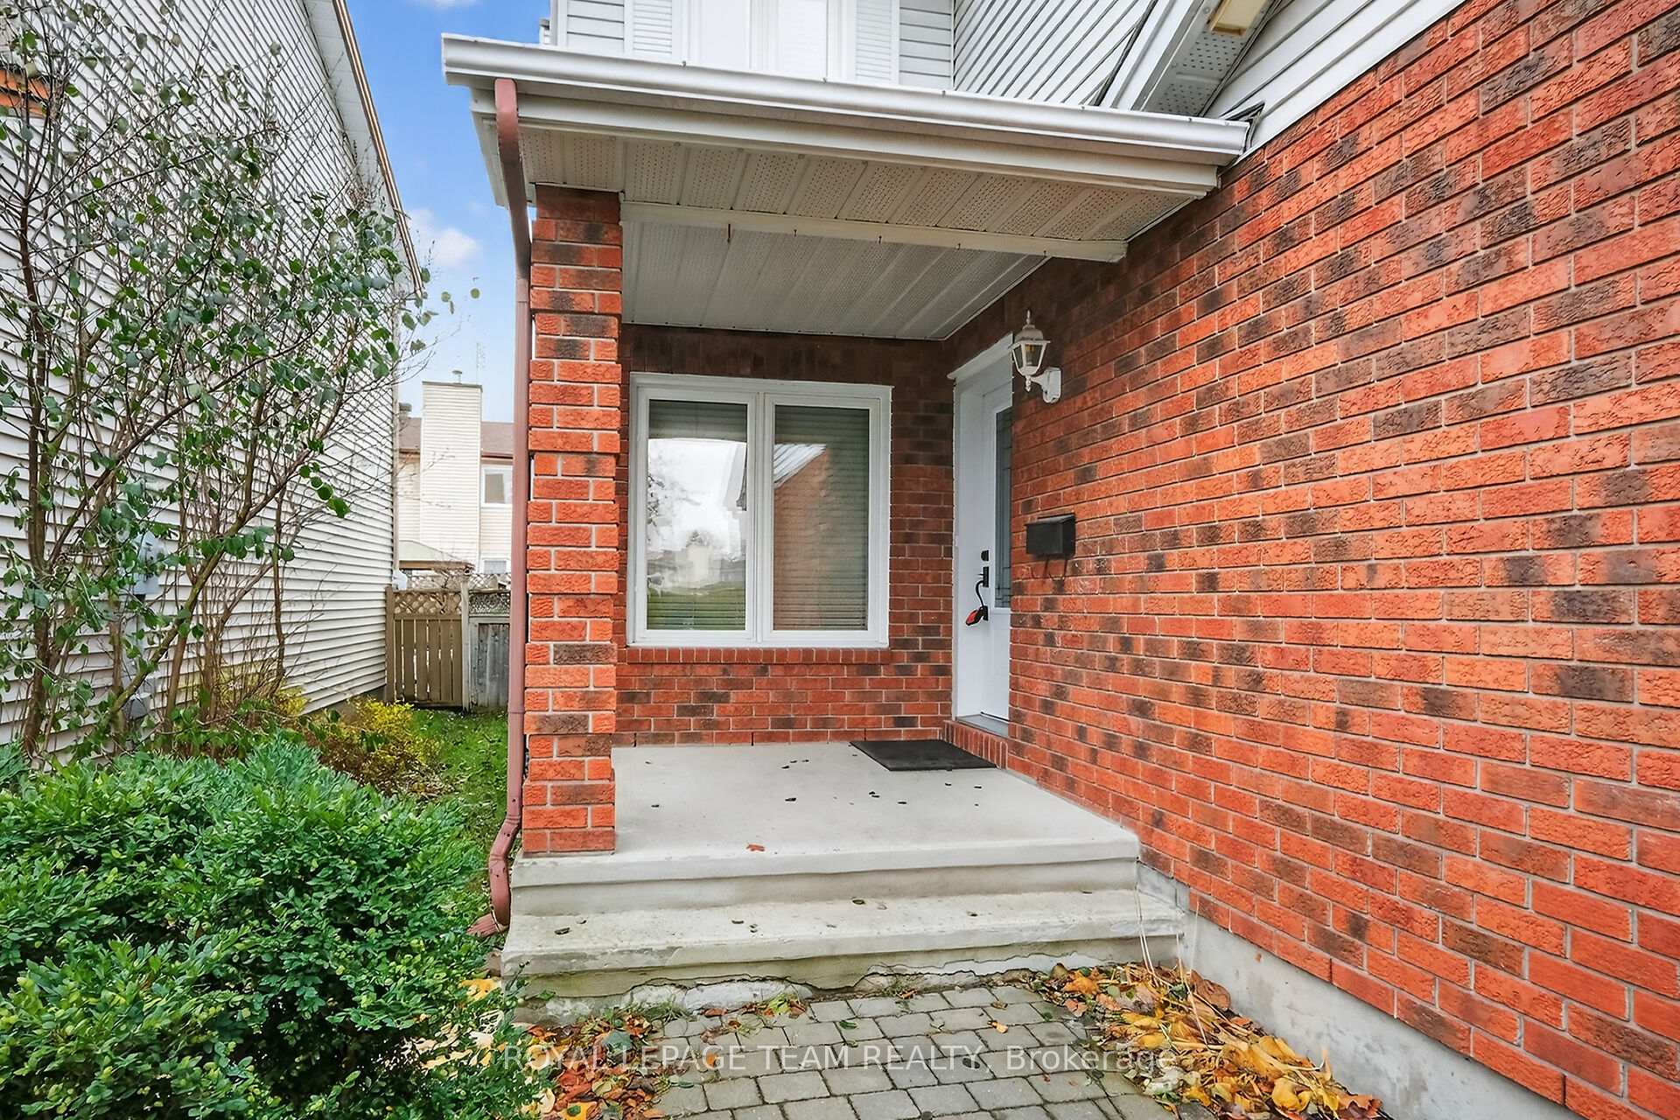
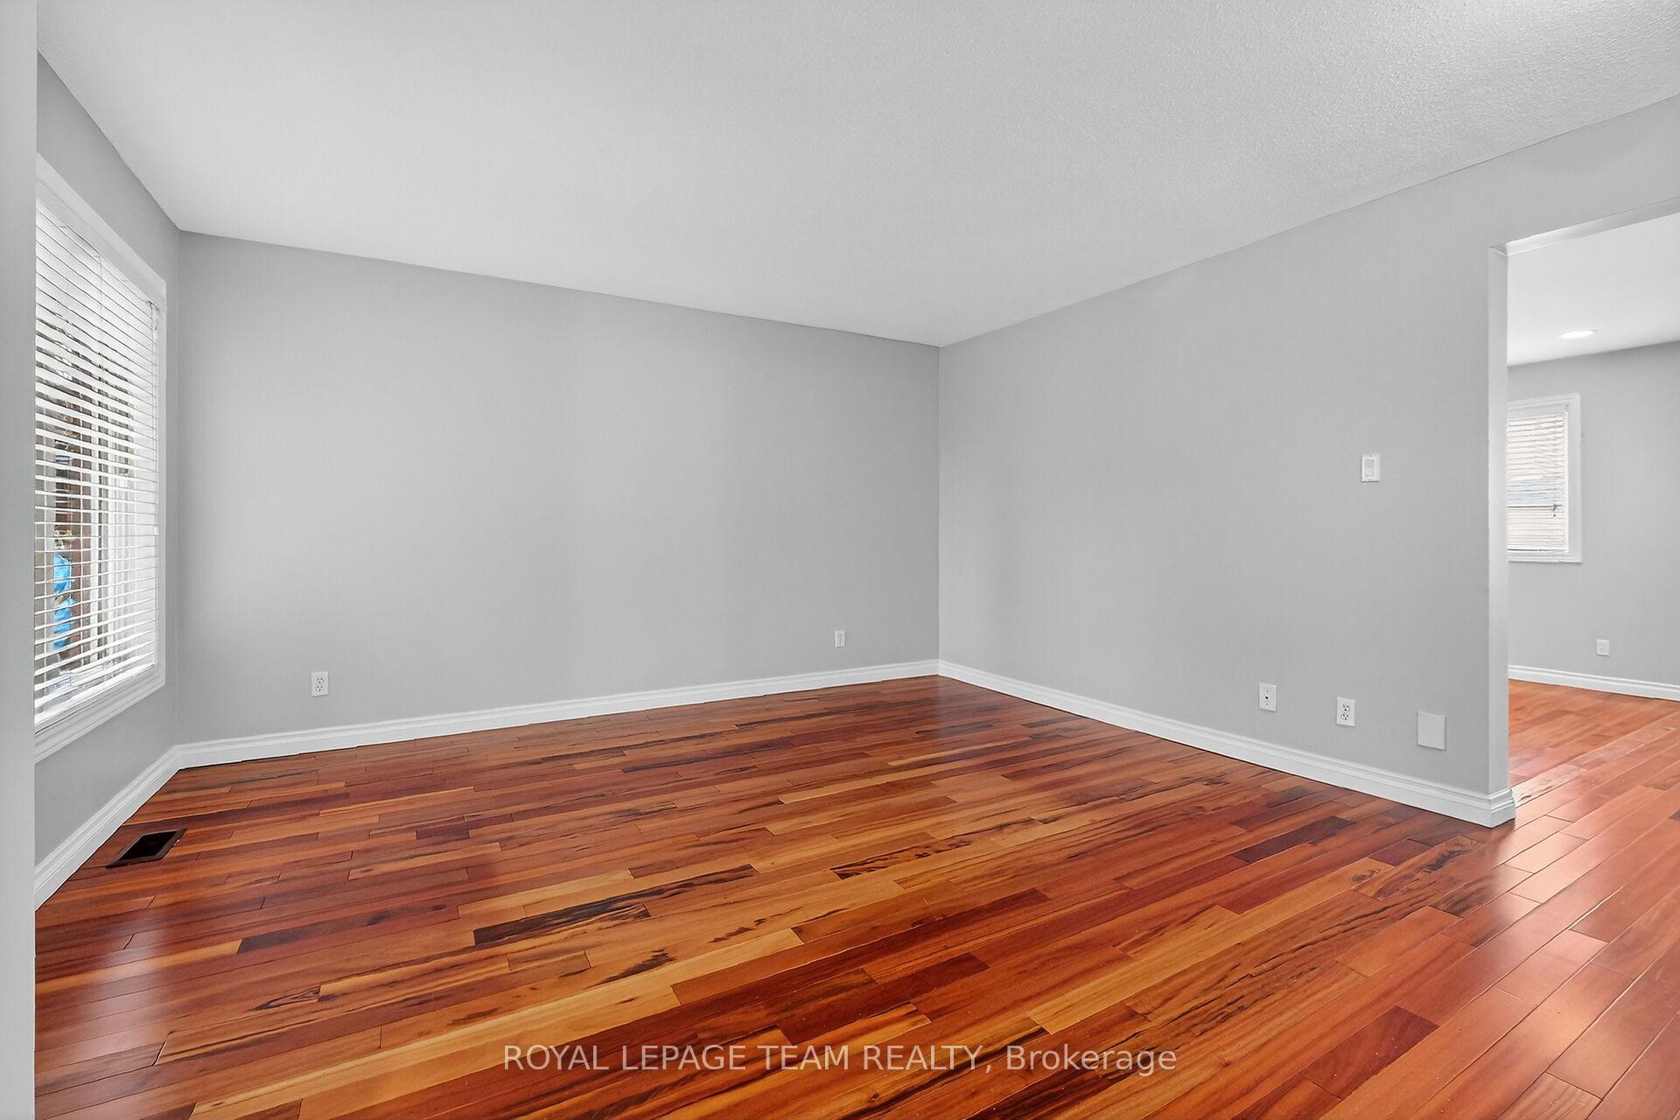 See all 46 photos
Property history

This listing has ended. It is no longer available.
Property not available for sale or for rent.
About this home
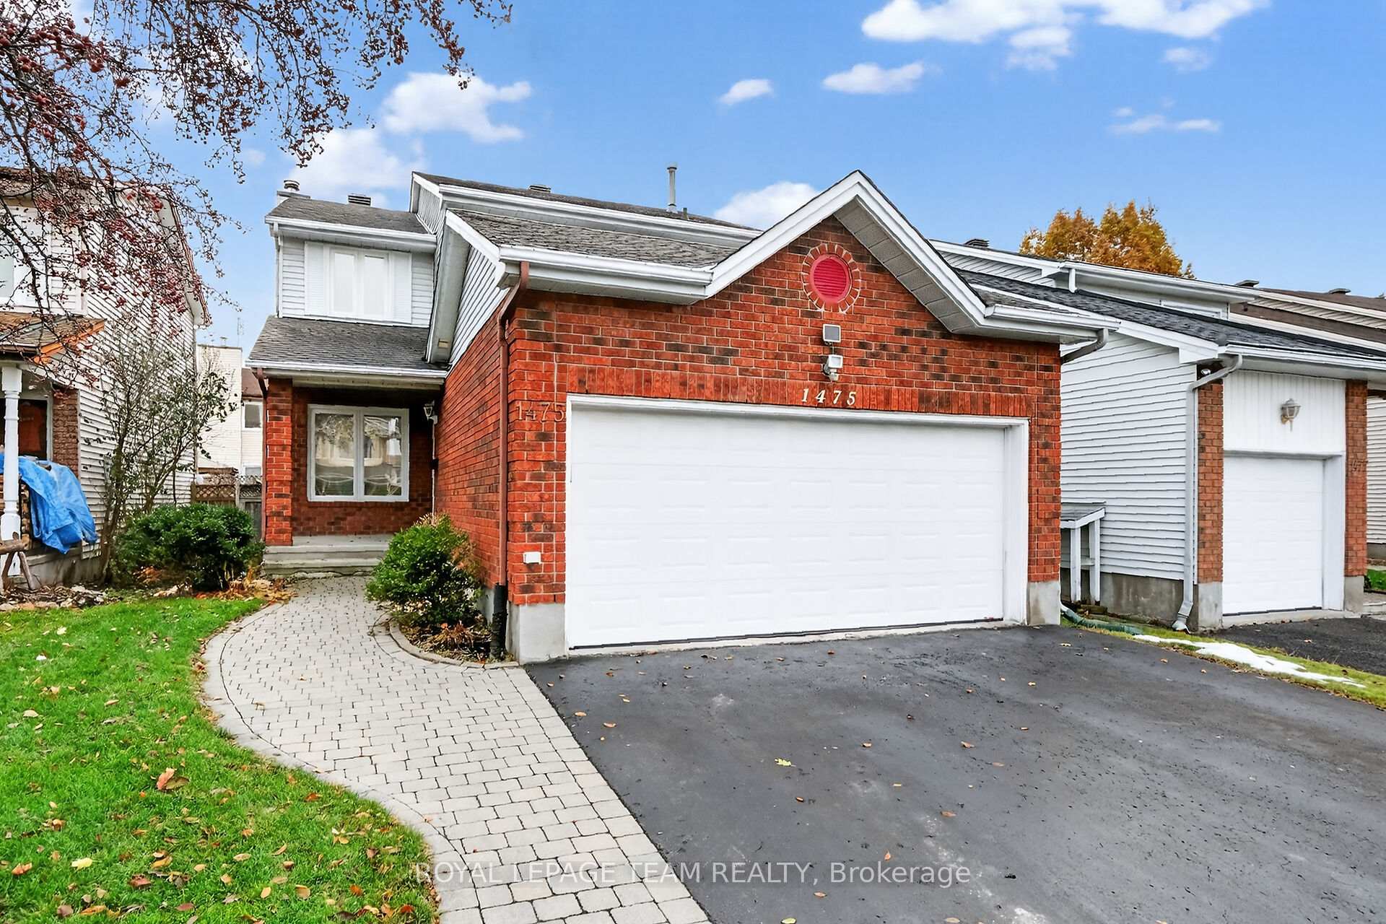
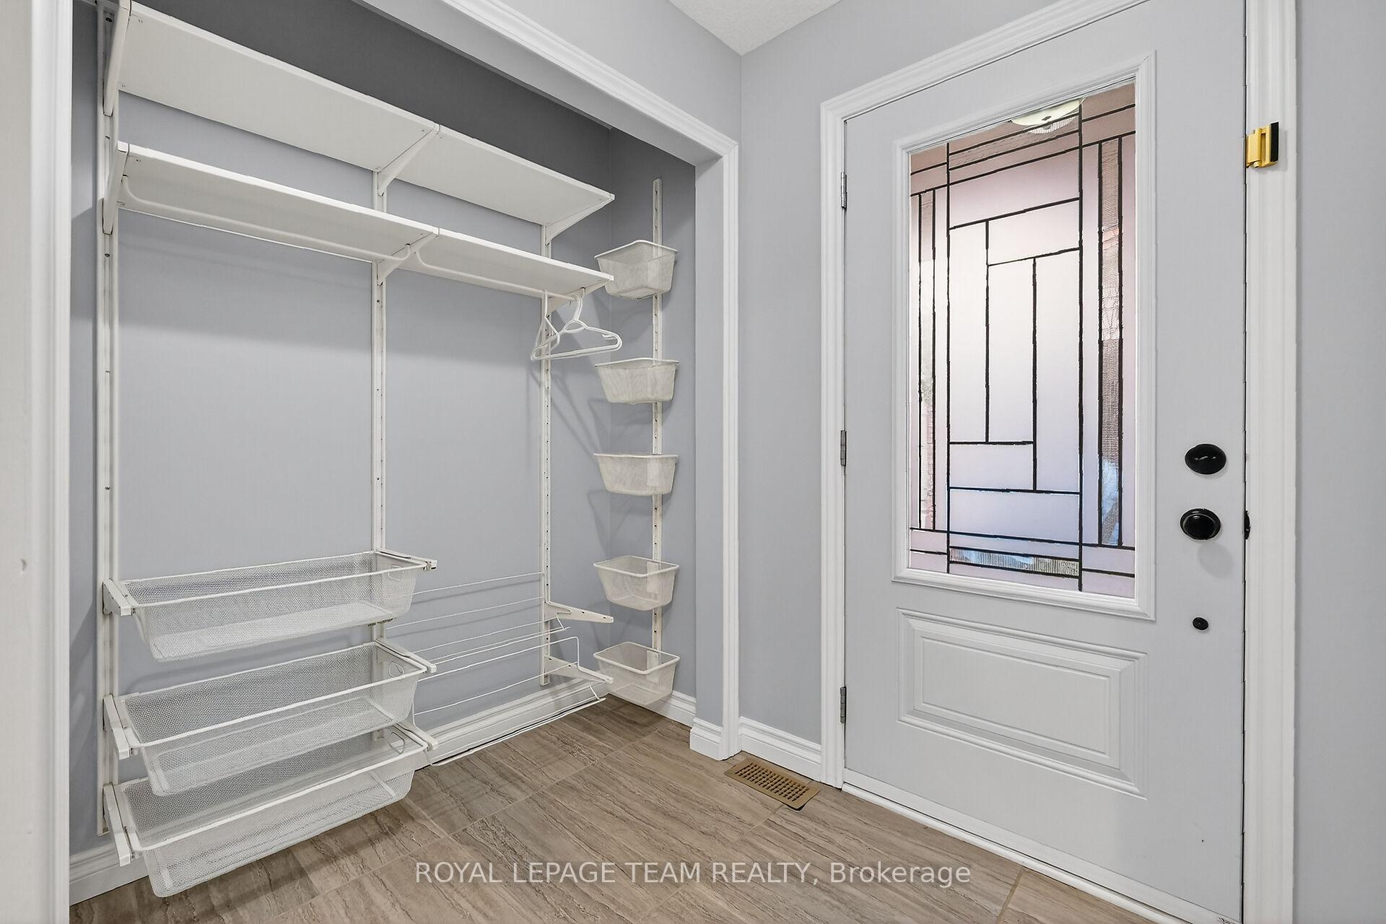
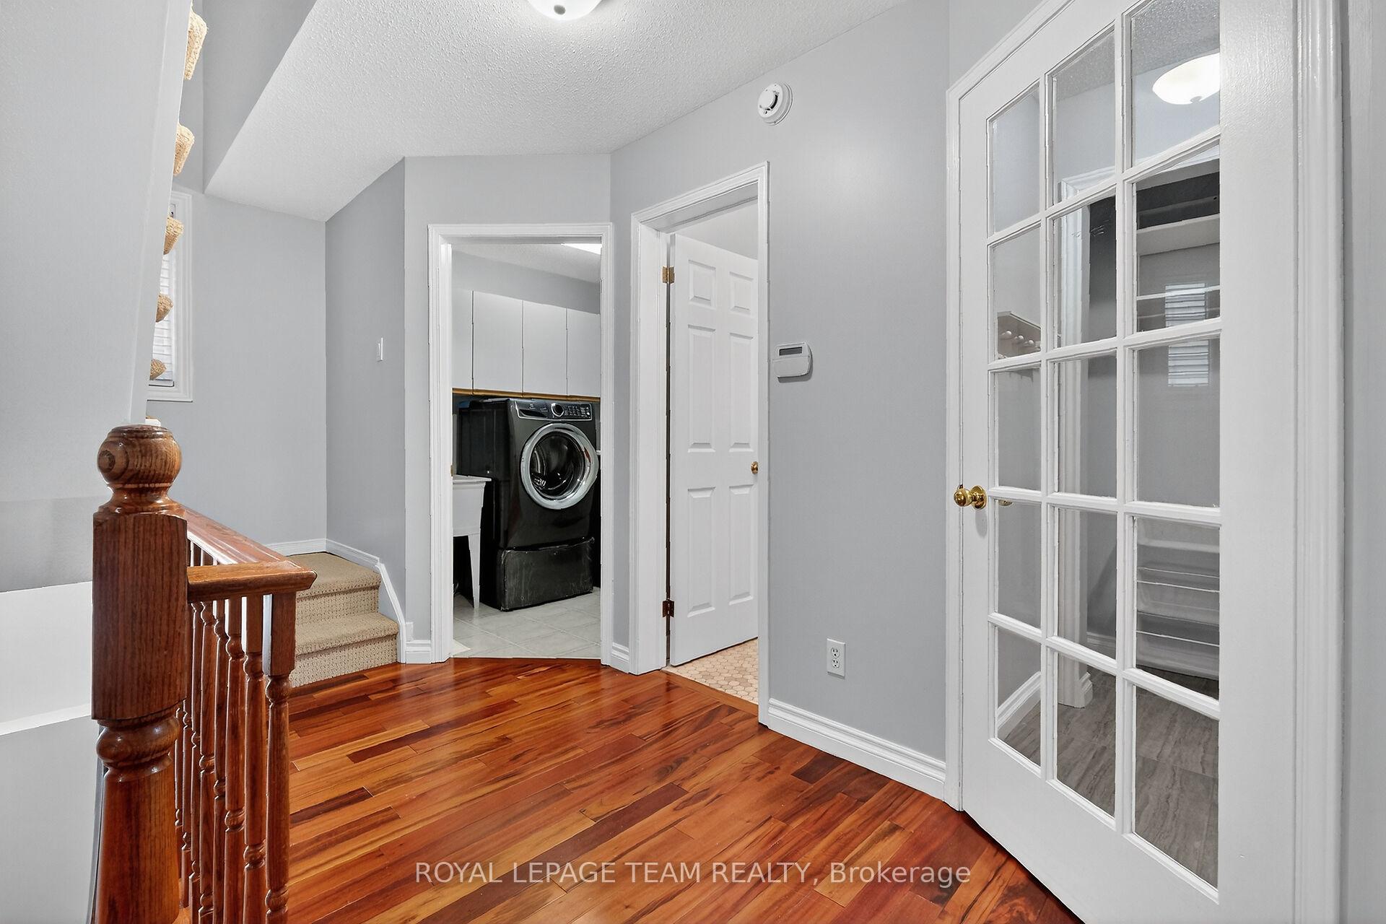
Welcome to this well-maintained 4-bedroom, 3.5-bathroom family home in the heart of Fallingbrook. 2651 SF of living space. Offering a bright and functional layout, this home features a formal living and dining room, a cozy family room with a wood-burning fireplace and access to the backyard, and a spacious kitchen with plenty of cabinetry and a built-in pantry. A 2- 2-piece bathroom located at the front entrance, along with a laundry room that is conveniently located on the main level with access to the double garage. Upstairs offers four generous bedrooms, 2 of which have walk-in closets. The large primary bedroom has a 5-piece ensuite and a walk-in closet. A 3-piece bathroom completes the upstairs living. The finished basement adds great versatility with a recreation room, office/5th bedroom for guests, or could make a teenager retreat with the 3-piece bathroom. Enjoy the fully fenced backyard, along with a double-car garage and a wide driveway. Located close to top schools, parks, shopping, and transit, this home offers exceptional value in a sought-after Orleans neighbourhood. A wonderful opportunity for families looking for comfort, space, and a welcoming community. Roof Shingles and Windows - 2018, Furnace and AC - 2010, Garage door and Front door - 2020, Upgraded kitchen 2012, Ensuite bathroom Upgraded - 2014, 3 Pc bathroom in basement - 2015. Basement suitable for In-laws/Teenagers. Floor plan available.
Facts & features
Ask about this home
A HOMEH agent will answer your questions about this home.
Rooms
16 rooms · 4 bathrooms
- Family room13′1″ × 10′1″133 sq.ft.
- Kitchen15′2″ × 10′152 sq.ft.
- Dining room11′1″ × 10′1″112 sq.ft.
- Living room11′1″ × 14′1″156 sq.ft.
- Powder room5′3″ × 4′4″22 sq.ft.
- Laundry7′3″ × 6′7″48 sq.ft.
- Foyer7′4″ × 5′1″37 sq.ft.
- Bedroom9′4″ × 13′121 sq.ft.
- Bedroom 210′5″ × 9′10″102 sq.ft.
- Bedroom 310′11″ × 9′1″99 sq.ft.
- Bathroom5′1″ × 7′6″38 sq.ft.
- Primary bedroom13′3″ × 16′5″218 sq.ft.
- Bathroom9′ × 10′10″97 sq.ft.
- Bathroom7′1″ × 7′1″50 sq.ft.
- Recreation20′10″ × 11′1″231 sq.ft.
- Bedroom12′10″ × 9′5″120 sq.ft.
Around this home
Listing details
Helpful tools
Your HOMEH agent
"I would see it this week."
Ask HOMEH about this home
Price, neighbourhood, monthly cost. Ask anything.
HOMEH Intelligent Agent is an AI, not a licensed representative. Check anything important with your agent.