
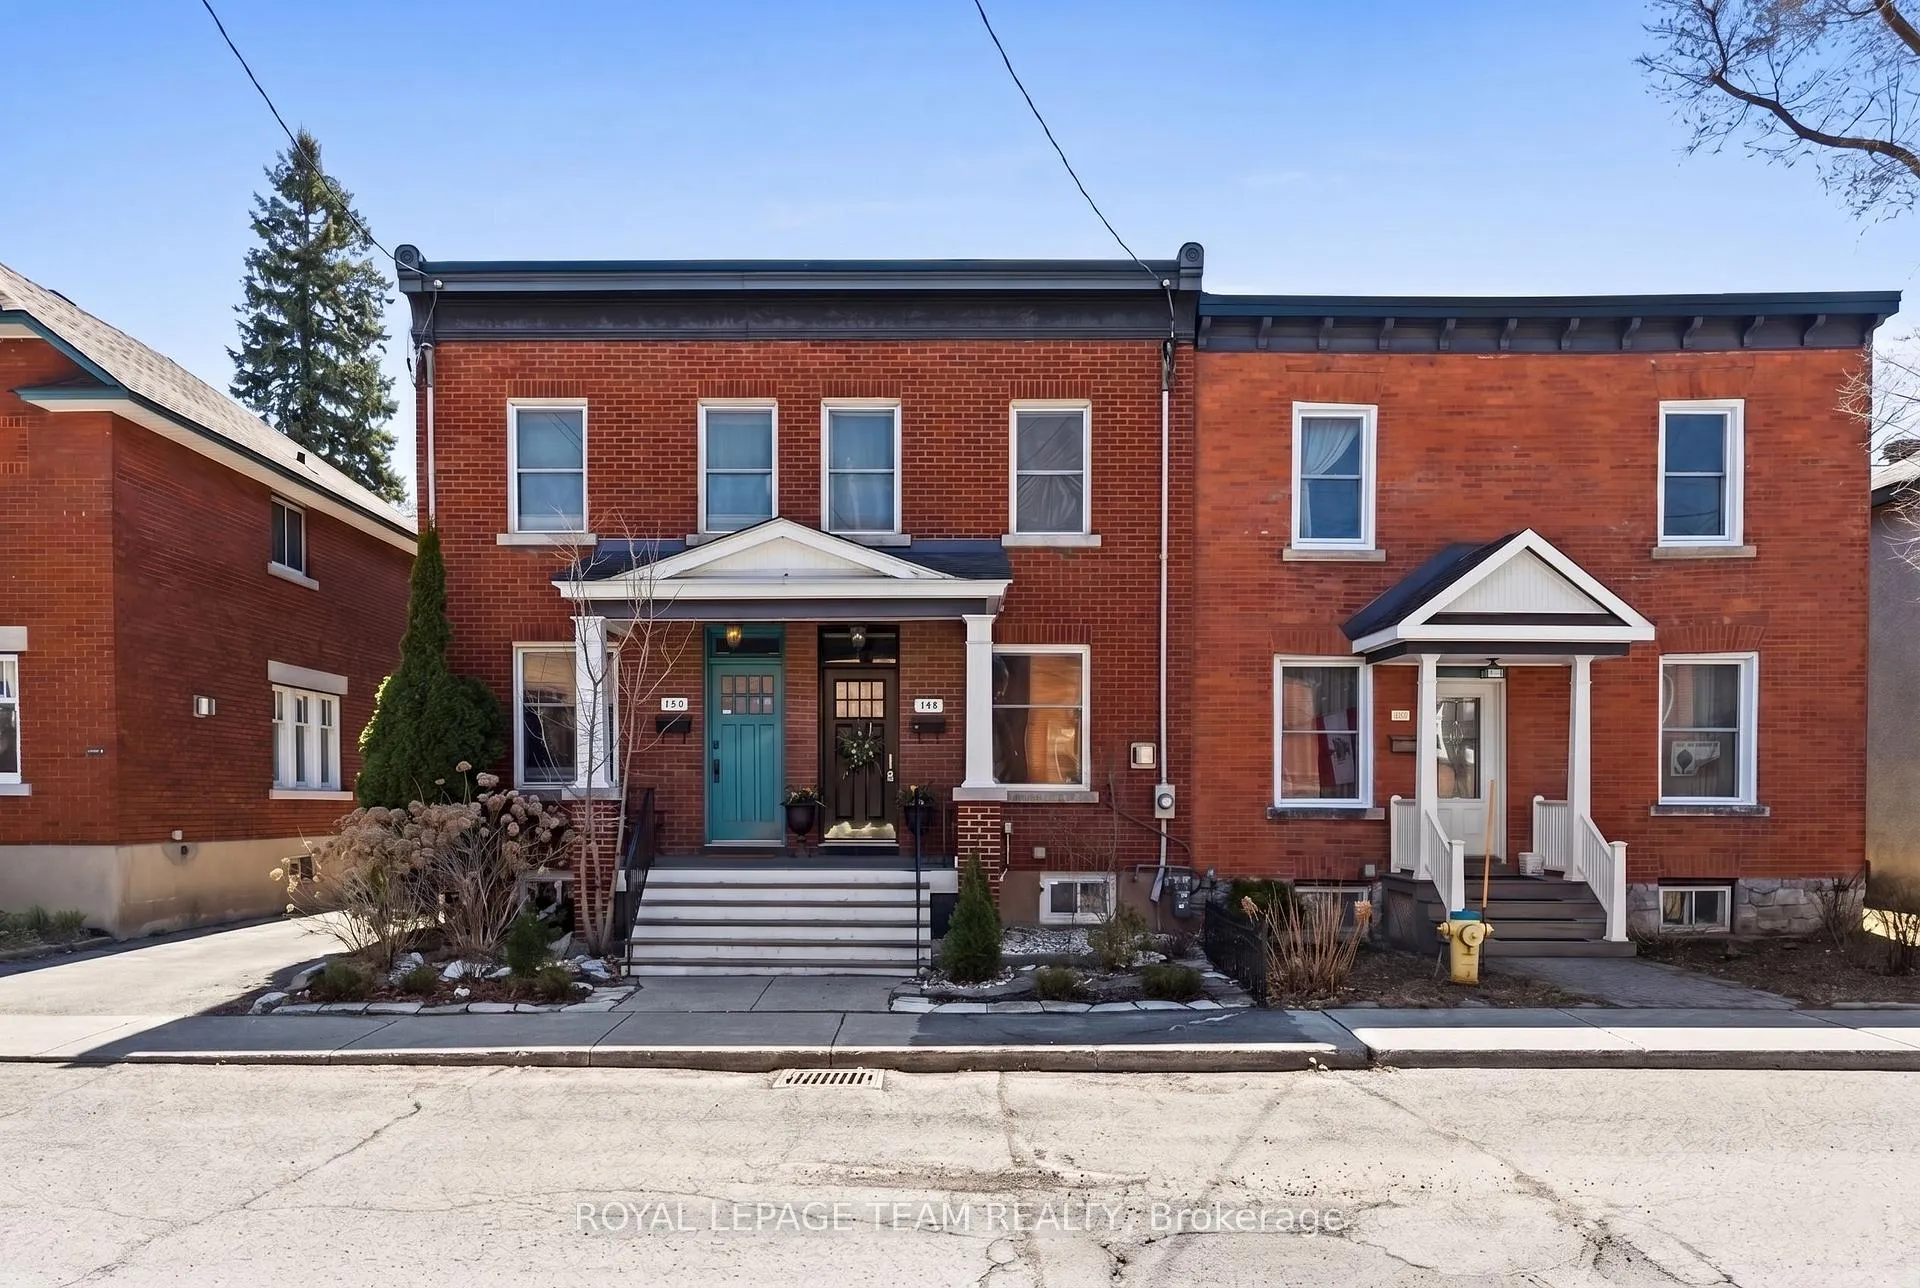
148 Bruyere Street
Ottawa (Lower Town/Byward Market)148 Bruyere Street
Ottawa (Lower Town/Byward Market)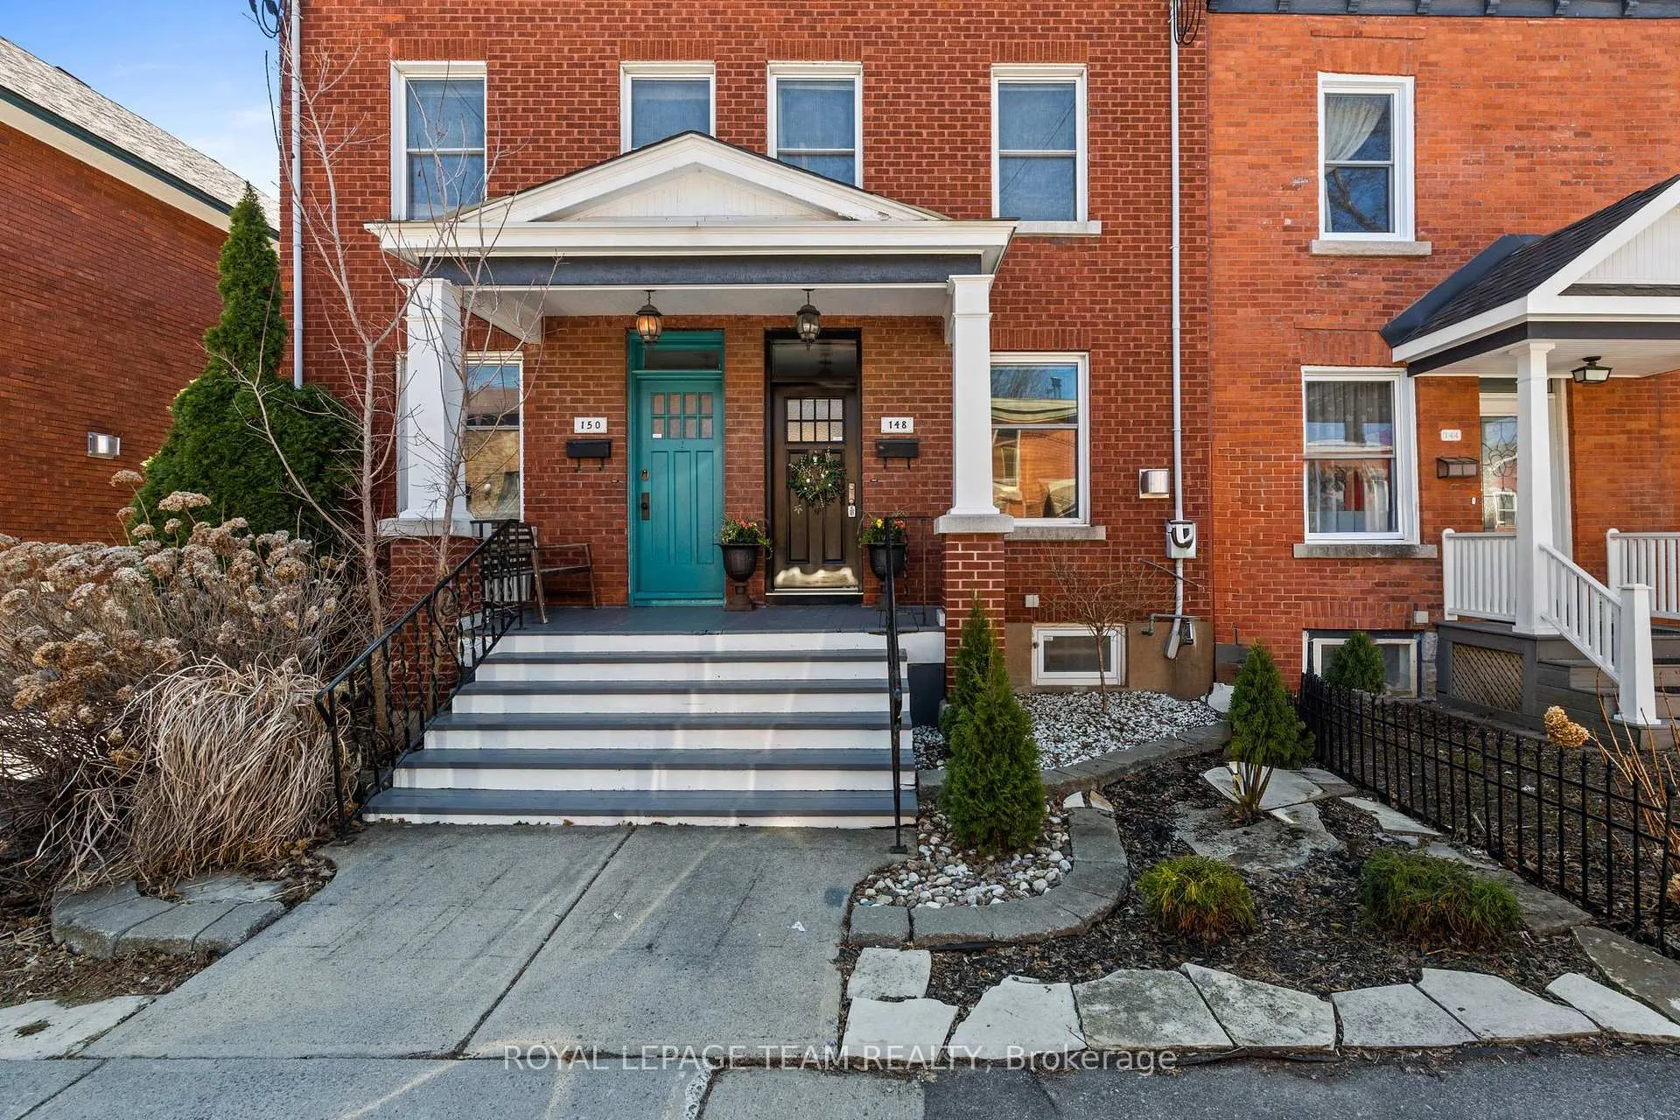
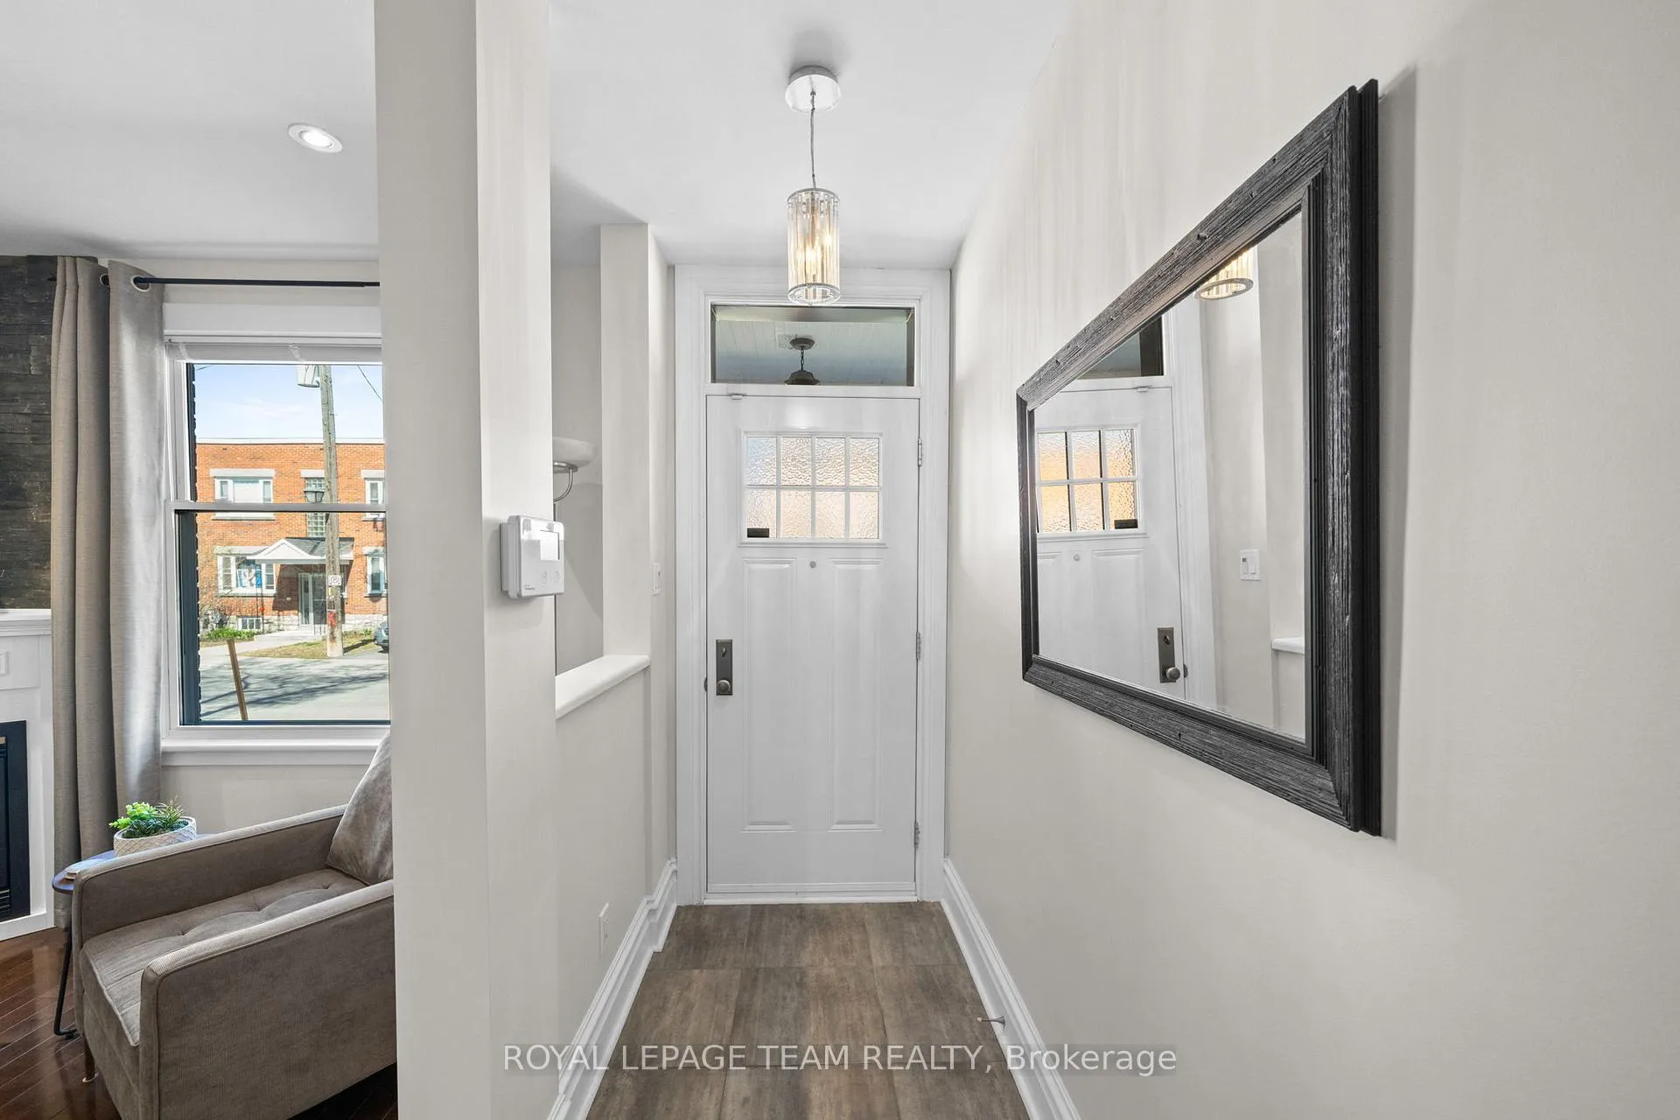 See all 37 photos
Property history

This home has sold. It is no longer available.
Property not available for sale or for rent.
Ask about this home
A HOMEH agent will answer your questions about this home.Ask HOMEH
About this home
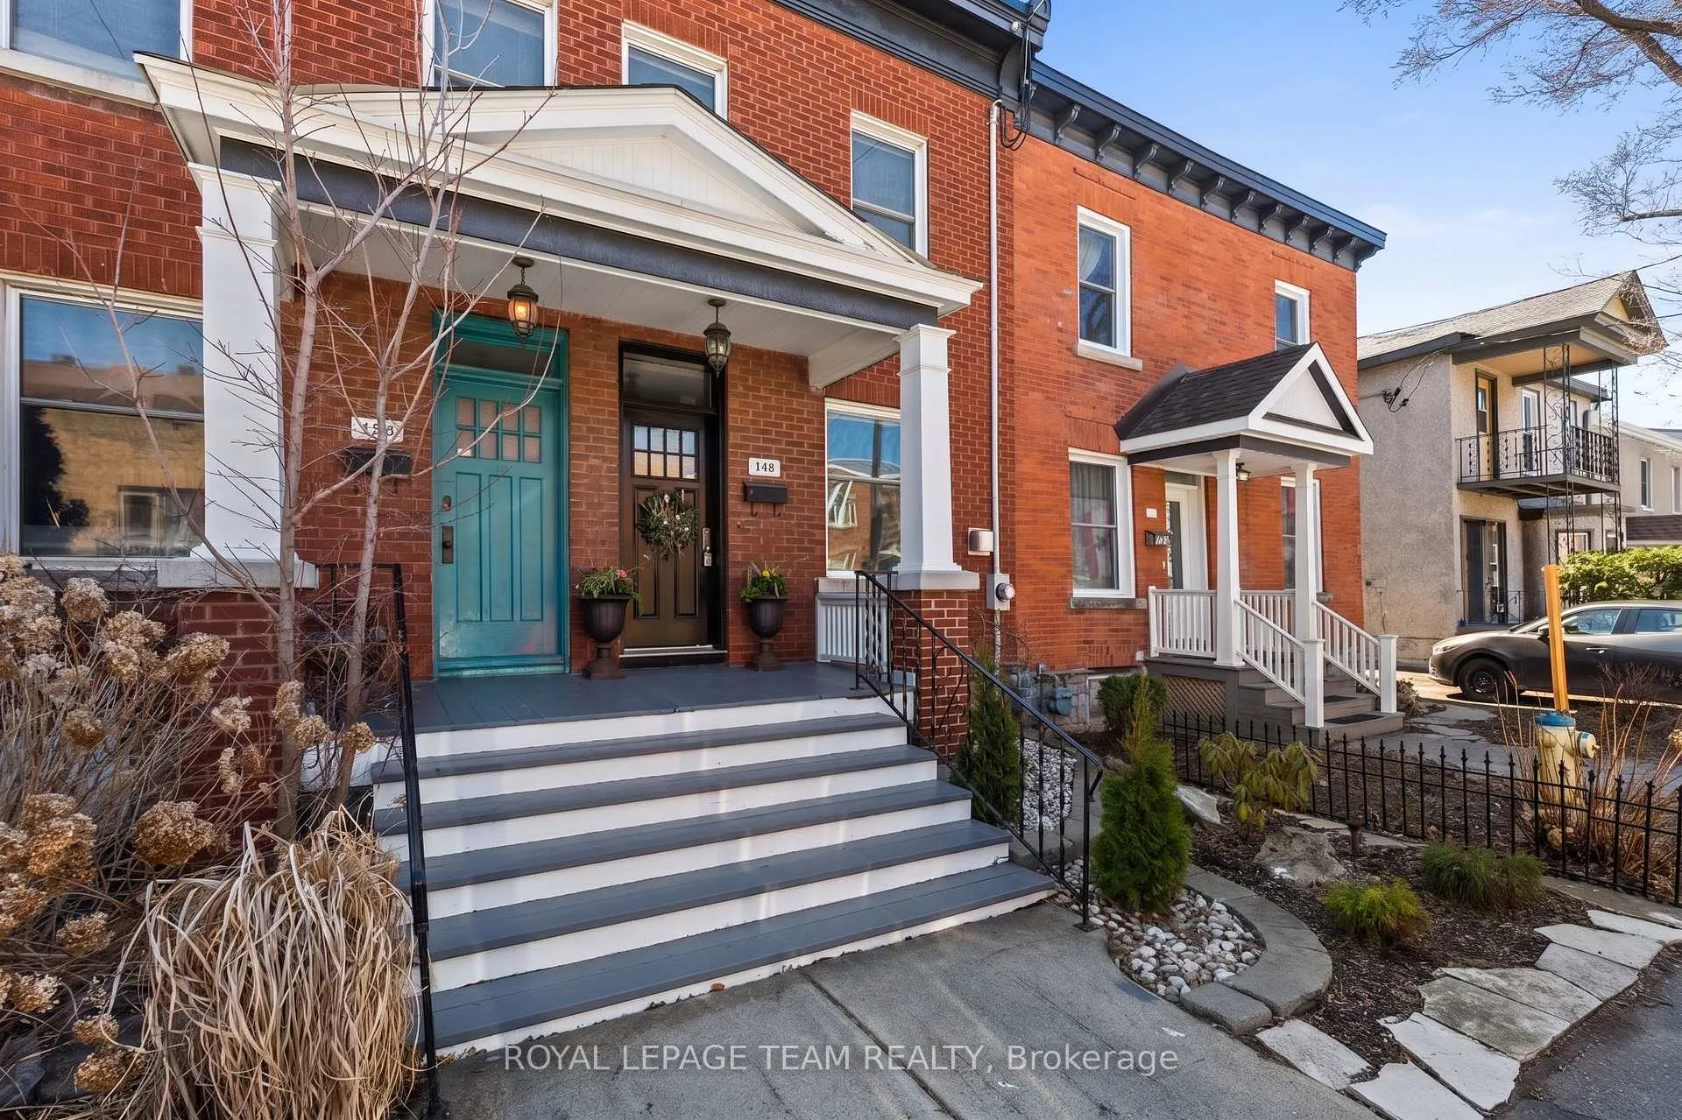
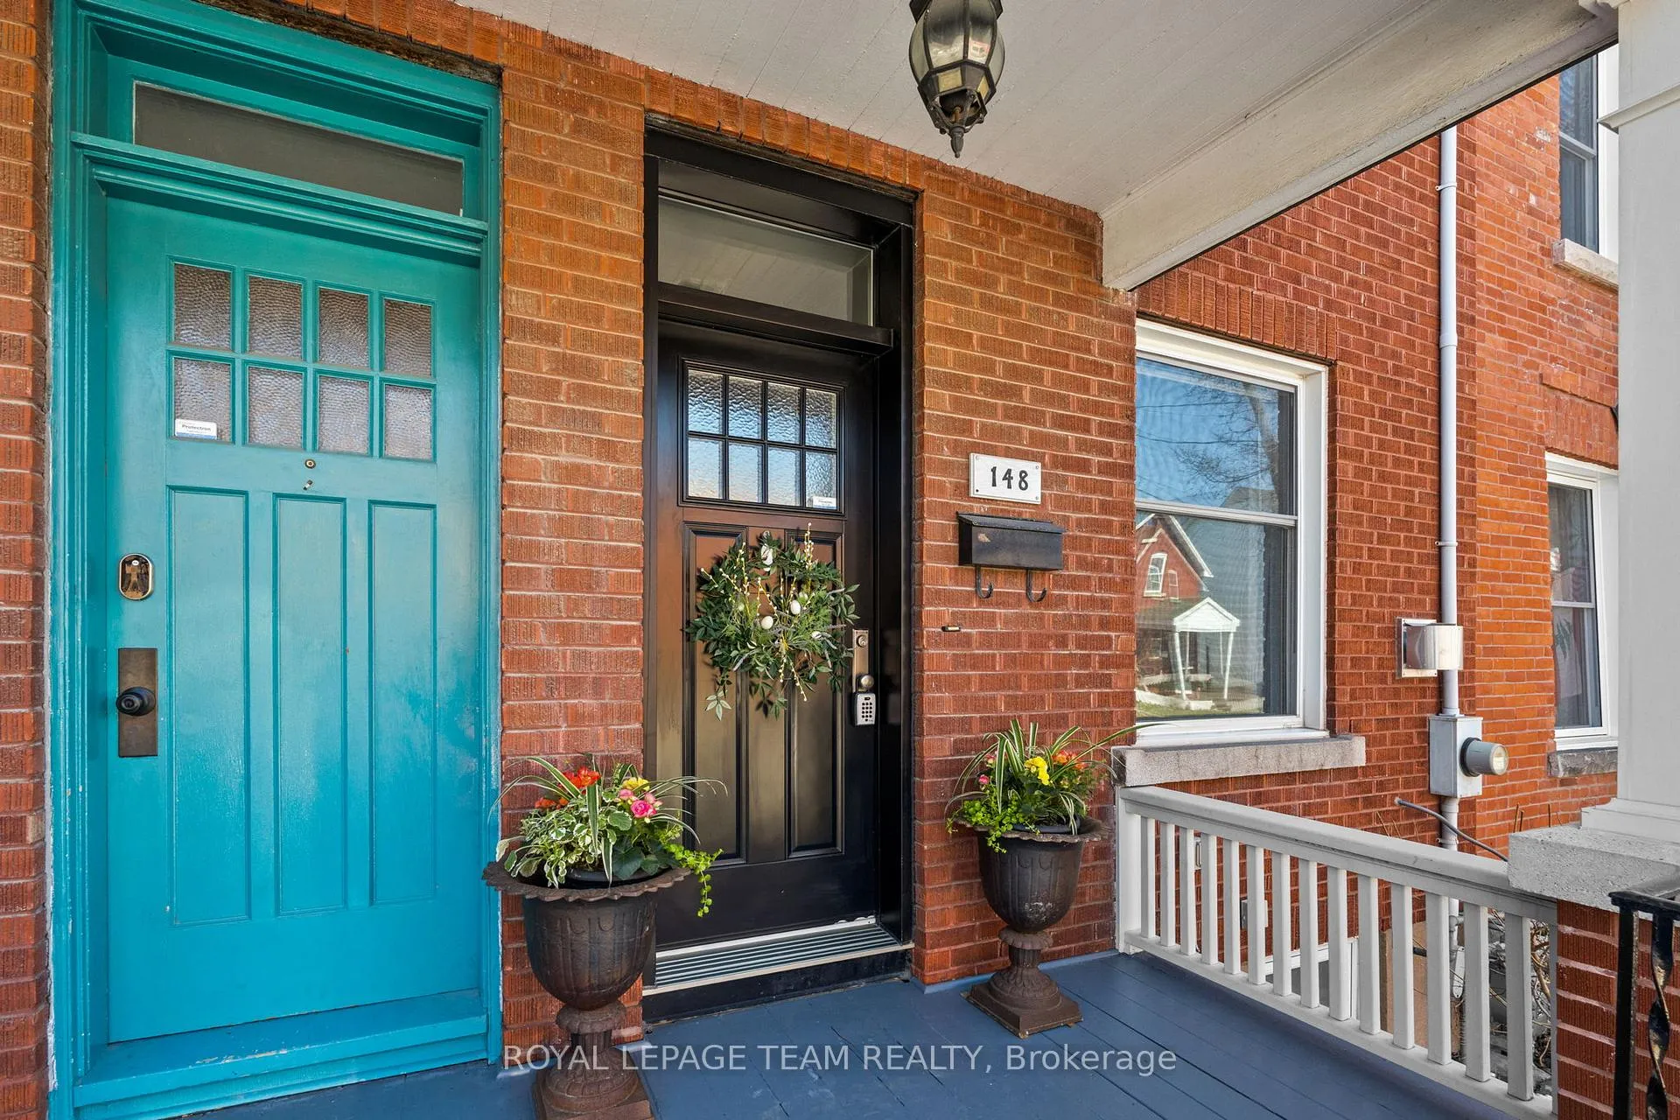
Modern Sophistication in the Heart of Lowertown. This fully upgraded semi-detached home offers the ultimate downtown lifestyle for the urban professional, or anyone who loves the convenience of a walkable location. Steps from the ByWard Market, Global Affairs, Rideau River, and Ottawa's best dining, 148 Bruyère combines historic character with sleek, modern finishes. The main level features an open-concept living/dining area anchored by a cozy gas fireplace, leading into a gourmet kitchen with granite countertops, rich cabinetry, and ample storage and prep space. Stunning hardwood floors flow throughout both primary levels. At the rear, a sun-drenched sitting room/flex space opens to a private porch and parking/patio - your own little urban oasis. The second level boasts two sizeable bedrooms (perfect for a dedicated home office) and an updated full main bath. The bright and well-appointed primary bedroom is complete with a jaw-dropping, 5-piece ensuite (2018). Notable high-value updates include: AC/Furnace (2015), Skylight/Sunroom Roof (2015), Windows/Back Door (2013), and Main Roof (2010). Includes rare downtown parking for one vehicle. Walk to work, explore the Market, and enjoy move-in-ready luxury in one of Ottawa's most vibrant historic neighbourhoods.
Facts & features
Ask about this home
A HOMEH agent will answer your questions about this home.
Rooms
11 rooms · 3 bathrooms
- Foyer3′7″ × 18′1″65 sq.ft.
- Living room9′4″ × 18′4″171 sq.ft.
- Dining room13′ × 14′4″186 sq.ft.
- Kitchen12′10″ × 15′5″197 sq.ft.
- Bathroom2′ × 7′2″15 sq.ft.
- Sunroom9′3″ × 9′4″87 sq.ft.
- Bedroom 211′1″ × 8′9″97 sq.ft.
- Bathroom4′5″ × 10′44 sq.ft.
- Primary bedroom13′ × 13′4″173 sq.ft.
- Bathroom10′ × 14′10″148 sq.ft.
- Recreation12′11″ × 47′11″619 sq.ft.
Around this home
Listing details
Helpful tools
Your HOMEH agent
"I would see it this week."
Ask HOMEH about this home
Price, neighbourhood, monthly cost. Ask anything.
HOMEH Intelligent Agent is an AI, not a licensed representative. Check anything important with your agent.