
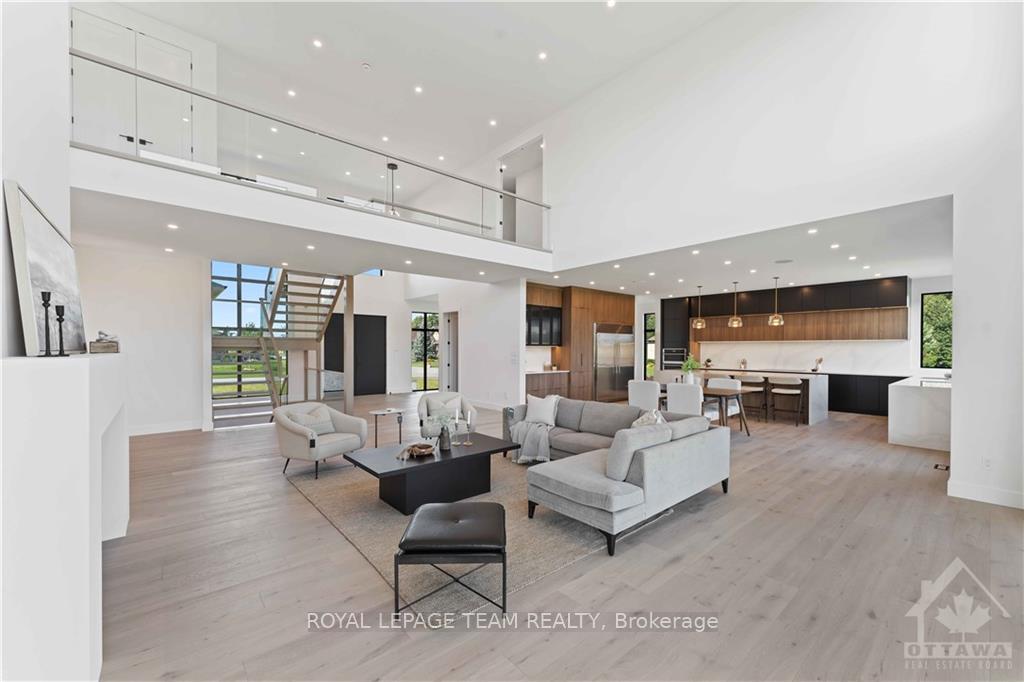
 See all 30 photos
Property history

This listing has ended. It is no longer available.
Property not available for sale or for rent.
Ask about this home
A HOMEH agent will answer your questions about this home.Ask HOMEH
About this home
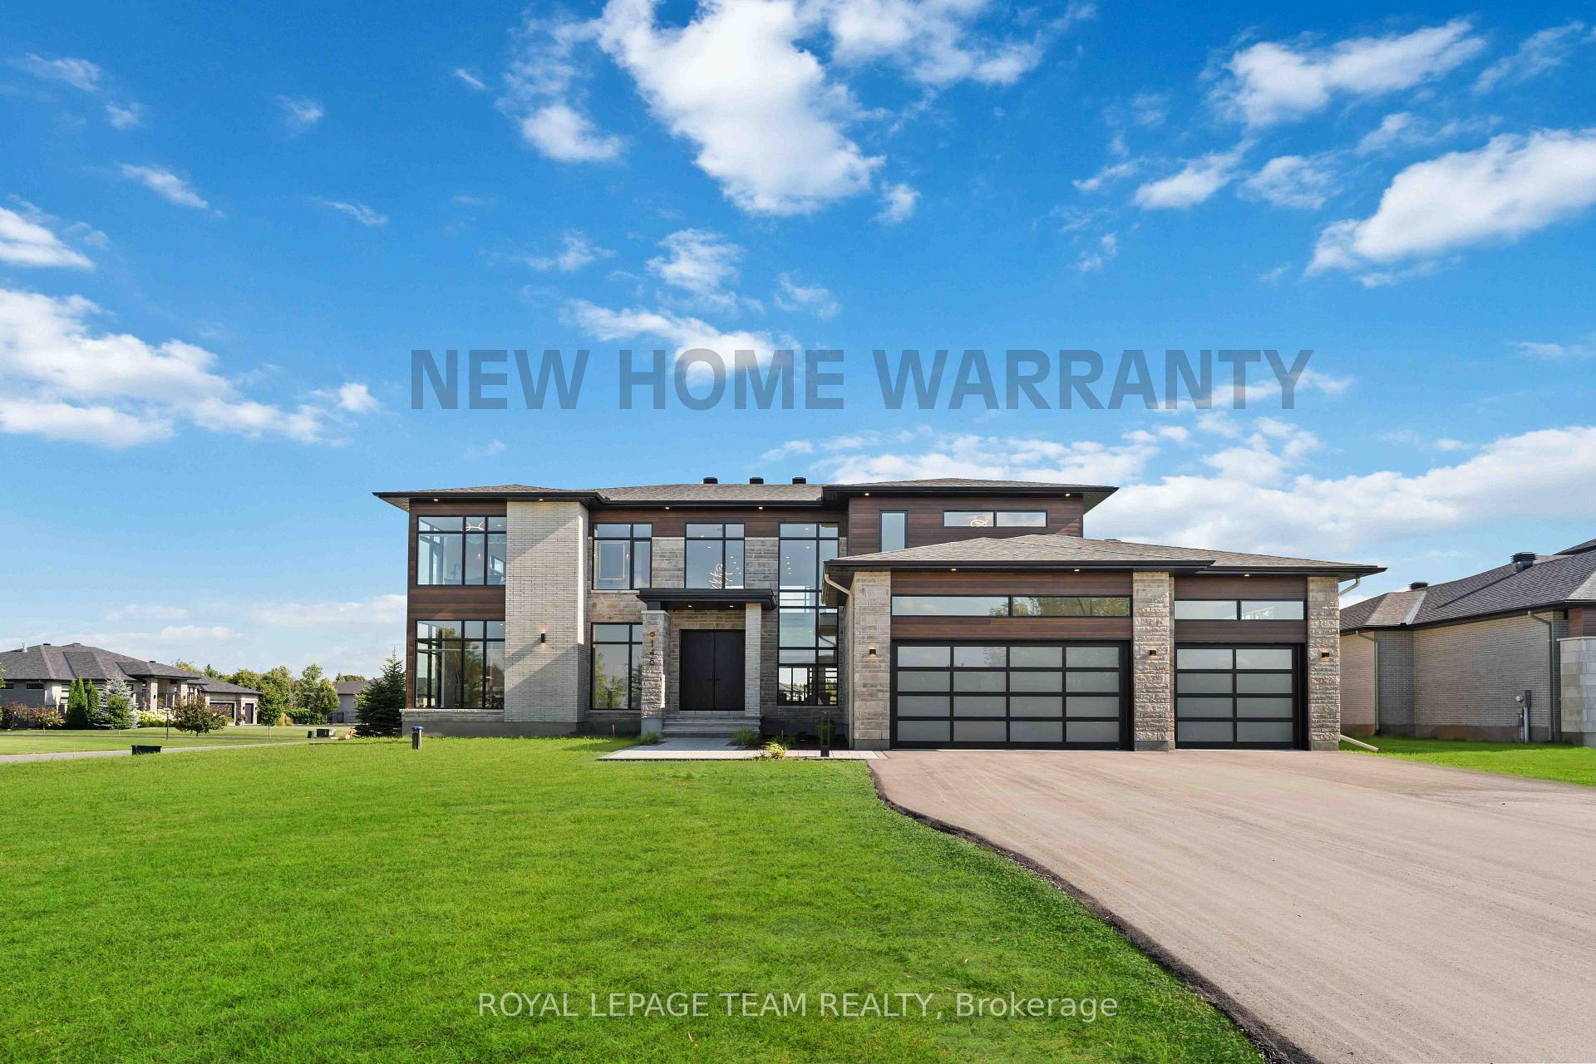
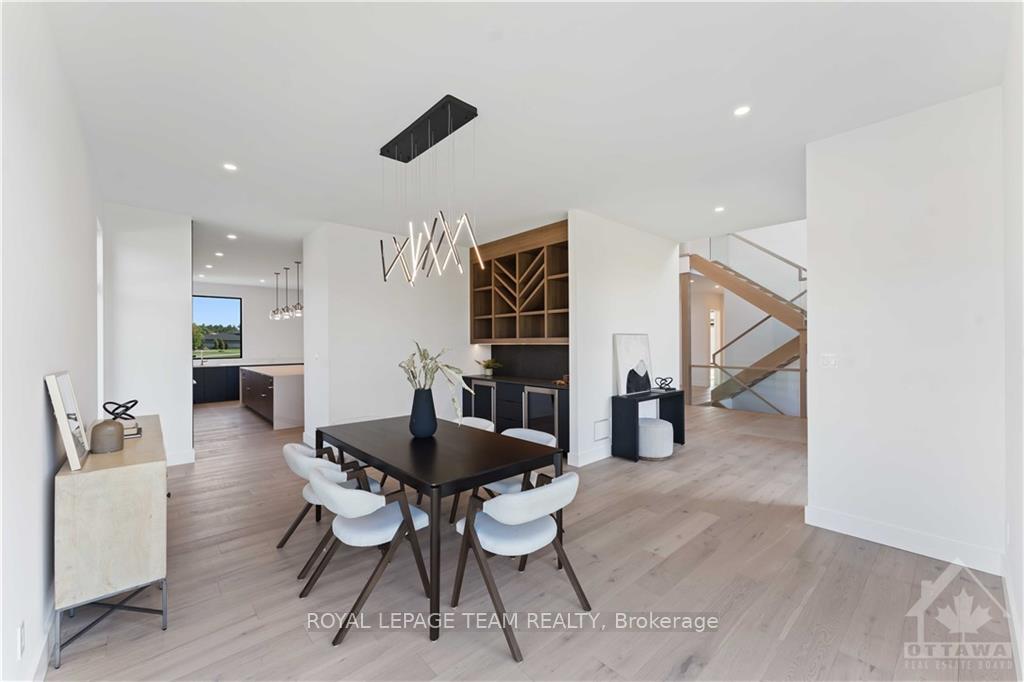
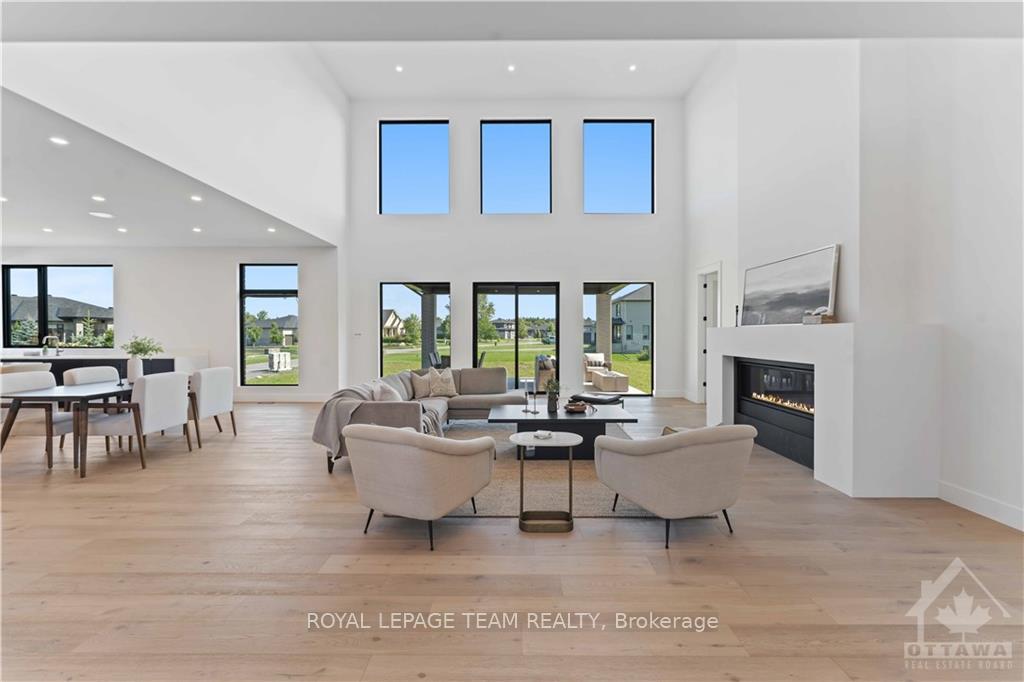
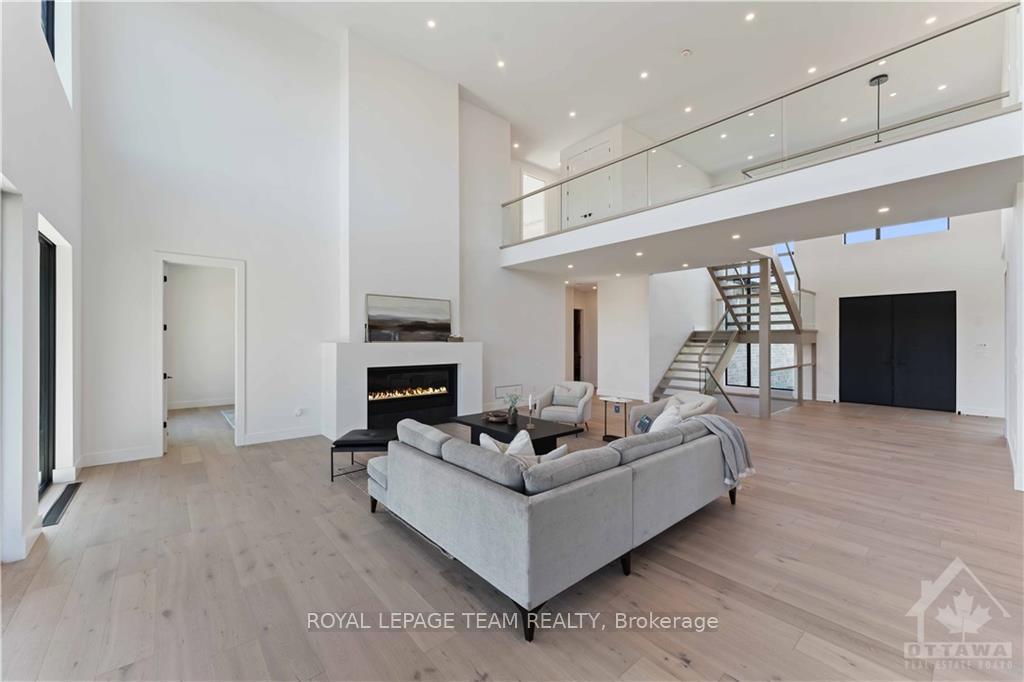
New build by Bespoke Developments Limited! Luxury meets function in this meticulously designed custom home located in Manoticks prestigious Maple Creek Estates, featuring 4,500 sq.ft of living space with exceptional quality & finishes throughout. Walk into the spacious entry soaked in natural light, 21- foot ceilings and custom open tread oak staircase with glass railings. Entertain your guests in the beautiful dining room featuring floor to ceiling windows & custom cabinetry. The kitchen welcomes you with an oversized quartz central island & seamless flow to the adjacent two-storey great room featuring a linear gas fireplace. Dreamy mudroom, luxurious powder room, main floor guest suite and a private office overlooking the rear yard. The second floor features a hotel-inspired primary suite with impressive his & her walk-in closets & 5 pce luxury bathroom oasis. Spacious laundry room is nestled between 2 additional bedrooms each featuring a private en-suite bathroom & walk-in closet.
Facts & features
Ask about this home
A HOMEH agent will answer your questions about this home.
Rooms
75 rooms · 5 bathrooms
- Dining room14′ × 18′251 sq.ft.
- Great room22′ × 23′506 sq.ft.
- Kitchen21′ × 21′441 sq.ft.
- Mud room13′ × 9′117 sq.ft.
- Dining room14′ × 18′251 sq.ft.
- Great room22′ × 23′506 sq.ft.
- Kitchen21′ × 21′441 sq.ft.
- Mud room13′ × 9′117 sq.ft.
- Bathroom—
- Den14′ × 11′5″159 sq.ft.
- Bedroom14′ × 12′167 sq.ft.
- Foyer9′ × 15′135 sq.ft.
- Dining room14′ × 18′251 sq.ft.
- Great room22′ × 23′506 sq.ft.
- Kitchen21′ × 21′441 sq.ft.
- Mud room13′ × 9′117 sq.ft.
- Bathroom—
- Den14′ × 11′5″159 sq.ft.
- Bedroom14′ × 12′167 sq.ft.
- Foyer9′ × 15′135 sq.ft.
- Dining room14′ × 18′251 sq.ft.
- Great room22′ × 23′506 sq.ft.
- Kitchen21′ × 21′441 sq.ft.
- Mud room13′ × 9′117 sq.ft.
- Bathroom—
- Den14′ × 11′5″159 sq.ft.
- Bedroom14′ × 12′167 sq.ft.
- Foyer9′ × 15′135 sq.ft.
- Dining room14′ × 18′251 sq.ft.
- Great room22′ × 23′506 sq.ft.
- Kitchen21′ × 21′441 sq.ft.
- Mud room13′ × 9′117 sq.ft.
- Bathroom—
- Den14′ × 11′5″159 sq.ft.
- Bedroom14′ × 12′167 sq.ft.
- Foyer9′ × 15′135 sq.ft.
- Bathroom—
- Den14′ × 11′5″159 sq.ft.
- Bedroom14′ × 12′167 sq.ft.
- Foyer9′ × 15′135 sq.ft.
- Bathroom21′ × 13′273 sq.ft.
- Primary bedroom21′ × 17′357 sq.ft.
- Bedroom14′ × 14′195 sq.ft.
- Bathroom—
- Bedroom14′ × 14′195 sq.ft.
- Bathroom—
- Laundry10′ × 7′70 sq.ft.
- Bathroom21′ × 13′273 sq.ft.
- Primary bedroom21′ × 17′357 sq.ft.
- Bedroom14′ × 14′195 sq.ft.
- Bathroom—
- Bedroom14′ × 14′195 sq.ft.
- Bathroom—
- Laundry10′ × 7′70 sq.ft.
- Bathroom21′ × 13′273 sq.ft.
- Primary bedroom21′ × 17′357 sq.ft.
- Bedroom14′ × 14′195 sq.ft.
- Bathroom—
- Bedroom14′ × 14′195 sq.ft.
- Bathroom—
- Laundry10′ × 7′70 sq.ft.
- Bathroom21′ × 13′273 sq.ft.
- Primary bedroom21′ × 17′357 sq.ft.
- Bedroom14′ × 14′195 sq.ft.
- Bathroom—
- Bedroom14′ × 14′195 sq.ft.
- Bathroom—
- Laundry10′ × 7′70 sq.ft.
- Bathroom21′ × 13′273 sq.ft.
- Primary bedroom21′ × 17′357 sq.ft.
- Bedroom14′ × 14′195 sq.ft.
- Bathroom—
- Bedroom14′ × 14′195 sq.ft.
- Bathroom—
- Laundry10′ × 7′70 sq.ft.
Around this home
Listing details
Helpful tools
Your HOMEH agent
"I would see it this week."
Ask HOMEH about this home
Price, neighbourhood, monthly cost. Ask anything.
HOMEH Intelligent Agent is an AI, not a licensed representative. Check anything important with your agent.