
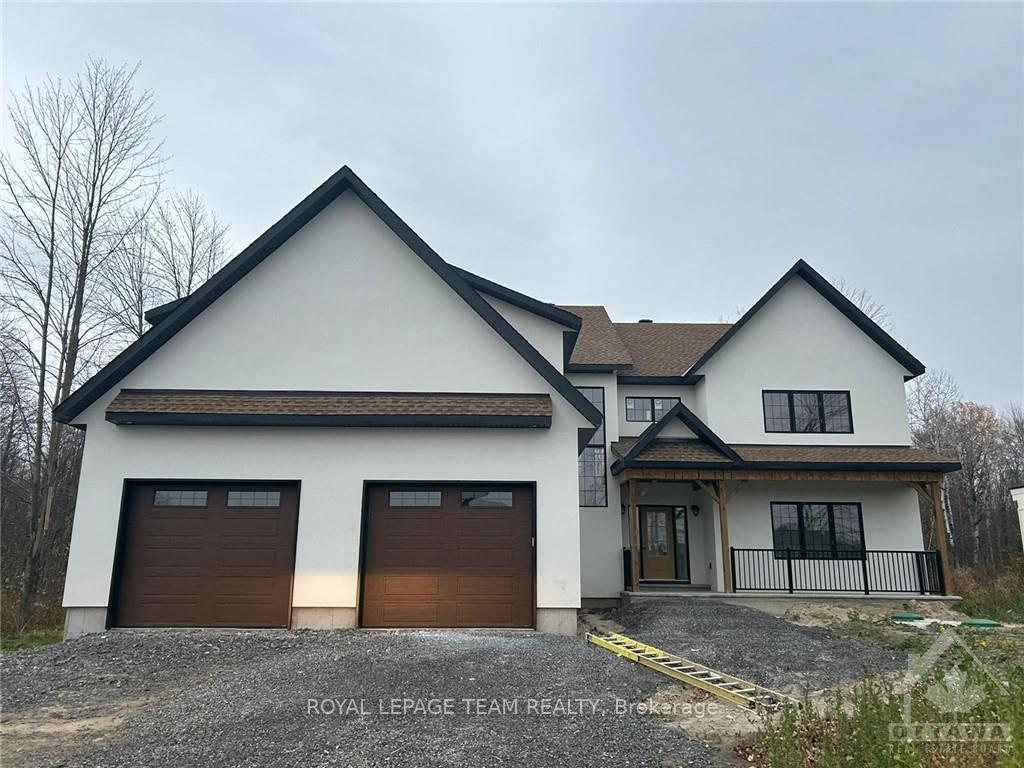
148 Lake Trail Road
Ottawa (Greely)148 Lake Trail Road
Ottawa (Greely)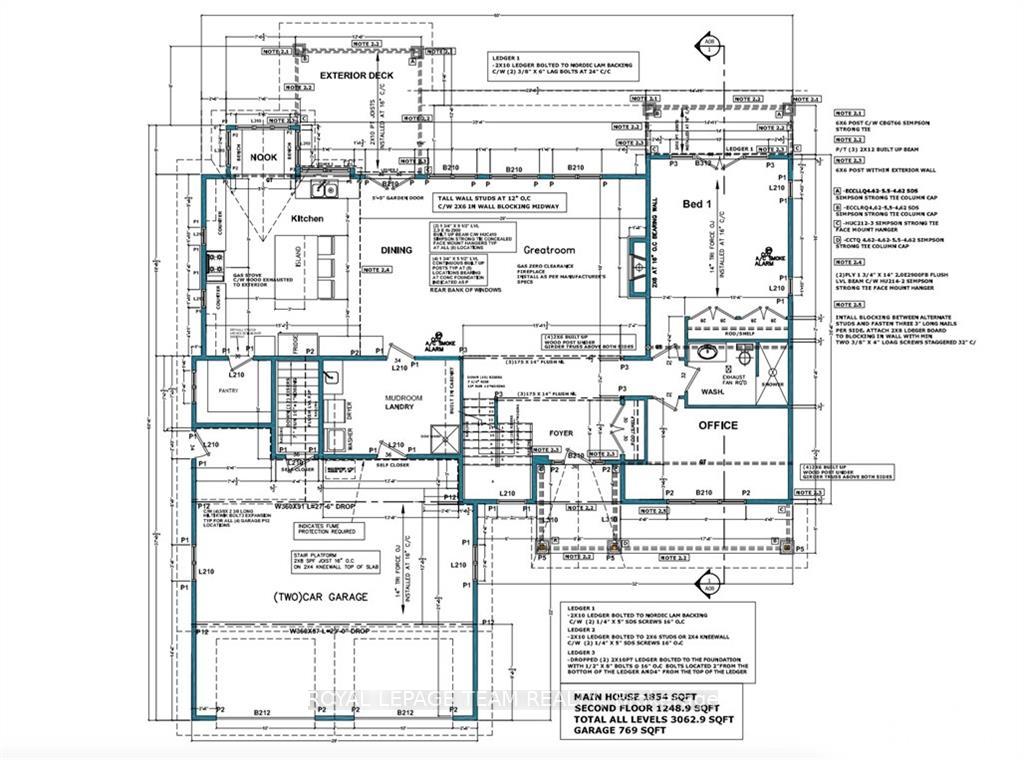
 See all 4 photos
Property history

This home has been leased. It is no longer available.
Property not available for sale or for rent.
Ask about this home
A HOMEH agent will answer your questions about this home.Ask HOMEH
About this home
Welcome to this exquisite, brand-new residence, never lived in home which features 3 opulent bedrooms upstairs, 1 main floor suite, and 2 additional bedrooms in the basement, complemented by 4 lavish bathrooms. The grand vaulted ceiling in the living room showcases a magnificent floor-to-ceiling fireplace, creating a captivating focal point. The open-concept kitchen is a chef’s dream, equipped with a double fridge/freezer and gas stove, framed by large black windows that bathe the space in natural light. Step outside to your private oasis with a covered porch overlooking a serene backyard, seamlessly backing onto lush forest views. Located in an exclusive Greely estate neighborhood, with a lot size of 99' x 340' deep, this home is conveniently close to parks and elite schools. There is also a community club house that tenants will have access to that features a pool and gym (annual fee of approx $350) This home is 99% complete more photos will be available soon., Flooring: Vinyl, Deposit: 12000, Flooring: Ceramic, Flooring: Carpet Wall To Wall
Facts & features
Ask about this home
A HOMEH agent will answer your questions about this home.
Rooms
40 rooms · 4 bathrooms
- Office10′ × 9′3″92 sq.ft.
- Foyer—
- Mud room—
- Bathroom—
- Kitchen15′7″ × 14′217 sq.ft.
- Dining room29′ × 15′11″461 sq.ft.
- Bedroom14′ × 13′11″194 sq.ft.
- Office10′ × 9′3″92 sq.ft.
- Foyer—
- Mud room—
- Bathroom—
- Kitchen15′7″ × 14′217 sq.ft.
- Dining room29′ × 15′11″461 sq.ft.
- Bedroom14′ × 13′11″194 sq.ft.
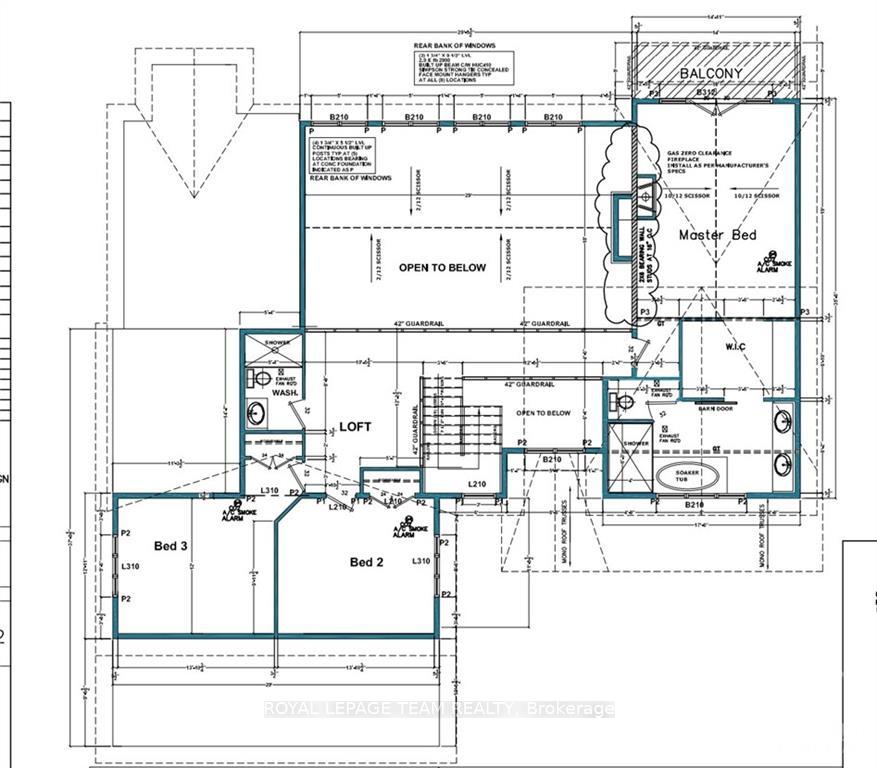
- Primary bedroom19′ × 12′7″239 sq.ft.
- Other—
- Bathroom—
- Bathroom—
- Bedroom12′ × 13′3″158 sq.ft.
- Bedroom9′11″ × 13′10″137 sq.ft.
- Primary bedroom19′ × 12′7″239 sq.ft.
- Other—
- Bathroom—
- Bathroom—
- Bedroom12′ × 13′3″158 sq.ft.
- Bedroom9′11″ × 13′10″137 sq.ft.
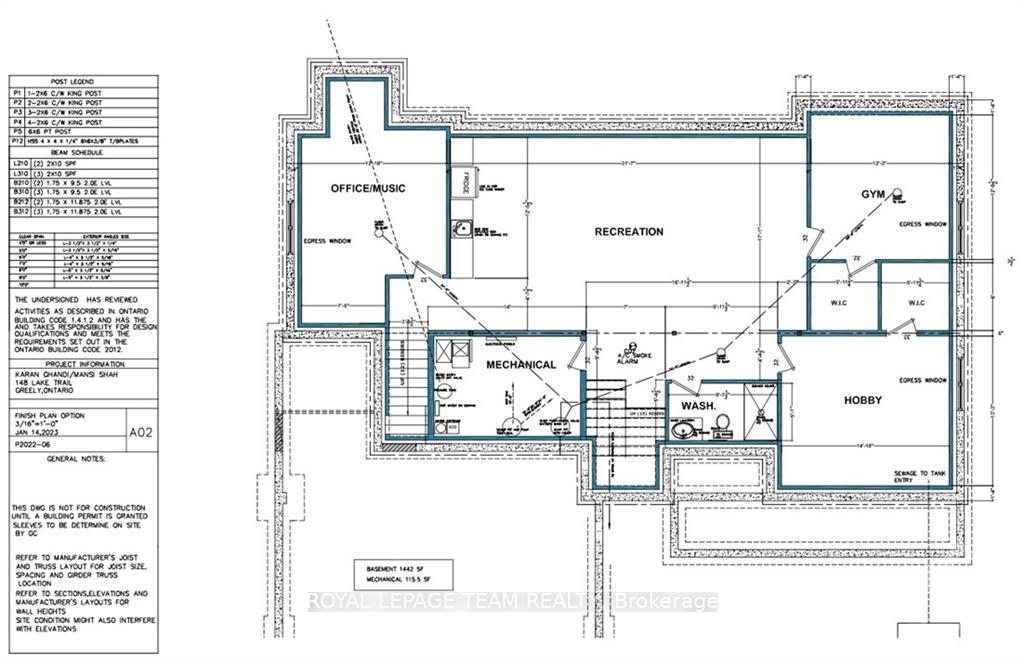
- Office12′10″ × 7′5″95 sq.ft.
- Recreation31′7″ × 17′1″538 sq.ft.
- Bedroom12′3″ × 12′9″156 sq.ft.
- Other—
- Bedroom14′10″ × 13′3″196 sq.ft.
- Other—
- Bathroom—
- Office12′10″ × 7′5″95 sq.ft.
- Recreation31′7″ × 17′1″538 sq.ft.
- Bedroom12′3″ × 12′9″156 sq.ft.
- Other—
- Bedroom14′10″ × 13′3″196 sq.ft.
- Other—
- Bathroom—
Around this home
Schools nearby
School rating, out of 10.
Listing details
Helpful tools
Your HOMEH agent
"I would see it this week."
Ask HOMEH about this home
Price, neighbourhood, monthly cost. Ask anything.
HOMEH Intelligent Agent is an AI, not a licensed representative. Check anything important with your agent.