
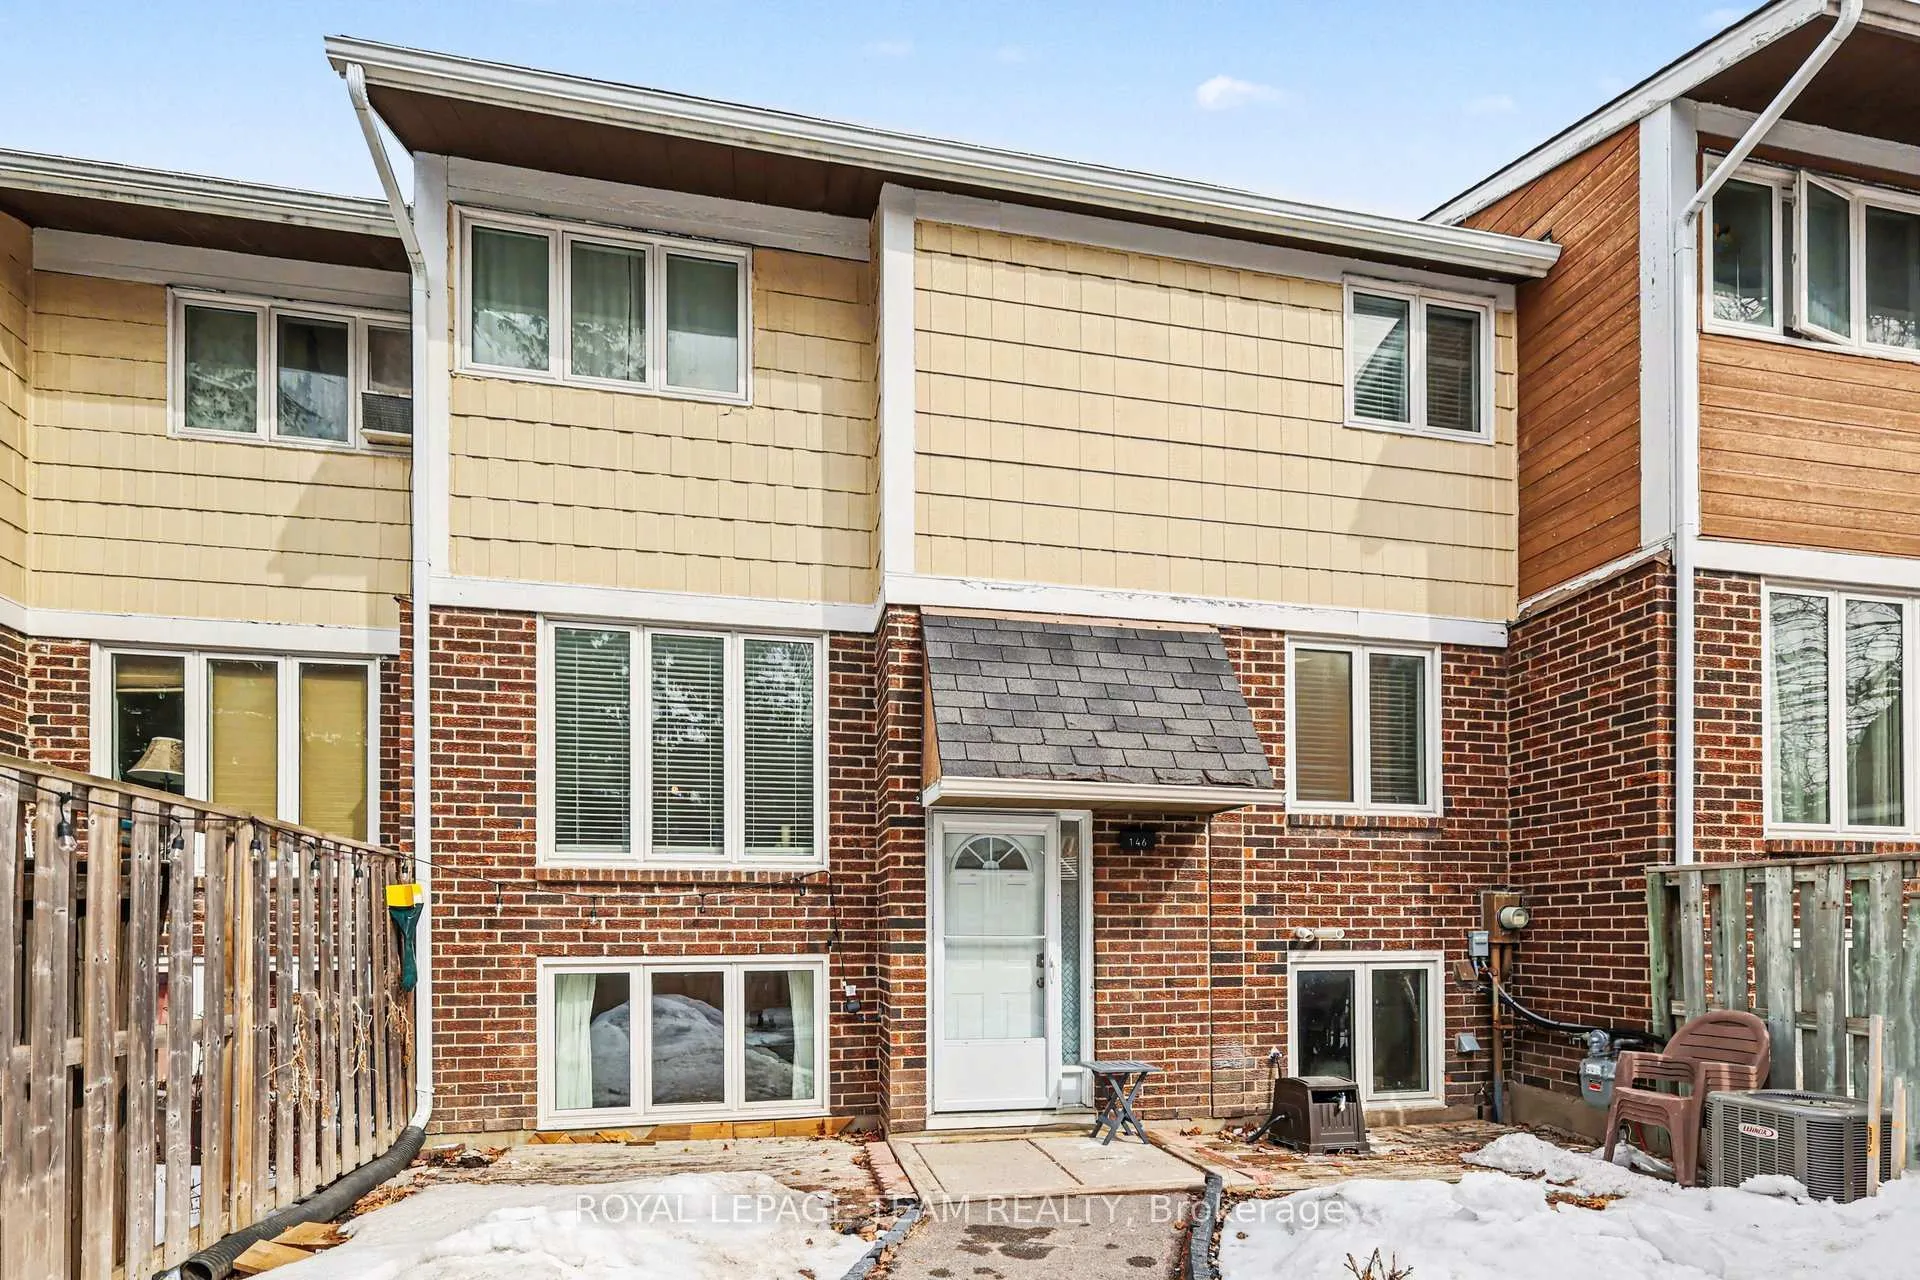
Unit 73, 146 Salter Crescent
Ottawa (Kanata - Beaverbrook)Unit 73, 146 Salter Crescent
Ottawa (Kanata - Beaverbrook)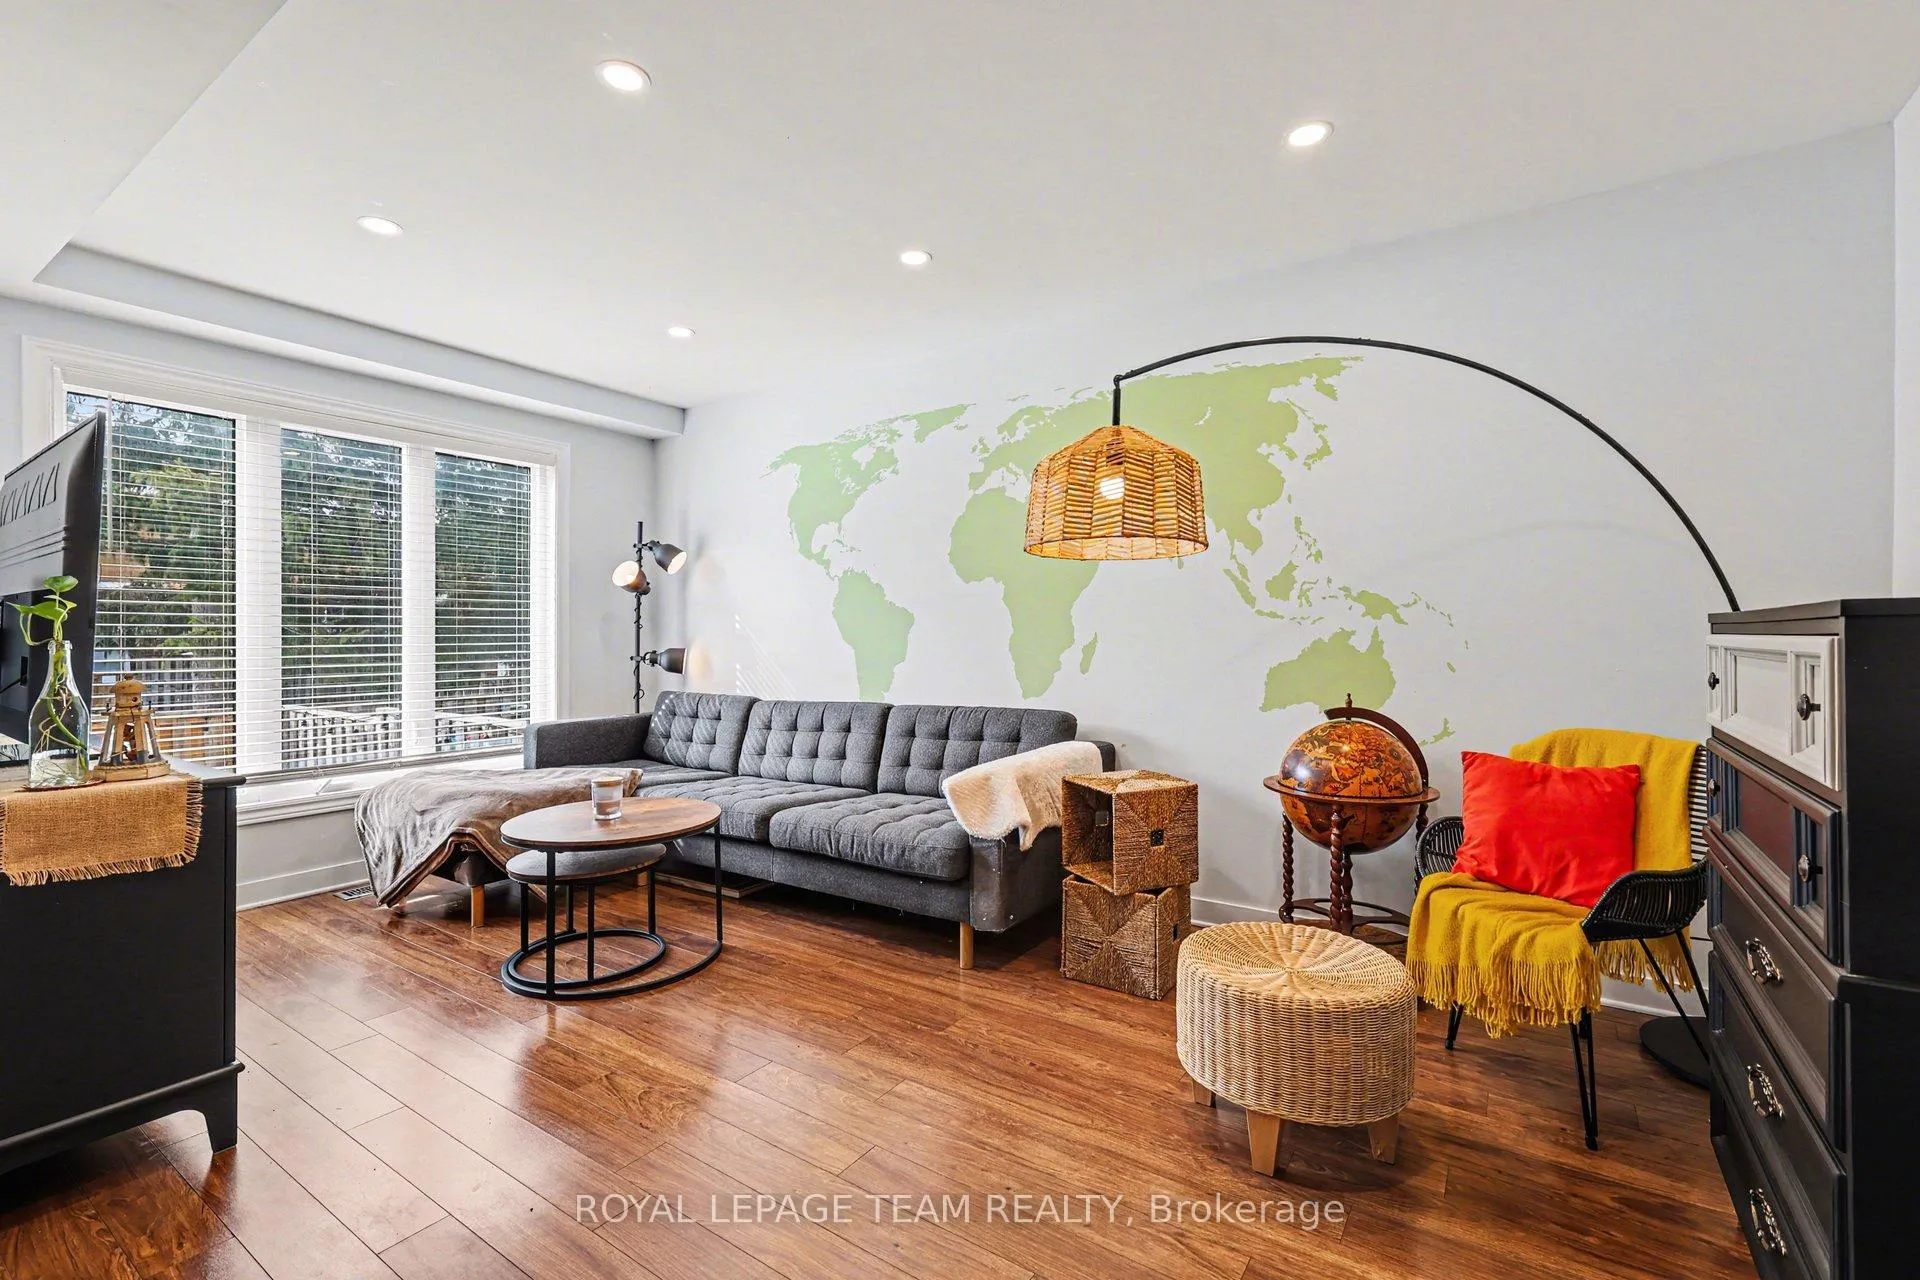
 See all 13 photos
Property history

This home has been leased. It is no longer available.
Property not available for sale or for rent.
Ask about this home
A HOMEH agent will answer your questions about this home.Ask HOMEH
About this home
Unit 73, 146 Salter Crescent, Ottawa
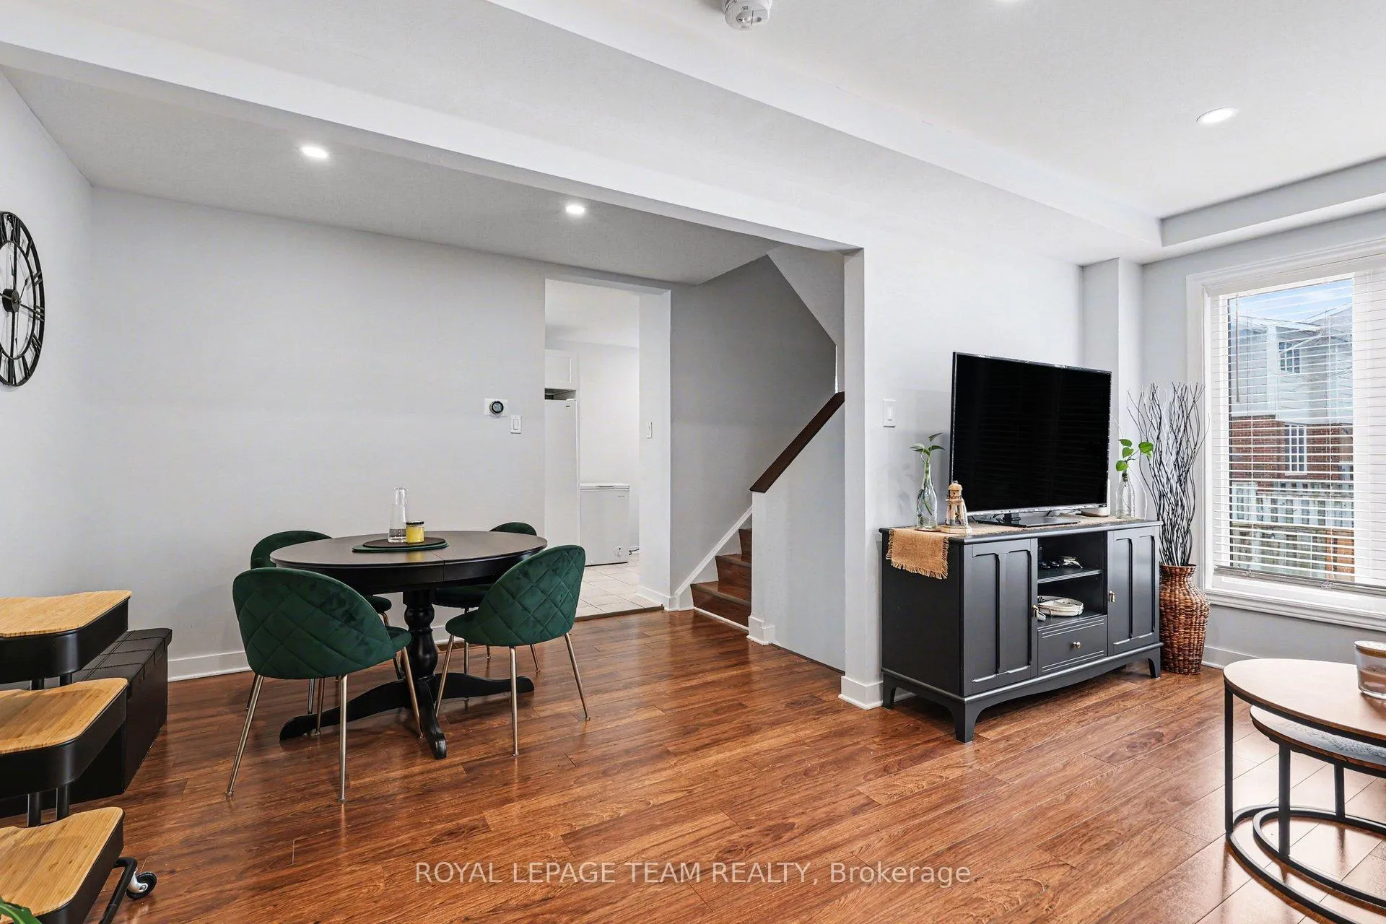
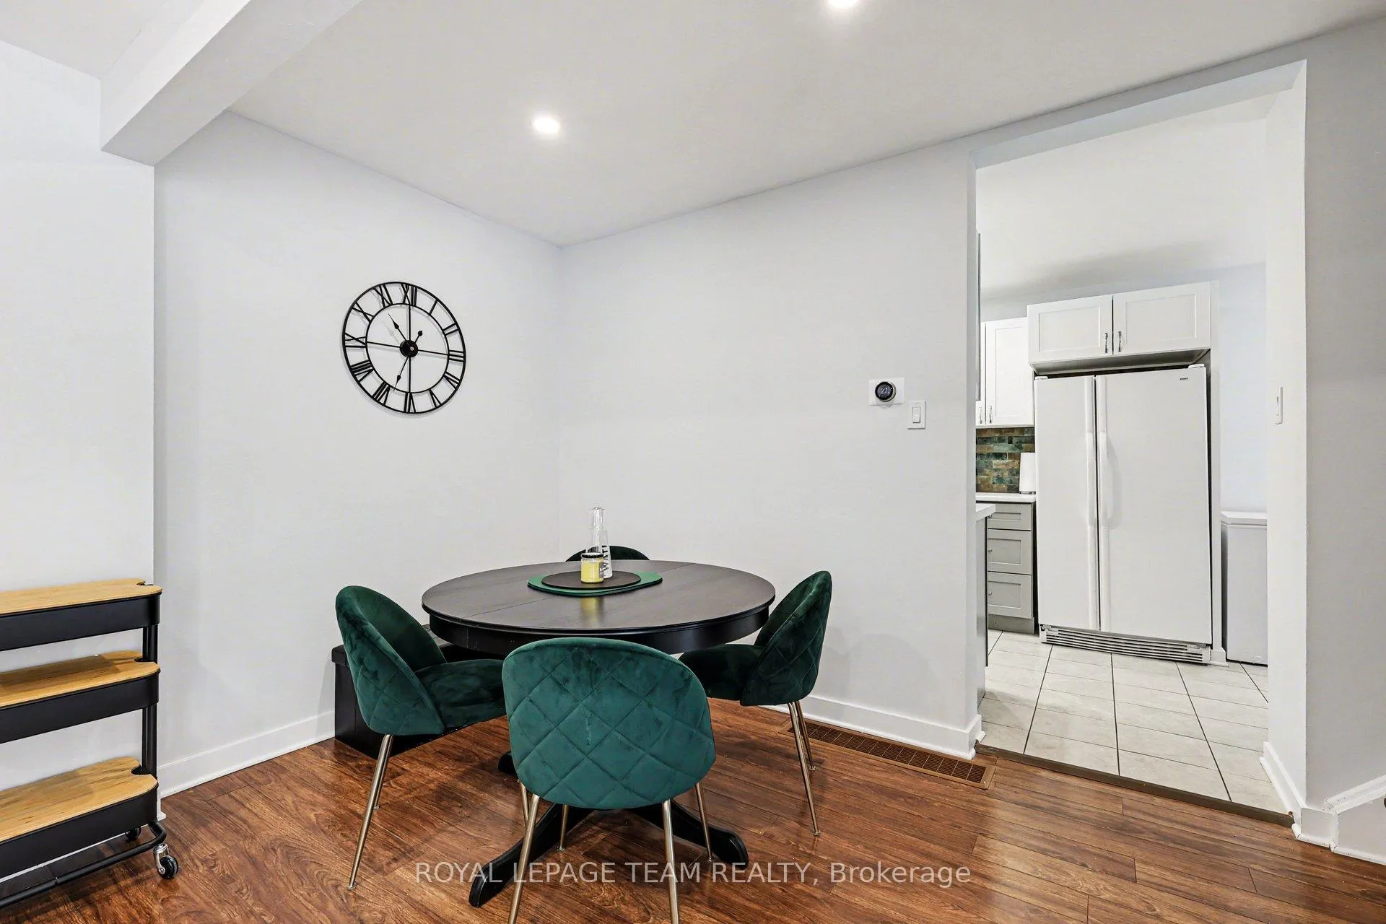
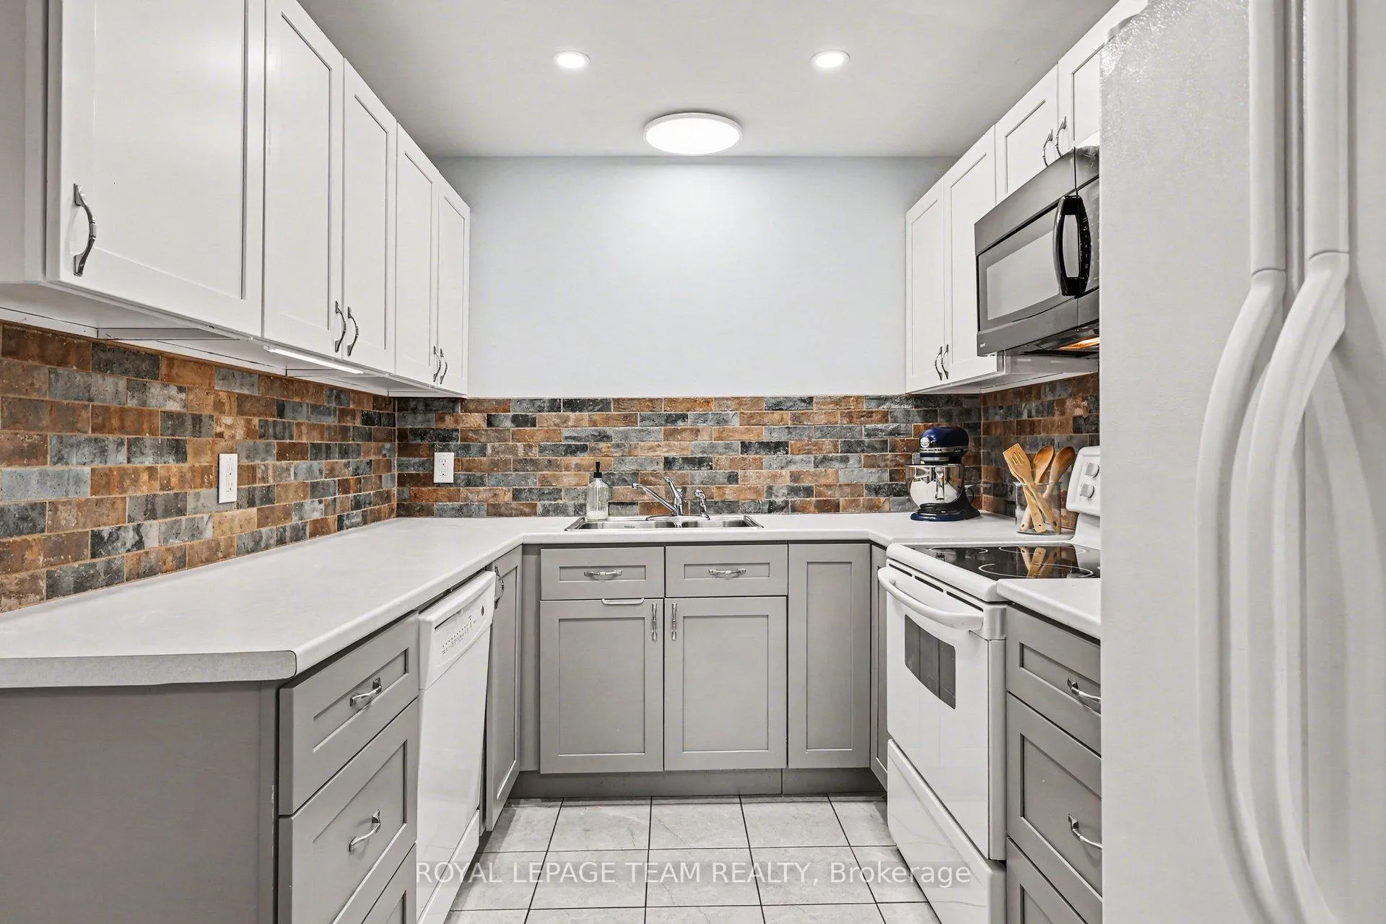
Rare find in the heart of Kanata - fully renovated from top to bottom, this move-in ready townhouse offers space, comfort, andconvenience for families or professionals alike. Updated kitchen with bright eat-in area, modern two-tone cabinetry, tile backsplash, andceramic flooring. Open-concept living and dining area with quality laminate flooring, flat ceilings, and pot lights. Upstairs features 2 well-sized bedrooms and a renovated full bathroom with subway tile surround and large vanity. Finished lower level offers flexible use as a3rd bedroom, office, or rec room, plus a private powder room and in-suite laundry. Cleared 7' x 7' backyard shed for tenant use.Located in a sought-after school district near Earl of March and Stephen Leacock, just a 2-minute walk to the Trans Canada Trail, closeto parks, transit, and quick access to the 417. Outdoor pool in complex. 1 parking space included.
Facts & features
Ask about this home
A HOMEH agent will answer your questions about this home.
Rooms
10 rooms · 2 bathrooms
- Living room17′ × 9′9″166 sq.ft.
- Dining room10′6″ × 6′9″71 sq.ft.
- Kitchen10′4″ × 8′9″90 sq.ft.
- Family room8′7″ × 8′5″72 sq.ft.
- Bathroom3′3″ × 3′3″11 sq.ft.
- Primary bedroom14′11″ × 9′10″146 sq.ft.
- Bedroom 214′1″ × 8′3″116 sq.ft.
- Bathroom3′3″ × 3′3″11 sq.ft.
- Bedroom 316′5″ × 9′11″163 sq.ft.
- Utility room18′11″ × 8′1″153 sq.ft.
Around this home
Listing details
Helpful tools
Your HOMEH agent
"I would see it this week."
Ask HOMEH about this home
Price, neighbourhood, monthly cost. Ask anything.
HOMEH Intelligent Agent is an AI, not a licensed representative. Check anything important with your agent.