

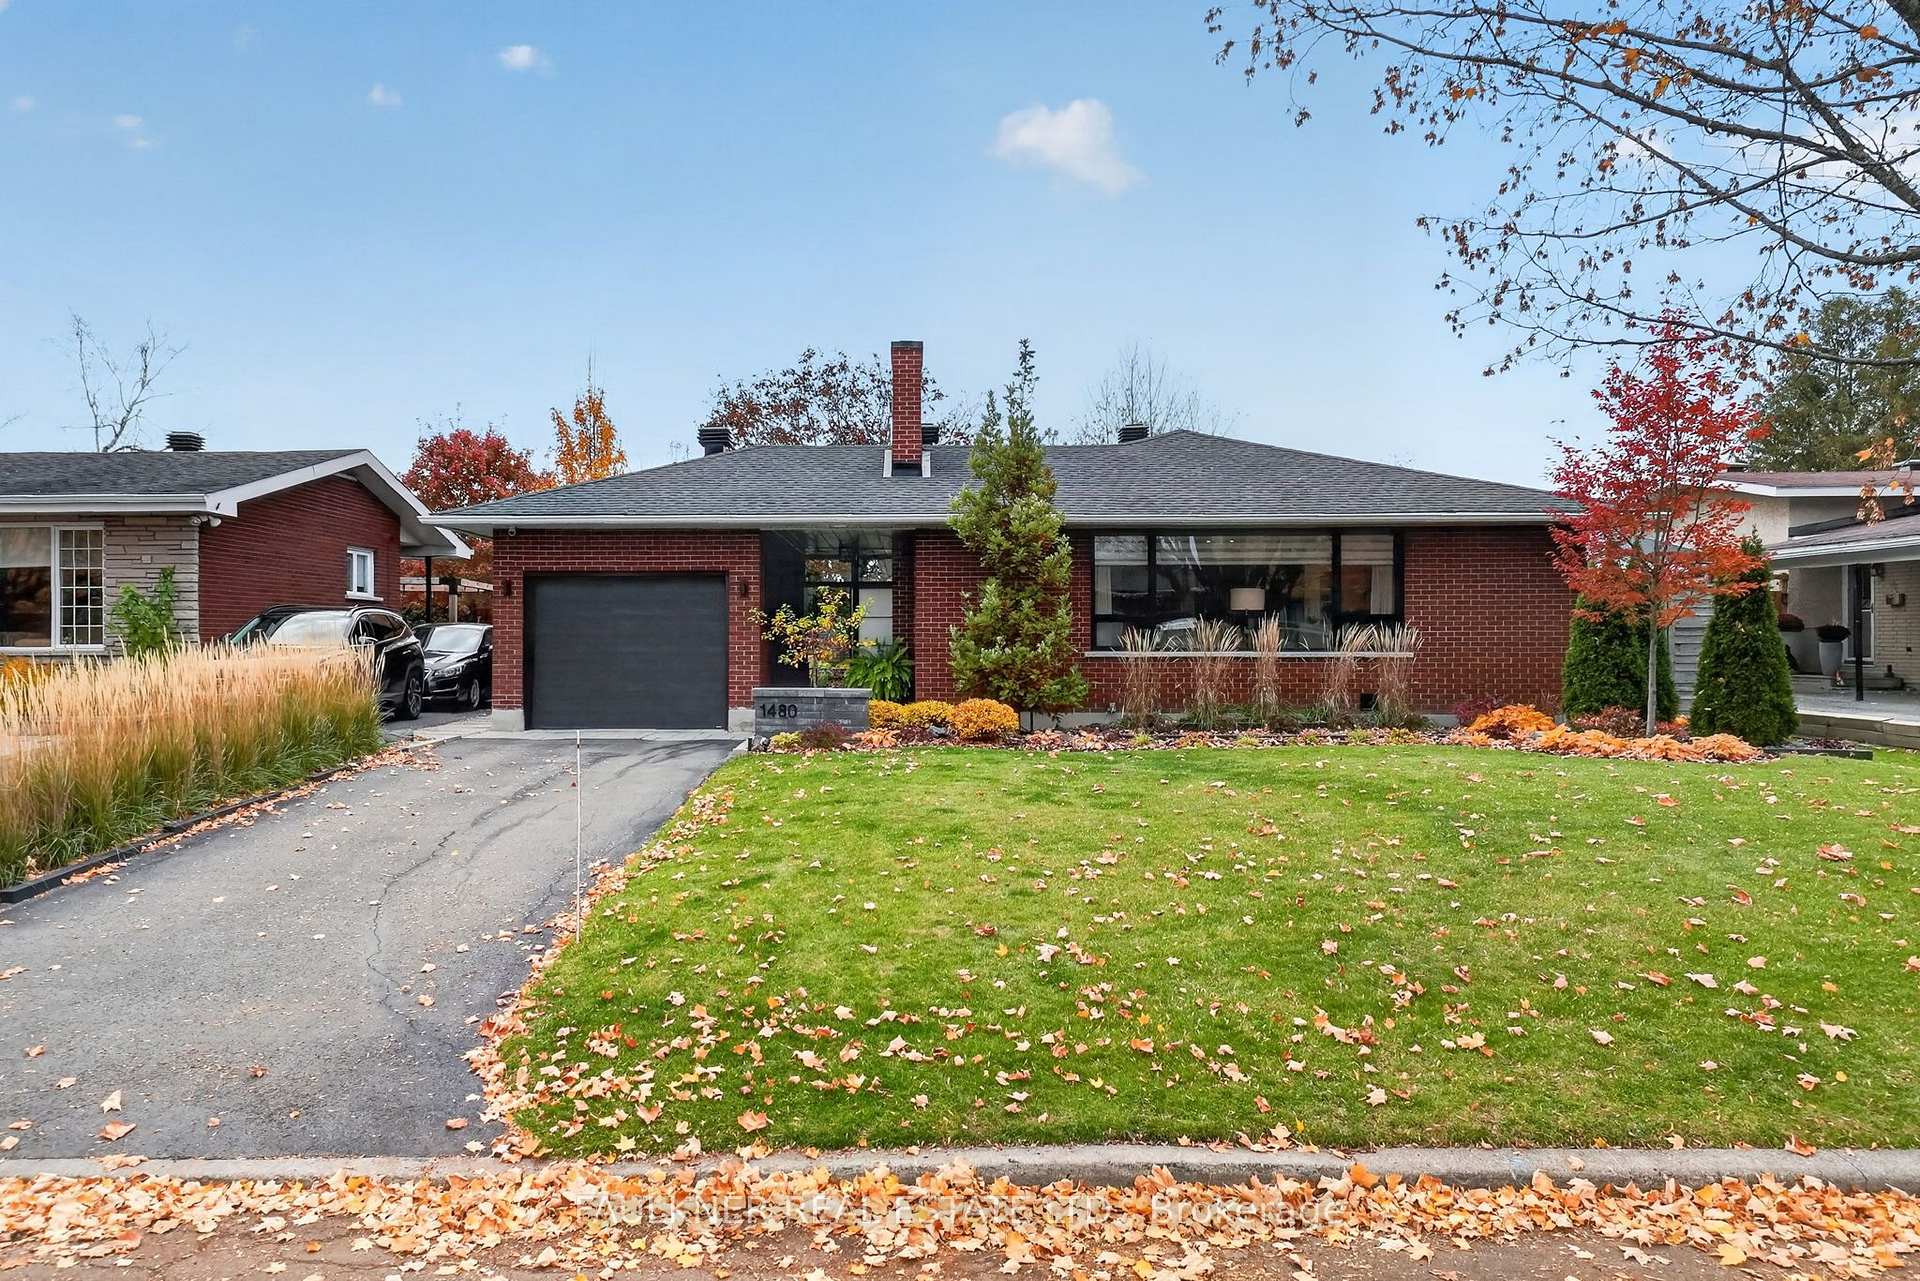
1480 Lexington Street
1480 Lexington Street
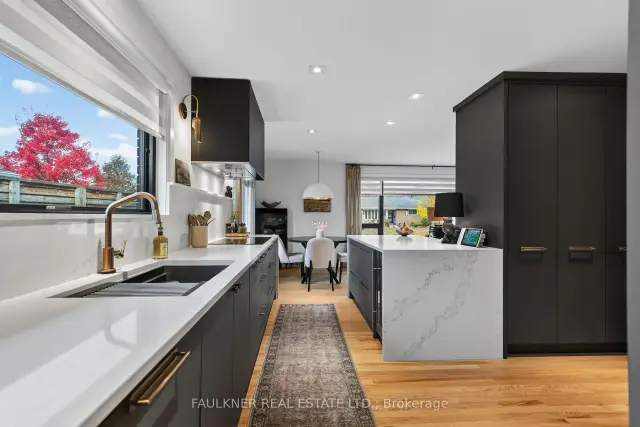 See all 49 photos
Property history
Facts and features
- BasementFinished
- Age of home51–99 years
- Water, sewerMunicipal
- HeatingForced air
- Fireplace
- Central air
The homeDetached, Bungalow, Age 51–99 years
- Type: Detached
- Style: Bungalow
- Age: 51–99 years
- Living space: 1,100–1,500 sq ft
- Basement: Full, finished, development potential
- View: Park/greenbelt
InsideFireplace Yes, natural gas, Heated, Lower level
- Fireplace: Yes, natural gas
- Flooring: Heated
- Laundry: Lower level
- Features: Erv/hrv, auto garage door remote, built-in oven, carpet free, central vacuum, countertop range, primary bedroom - main floor, storage, water heater owned, upgraded insulation, workbench
- Security: Smoke detector, security system
- Rooms above ground: 8
- Rooms in the basement: 5
- Bedrooms: 3 + 1 in the basement
- Bathrooms: 3
- Kitchens: 1
Outside and lotBrick, Asphalt shingle, Poured concrete
- Exterior: Brick
- Roof: Asphalt shingle
- Foundation: Poured concrete
- Features: Backs on green belt, landscape lighting, landscaped, lawn sprinkler system, patio, privacy
- Other structures: Shed, gazebo
- Size: 60 × 120 ft
Parking1 Garage, Detached, Private
- Spaces: 1 Garage
- Garage: Detached
- Driveway: Private
Heating, water and powerForced air, gas, Central air, Municipal water
- Heating: Forced air, gas
- Cooling: Central air
- Water: Municipal water
- Sewer: Municipal sewer
Costs and taxesTaxes $5,763 a year, HST included in the price
- Taxes, 2026: $5,763 a year
- HST: HST included in the price
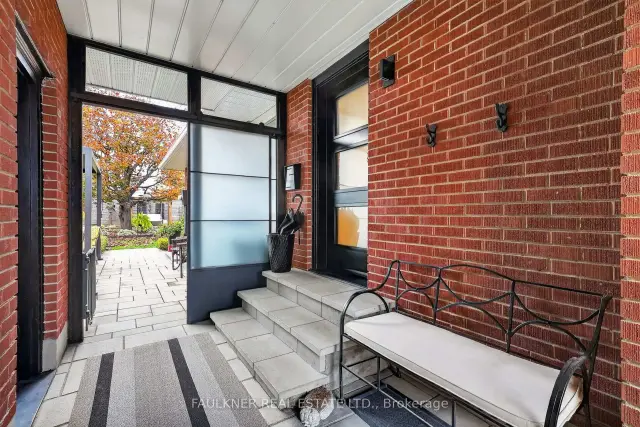
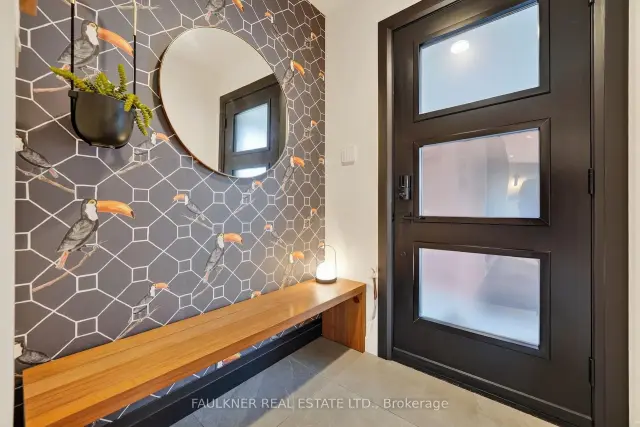
Included in the saleRefrigerator, induction cooktop, hood fan, built in-oven and convection microwave combo, wine fridge, dishwasher, washer, dryer, central vac & accessories, auto garage door opener and remote, gas fireplace and remote, remote blinds in living/dining/kitchen, all blinds, hot water tank, pergola, outdoor lighting, irrigation system, shed, swing, tv wall mount x 2, nest thermostat & smoke detectors x 2, ring doorbell and security system, electric fireplace in basement bedroom, bench in front vestibule, work benches in basement & garage, work cabinet in shed, all shelving/cabinets in basement storage room & furnace room, primary en-suite medicine cabinet, Mirror in front entrance, mirror in basement bedroom, hooks mounted to fence. negotiable: bbq, tvs in living room, basement bedroom and rec room, fitness equipment, patio furniture under pergola (four chairs, cushions, matching glass top table)
- Included: Refrigerator, induction cooktop, hood fan, built in-oven and convection microwave combo, wine fridge, dishwasher, washer, dryer, central vac & accessories, auto garage door opener and remote, gas fireplace and remote, remote blinds in living/dining/kitchen, all blinds, hot water tank, pergola, outdoor lighting, irrigation system, shed, swing, tv wall mount x 2, nest thermostat & smoke detectors x 2, ring doorbell and security system, electric fireplace in basement bedroom, bench in front vestibule, work benches in basement & garage, work cabinet in shed, all shelving/cabinets in basement storage room & furnace room, primary en-suite medicine cabinet
- Not included: Mirror in front entrance, mirror in basement bedroom, hooks mounted to fence. negotiable: bbq, tvs in living room, basement bedroom and rec room, fitness equipment, patio furniture under pergola (four chairs, cushions, matching glass top table)
NearbySchool, park, fenced yard
- Close to: School, park, fenced yard
Listing detailsX14144932, Sold, Nov 3, 2026
- MLS® number: X14144932
- Status: Sold
- Listed on: Nov 3, 2026
- Days on market: 9
- Updated: Nov 12, 2026
- Possession: Flexible
- Occupied by: Owner
- Listing brokerage: FAULKNER REAL ESTATE LTD.
About this home
1480 Lexington Street, Ottawa (Courtland Park), ON K2C 1R9
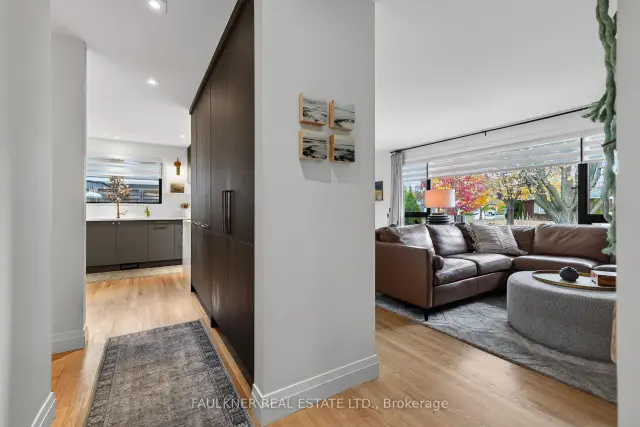
Enchanting gardens surround this luxurious bungalow in quiet Courtland Park. Reimagined by Nathan Kyle, Astro Design & attentive owners, this breathtaking renovation features impressive living space with striking glass-fronted display cabinetry, handsome 2-sided gas fireplace & automated blinds. Gourmet kitchen boasts quartz counters, sleek cabinetry & state-of-the-art appliances including Thermador induction cooktop. Rich walnut, crisp porcelain & heated floors transform full bath into a spa-like retreat. Primary bedroom with ensuite, two additional bedrooms & custom closets complete the main level. Finished basement offers fourth bedroom, ensuite & walk-in closet, family room & home gym. Delightful gardens, mature trees & no rear neighbours frame an expansive, private oasis. Entertain beneath the pergola, unwind on charming custom swing. Thoughtful accent lighting & irrigation system make this 120' deep yard magical both day & night. Other features include breezeway leading to detached garage, security system & endless practical updates. Courtland Park is Ottawa's best kept secret. This peaceful community is a short commute to downtown, the Civic & future Ottawa Hospital site.Steps to the Rideau Canal, Hog's Back Falls, Mooney's Bay & Experimental Farm, 1480 Lexington Street is your own slice of paradise in the heart of the city.
Ask about this home
A HOMEH agent will answer your questions about this home.
Around this home
Daily convenience, out of 100, from the distances below
Schools nearby
School rating, out of 10.
Helpful calculators
Your HOMEH agent

"Priced 8% over the Hestimate. I would see it this week."