
Unit 301, 1480 Riverside Drive
Ottawa (Riverview Park)Unit 301, 1480 Riverside Drive
Ottawa (Riverview Park)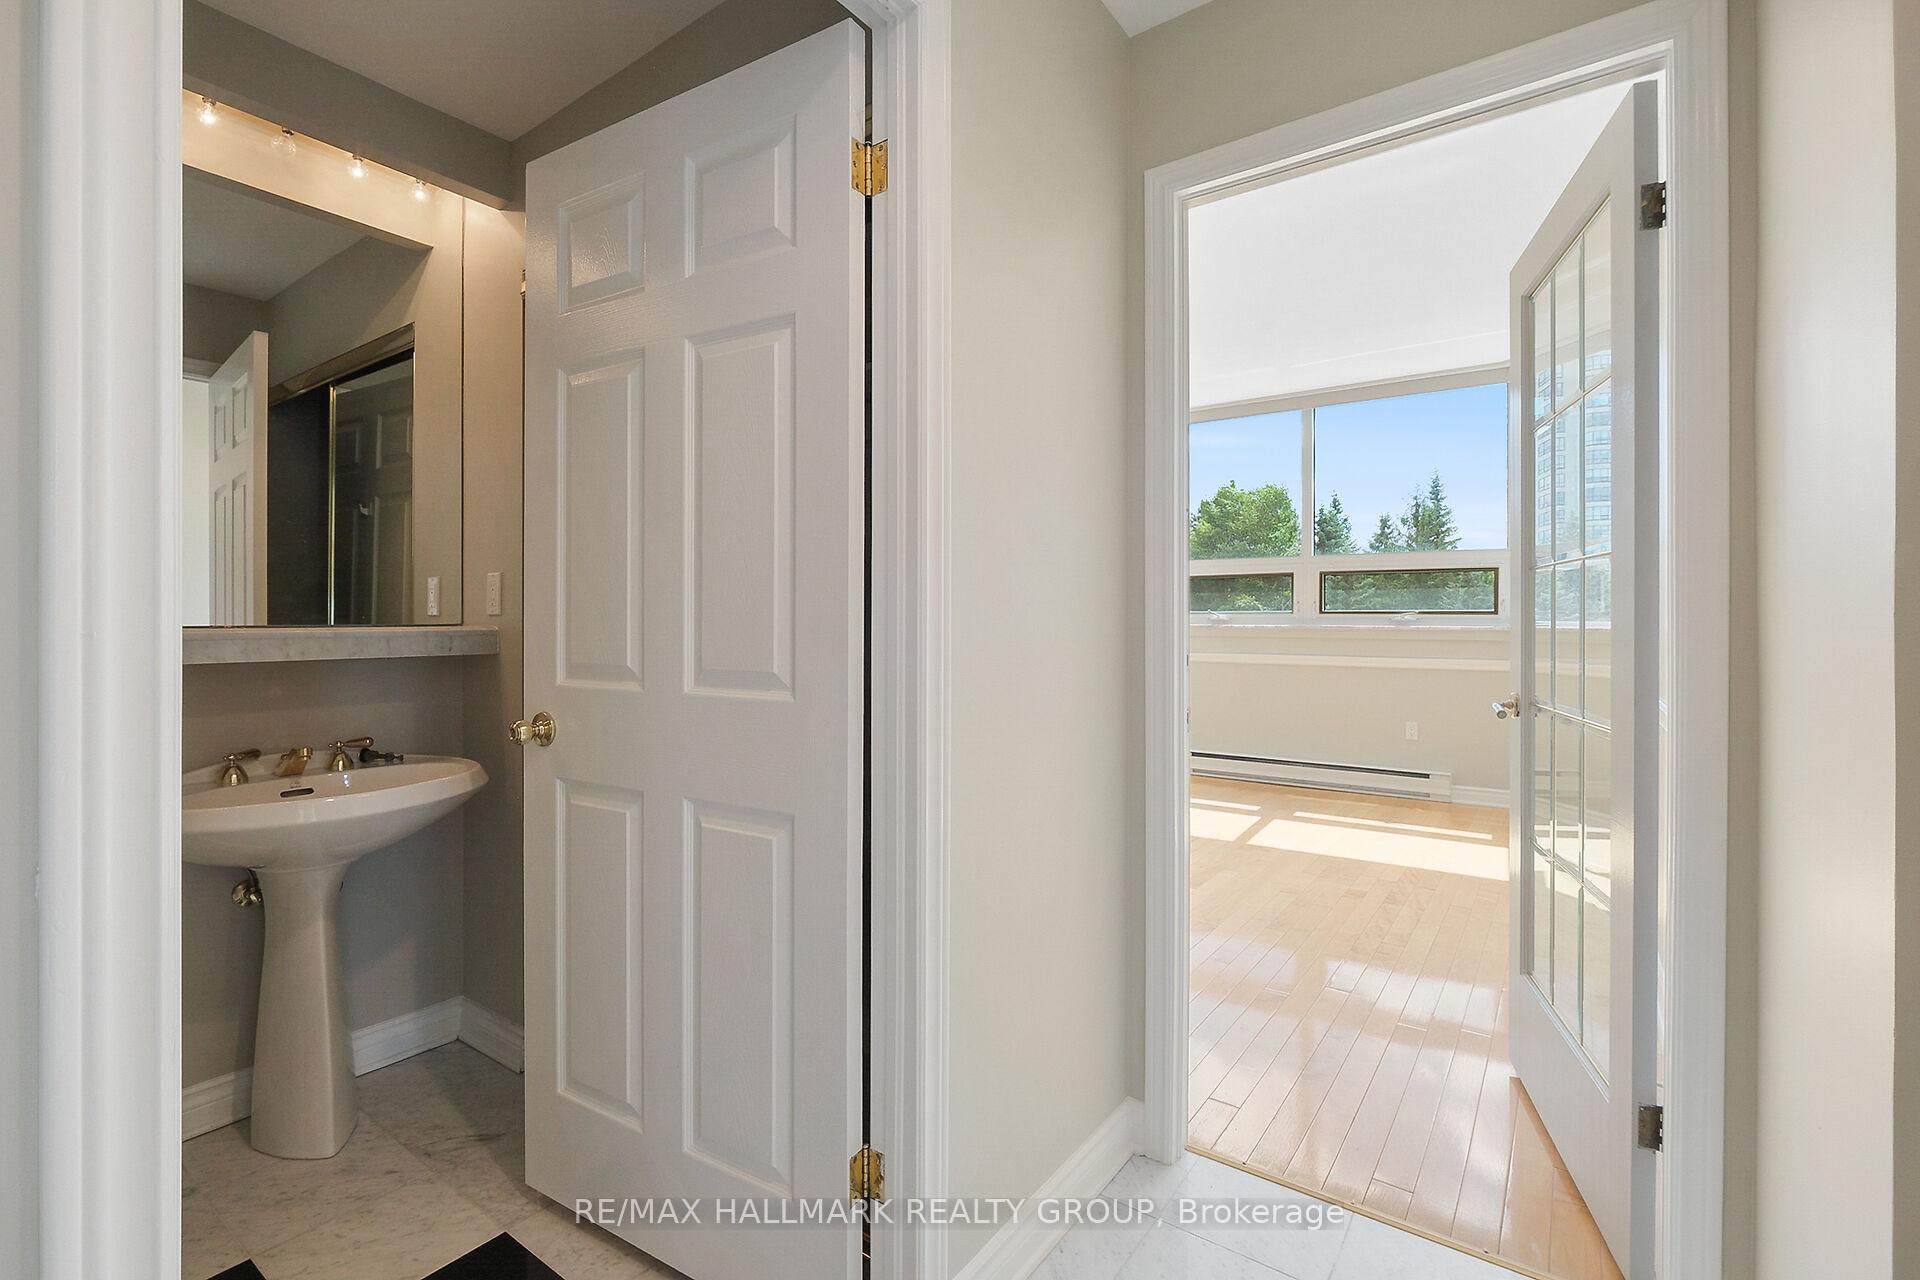
 See all 19 photos
Property history

This listing has ended. It is no longer available.
Property not available for sale or for rent.
Ask about this home
A HOMEH agent will answer your questions about this home.Ask HOMEH
About this home
Unit 301, 1480 Riverside Drive, Ottawa
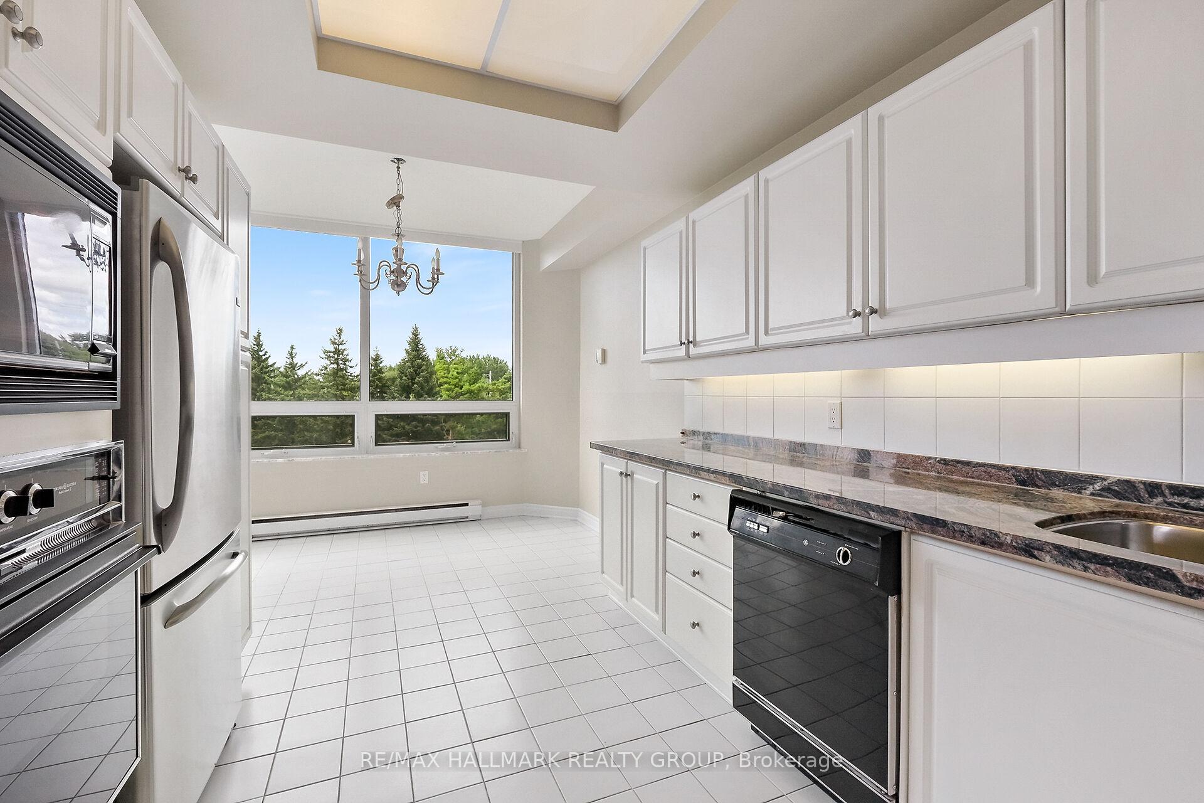
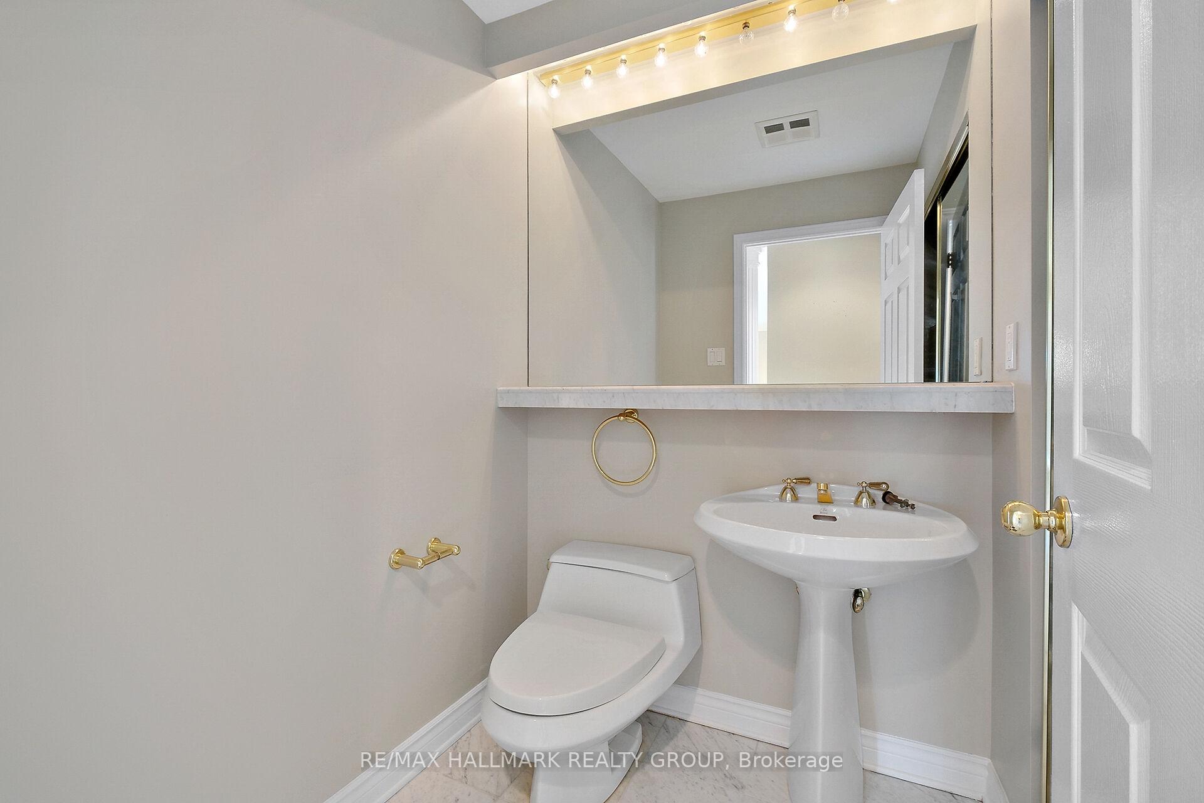
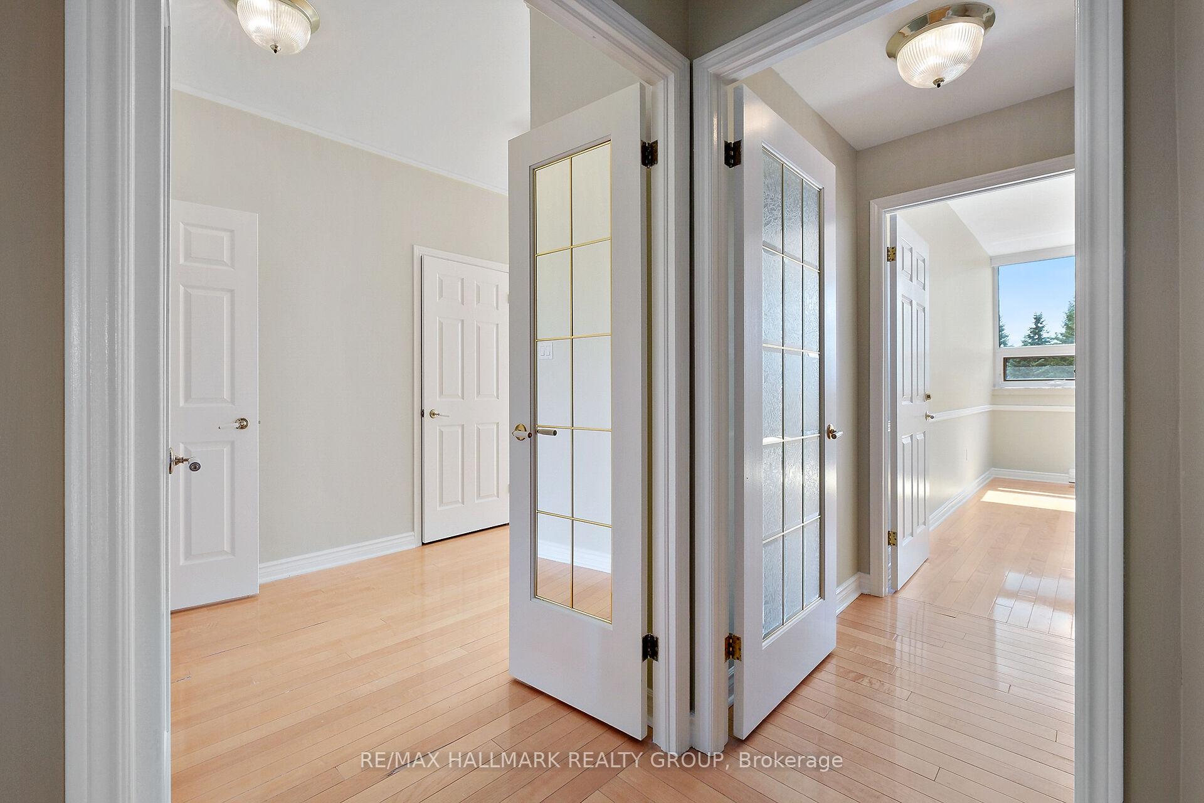
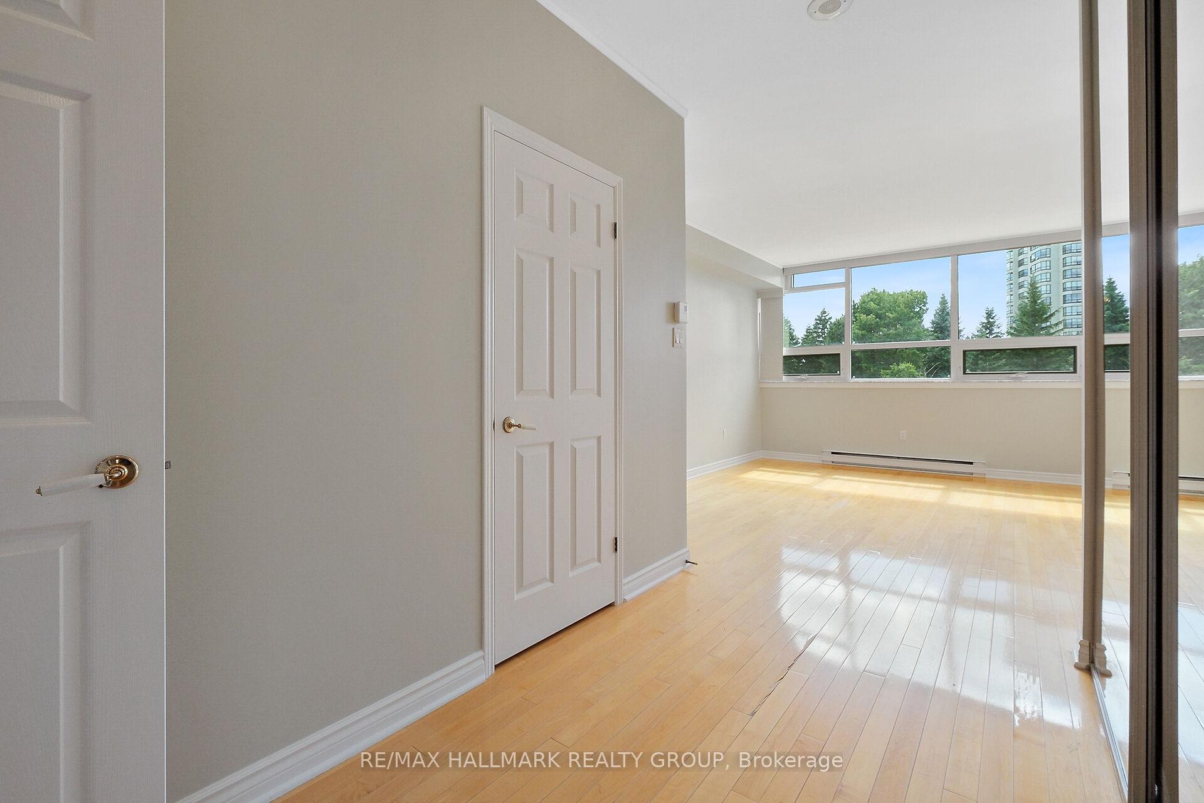
Welcome to The Classics, one of Ottawa's most prestigious condo residences, where elegance, space, and lifestyle come together. This impressive CORNER suite offers 2,133 sq ft with 3 bedrooms, 2.5 bathrooms, and a thoughtfully designed layout, ideal for those seeking the comfort of a full-sized home in a maintenance-free setting. Enjoy wall-to-wall windows in the living and dining areas, flooding the space with natural light and offering panoramic views that enhance the open, airy feel of the home. Rich hardwood floors run throughout, and the entertainment-sized kitchen includes ample cabinetry, counter space, and a bright eating area. The spacious primary suite offers a walk-in closet and a luxurious 6-piece ensuite with marble and gold accents, a soaker tub and separate shower. From the moment guests arrive, they'll be struck by the buildings grand marble entrance, complete with elegant pillars and mirrored walls. A truly impressive welcome. The manicured grounds, fountains, and lush gardens set the tone for the exclusive lifestyle within. Amenities are exceptional and include 24-hour concierge, monitored gated access, indoor and outdoor pools with lifeguards, a stone waterfall, covered BBQ area, outdoor tennis courts and indoor squash/racquet courts, a fitness centre, library, meeting rooms, and banquet hall. Residents can also enjoy a calendar of organized social activities in this warm and welcoming community, if they so desire. Includes two underground parking spaces and a storage locker. Located near transit, parks, river pathways, shopping, and services. Spacious, secure, and elegant, this is luxury condo living at its finest. Truly one of a kind. The Classics offers a lifestyle you'll be proud to come home to.
Facts & features
Ask about this home
A HOMEH agent will answer your questions about this home.
Rooms
14 rooms · 3 bathrooms
- Foyer19′2″ × 10′2″194 sq.ft.
- Living room24′9″ × 12′8″313 sq.ft.
- Dining room15′3″ × 11′8″178 sq.ft.
- Kitchen12′2″ × 10′2″125 sq.ft.
- Breakfast12′ × 7′7″91 sq.ft.
- Pantry7′1″ × 2′9″19 sq.ft.
- Other11′2″ × 8′3″92 sq.ft.
- Primary bedroom15′6″ × 12′6″194 sq.ft.
- Bathroom12′6″ × 12′5″156 sq.ft.
- Bedroom 216′2″ × 12′4″200 sq.ft.
- Bedroom 314′3″ × 9′9″139 sq.ft.
- Bathroom8′8″ × 5′8″49 sq.ft.
- Powder room5′9″ × 4′11″28 sq.ft.
- Laundry10′ × 7′9″77 sq.ft.
Around this home
Schools nearby
School rating, out of 10.
Listing details
Helpful tools
Your HOMEH agent
"I would see it this week."
Ask HOMEH about this home
Price, neighbourhood, monthly cost. Ask anything.
HOMEH Intelligent Agent is an AI, not a licensed representative. Check anything important with your agent.