
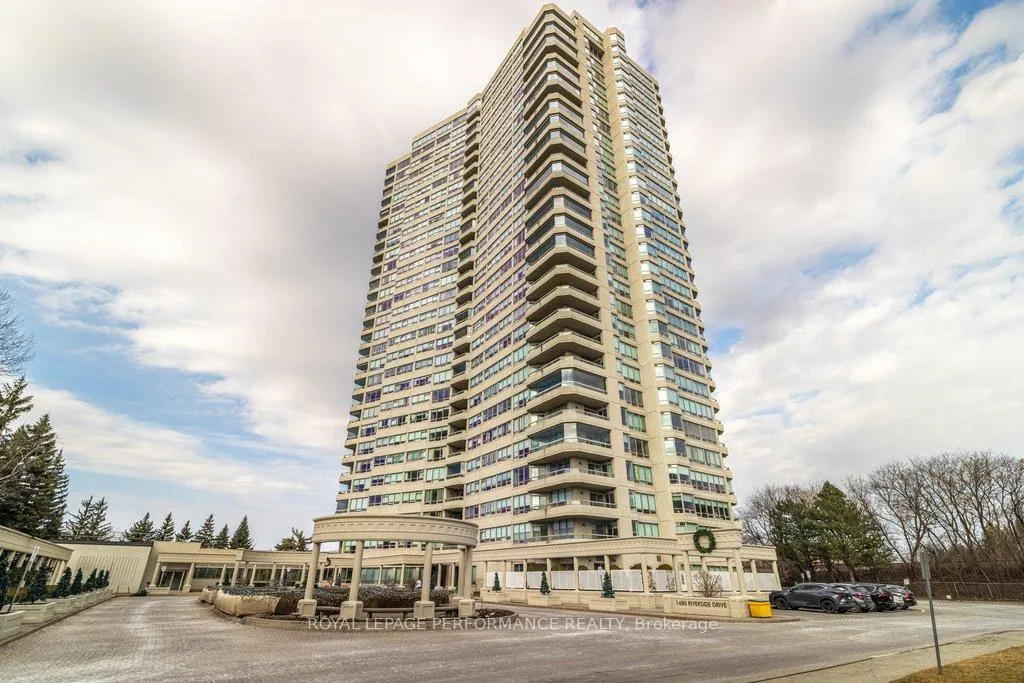
Unit 905, 1480 Riverside Drive
Ottawa (Riverview Park)Unit 905, 1480 Riverside Drive
Ottawa (Riverview Park)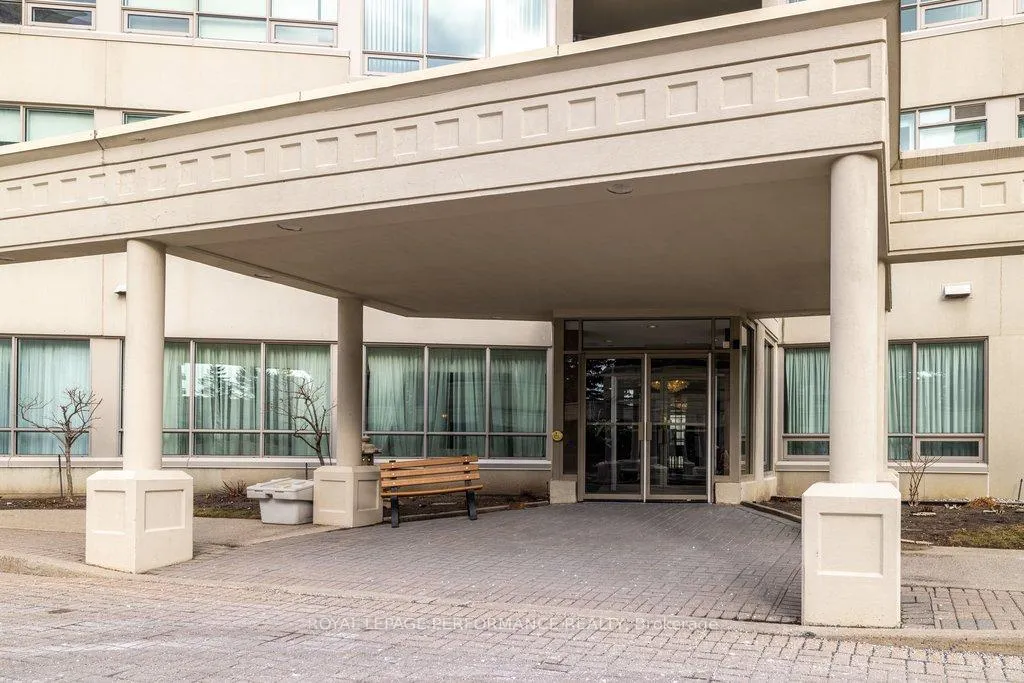
 See all 38 photos
Property history

This listing has ended. It is no longer available.
Property not available for sale or for rent.
Ask about this home
A HOMEH agent will answer your questions about this home.Ask HOMEH
About this home
Unit 905, 1480 Riverside Drive, Ottawa
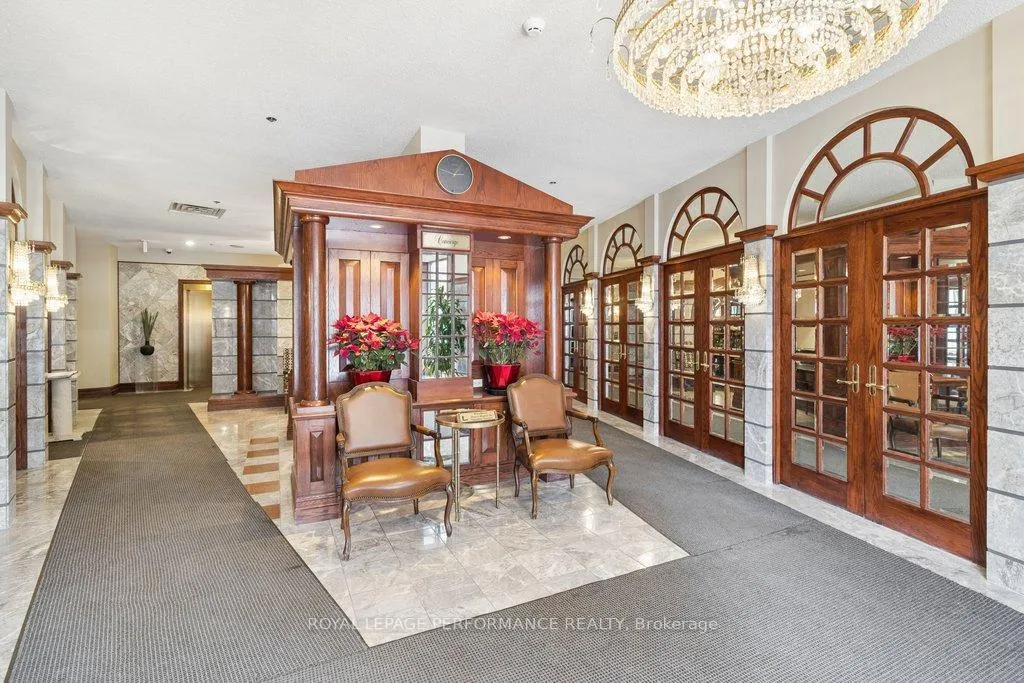
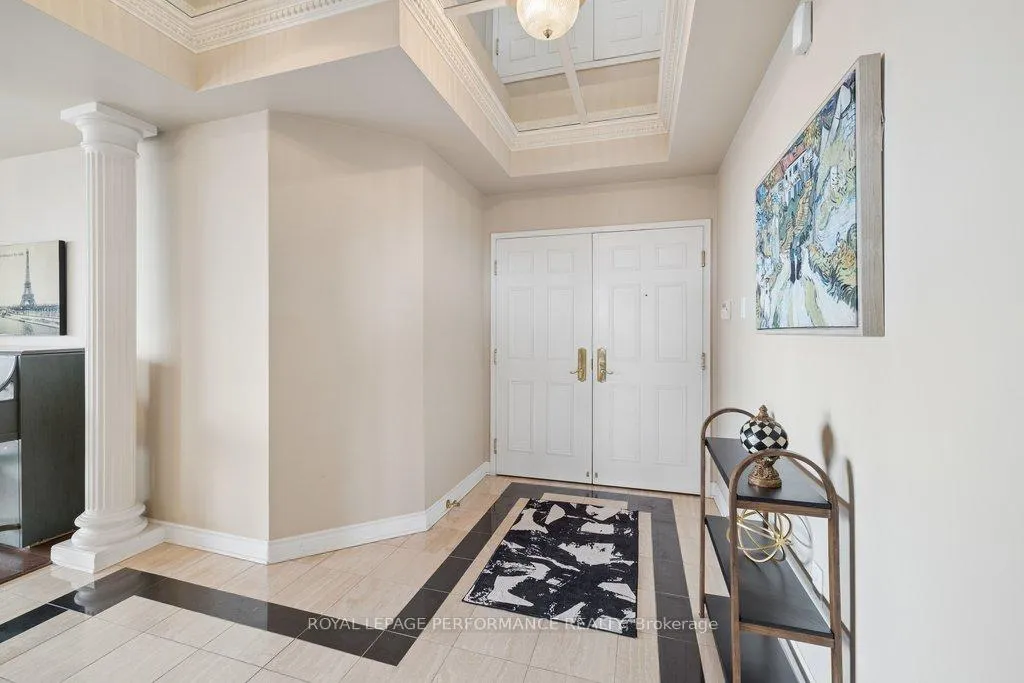
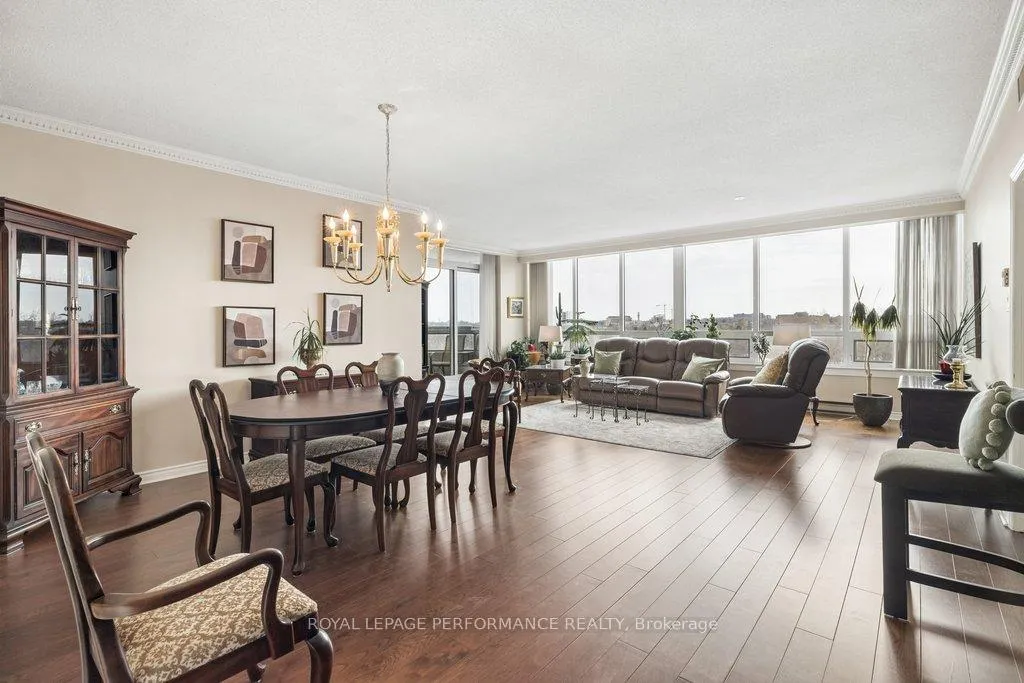
Refined living meets resort inspired comfort at your suite in the prestigious 'The Classics at Riviera'. This spacious two bedroom plus den residence offers a sophisticated layout designed to impress while remaining highly functional. The open living and dining area is bathed in natural light and features updated windows and patio doors for enhanced efficiency. This space extends to an enclosed southeast facing balcony featuring vibrant city views and windows that open if you wish. Your well positioned den with its own balcony access provides a private flex space perfect for a professional home office or an additional bedroom. The bright eat in kitchen features updated granite countertops, stainless steel appliances, and tile flooring. The primary suite serves as a private retreat complete with a six piece ensuite, a walk in closet, and an additional secondary closet. Interior highlights include high ceilings, hardwood and tile flooring throughout principal rooms, in suite laundry, and a dedicated storage room. Residents of this gated condo community enjoy an exceptional level of service including twenty four hour security and concierge. Your exclusive building amenities include a luxury lobby, event spaces, a library, and a private spa with a sauna and steam room. Enjoy indoor and outdoor spa pools, plus massage and hairstyling facilities. Additional access to the Riviera Club features indoor and outdoor pools, fitness centres, squash, pickleball and tennis courts, and several event spaces for a true resort style experience. Professionally landscaped grounds offer walking paths, water features, and BBQ areas. This prime location is minutes to downtown and steps from public transit at Hurdman Station. Enjoy easy access to shopping, hospitals, universities and riverfront biking trails right at your backdoor. Owned underground parking and a storage locker are included, plus ample outdoor visitor parking. 24 hour irrevocable on all offers.
Facts & features
Ask about this home
A HOMEH agent will answer your questions about this home.
Rooms
9 rooms · 2 bathrooms
- Living room21′3″ × 12′4″263 sq.ft.
- Dining room18′9″ × 11′8″219 sq.ft.
- Kitchen10′7″ × 10′10″115 sq.ft.
- Breakfast10′7″ × 6′1″64 sq.ft.
- Primary bedroom16′7″ × 10′2″169 sq.ft.
- Bathroom16′7″ × 10′2″169 sq.ft.
- Bedroom 216′2″ × 9′11″161 sq.ft.
- Bathroom6′6″ × 4′6″29 sq.ft.
- Den12′10″ × 11′2″144 sq.ft.
Around this home
Schools nearby
School rating, out of 10.
Listing details
Helpful tools
Your HOMEH agent
"Priced 4% over our estimate. I would see it this week."
Ask HOMEH about this home
Price, neighbourhood, monthly cost. Ask anything.
HOMEH Intelligent Agent is an AI, not a licensed representative. Check anything important with your agent.