
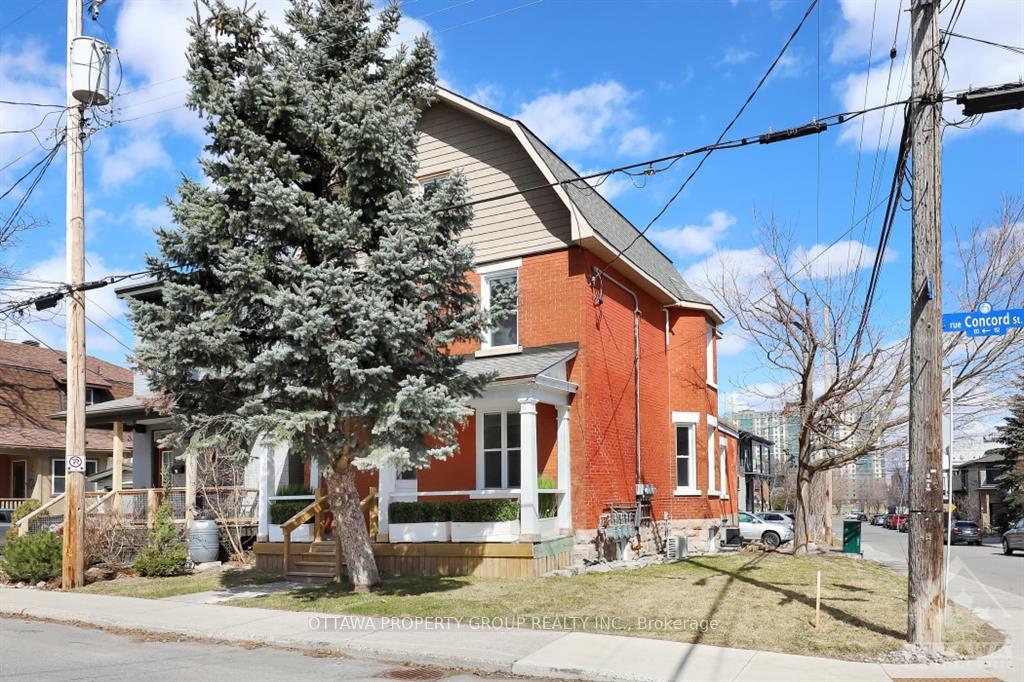
Unit C, 149 Concord Street
Ottawa (Ottawa East)Terminated
1/14Ontario Real Estate › Ottawa › Glebe - Ottawa East
Unit C, 149 Concord Street
Ottawa (Ottawa East)Terminated

 See all 14 photos
1 Bedroom
1 Bathroom
1 Garage
Unknown
Property history
1 rentalSign in to see rented prices

This listing has ended. It is no longer available.
Property not available for sale or for rent.
Ask about this homeA HOMEH agent will answer your questions about this home.
Ask a question
Ask HOMEH
Ask about this home
About this home
Unit C, 149 Concord Street, Ottawa
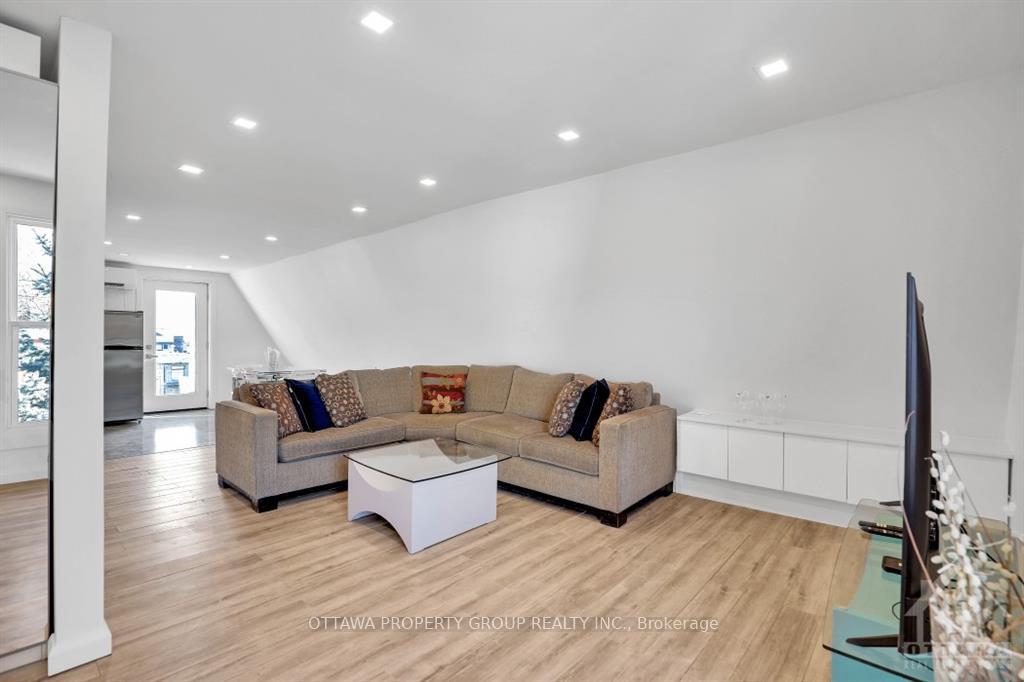
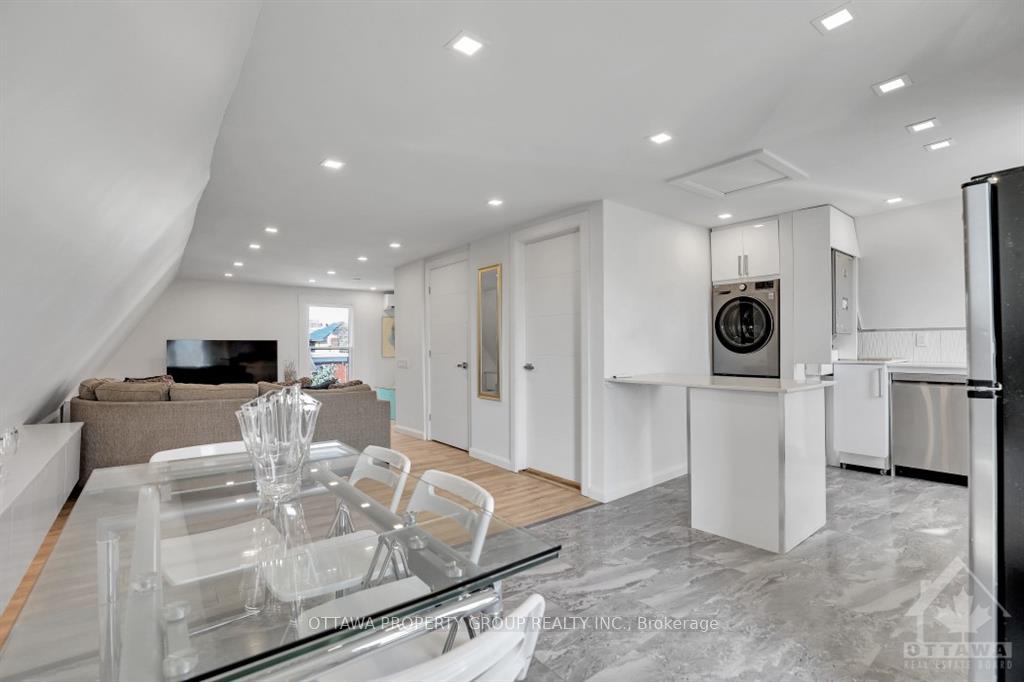
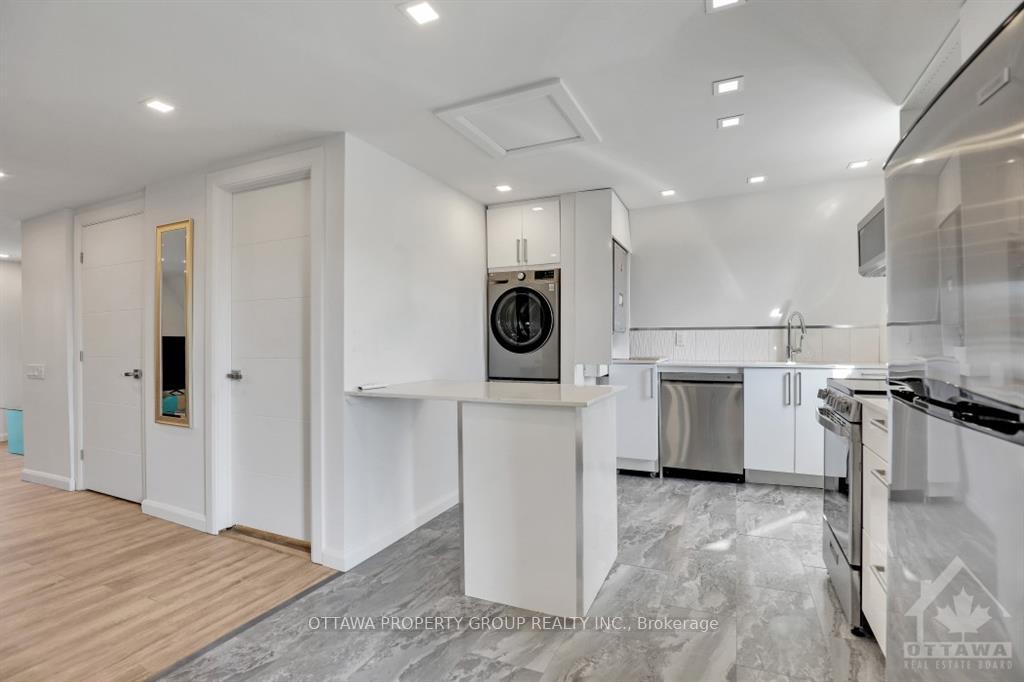
This is an open concept top floor apartment. All inclusive and furnished. Application must be submitted. Please allow 48 HRS notice for showings., Flooring: Hardwood, Deposit: 5100, Flooring: Ceramic, Flooring: Laminate
Read more
OtherParkPublic Transit
Facts & features
TypeOther
StyleApartment
HeatingForced air, gas
CoolingCentral air
Parking3 drive
WaterMunicipal
Ask about this home
A HOMEH agent will answer your questions about this home.
Ask a question
Rooms
54 rooms · 1 bathroom
Third floor54 rooms
- Living room20′7″ × 11′4″233 sq.ft.
- Kitchen20′3″ × 9′6″192 sq.ft.
- Bedroom13′6″ × 10′134 sq.ft.
- Living room20′7″ × 11′4″233 sq.ft.
- Kitchen20′3″ × 9′6″192 sq.ft.
- Bedroom13′6″ × 10′134 sq.ft.
- Living room20′7″ × 11′4″233 sq.ft.
- Kitchen20′3″ × 9′6″192 sq.ft.
- Bedroom13′6″ × 10′134 sq.ft.
- Living room20′7″ × 11′4″233 sq.ft.
- Kitchen20′3″ × 9′6″192 sq.ft.
- Bedroom13′6″ × 10′134 sq.ft.
- Living room20′7″ × 11′4″233 sq.ft.
- Kitchen20′3″ × 9′6″192 sq.ft.
- Bedroom13′6″ × 10′134 sq.ft.
- Living room20′7″ × 11′4″233 sq.ft.
- Kitchen20′3″ × 9′6″192 sq.ft.
- Bedroom13′6″ × 10′134 sq.ft.
- Living room20′7″ × 11′4″233 sq.ft.
- Kitchen20′3″ × 9′6″192 sq.ft.
- Bedroom13′6″ × 10′134 sq.ft.
- Living room20′7″ × 11′4″233 sq.ft.
- Kitchen20′3″ × 9′6″192 sq.ft.
- Bedroom13′6″ × 10′134 sq.ft.
- Living room20′7″ × 11′4″233 sq.ft.
- Kitchen20′3″ × 9′6″192 sq.ft.
- Bedroom13′6″ × 10′134 sq.ft.
- Living room20′7″ × 11′4″233 sq.ft.
- Kitchen20′3″ × 9′6″192 sq.ft.
- Bedroom13′6″ × 10′134 sq.ft.
- Living room20′7″ × 11′4″233 sq.ft.
- Kitchen20′3″ × 9′6″192 sq.ft.
- Bedroom13′6″ × 10′134 sq.ft.
- Living room20′7″ × 11′4″233 sq.ft.
- Kitchen20′3″ × 9′6″192 sq.ft.
- Bedroom13′6″ × 10′134 sq.ft.
- Living room20′7″ × 11′4″233 sq.ft.
- Kitchen20′3″ × 9′6″192 sq.ft.
- Bedroom13′6″ × 10′134 sq.ft.
- Living room20′7″ × 11′4″233 sq.ft.
- Kitchen20′3″ × 9′6″192 sq.ft.
- Bedroom13′6″ × 10′134 sq.ft.
- Living room20′7″ × 11′4″233 sq.ft.
- Kitchen20′3″ × 9′6″192 sq.ft.
- Bedroom13′6″ × 10′134 sq.ft.
- Living room20′7″ × 11′4″233 sq.ft.
- Kitchen20′3″ × 9′6″192 sq.ft.
- Bedroom13′6″ × 10′134 sq.ft.
- Living room20′7″ × 11′4″233 sq.ft.
- Kitchen20′3″ × 9′6″192 sq.ft.
- Bedroom13′6″ × 10′134 sq.ft.
- Living room20′7″ × 11′4″233 sq.ft.
- Kitchen20′3″ × 9′6″192 sq.ft.
- Bedroom13′6″ × 10′134 sq.ft.
Bathrooms1
3-pcThird
Around this home
Main St to Lees Ave. Right on Concord St S.
8Walking
Schools nearby
School rating, out of 10.
Au Coeur d'Ottawaelementary · Private · 0.4 km
8.1/10
Immaculatasecondary · Private · 0.5 km
6.6/10
Viscount Alexanderelementary · Public · 0.8 km
5.8/10
Listing details
MLS® numberX10419481
Listed onNov 3, 2024
Days on market78
UpdatedJan 20, 2025
Listing brokerageOTTAWA PROPERTY GROUP REALTY INC.
Possession2024-11-01 / November 1, 2024
Helpful tools
Mortgage calculator
Closing costs
Land transfer tax
Buyer guide
Your HOMEH agent
NimaHOMEH agent · Ottawa
"I would see it this week."
Ask Nima
Ask HOMEH about this home
Price, neighbourhood, monthly cost. Ask anything.
HOMEH Intelligent Agent is an AI, not a licensed representative. Check anything important with your agent.