
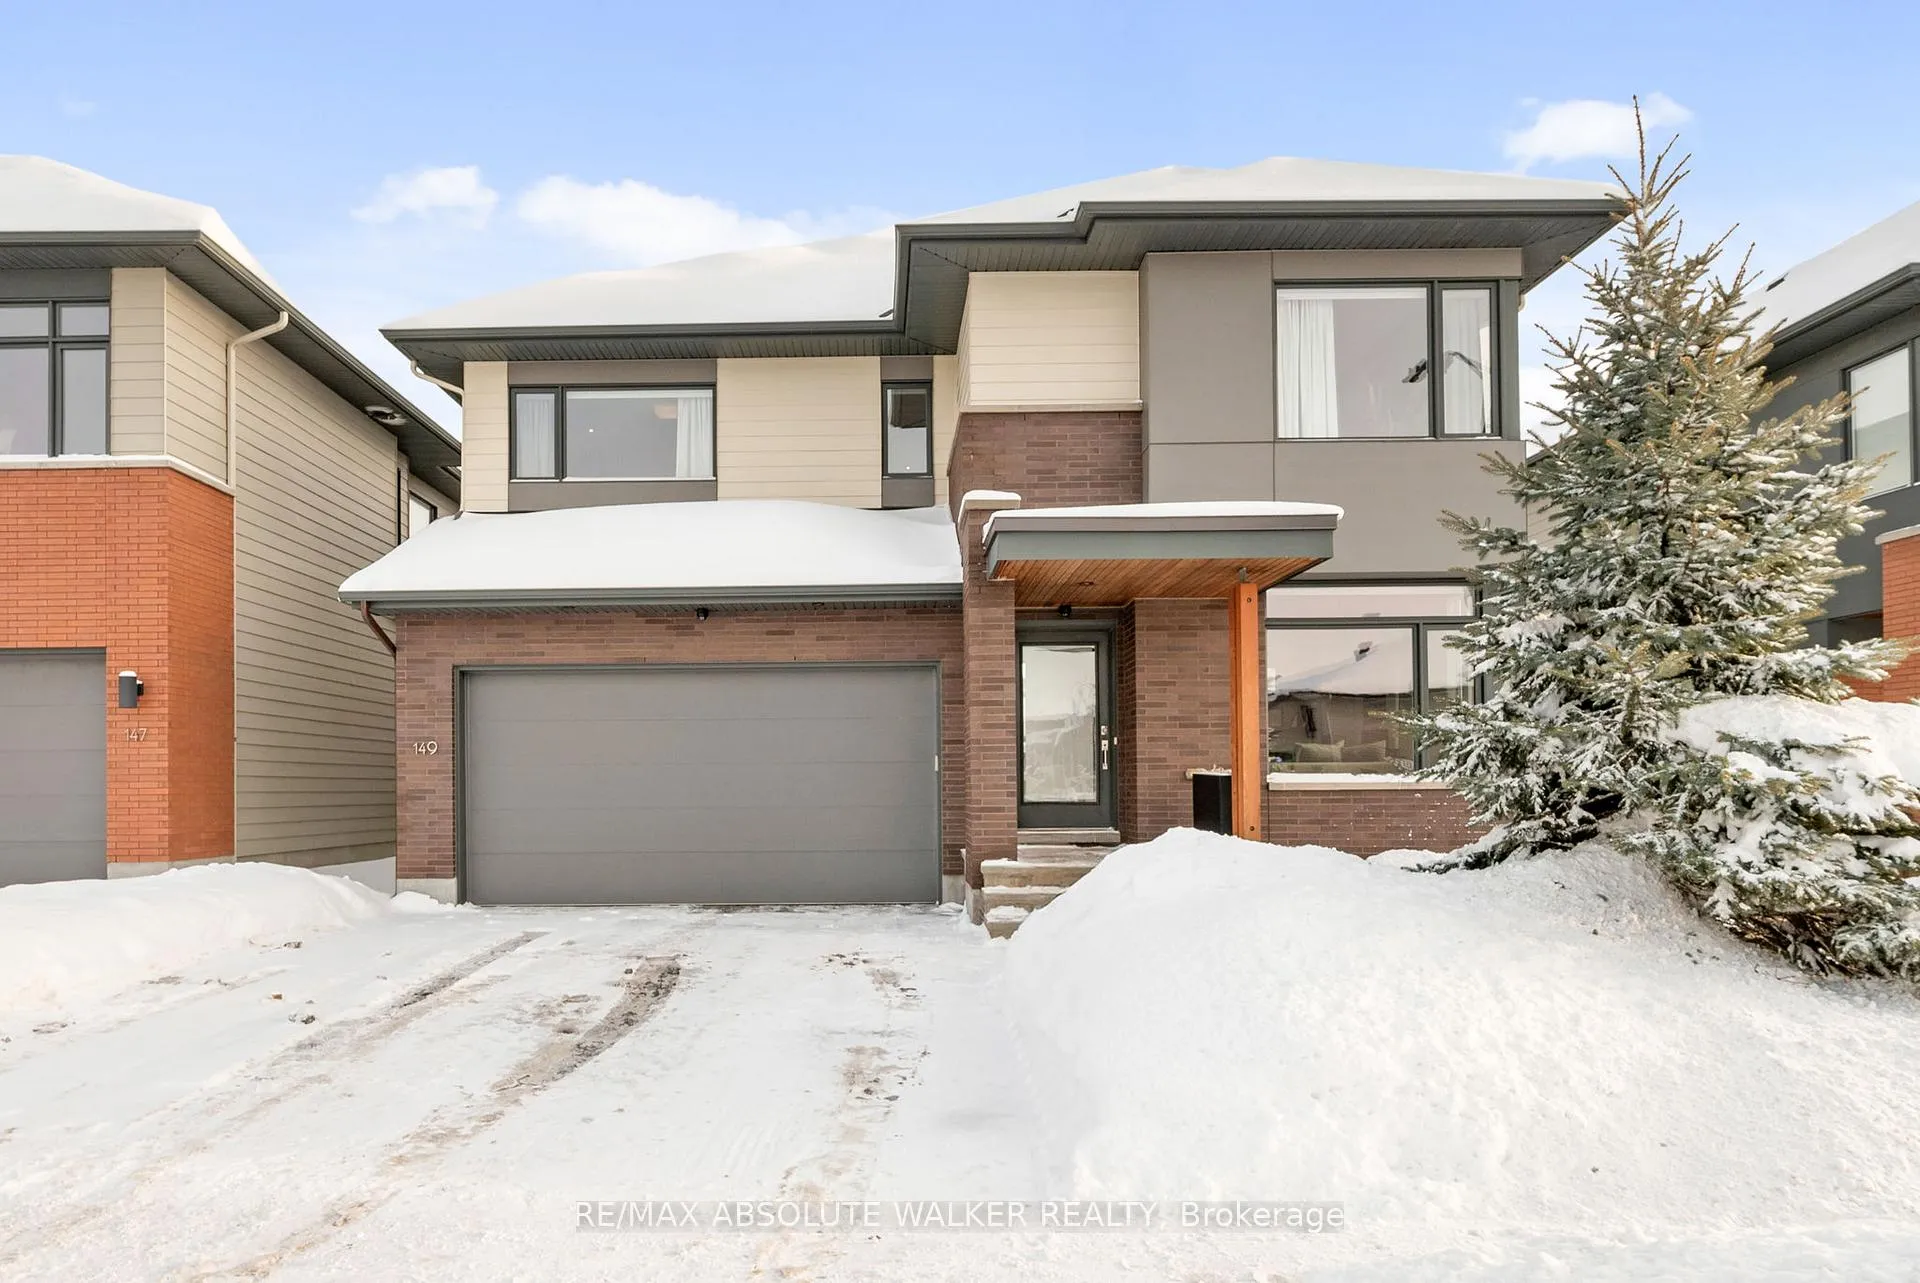
149 Stonemeadow Drive
Ottawa (Kanata - Bridlewood)149 Stonemeadow Drive
Ottawa (Kanata - Bridlewood)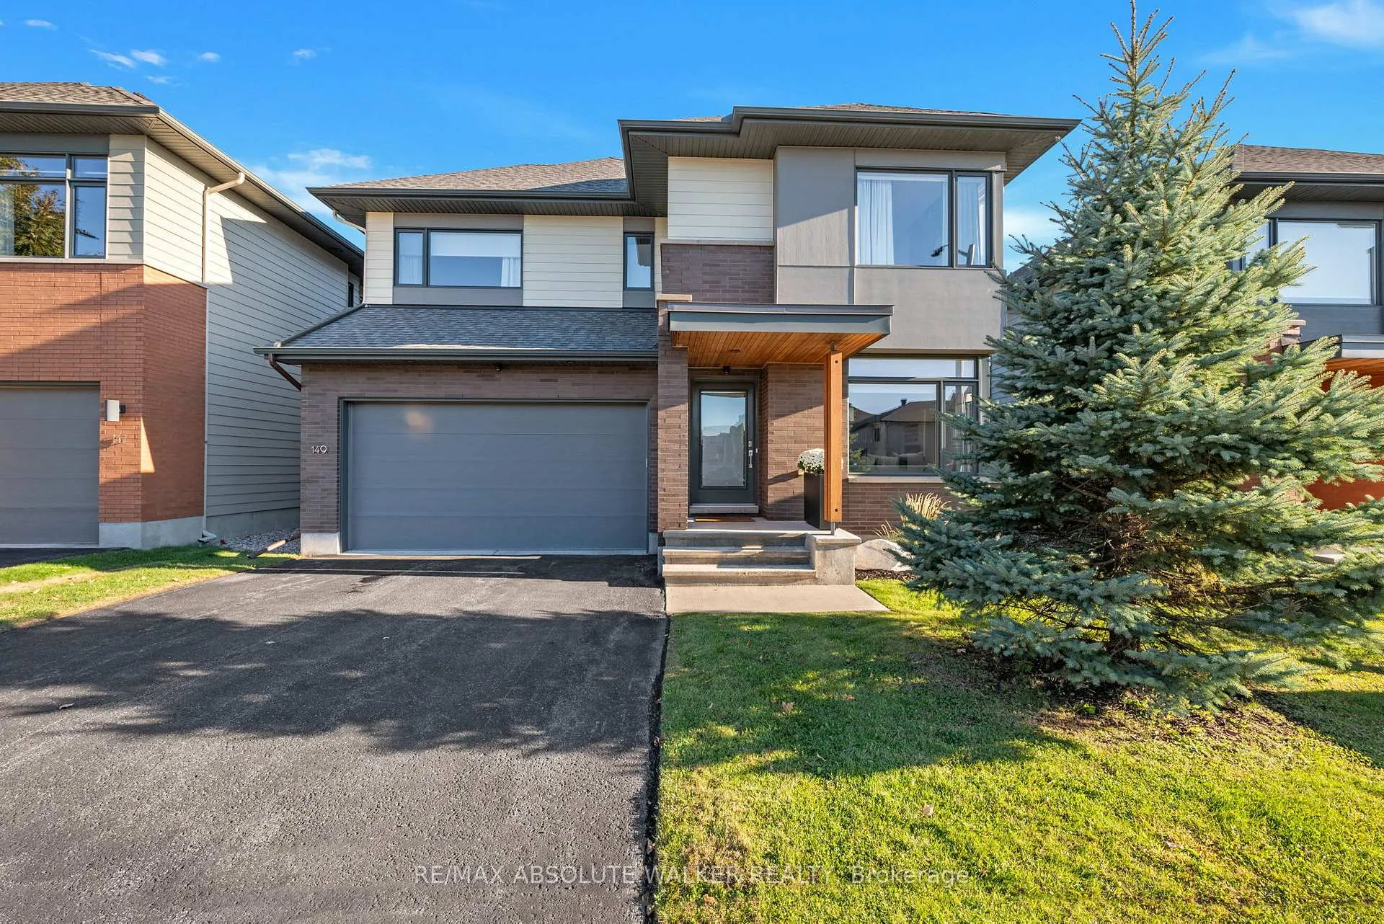
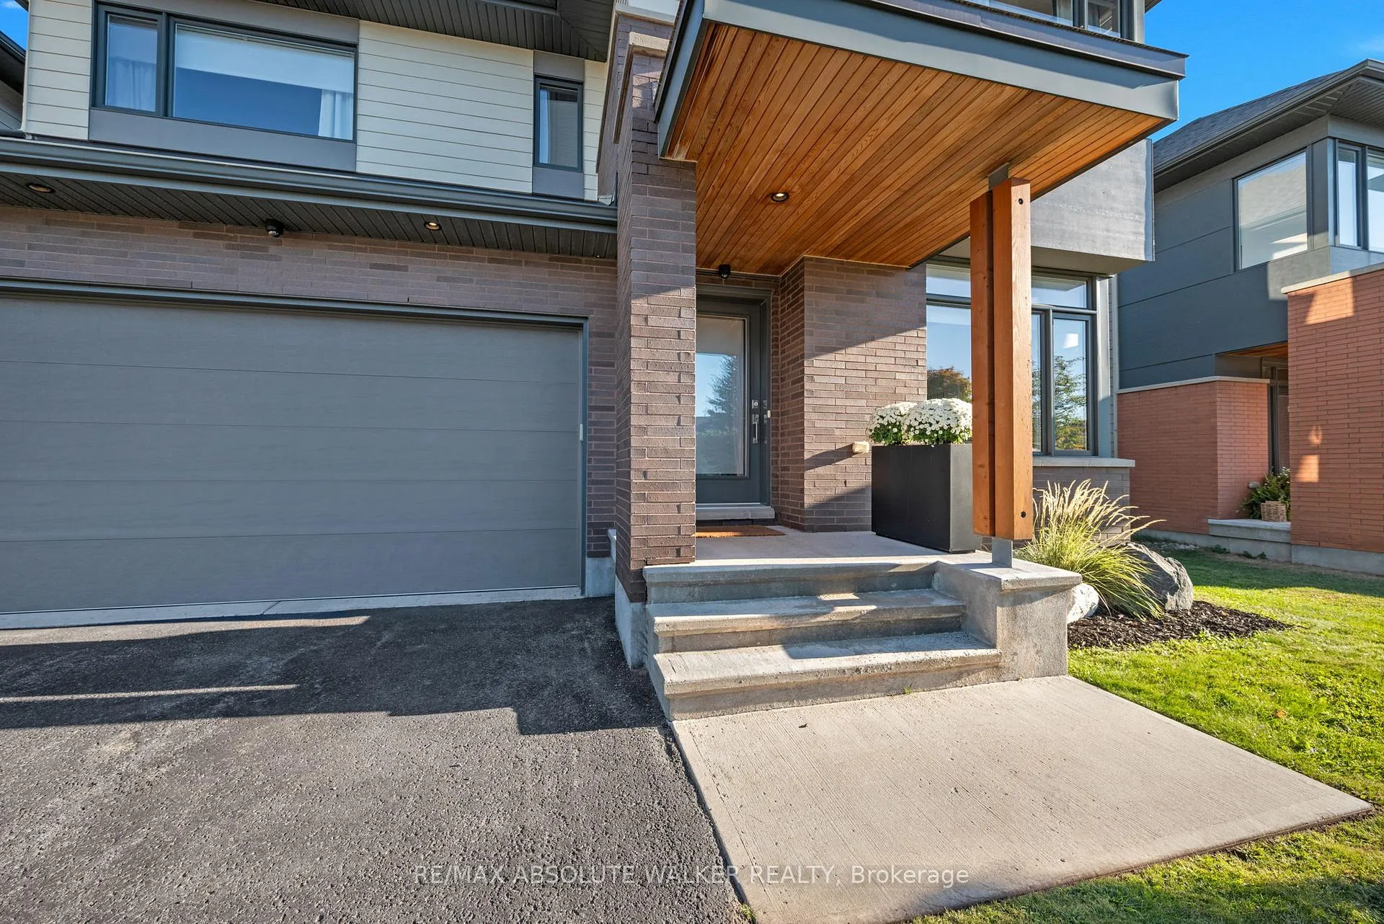
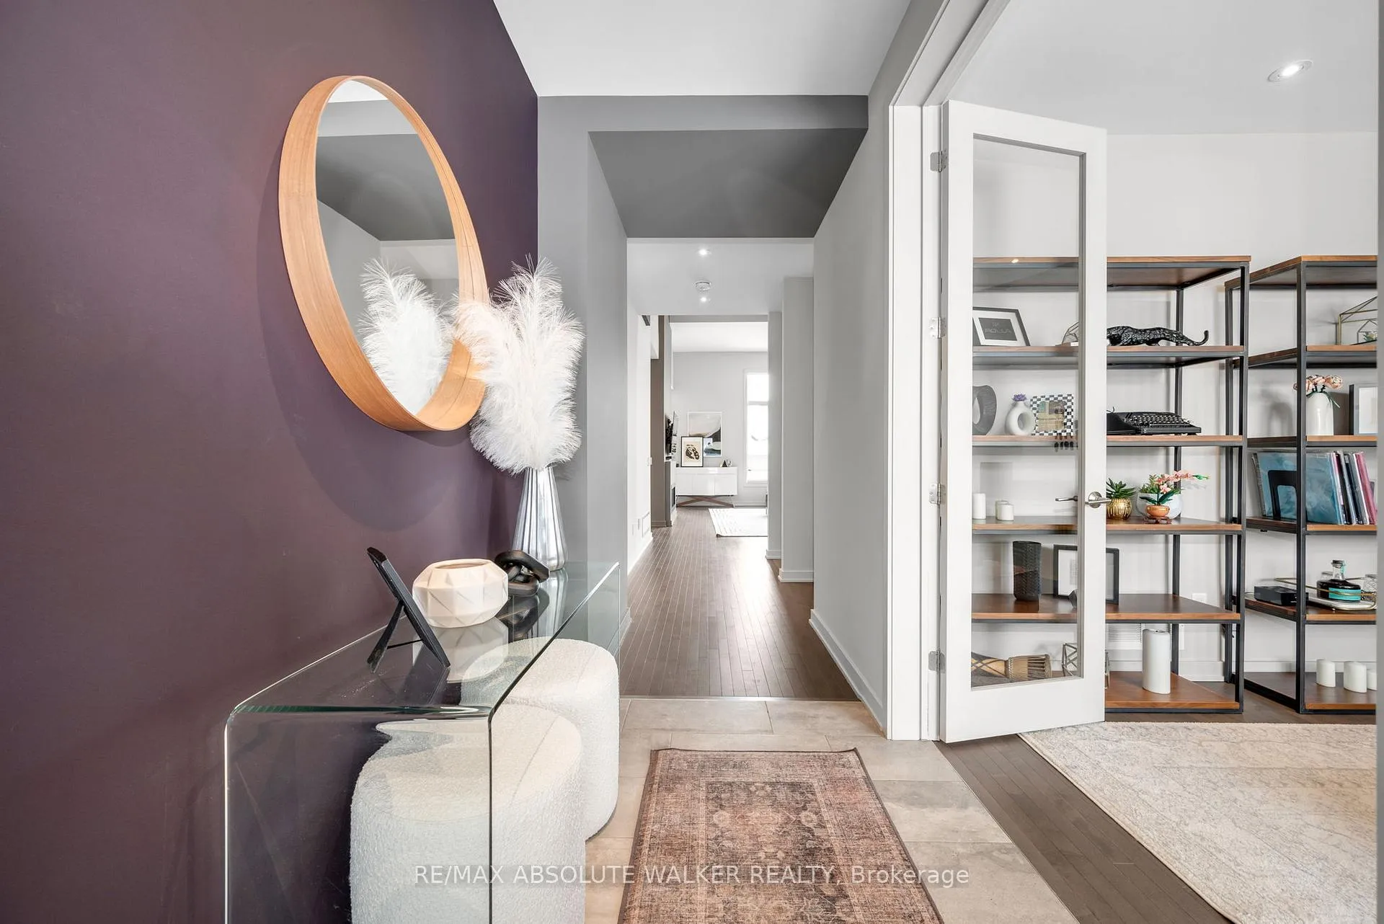
 See all 37 photos
Property history

This listing has ended. It is no longer available.
Property not available for sale or for rent.
Ask about this home
A HOMEH agent will answer your questions about this home.Ask HOMEH
About this home
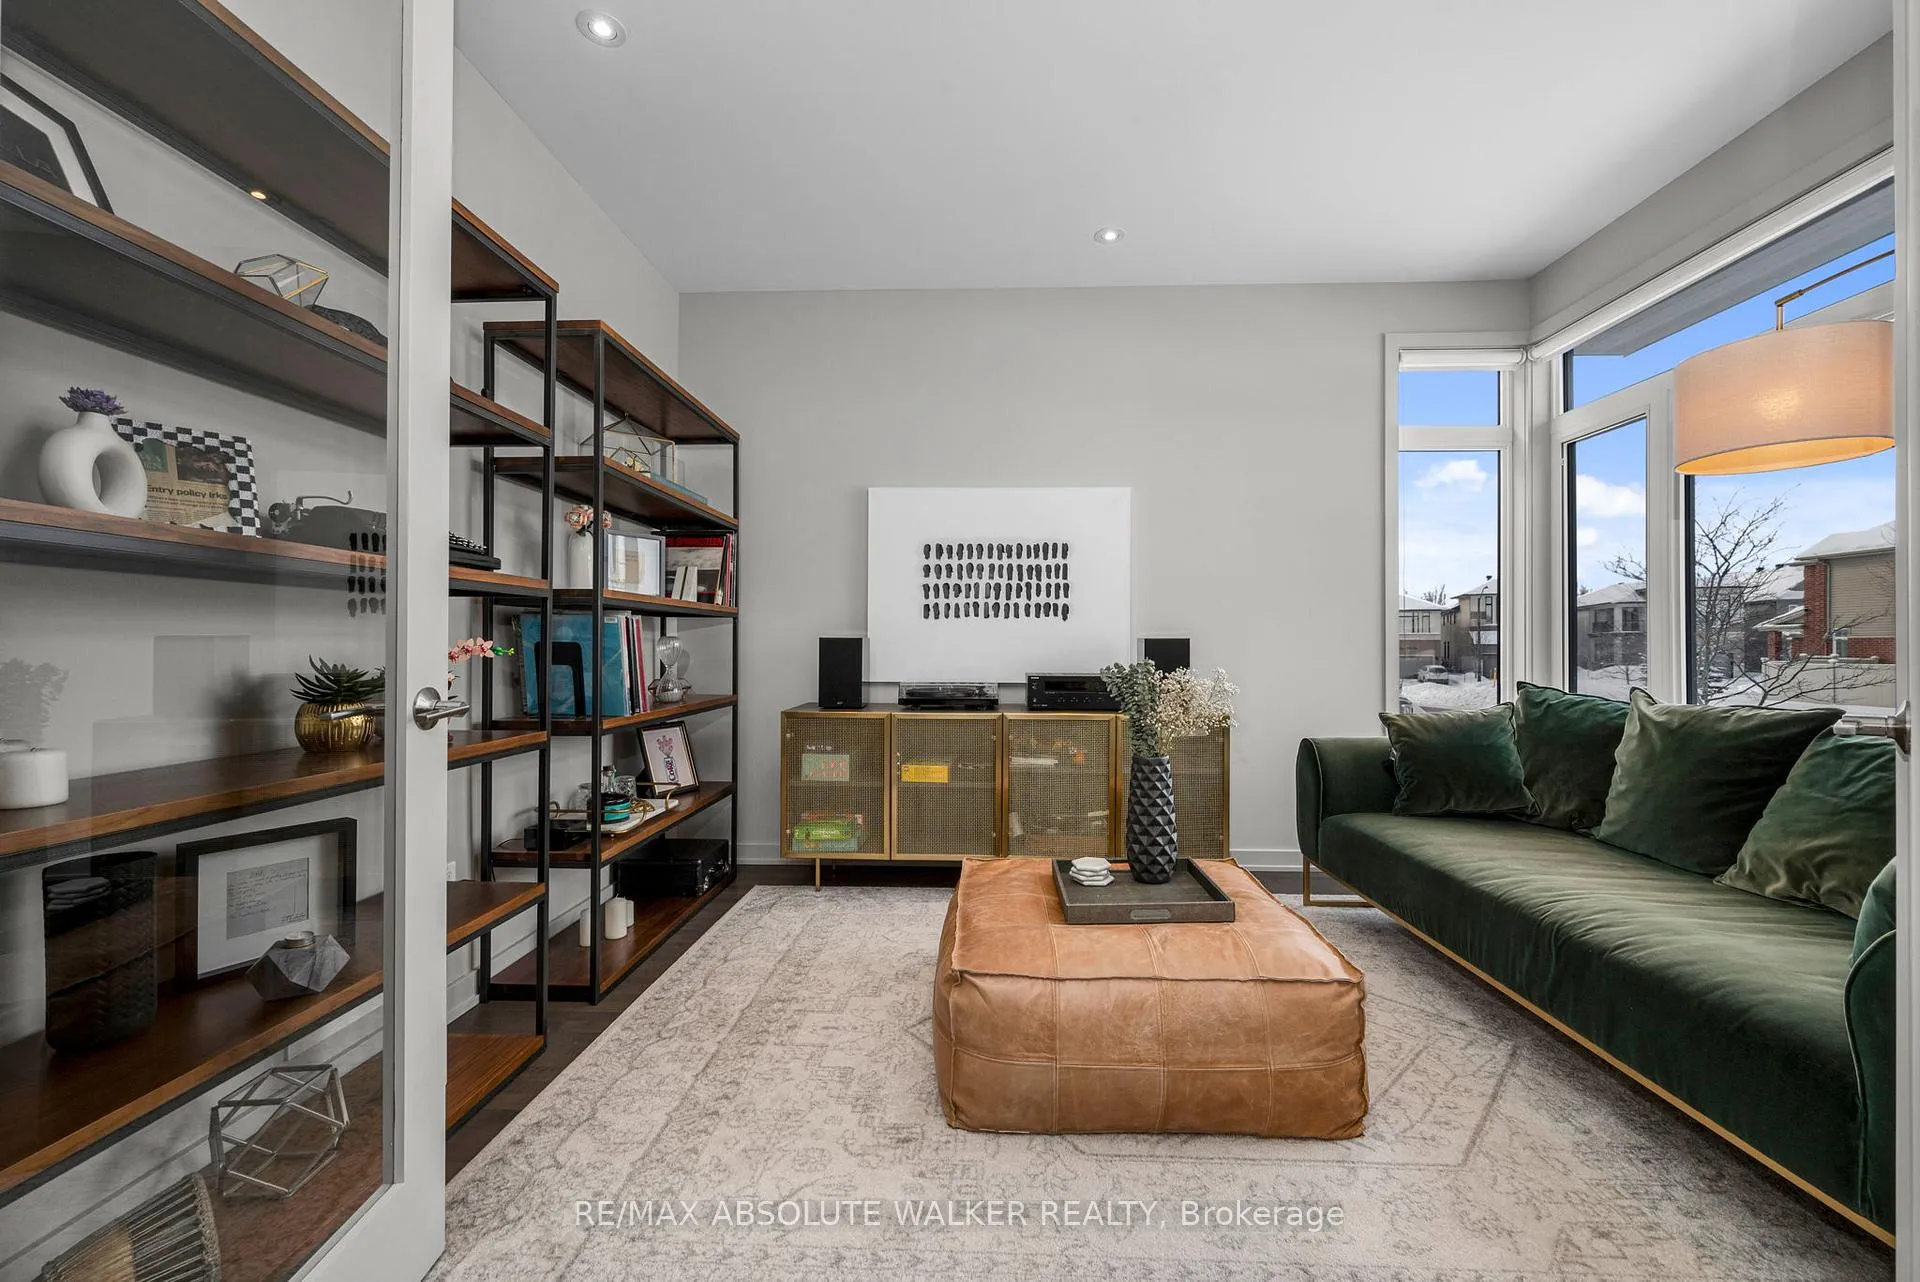
Welcome to this beautifully maintained, carpet free, Byron model by HN Homes, offering the perfect blend of space, style, and thoughtful upgrades in a modern layout designed for real life. With three spacious bedrooms plus a large main floor den/home office, this home is ideal for growing families, professionals working remotely, or anyone seeking quality finishes and flexible living space.Step inside and enjoy over $65,000 in interior upgrades, including maple hardwood floors and stairs throughout, along with sleek glass railings that add a contemporary touch. The main floor den is enhanced by elegant double doors, creating the perfect private workspace or quiet retreat.At the heart of the home is the chef inspired kitchen, featuring quartz countertops and an oversized island with a stunning waterfall edge that comfortably seats four, perfect for entertaining, casual dining, or gathering with family and friends. Quartz counters continue throughout all bathrooms, creating a timeless and cohesive look. Upstairs, the primary suite is a true sanctuary, highlighted by a stylish tray ceiling, double, walk-in closets, and a luxurious five piece ensuite complete with a soaker tub for ultimate relaxation. The second bedroom offers the added convenience of cheater access to the main bath, making it an excellent option for guests or children.Downstairs, the unfinished basement provides incredible future potential and a blank canvas to create the rec room, gym, extra bedroom, or entertainment space you've been dreaming of.There is also a rough in for a full bath. Outside is where this home truly shines, with over $30,000 in professionally landscaped backyard upgrades. Enjoy two concrete patios perfect for summer hosting, lounging, or kids' play space, along with an inground sprinkler system to keep everything looking pristine with ease.This is the kind of home that checks every box, modern build, meaningful upgrades, and outdoor living already complete.
Facts & features
Ask about this home
A HOMEH agent will answer your questions about this home.
Rooms
13 rooms · 3 bathrooms
- Kitchen14′10″ × 10′148 sq.ft.
- Living room18′ × 15′8″282 sq.ft.
- Dining room16′2″ × 12′9″206 sq.ft.
- Den13′ × 10′2″132 sq.ft.
- Mud room11′ × 6′66 sq.ft.
- Powder room7′ × 4′28 sq.ft.
- Primary bedroom16′2″ × 14′6″235 sq.ft.
- Bedroom13′4″ × 13′4″177 sq.ft.
- Bedroom13′ × 11′11″155 sq.ft.
- Laundry8′ × 6′48 sq.ft.
- Bathroom9′ × 6′54 sq.ft.
- Bathroom9′ × 6′54 sq.ft.
- Laundry8′ × 6′48 sq.ft.
Around this home
Schools nearby
School rating, out of 10.
Listing details
Helpful tools
Your HOMEH agent
"I would see it this week."
Ask HOMEH about this home
Price, neighbourhood, monthly cost. Ask anything.
HOMEH Intelligent Agent is an AI, not a licensed representative. Check anything important with your agent.