

1497 Blackheath Street
Ottawa (Bilberry Creek/Queenswood Heights)1497 Blackheath Street
Ottawa (Bilberry Creek/Queenswood Heights)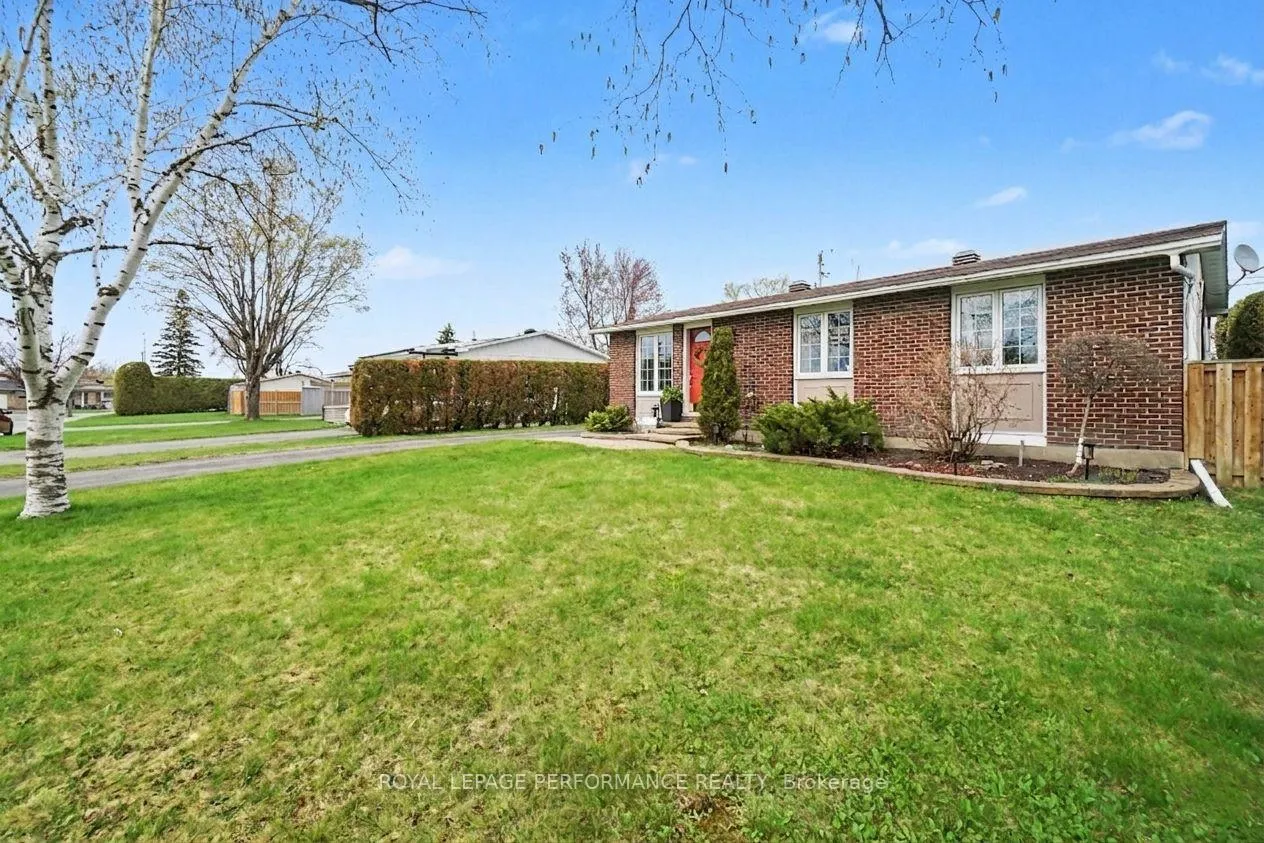
 See all 37 photos
Property history

This listing has ended. It is no longer available.
Property not available for sale or for rent.
About this home
1497 Blackheath Street, Ottawa
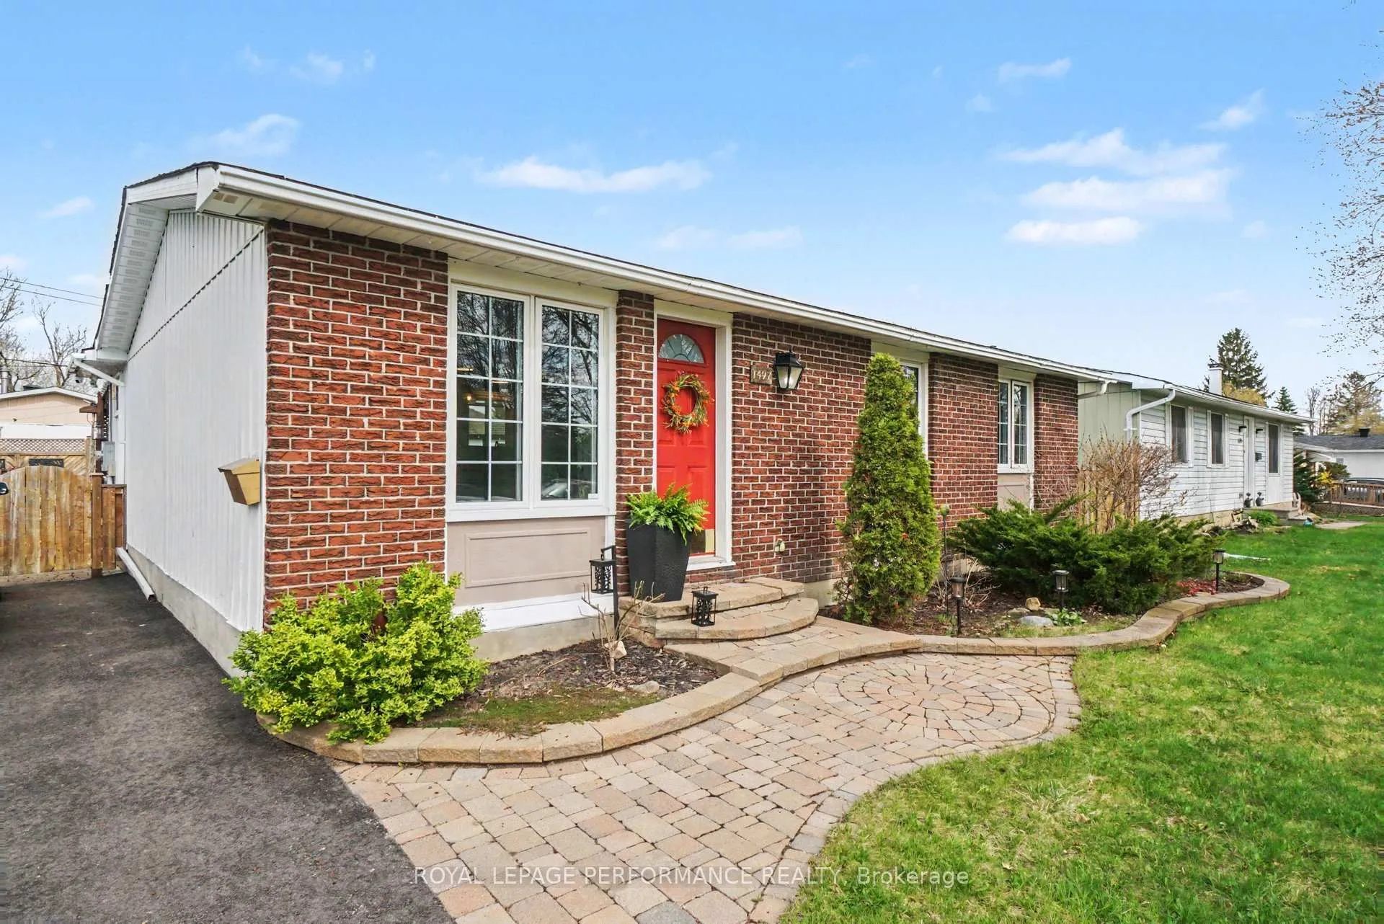
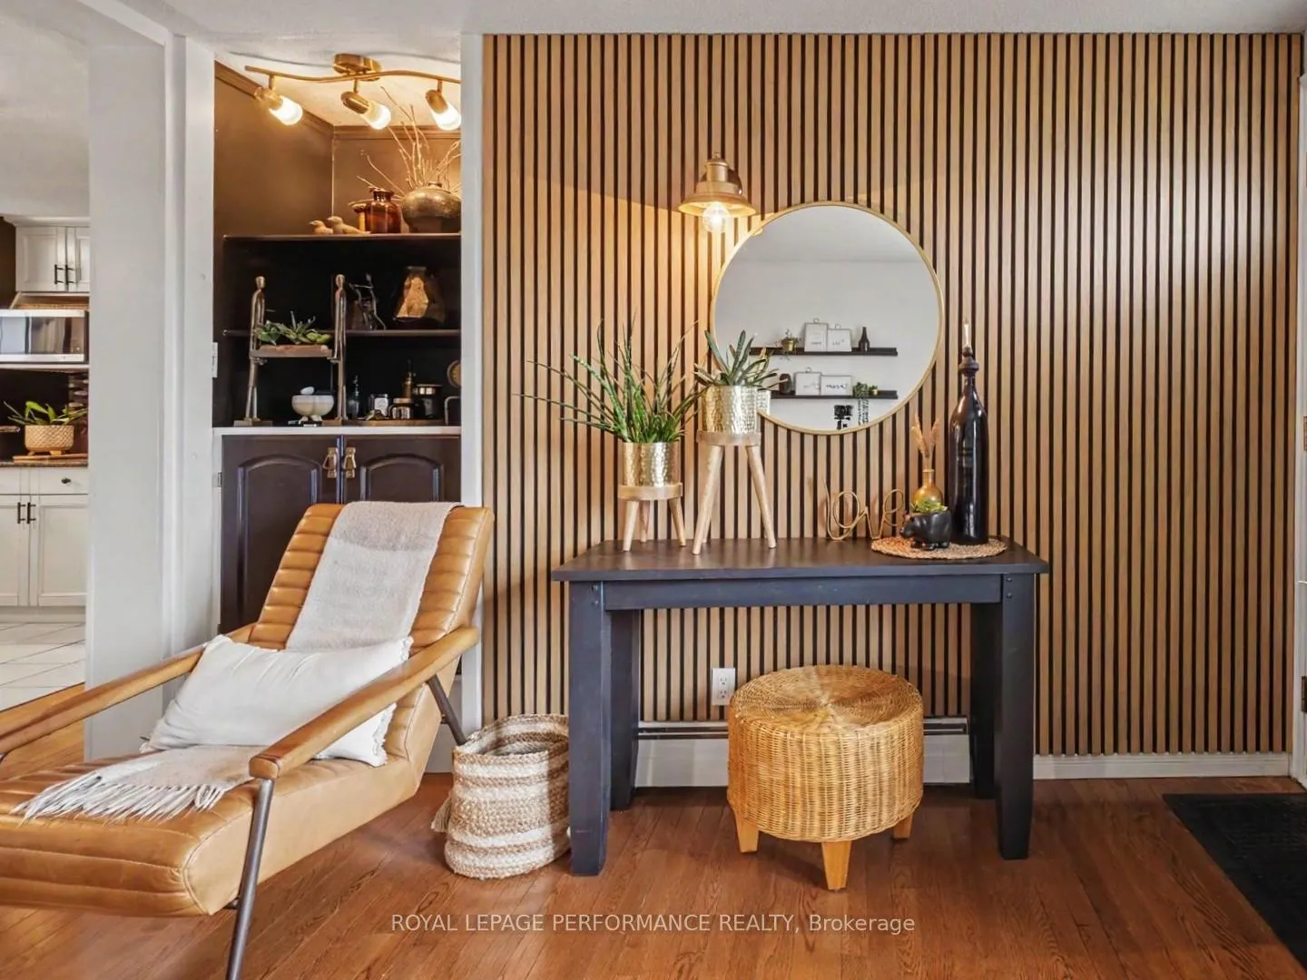
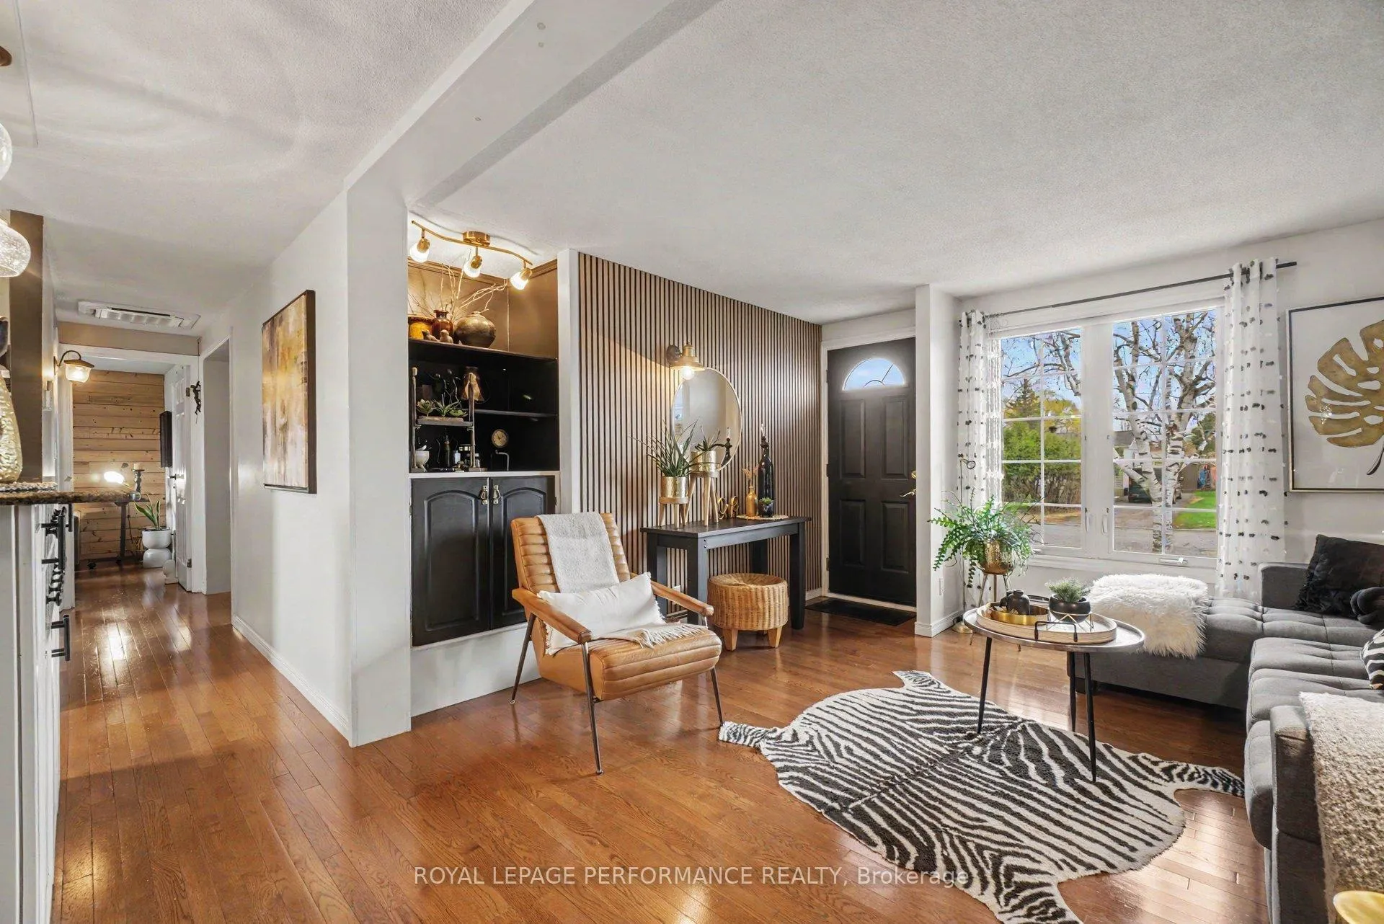
Welcome to 1497 Blackheath Street, a meticulously maintained 3 bedroom, 2 full bath, detached bungalow that seamlessly blends modern designer details with functional, high-end living. Step inside to discover a completely carpet-free main level adorned with stunning 3/4-inch white oak hardwood flooring that flows throughout the open-concept space. The living room serves as a sophisticated retreat, featuring a striking slate stone decor fireplace and unique designer acoustic wall details that add a touch of contemporary flair. In the heart of the home, the chef's kitchen impresses with elegant granite counters and a large center breakfast island perfect for morning coffee or evening prep. This level offers three well-appointed bedrooms and a full main bathroom that underwent a complete, high-end renovation in 2024. The transformation continues in the fully finished lower level, which provides an expansive secondary living area centered around a cozy gas fireplace. Entertaining is elevated by the custom-designed wet bar featuring a unique copper top, making it the ultimate spot for hosting friends. This level also includes two versatile spare rooms-ideal for a home office, gym, or guest suite-with one featuring a spacious walk-in closet, all served by a second full three-piece bathroom. Complementing the high-end finishes are creative storage solutions and the thoughtfully organized utility spaces that ensure every inch of this home remains functional and clutter-free. Stepping outside, the backyard is a true lifestyle destination and a private haven designed for pure relaxation. Whether you are soaking in the private hot tub, lounging at the stylish cabana, or spending lovely evenings on the deck, this space feels like a permanent vacation. Experience the perfect balance of luxury, comfort, and peace of mind in this move-in-ready gem. Upgrades: AC/Heat pump 2024, 4 car driveway 2024, gas hot water tank 2022, full heating system 2022, roof approximately 2015
Facts & features
Ask about this home
A HOMEH agent will answer your questions about this home.
Rooms
13 rooms · 2 bathrooms
- Living room12′1″ × 14′7″177 sq.ft.
- Kitchen9′5″ × 8′11″84 sq.ft.
- Dining room10′8″ × 16′171 sq.ft.
- Bathroom5′9″ × 8′8″50 sq.ft.
- Bedroom 211′1″ × 8′89 sq.ft.
- Bedroom 311′2″ × 12′134 sq.ft.
- Primary bedroom11′2″ × 11′3″126 sq.ft.
- Recreation21′3″ × 15′3″325 sq.ft.
- Den9′8″ × 10′8″104 sq.ft.
- Office9′4″ × 11′3″105 sq.ft.
- Laundry14′1″ × 6′8″93 sq.ft.
- Utility room8′9″ × 6′3″55 sq.ft.
- Other6′4″ × 4′6″28 sq.ft.
Around this home
Schools nearby
School rating, out of 10.
Listing details
Helpful tools
Your HOMEH agent
"Priced 17% over our estimate. I would see it this week."
Ask HOMEH about this home
Price, neighbourhood, monthly cost. Ask anything.
HOMEH Intelligent Agent is an AI, not a licensed representative. Check anything important with your agent.