

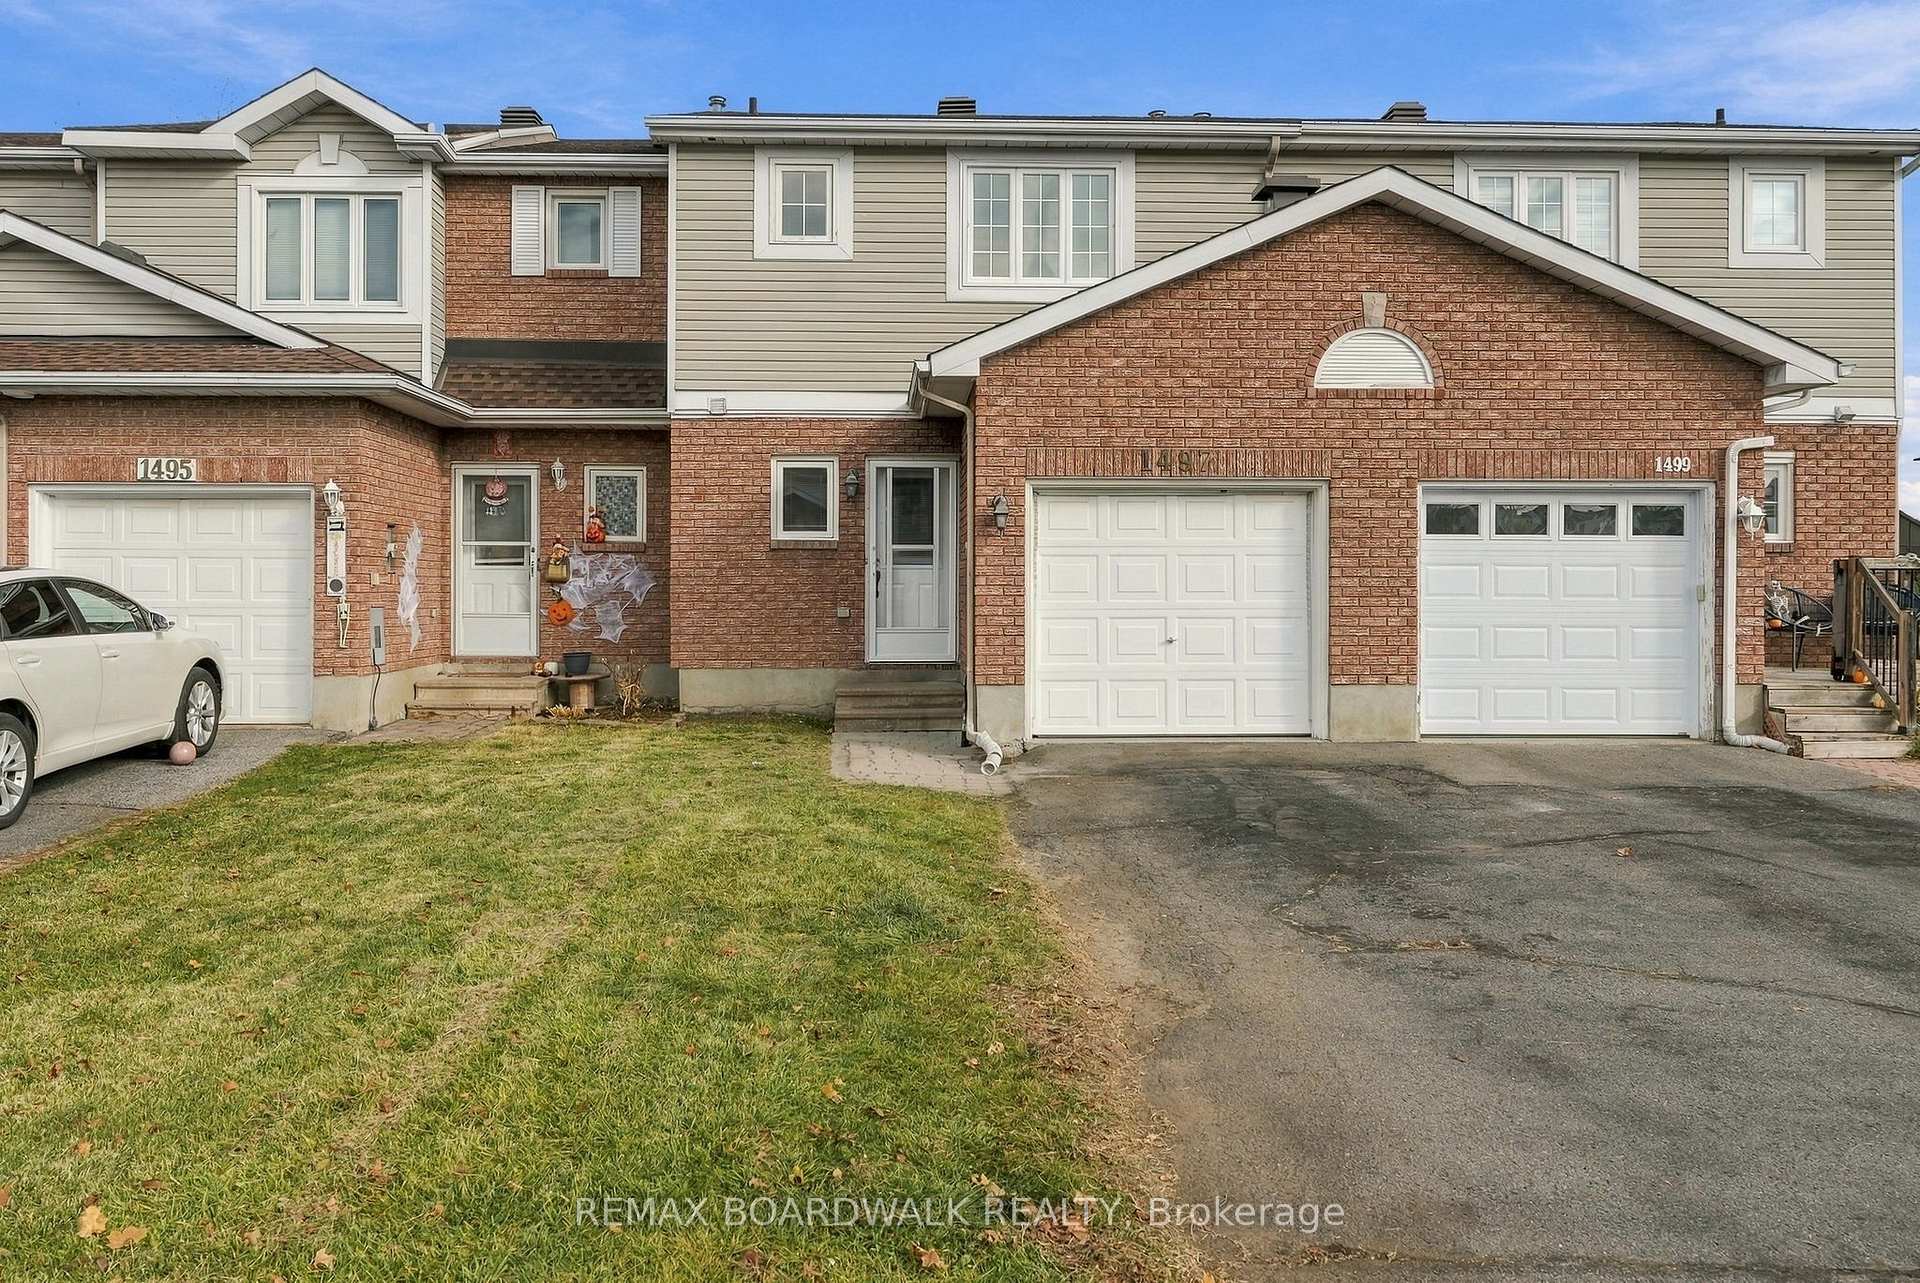
1497 Corsham Avenue
1497 Corsham Avenue

 See all 27 photos
Property history
Facts and features
- BasementFinished
- Lot size20 × 107 ft
- Lease term12 months
- FurnishedUnfurnished
- Fireplace
- Central air
The homeFreehold Townhouse, 2-storey, 1,100–1,500 sq ft
- TypeFreehold Townhouse
- Style2-storey
- Living space1,100–1,500 sq ft
- BasementFinished
- ViewClear
- WaterfrontNone
InsideFireplace Yes, other, Inside, lower level, Storage
- FireplaceYes, other
- LaundryInside, lower level
- FeaturesStorage
- Rooms above ground8
- Bedrooms3
- Bathrooms2
- Kitchens1
- Family roomYes
Outside and lotBrick, vinyl siding, Asphalt shingle, Concrete
- ExteriorBrick, vinyl siding
- RoofAsphalt shingle
- FoundationConcrete
- FeaturesDeck, patio
- Size20 × 106.66 ft
Parking1 Garage, Attached, Inside entry, available
- Spaces1 Garage
- GarageAttached
- DrivewayInside entry, available
Heating, water and powerForced air, gas, Central air, Municipal water
- HeatingForced air, gas
- CoolingCentral air
- WaterMunicipal water
- SewerMunicipal sewer
Rent and termsRent $2,650 a month, Entire property, Unfurnished
- Rent$2,650 a month
- Space for rentEntire property
- FurnishedUnfurnished
- Lease12 months
- PaidMonthly
- Rent includesParking
- DepositRequired
- Credit checkRequired
- Employment letterRequired
- Rental applicationRequired
- ReferencesRequired
NearbyFenced yard, public transit, park, school, school bus route, wooded/treed
- Close toFenced yard, public transit, park, school, school bus route, wooded/treed
Listing detailsX14143834, Rented, Nov 3, 2026
- MLS® numberX14143834
- StatusRented
- Listed onNov 3, 2026
- Days on market8
- UpdatedNov 11, 2026
- PossessionImmediate
- Occupied byVacant
- Listing brokerageREMAX BOARDWALK REALTY
About this home
1497 Corsham Avenue, Ottawa (Fallingbrook/Pineridge), ON K4A 3M6
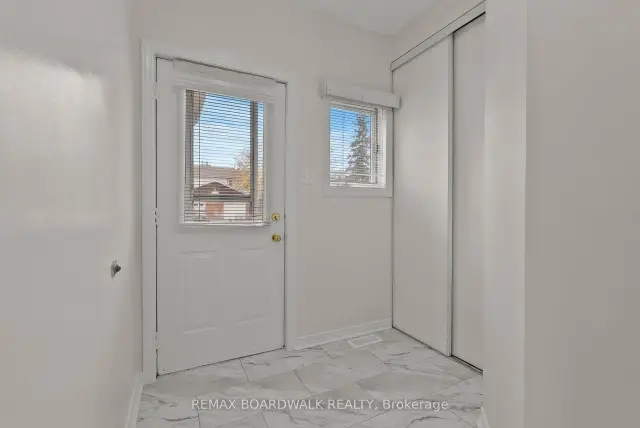
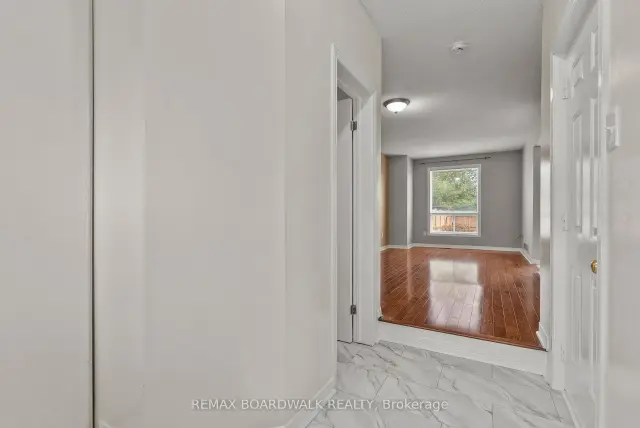
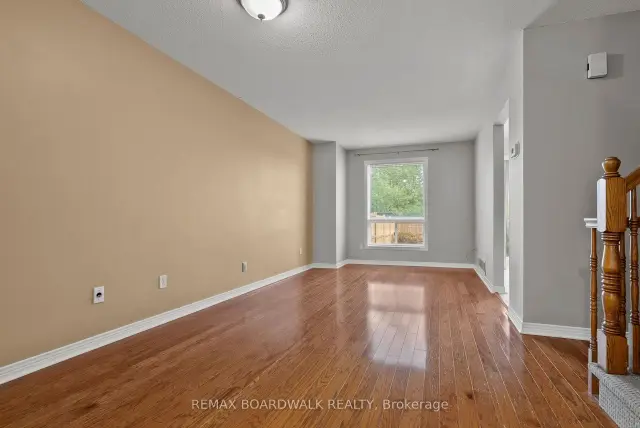
Welcome to this nicley updated 3 bed, 2 bath home in one of Orléans' most convenient locations. Situated on a quiet street with no rear neighbours and a large yard. Inside, you'll find numerous recent updates, including new laminate and tile flooring, new carpeting on the stairs and throughout the finished basement, a new furnace, and a new hot water tank. The bright eat-in kitchen features granite countertops, ample cabinetry, and included appliances. The spacious primary bedroom boasts a large walk-in closet, while the other bedrooms feature laminate floors and large windows. The finished basement provides valuable additional living space along with an abundance of storage rarely found in rental properties. There is even a wood burning fireplace that can be enjoyed. Step outside to enjoy a large, private backyard complete with a BBQ deck and patio, perfect for summer gatherings and relaxing evenings. The interlock walkway adds great curb appeal, while the extended driveway easily accommodates two vehicles in addition to the garage. Location is second to none. Enjoy being just steps from a large park and close to numerous schools. Within a few minutes walk you'll find restaurants, shopping, groceries, pharmacies, banks. A short drive and you can access all the everyday conveniences of Place d'Orléans. Outdoor enthusiasts will appreciate being moments from Petrie Island Beach! and the scenic trails of Cardinal Creek Pathway. A rare opportunity to lease a well-maintained, move-in-ready home offering space, storage, privacy, and an exceptional location.
Ask about this home
A HOMEH agent will answer your questions about this home.
Around this home
Daily convenience, out of 100, from the distances below
Schools nearby
School rating, out of 10.
Helpful calculators
Your HOMEH agent

"I would see it this week."