
 See all 13 photos
Property history
Book a viewing
Ask HOMEH
1497 Demeter Street, Ottawa
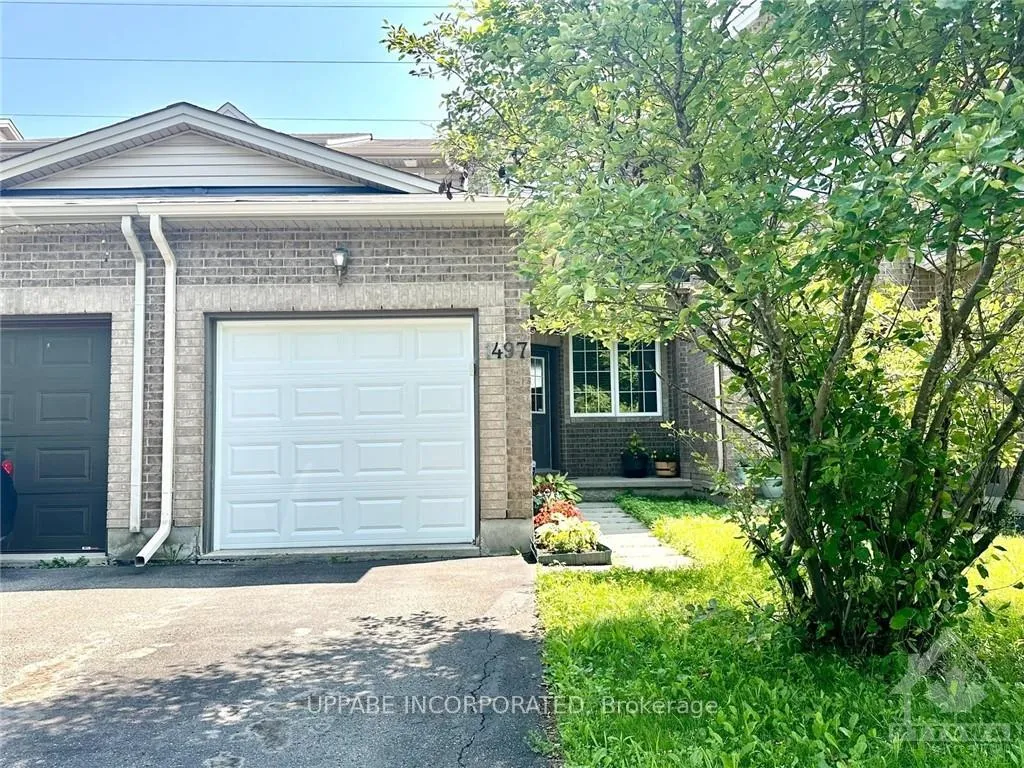
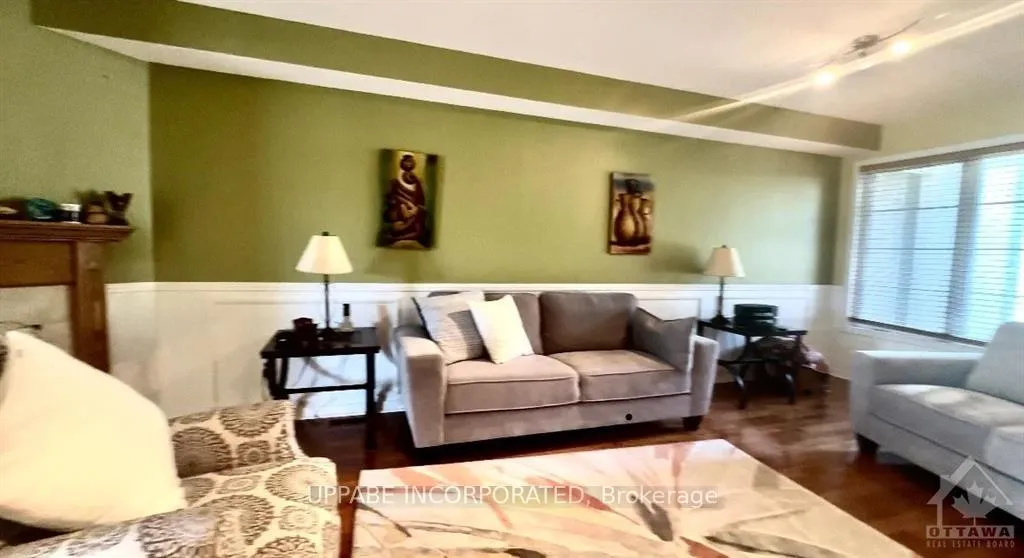
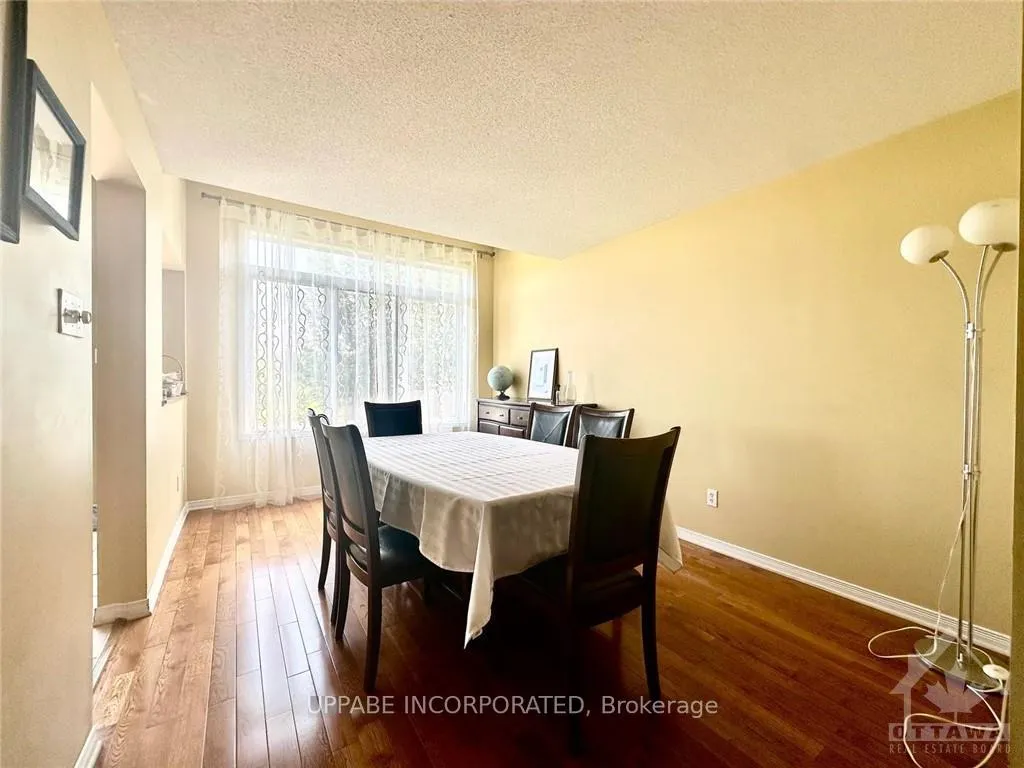
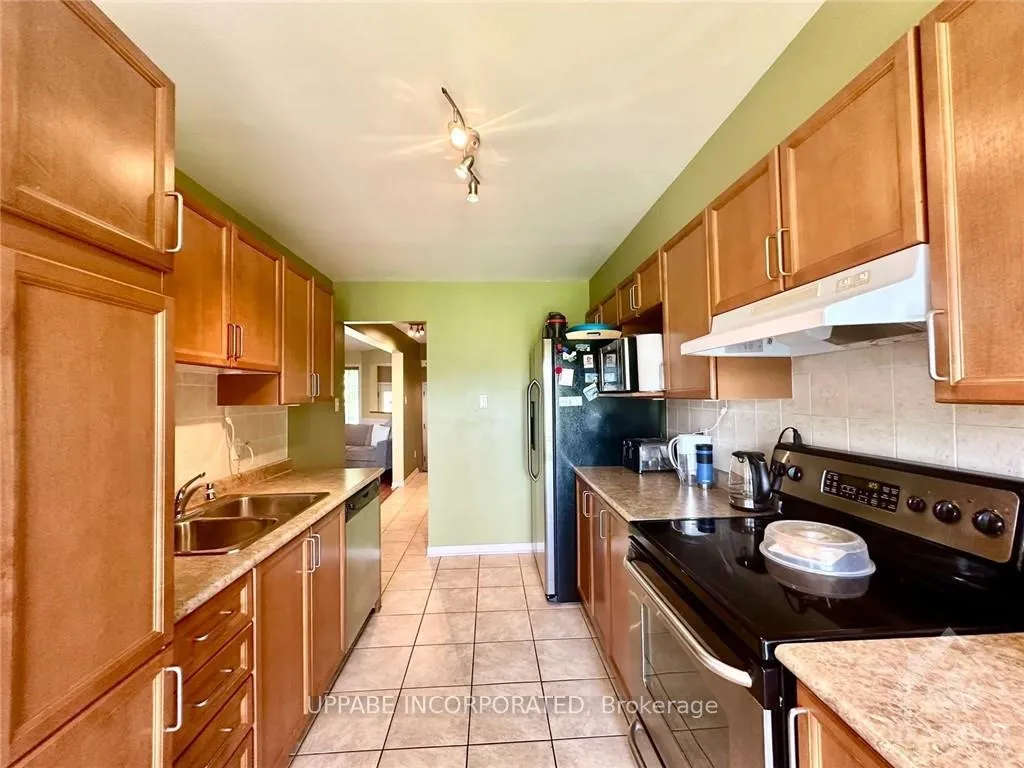
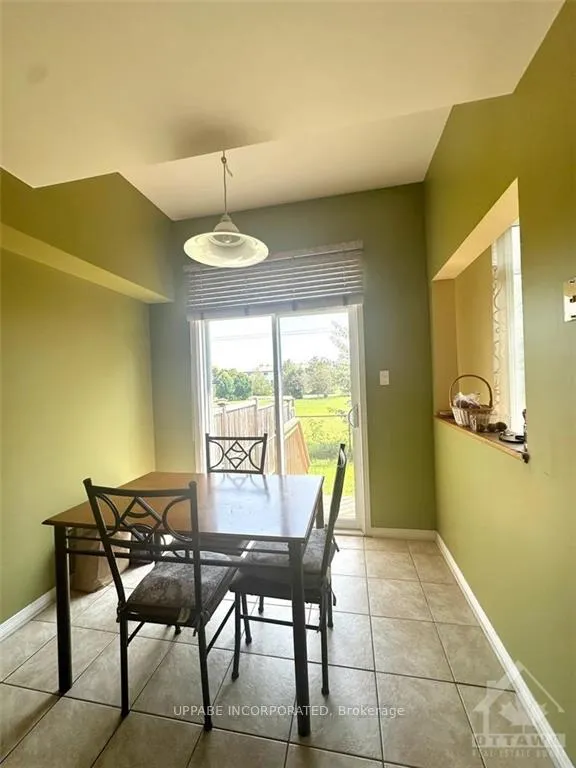
**Rent Reduced** FURNISHED 3+1 Bed, 3.5 Bath Townhouse for rent in Fallingbrook. Available Immediately with flexible occupancy. This home boasts many windows with ample natural lighting. Gleaming hardwood floor throughout the open-concept main floor & bed level! Foyer is spacious with powder room & direct access to Single Car Garage with automatic door. Eat-in kitchen with stainless steel appliances, ample cabinets, countertops & patio door leading to fenced backyard with no rear neighbours. Living room is cozy w/beautiful gas fireplace with mantle. Din room is of great size. Second level, you will find the primary bed with 4 piece spa-like ensuite featuring an oversized soaker tub & walk in shower & wall to wall closet, 2 secondary bed of great size and a family 4 piece bath. Finished basement features luxury vinyl flooring & offers a family room, office nook, a bedroom, 3 piece bathroom and Laundry. A/C. Conveniently located on a quiet street near great schools, parks, trails and bike paths, shopping and recreation. No pets, please.
Facts & features
Book a viewing
Rooms
100 rooms · 4 bathrooms
- Dining room14′5″ × 10′4″148 sq.ft.
- Kitchen10′4″ × 8′2″84 sq.ft.
- Living room22′ × 10′4″226 sq.ft.
- Dining room8′4″ × 8′2″68 sq.ft.
- Dining room14′5″ × 10′4″148 sq.ft.
- Kitchen10′4″ × 8′2″84 sq.ft.
- Living room22′ × 10′4″226 sq.ft.
- Dining room8′4″ × 8′2″68 sq.ft.
- Bathroom—
- Dining room14′5″ × 10′4″148 sq.ft.
- Kitchen10′4″ × 8′2″84 sq.ft.
- Living room22′ × 10′4″226 sq.ft.
- Dining room8′4″ × 8′2″68 sq.ft.
- Bathroom—
- Dining room14′5″ × 10′4″148 sq.ft.
- Kitchen10′4″ × 8′2″84 sq.ft.
- Living room22′ × 10′4″226 sq.ft.
- Dining room8′4″ × 8′2″68 sq.ft.
- Bathroom—
- Dining room14′5″ × 10′4″148 sq.ft.
- Kitchen10′4″ × 8′2″84 sq.ft.
- Living room22′ × 10′4″226 sq.ft.
- Dining room8′4″ × 8′2″68 sq.ft.
- Bathroom—
- Dining room14′5″ × 10′4″148 sq.ft.
- Kitchen10′4″ × 8′2″84 sq.ft.
- Living room22′ × 10′4″226 sq.ft.
- Dining room8′4″ × 8′2″68 sq.ft.
- Bathroom—
- Dining room14′5″ × 10′4″148 sq.ft.
- Kitchen10′4″ × 8′2″84 sq.ft.
- Living room22′ × 10′4″226 sq.ft.
- Dining room8′4″ × 8′2″68 sq.ft.
- Bathroom—
- Dining room14′5″ × 10′4″148 sq.ft.
- Kitchen10′4″ × 8′2″84 sq.ft.
- Living room22′ × 10′4″226 sq.ft.
- Dining room8′4″ × 8′2″68 sq.ft.
- Bathroom—
- Dining room14′5″ × 10′4″148 sq.ft.
- Kitchen10′4″ × 8′2″84 sq.ft.
- Living room22′ × 10′4″226 sq.ft.
- Primary bedroom13′1″ × 11′8″152 sq.ft.
- Bedroom10′2″ × 9′8″98 sq.ft.
- Bedroom12′ × 9′1″108 sq.ft.
- Primary bedroom13′1″ × 11′8″152 sq.ft.
- Bedroom10′2″ × 9′8″98 sq.ft.
- Bedroom12′ × 9′1″108 sq.ft.
- Bathroom—
- Bathroom—
- Primary bedroom13′1″ × 11′8″152 sq.ft.
- Bedroom10′2″ × 9′8″98 sq.ft.
- Bedroom12′ × 9′1″108 sq.ft.
- Bathroom—
- Bathroom—
- Primary bedroom13′1″ × 11′8″152 sq.ft.
- Bedroom10′2″ × 9′8″98 sq.ft.
- Bedroom12′ × 9′1″108 sq.ft.
- Bathroom—
- Bathroom—
- Primary bedroom13′1″ × 11′8″152 sq.ft.
- Bedroom10′2″ × 9′8″98 sq.ft.
- Bedroom12′ × 9′1″108 sq.ft.
- Bathroom—
- Bathroom—
- Primary bedroom13′1″ × 11′8″152 sq.ft.
- Bedroom10′2″ × 9′8″98 sq.ft.
- Bedroom12′ × 9′1″108 sq.ft.
- Bathroom—
- Bathroom—
- Primary bedroom13′1″ × 11′8″152 sq.ft.
- Bedroom10′2″ × 9′8″98 sq.ft.
- Bedroom12′ × 9′1″108 sq.ft.
- Bathroom—
- Bathroom—
- Primary bedroom13′1″ × 11′8″152 sq.ft.
- Bedroom10′2″ × 9′8″98 sq.ft.
- Bedroom12′ × 9′1″108 sq.ft.
- Bathroom—
- Bathroom—
- Primary bedroom13′1″ × 11′8″152 sq.ft.
- Bedroom10′2″ × 9′8″98 sq.ft.
- Bedroom12′ × 9′1″108 sq.ft.
- Family room14′5″ × 10′4″148 sq.ft.
- Family room14′5″ × 10′4″148 sq.ft.
- Laundry—
- Family room14′5″ × 10′4″148 sq.ft.
- Laundry—
- Family room14′5″ × 10′4″148 sq.ft.
- Laundry—
- Family room14′5″ × 10′4″148 sq.ft.
- Laundry—
- Family room14′5″ × 10′4″148 sq.ft.
- Laundry—
- Family room14′5″ × 10′4″148 sq.ft.
- Laundry—
- Family room14′5″ × 10′4″148 sq.ft.
- Laundry—
- Family room14′5″ × 10′4″148 sq.ft.
- Laundry—
Around this home
Schools nearby
School rating, out of 10.
Listing details
Helpful tools
Your HOMEH agent

"I would see it this week."
Ask HOMEH about this home
Price, neighbourhood, monthly cost. Ask anything.
HOMEH Intelligent Agent is an AI, not a licensed representative. Check anything important with your agent.