
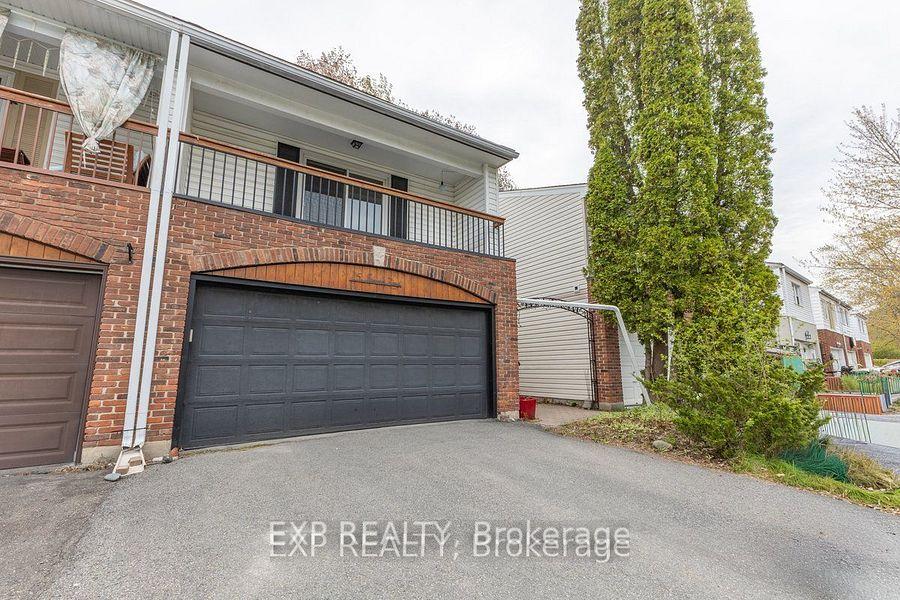
15 Jansen Road
Ottawa (Sheahan Estates/Trend Village)15 Jansen Road
Ottawa (Sheahan Estates/Trend Village)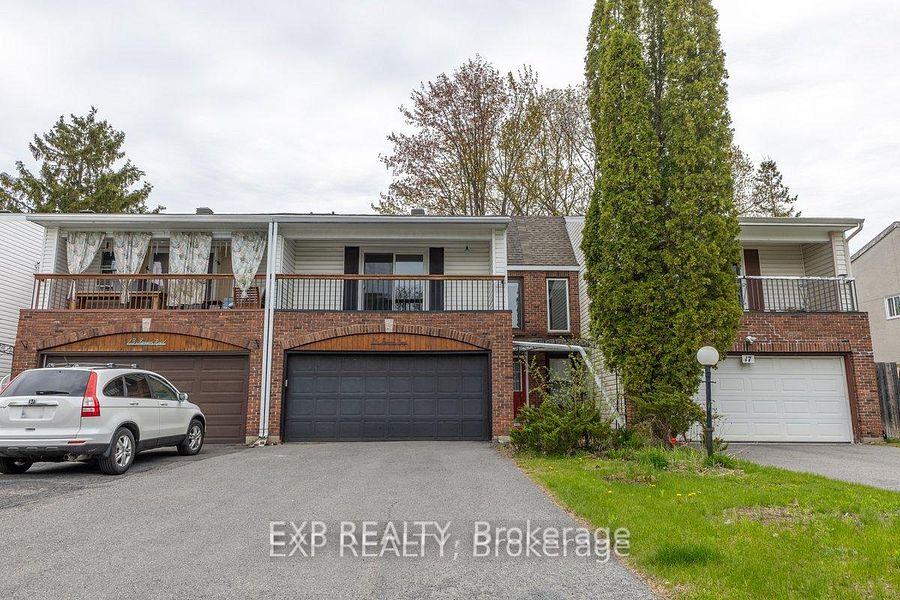
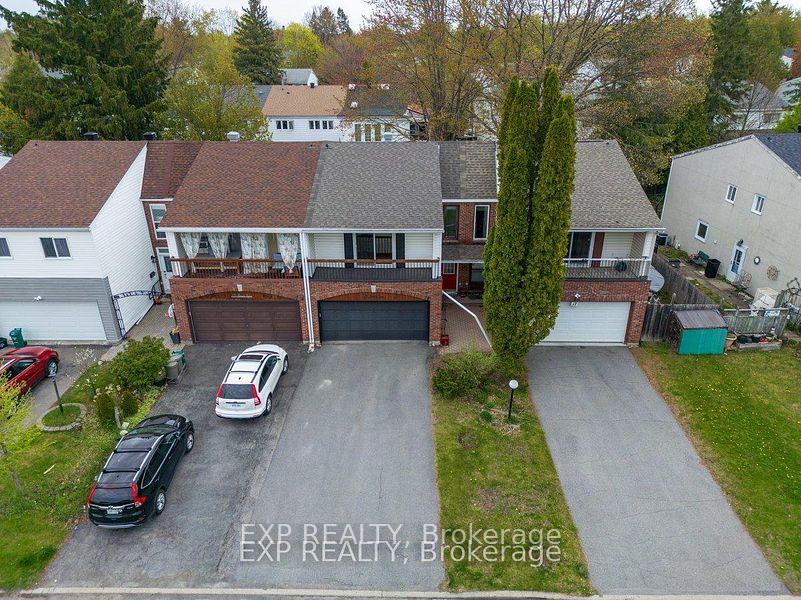
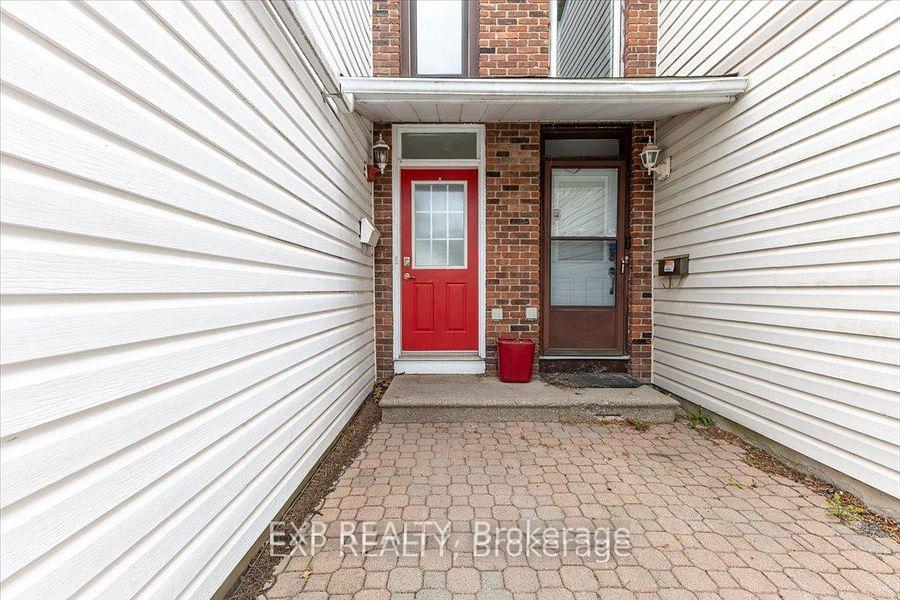
 See all 45 photos

About this home
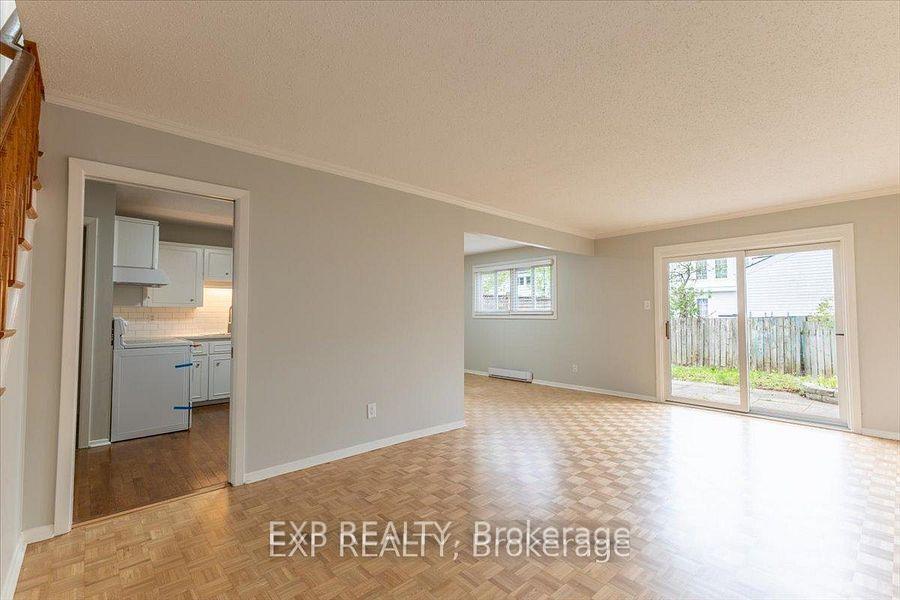
Welcome to 15 Jansen Road. A pristine, newly updated and very large 3-bedroom, 2-bathroom freehold townhome with a double-car garage within walking distance to schools, parks, shops and recreational trail. The main floor boasts a great functional layout with a large living room formal dining room, and a bright, spacious kitchen with updated countertops and a new stove. Main floor also gives you access to a private fully fenced backyard through large sliding patio doors, inside access to the garage and a powder room. The upper level features 3 very large sized bedrooms, a primary suite with sliding doors leading to your own primary bedroom patio and a full bathroom. The lower level includes a finished rec room and a large storage room with a laundry area. This property is turnkey. Just move in! Updates include the roof (2026), refinished flooring (2026), kitchen updates (2026), a full interior paint job (2026), and both bathrooms (2026).
Facts & features
Book a viewing
Rooms
9 rooms · 2 bathrooms
- Kitchen13′11″ × 11′3″156 sq.ft.
- Foyer7′4″ × 3′8″27 sq.ft.
- Living room19′9″ × 12′2″241 sq.ft.
- Dining room11′7″ × 9′4″108 sq.ft.
- Bedroom15′6″ × 13′10″215 sq.ft.
- Primary bedroom19′10″ × 11′10″235 sq.ft.
- Bedroom13′7″ × 9′10″134 sq.ft.
- Utility room22′8″ × 7′158 sq.ft.
- Family room22′10″ × 15′2″347 sq.ft.
Around this home
Schools nearby
School rating, out of 10.
Listing details
Helpful tools
Your HOMEH agent
"I would see it this week."
Ask HOMEH about this home
Price, neighbourhood, monthly cost. Ask anything.
HOMEH Intelligent Agent is an AI, not a licensed representative. Check anything important with your agent.