
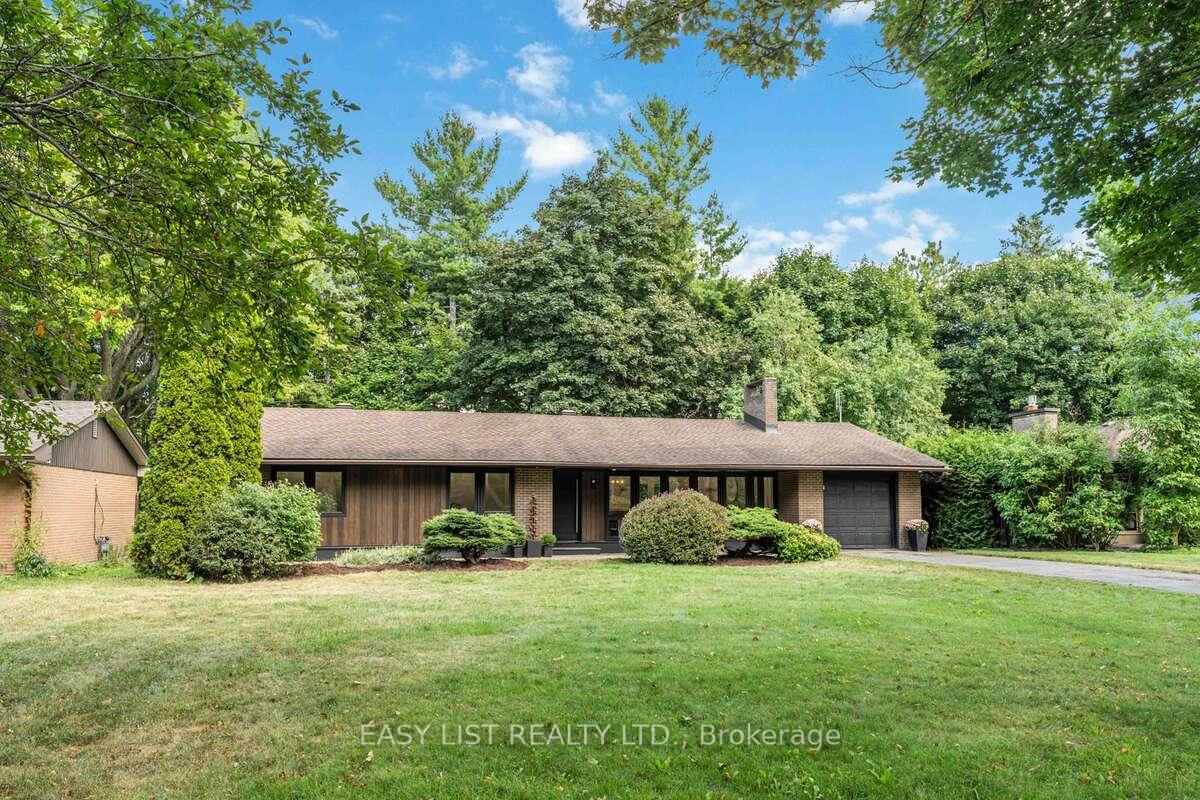
15 Leacock Drive
Ottawa (Kanata - Beaverbrook)15 Leacock Drive
Ottawa (Kanata - Beaverbrook)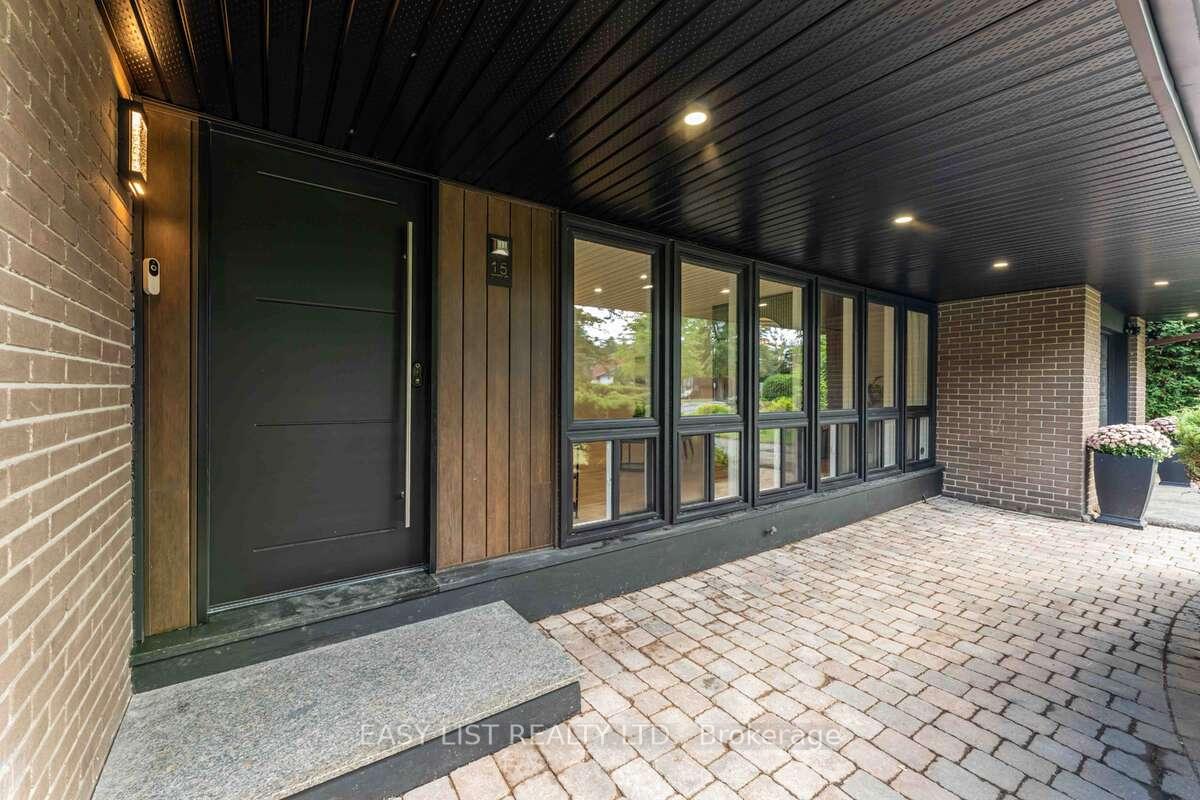
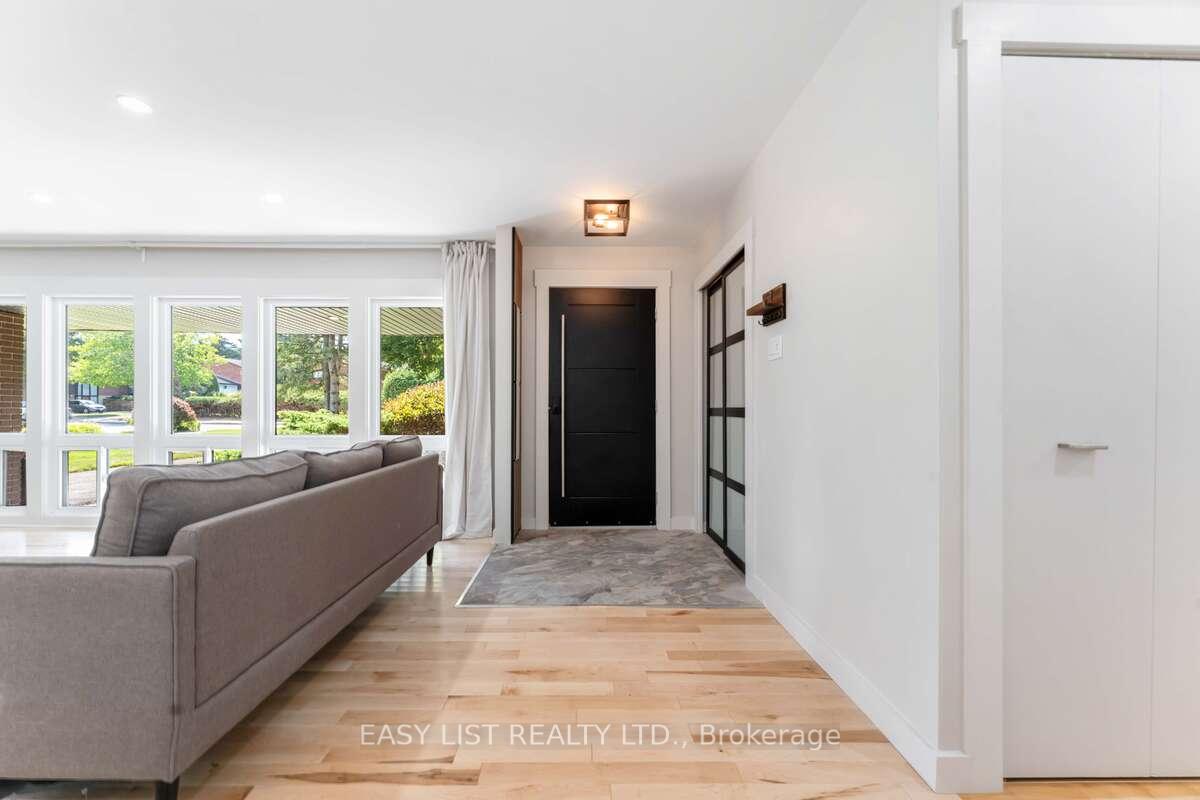
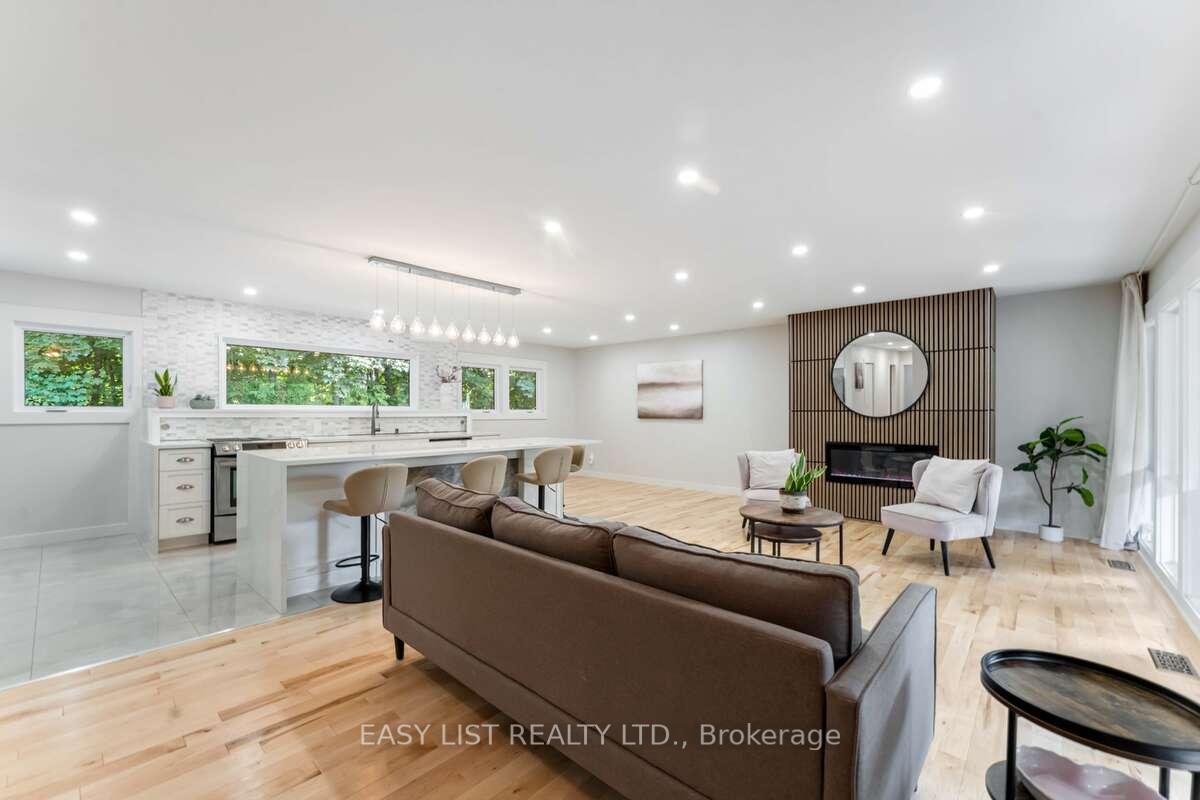
 See all 34 photos
Property history

This listing has ended. It is no longer available.
Property not available for sale or for rent.
About this home
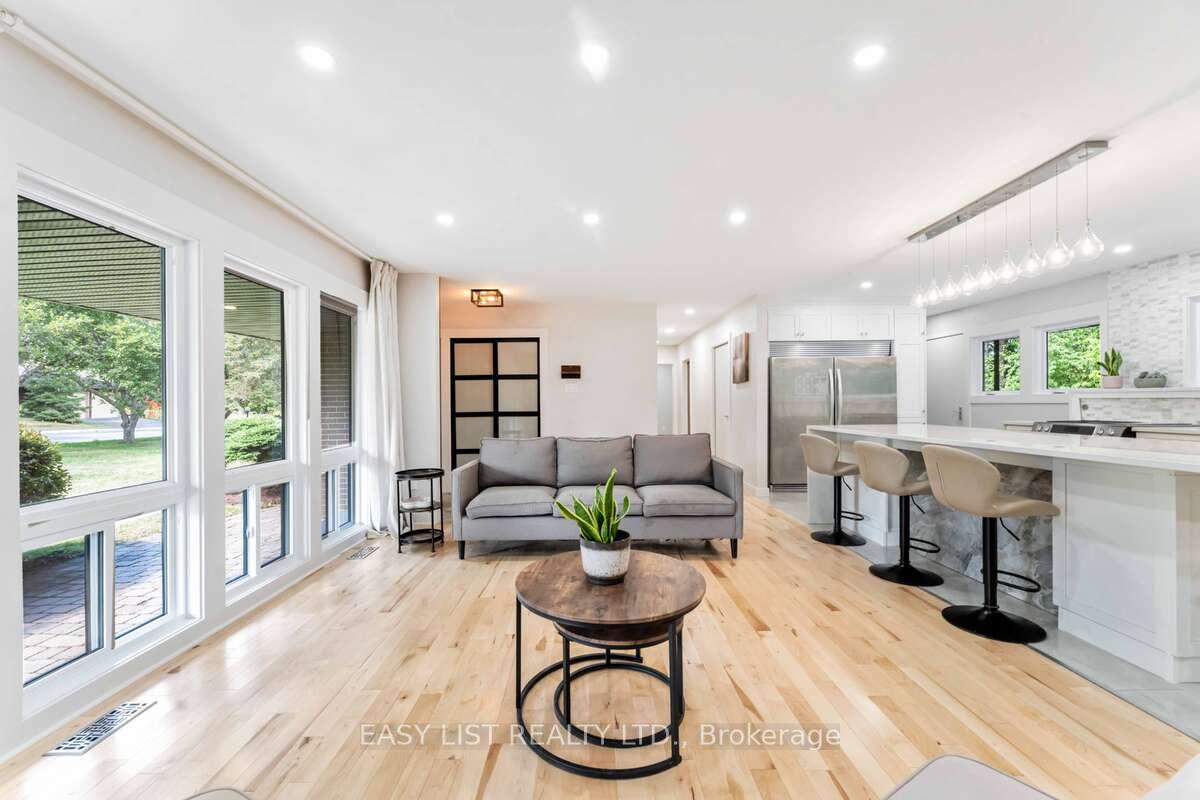
For more info on this property, please click the Brochure button. Location location location! Beautifully renovated bungalow in the heart of sought after Beaverbrook. Access from your backyard to Gow Park and Stephen Leacock Public school, one of Ottawa's top rated schools. Over 2000sf of finished space. This home features a warm open concept main floor with new maple hardwood floors, new gorgeous tile and new windows and paint throughout. A large stunning kitchen with an extraordinary picture window with a view to impress. New quartz waterfall counter tops and a one of a kind 13' hidden back splash for extra kitchen storage. The main floor also includes laundry, living room with designer LED feature electric fireplace surround, gorgeous updated bathrooms and 3 bedrooms with ample closets. The lower level of this home has in-law suite/rental unit potential with kitchenette, bathroom, huge 23' bedroom with double closets, rough-in for laundry and a large storage room. The basement also has new vinyl flooring with direct access to rear yard. Private backyard has a deck perfect for a BBQ with no rear neighbors. Nearby schools include Earl of March Secondary School, All Saints Catholic High school, W. Erskine Johnston Public School, Georges Vanier Catholic Elementary School, Roland Michener Public School. Immediate possession available. This property is a must see.
Facts & features
Ask about this home
A HOMEH agent will answer your questions about this home.
Rooms
10 rooms · 3 bathrooms
- Primary bedroom12′1″ × 9′5″114 sq.ft.
- Bedroom 211′2″ × 10′8″119 sq.ft.
- Bedroom 311′2″ × 10′2″113 sq.ft.
- Dining room10′2″ × 9′5″96 sq.ft.
- Kitchen18′ × 11′2″201 sq.ft.
- Living room18′ × 12′8″228 sq.ft.
- Laundry4′ × 4′16 sq.ft.
- Family room23′ × 27′621 sq.ft.
- Bedroom 423′ × 13′299 sq.ft.
- Utility room23′ × 9′207 sq.ft.
Around this home
Listing details
Helpful tools
Your HOMEH agent
"I would see it this week."
Ask HOMEH about this home
Price, neighbourhood, monthly cost. Ask anything.
HOMEH Intelligent Agent is an AI, not a licensed representative. Check anything important with your agent.