
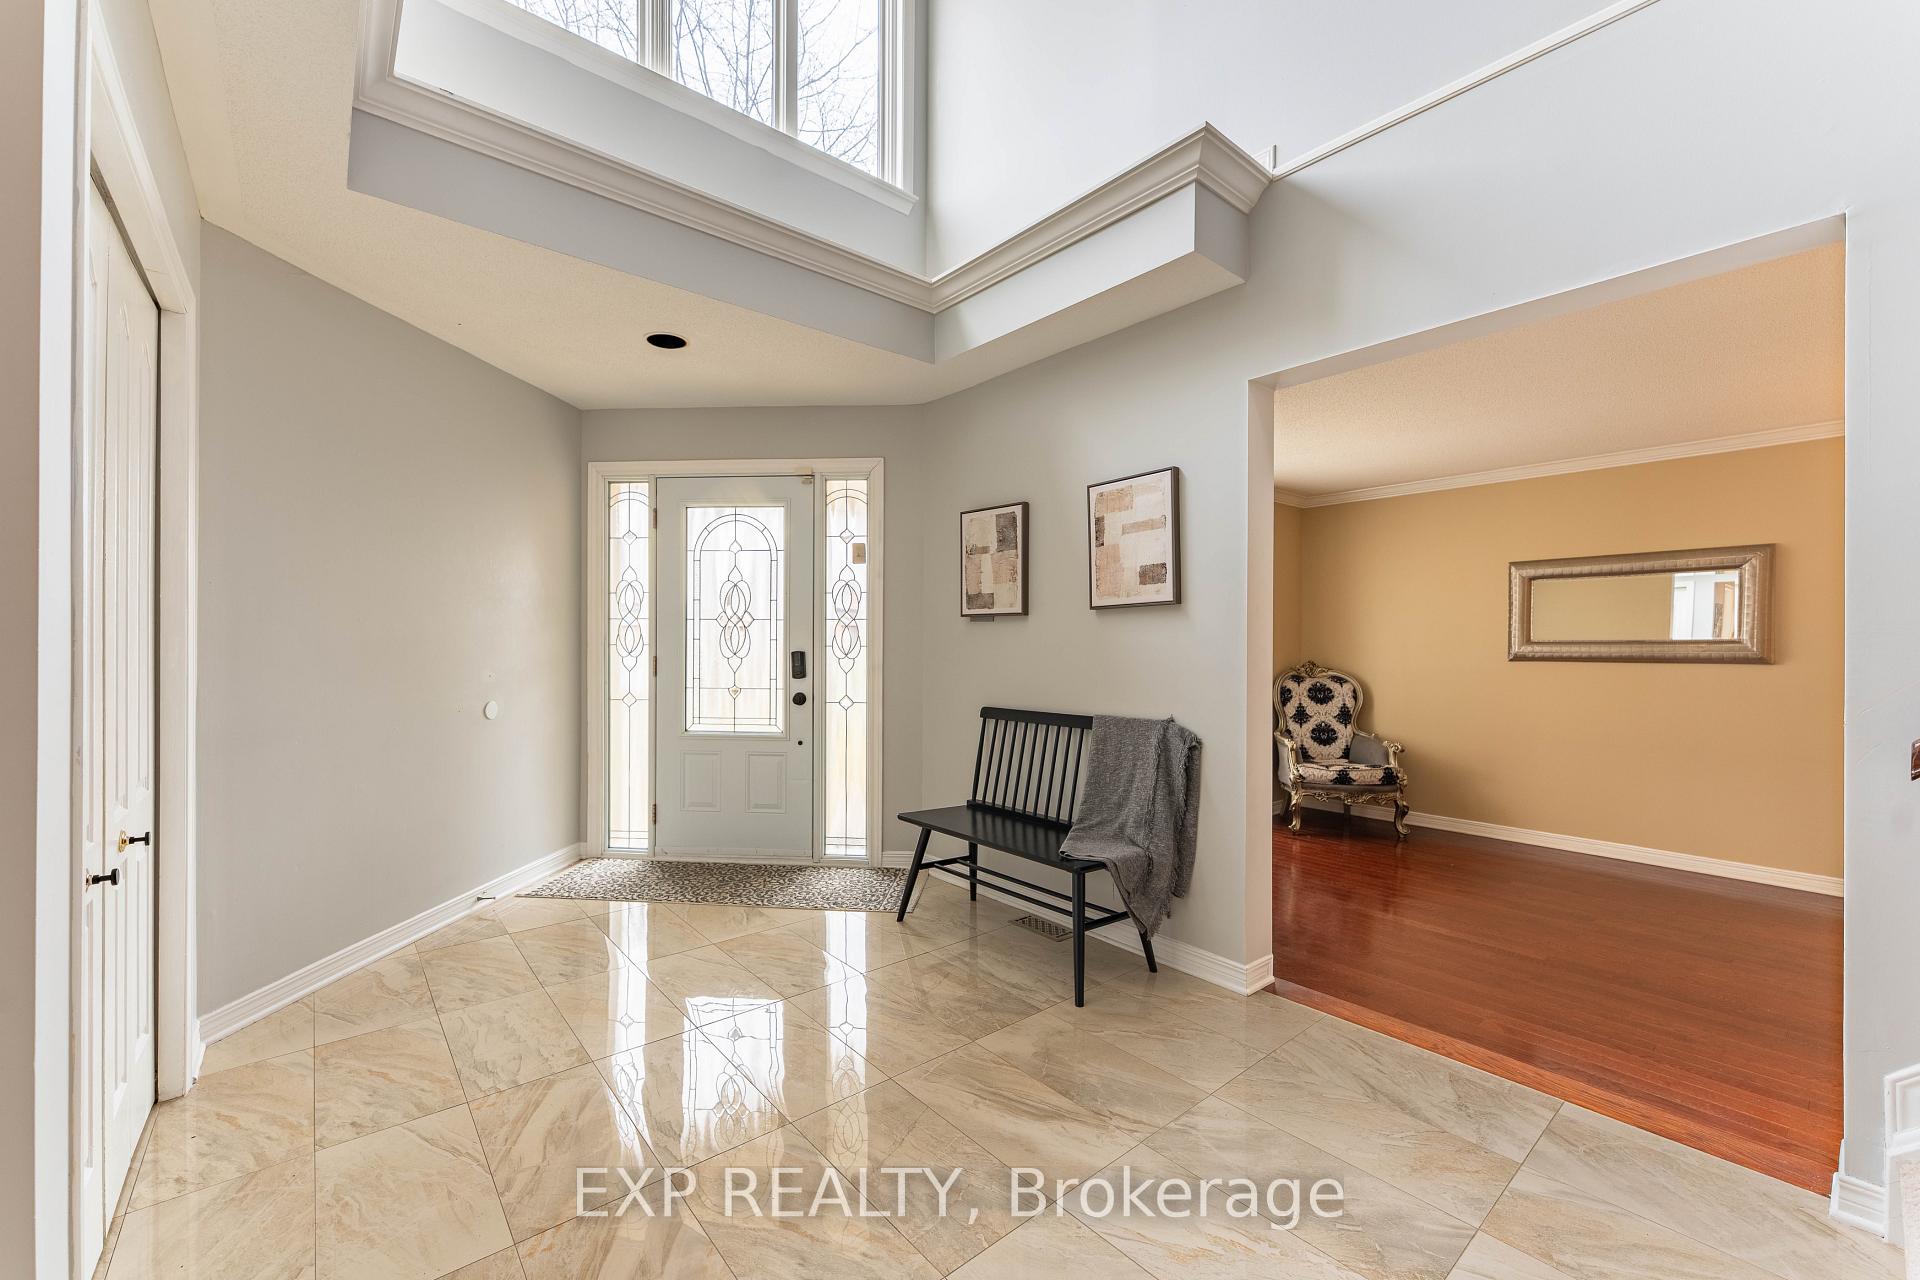
 See all 49 photos
Property history

This listing has ended. It is no longer available.
Property not available for sale or for rent.
Ask about this home
A HOMEH agent will answer your questions about this home.Ask HOMEH
About this home
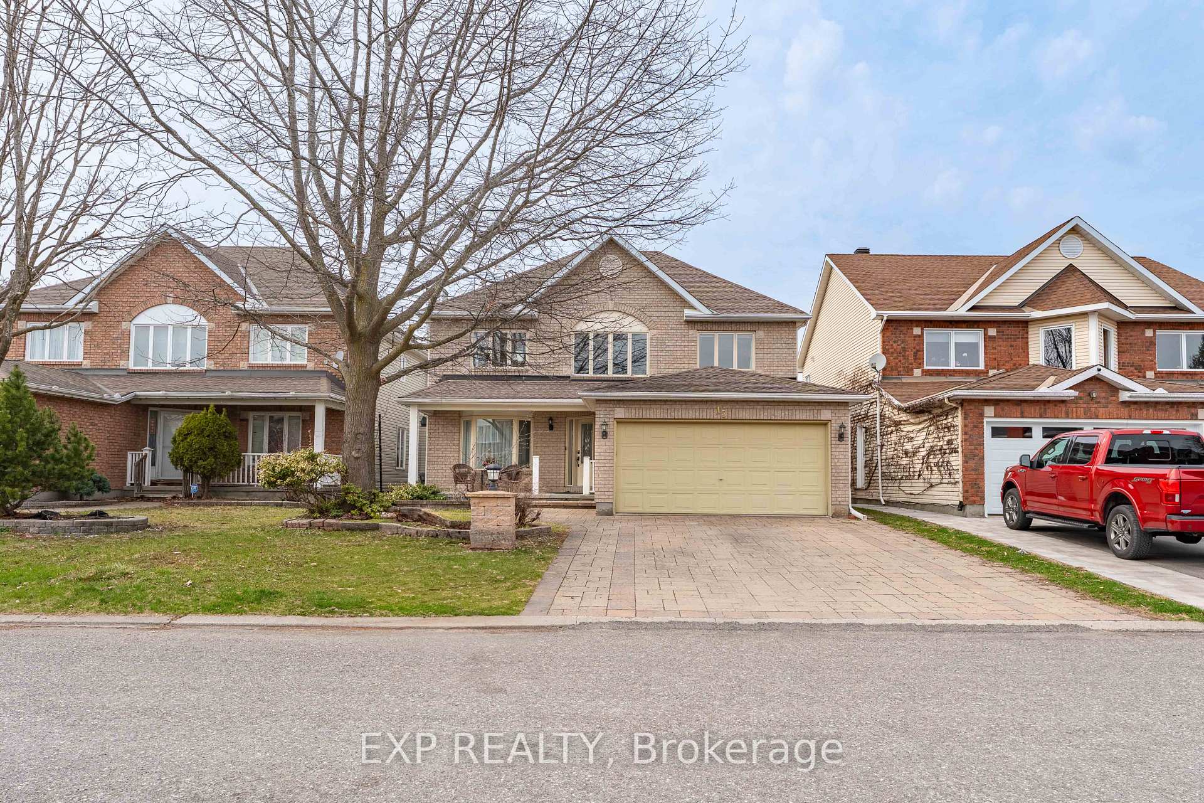
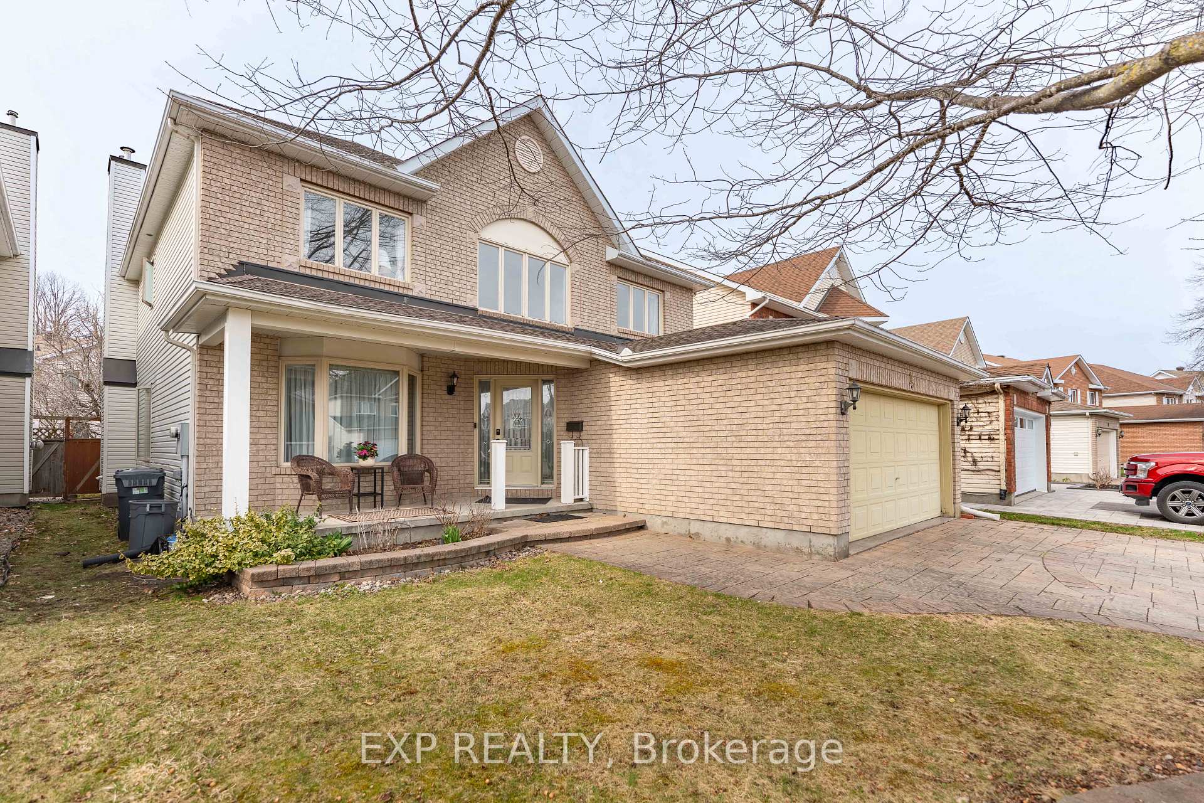
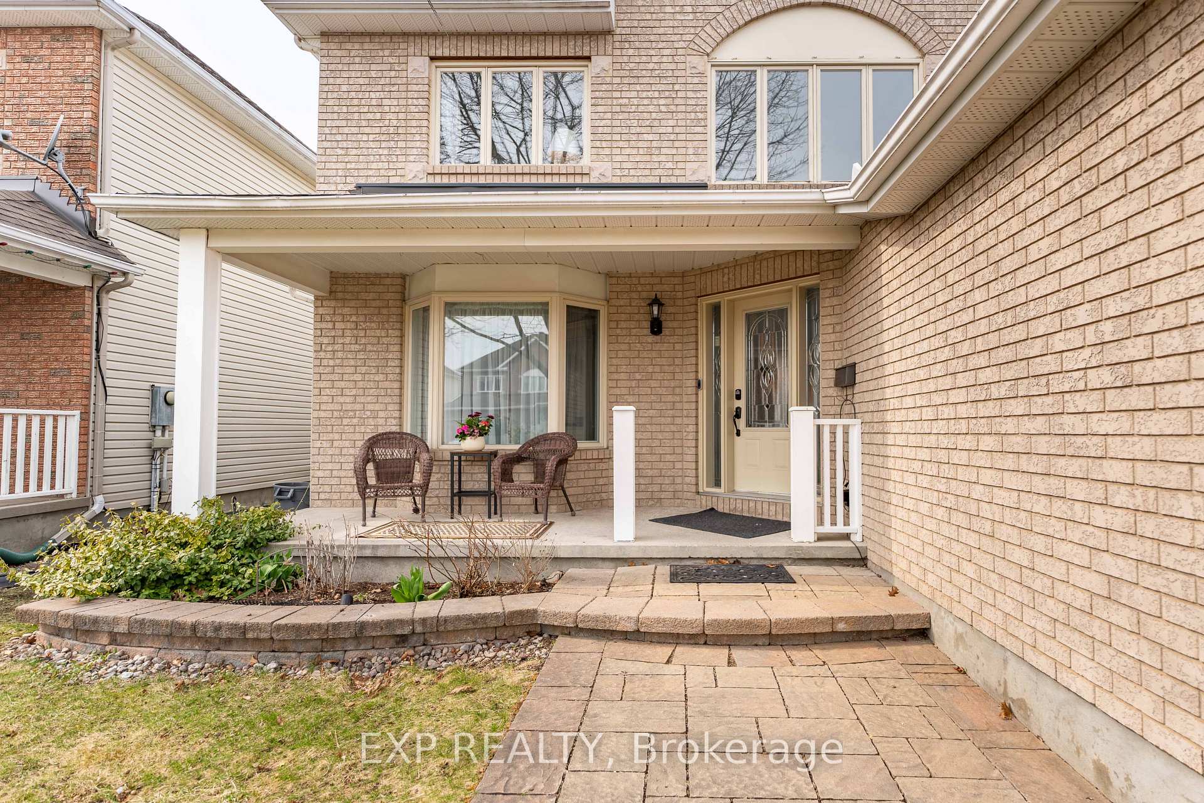
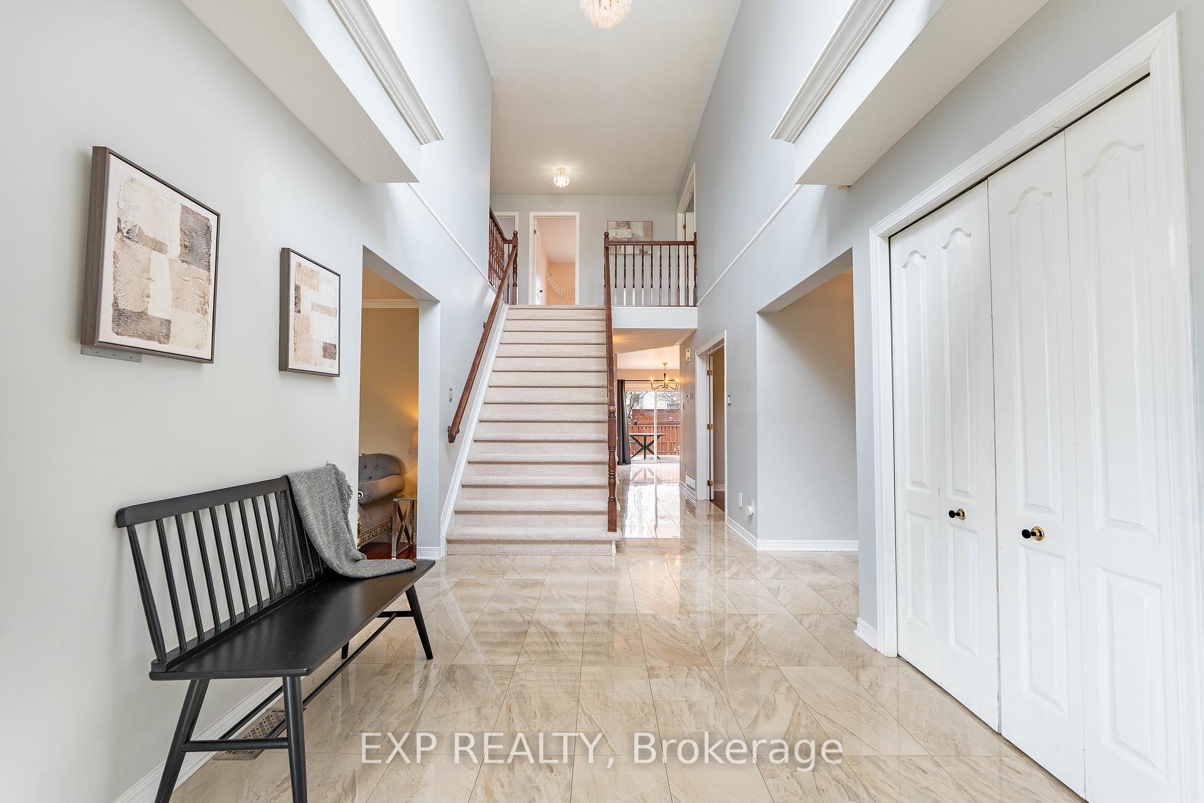
5+2 Bedrooms | 4 Bathrooms | Double Car Garage | Over 3,000 sq. ft. Welcome to this beautifully upgraded 2-storey detached home in the highly desirable Davidson Heights community. With 5+2 bedrooms, 4 bathrooms, and over 3,000 sq. ft. of living space, this home is perfect for large or growing families. Step into elegance with marble and hardwood floors, a sunken living room, a formal dining room with double French doors, and a bright den. The brand-new kitchen (2025) features quartz countertops, pot & pan drawers, an island with a breakfast bar, and new stainless steel appliances. Relax in the cosy family room with gas fireplace, or enjoy the fully finished basement with pot lights, a large rec room, 2 bedrooms (one with walk-in, one with triple closet), and a 3-piece bath.Upstairs features 4 large bedrooms, including a spacious primary suite with a 5-piece ensuite (soaker tub, double sinks, and stand-up shower). The main floor also includes a full bath and side entrance for added flexibility. Enjoy a fully fenced backyard with double gate entry, a large deck, and mature pear trees, plus lovely front gardens. Recent Upgrades & Extras: New quartz countertops and kitchen remodel (2025)New stainless steel appliances Newer A/C unit (installed within last 3 years, recently serviced)Roof replaced approx. 4 to 5 years ago. Location Highlights:Quiet, family-friendly streetWalk to top-rated schools, parks, trails, Tim Hortons, and grocery stores
Facts & features
Ask about this home
A HOMEH agent will answer your questions about this home.
Rooms
20 rooms · 4 bathrooms
- Living room16′2″ × 13′210 sq.ft.
- Dining room13′5″ × 11′9″157 sq.ft.
- Family room17′7″ × 13′5″235 sq.ft.
- Kitchen14′3″ × 9′128 sq.ft.
- Dining room11′5″ × 9′103 sq.ft.
- Powder room6′7″ × 6′7″43 sq.ft.
- Foyer9′2″ × 8′6″78 sq.ft.
- Primary bedroom25′6″ × 13′6″344 sq.ft.
- Bedroom 215′3″ × 13′198 sq.ft.
- Bedroom 312′2″ × 12′1″147 sq.ft.
- Bedroom 413′ × 12′2″158 sq.ft.
- Bathroom8′6″ × 7′10″66 sq.ft.
- Bathroom12′1″ × 10′4″124 sq.ft.
- Bedroom 515′9″ × 12′2″191 sq.ft.
- Bedroom15′1″ × 13′9″208 sq.ft.
- Family room16′9″ × 12′5″208 sq.ft.
- Bathroom6′11″ × 6′7″46 sq.ft.
- Cold room/cantina6′7″ × 3′3″22 sq.ft.
- Utility room9′10″ × 9′10″97 sq.ft.
- Den13′ × 9′117 sq.ft.
Around this home
Schools nearby
School rating, out of 10.
Listing details
Helpful tools
Your HOMEH agent
"I would see it this week."
Ask HOMEH about this home
Price, neighbourhood, monthly cost. Ask anything.
HOMEH Intelligent Agent is an AI, not a licensed representative. Check anything important with your agent.