
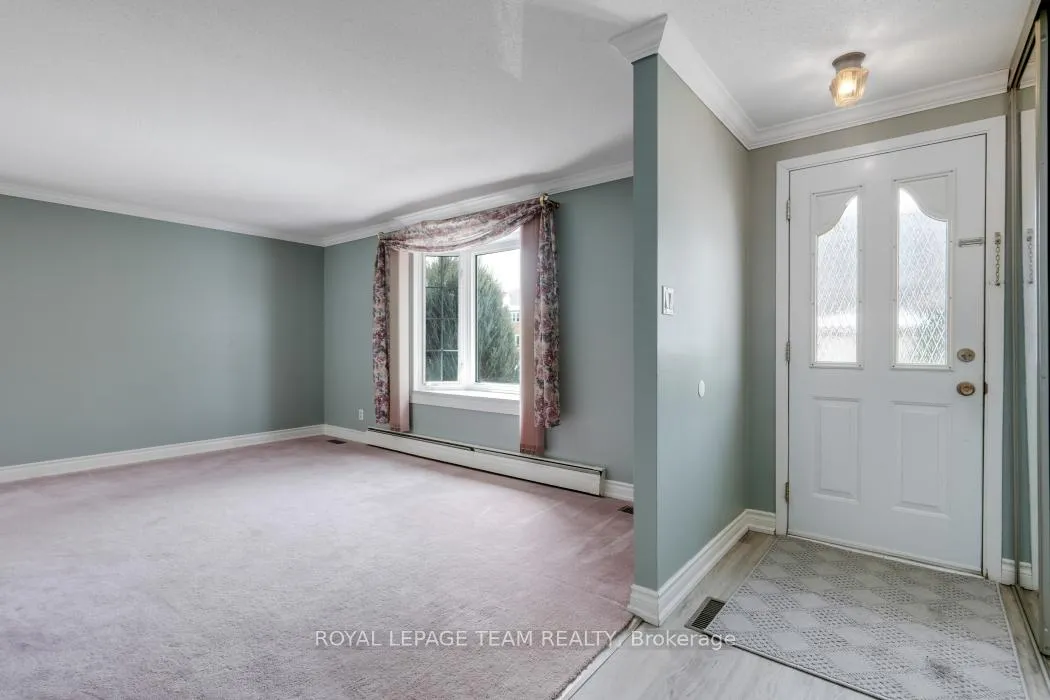
 See all 41 photos
Property history

This listing has ended. It is no longer available.
Property not available for sale or for rent.
Ask about this home
A HOMEH agent will answer your questions about this home.Ask HOMEH
About this home
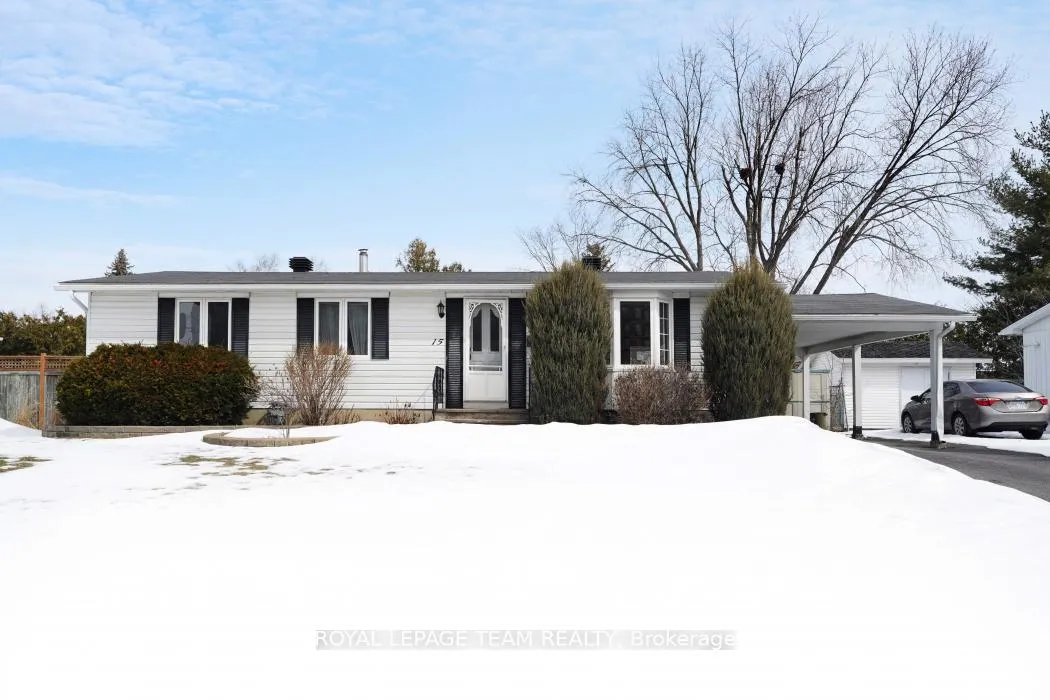
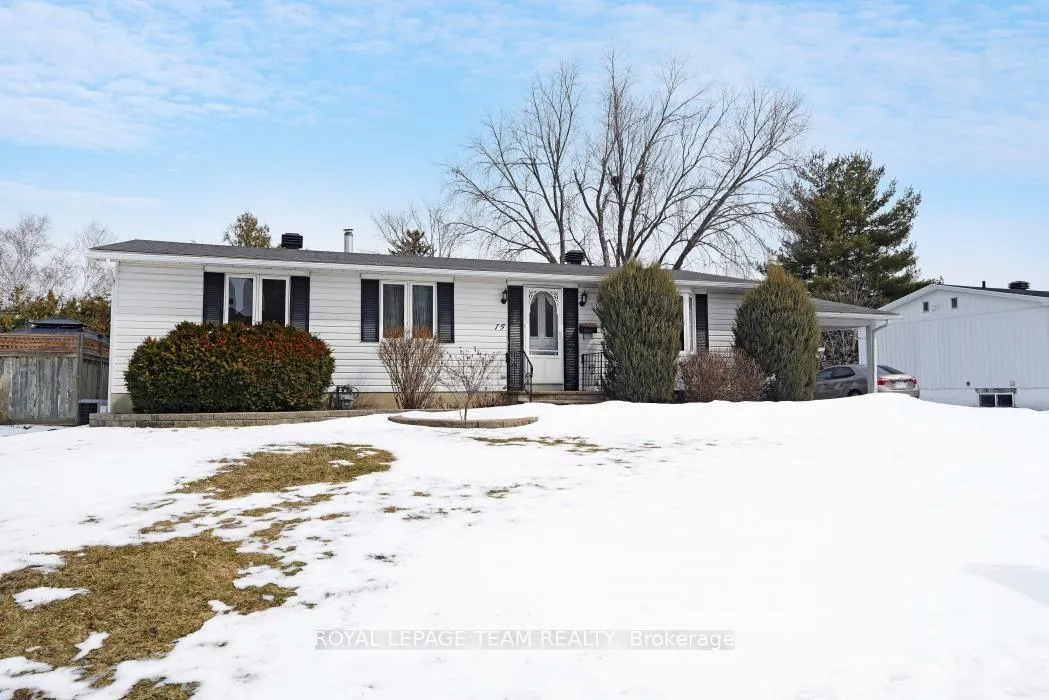
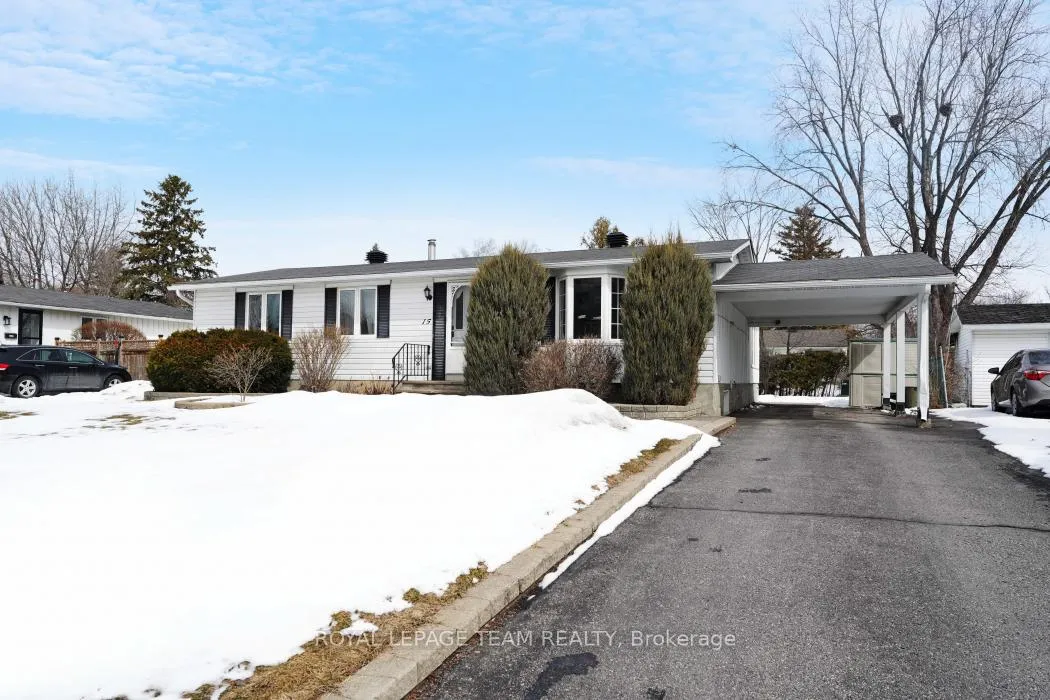
This impressive mid-century bungalow is situated on a generous 65 x 100-foot treed and landscaped lot in the centrally located and sought-after neighbourhood of Boarden Farm. Meticulously cared for by its original owner, the home seamlessly blends classic character with modern amenities. Offering 3+1 bedrooms and 2 bathrooms, this residence is ideally suited for an active family. The open-concept kitchen flows into a bright family room addition, featuring floor-to-ceiling windows and direct patio access to a substantial east-facing deck, perfect for outdoor dining and entertaining. The primary bedroom includes double large closets providing ample storage, while 2 (+1) additional spacious bedrooms offer flexibility and comfort. Other highlights include a main floor stacked laundry and a recently updated lower level with potential for development as a secondary dwelling unit. The exterior features professionally landscaped interlock pathways, an oversized carport, a storage shed, and an extended driveway; the fenced and hedged backyard ensures privacy and is ideal for outdoor activities. Home features a clean hydronic/boiler system fueled by natural gas and has central air conditioning. Conveniently located near the shops on Merivale Road, Merivale High School, and several of Ottawa's most reputable schools, recreation facilities, and parks, this property offers an exceptional living environment.
Facts & features
Ask about this home
A HOMEH agent will answer your questions about this home.
Rooms
17 rooms · 2 bathrooms
- Living room19′ × 11′2″212 sq.ft.
- Kitchen11′2″ × 10′2″113 sq.ft.
- Other11′2″ × 7′7″84 sq.ft.
- Family room12′2″ × 10′6″127 sq.ft.
- Primary bedroom11′2″ × 10′10″121 sq.ft.
- Bedroom 211′2″ × 8′6″95 sq.ft.
- Bedroom 39′10″ × 8′10″87 sq.ft.
- Bathroom7′10″ × 4′7″36 sq.ft.
- Laundry7′10″ × 4′3″34 sq.ft.
- Foyer—
- Mud room—
- Recreation22′4″ × 13′5″300 sq.ft.
- Bedroom 411′10″ × 10′2″120 sq.ft.
- Other7′3″ × 6′7″47 sq.ft.
- Bathroom7′7″ × 9′2″69 sq.ft.
- Utility room21′8″ × 9′2″199 sq.ft.
- Other23′8″ × 21′8″513 sq.ft.
Around this home
Listing details
Helpful tools
Your HOMEH agent
"I would see it this week."
Ask HOMEH about this home
Price, neighbourhood, monthly cost. Ask anything.
HOMEH Intelligent Agent is an AI, not a licensed representative. Check anything important with your agent.