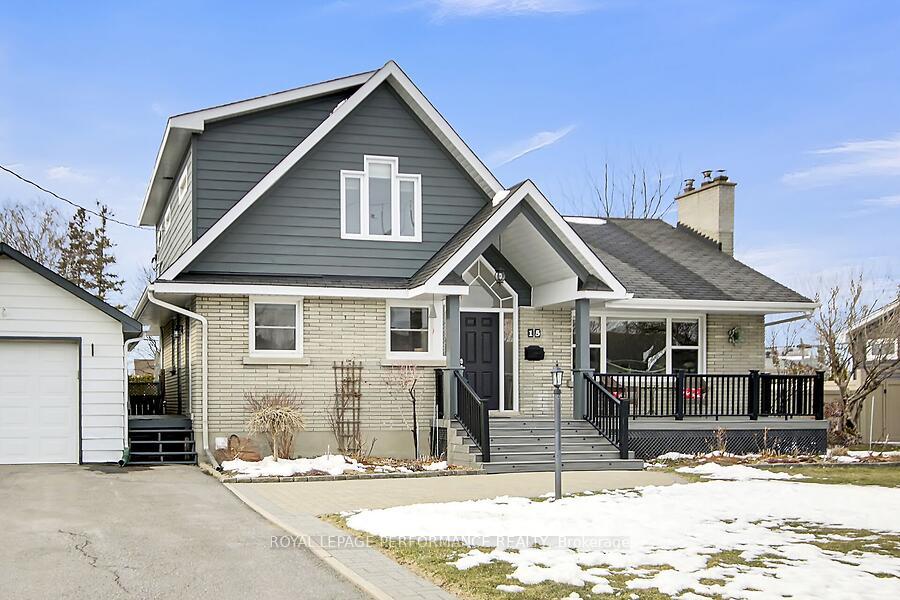
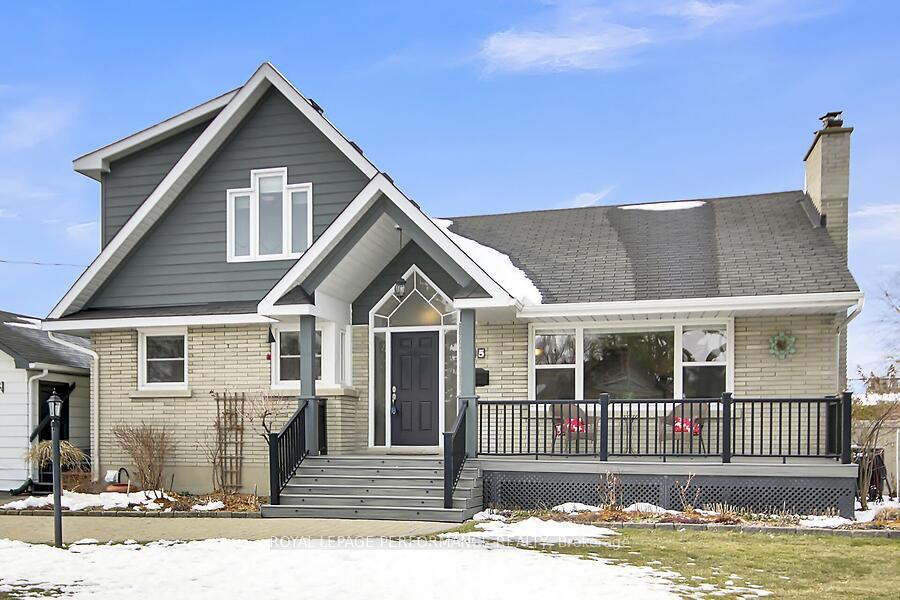
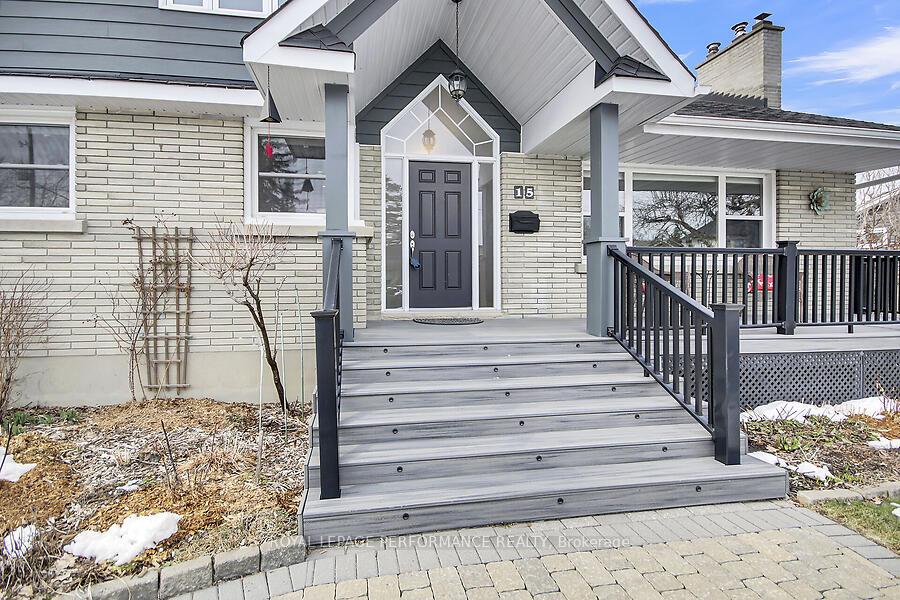
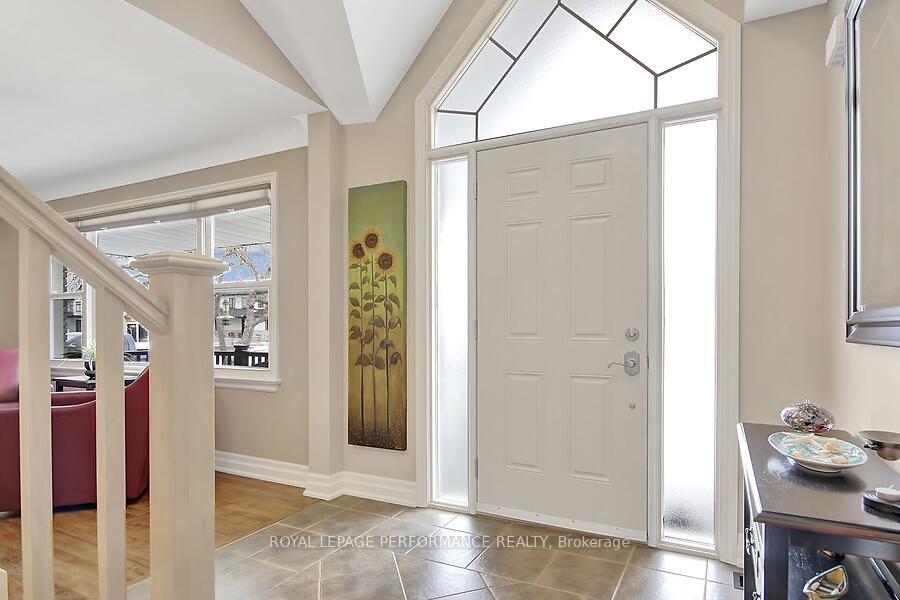
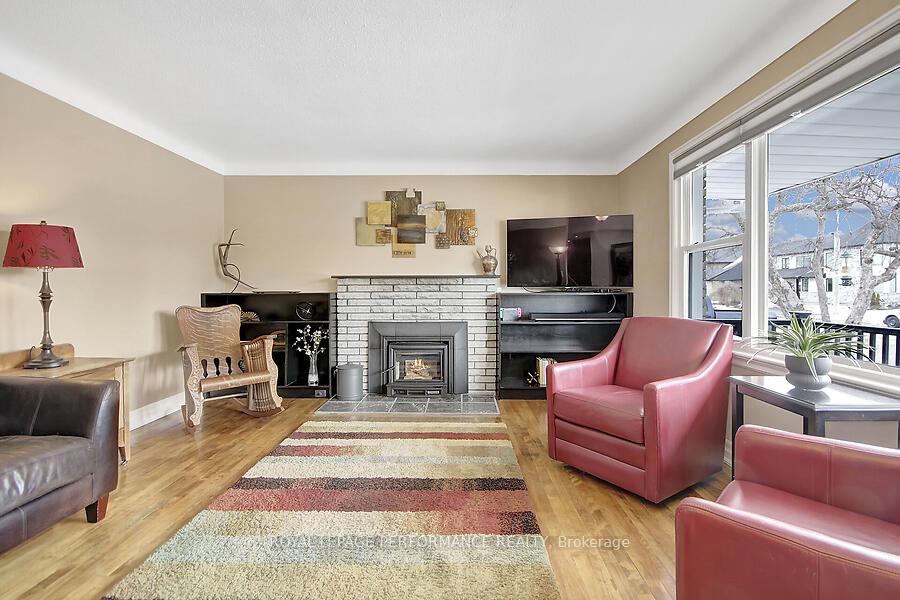
Welcome to 15 Westwood Drive, a thoughtfully renovated & Award Winning (2011 Housing Design Award) two-storey gem nestled in the desirable Crestview neighbourhood. With a full washroom on each floor, the home has been meticulously updated allowing for 3 levels of independent living: parents on main in the bright Primary Bedroom; family or guests upstairs & your teen in private, lower level. Step onto the inviting TREX front porch from an interlocked walkway and into a home filled with warmth and modern upgrades. The large & bright living room features a wood burning fireplace. The gourmet eat-in kitchen is a chefs dream that brings light and elegance to the heart of the home. Hardwood floors grace the main and second levels, while the finished basement features durable and stylish bamboo hardwood. Upstairs, you'll find two good-sized bedrooms with ample closet space and full, modern washroom - perfect for guests or family. The basement offers a spacious recreation room with gas stove, bedroom (currently a home gym) with an egress window, another updated full washroom, a functional workshop and sports closet for your family's sporting activities! Entertain in the fully PVC fenced and private backyard with 60 x 11 interlock patio. The backyard also a features a Trex porch, sandbox, electrical feed for a future sitting area, and a shed wired with electricity - ready for hobbies or storage. With high-end finishes, thoughtful touches throughout, and a layout perfect for aging in place, this Crestview beauty is more than a home - its your next chapter. Book your showing today! OPEN HOUSE Sunday, April 13th, 2-4pm.
Read more
Auto Garage Door RemoteCarpet FreePrimary Bedroom - Main FloorStorageWorkbench
Facts & features
TypeDetached
Style2-storey
Size1.5K~2K Sq.Ft.
Lot84.9 x 119.9 ft
Tax$5,549 (2024)
HeatingForced air, gas
CoolingCentral air
BasementFinished
Parking4 drive
WaterMunicipal
FireplaceYes, natural gas, wood
Book a viewing
Wed28Oct
Thu29Oct
Fri30Oct
Sat31Oct
Sun1Nov
Pick a time
Rooms
10 rooms · 3 bathrooms
Main floor6 rooms
Other14′10″ × 10′148 sq.ft.
Kitchen13′9″ × 11′8″160 sq.ft.
Mud room14′1″ × 5′7″79 sq.ft.
Foyer8′7″ × 9′9″83 sq.ft.
Living room15′9″ × 13′10″218 sq.ft.
Primary bedroom18′5″ × 13′2″242 sq.ft.
Second floor2 rooms
Bedroom 215′4″ × 10′4″158 sq.ft.
Bedroom 314′2″ × 9′6″134 sq.ft.
Basement2 rooms
Recreation12′9″ × 15′2″193 sq.ft.
Bedroom13′ × 11′5″148 sq.ft.
Bathrooms3
4-pcSecond3-pcMain3-pcBasement
Thinking of selling your home?See what your home is worth today.

 See all 50 photos
