
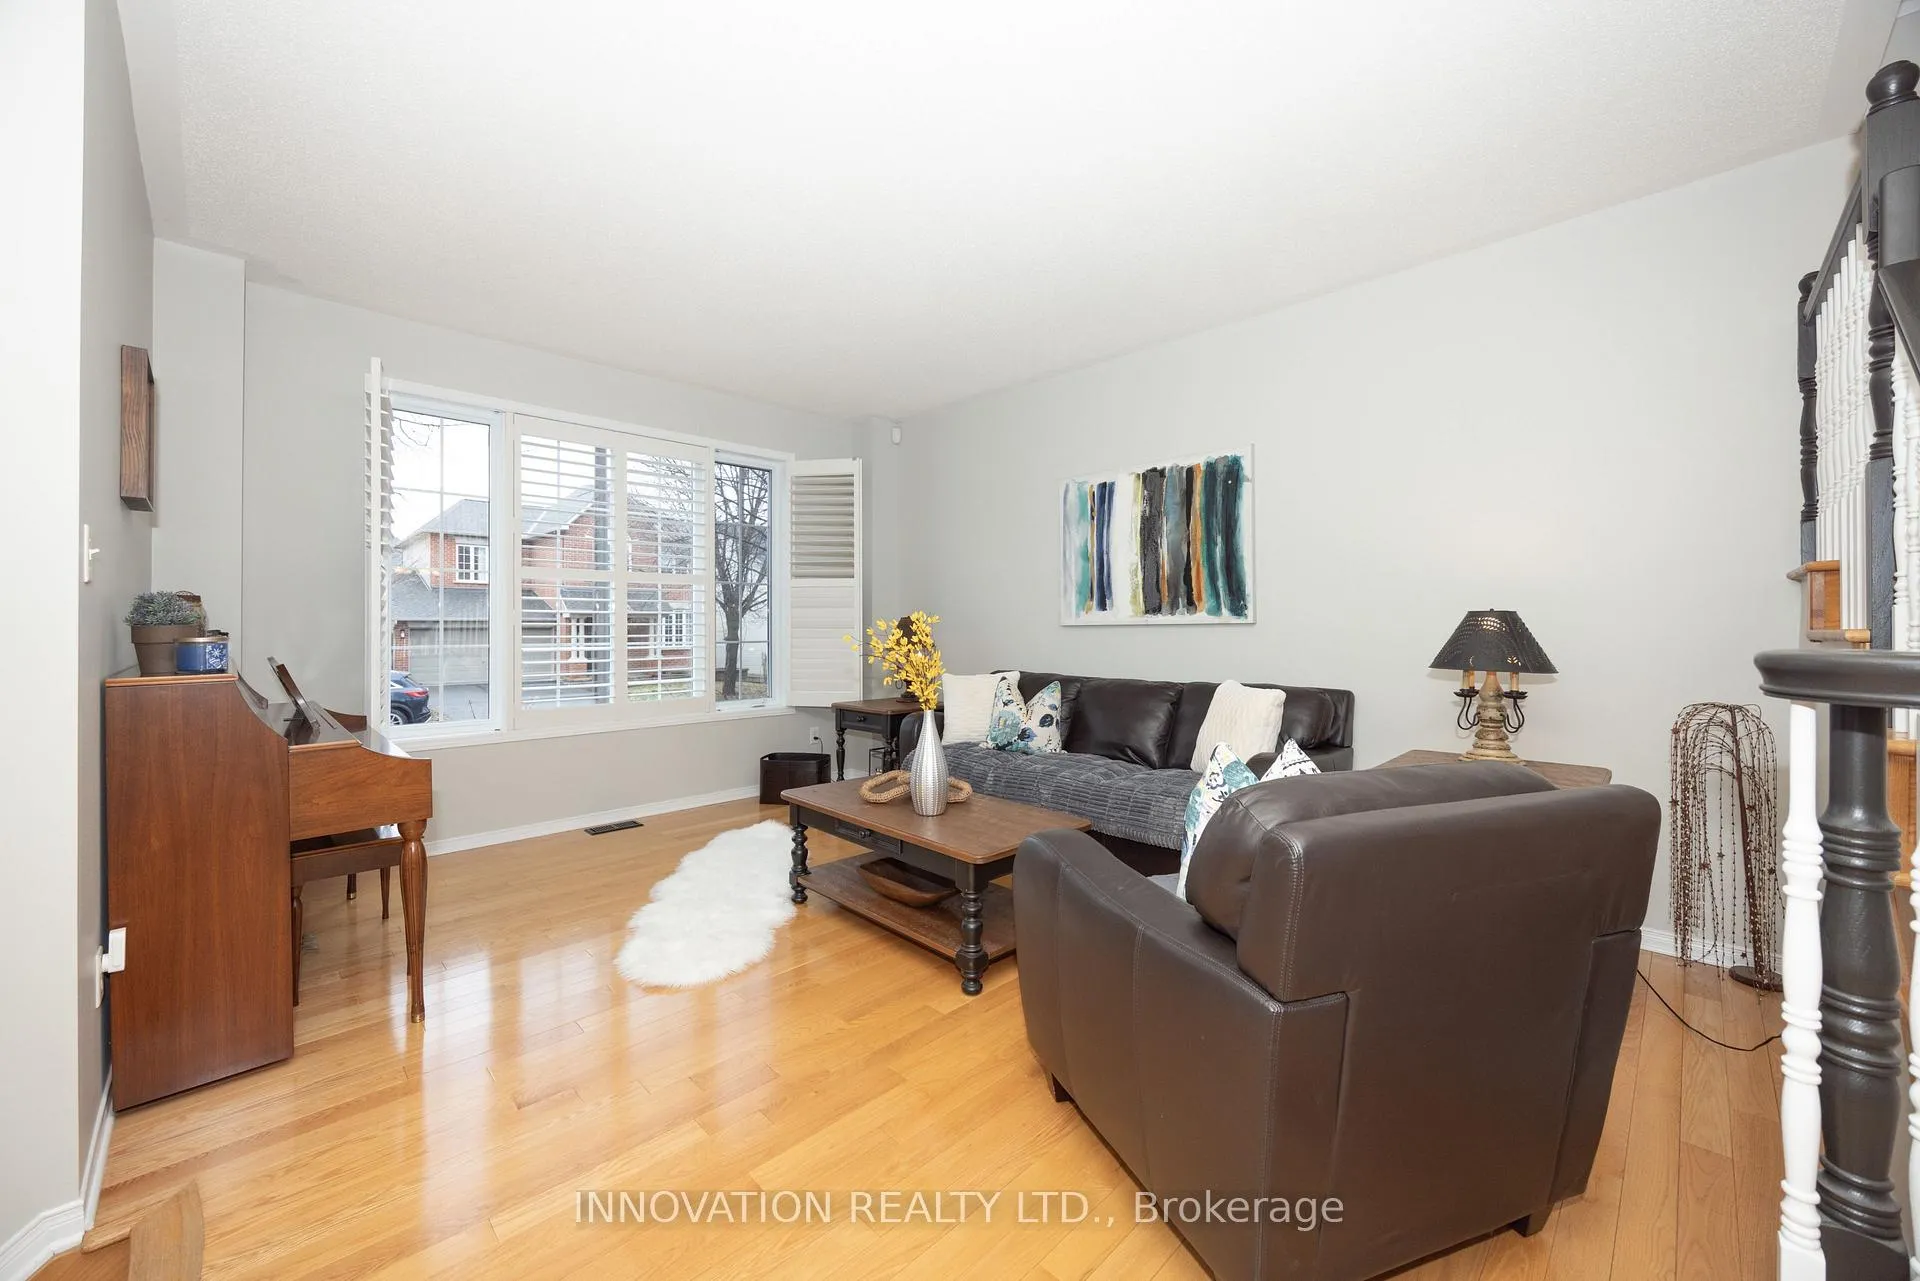
 See all 47 photos
Property history

This listing has ended. It is no longer available.
Property not available for sale or for rent.
Ask about this home
A HOMEH agent will answer your questions about this home.Ask HOMEH
About this home
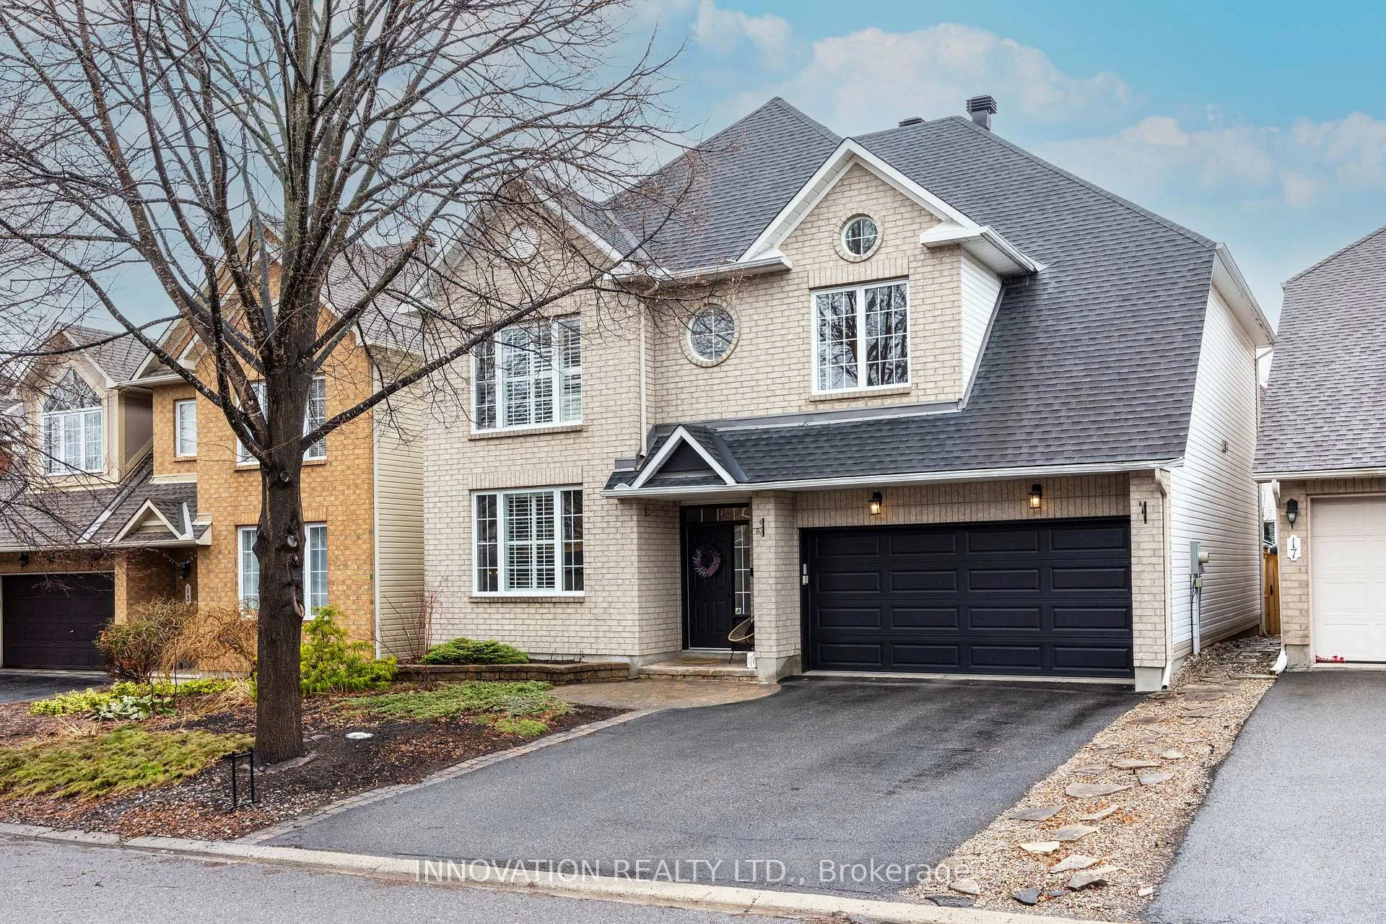
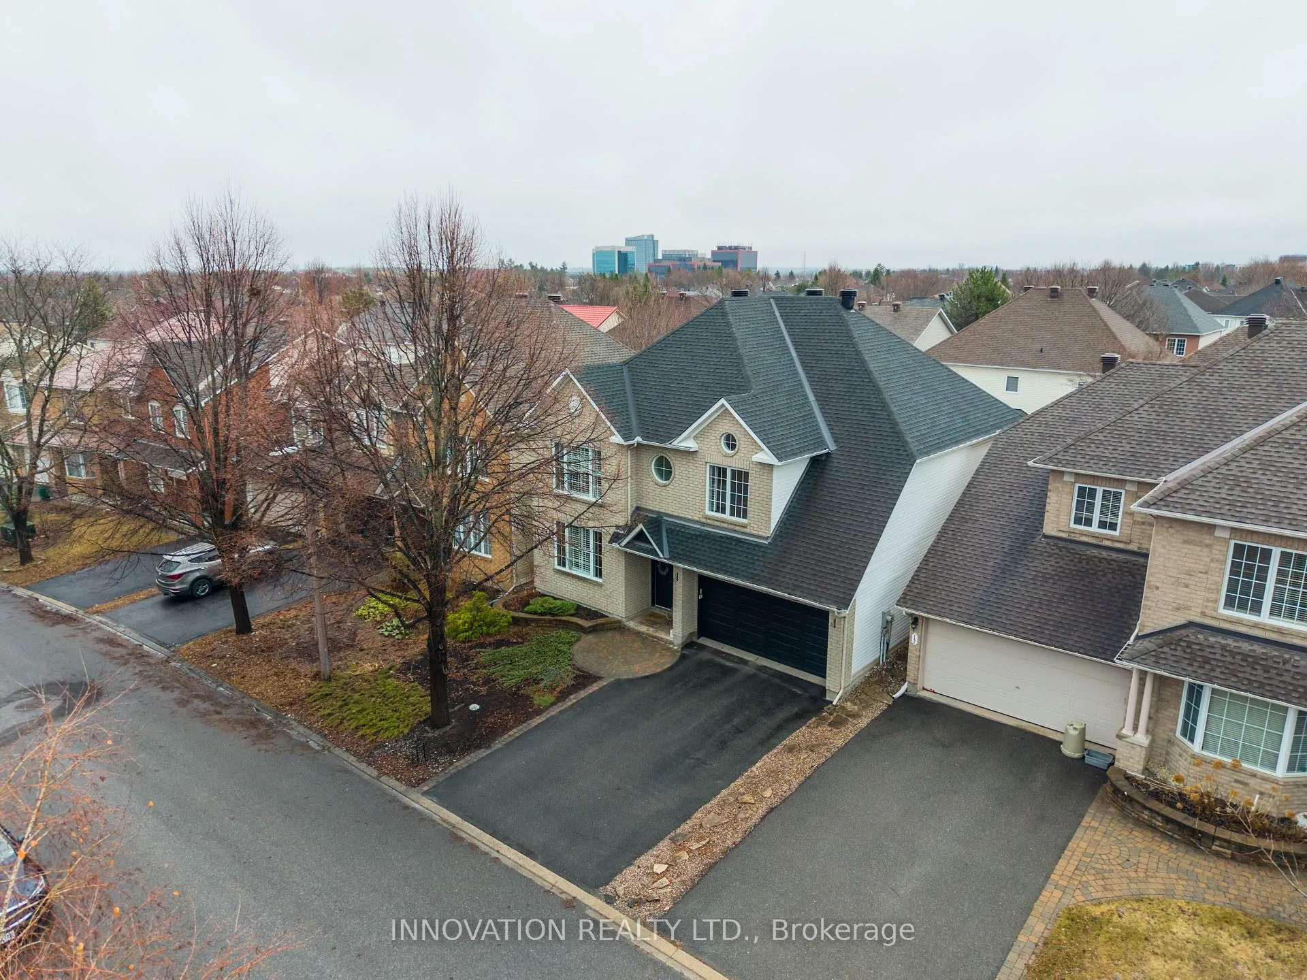
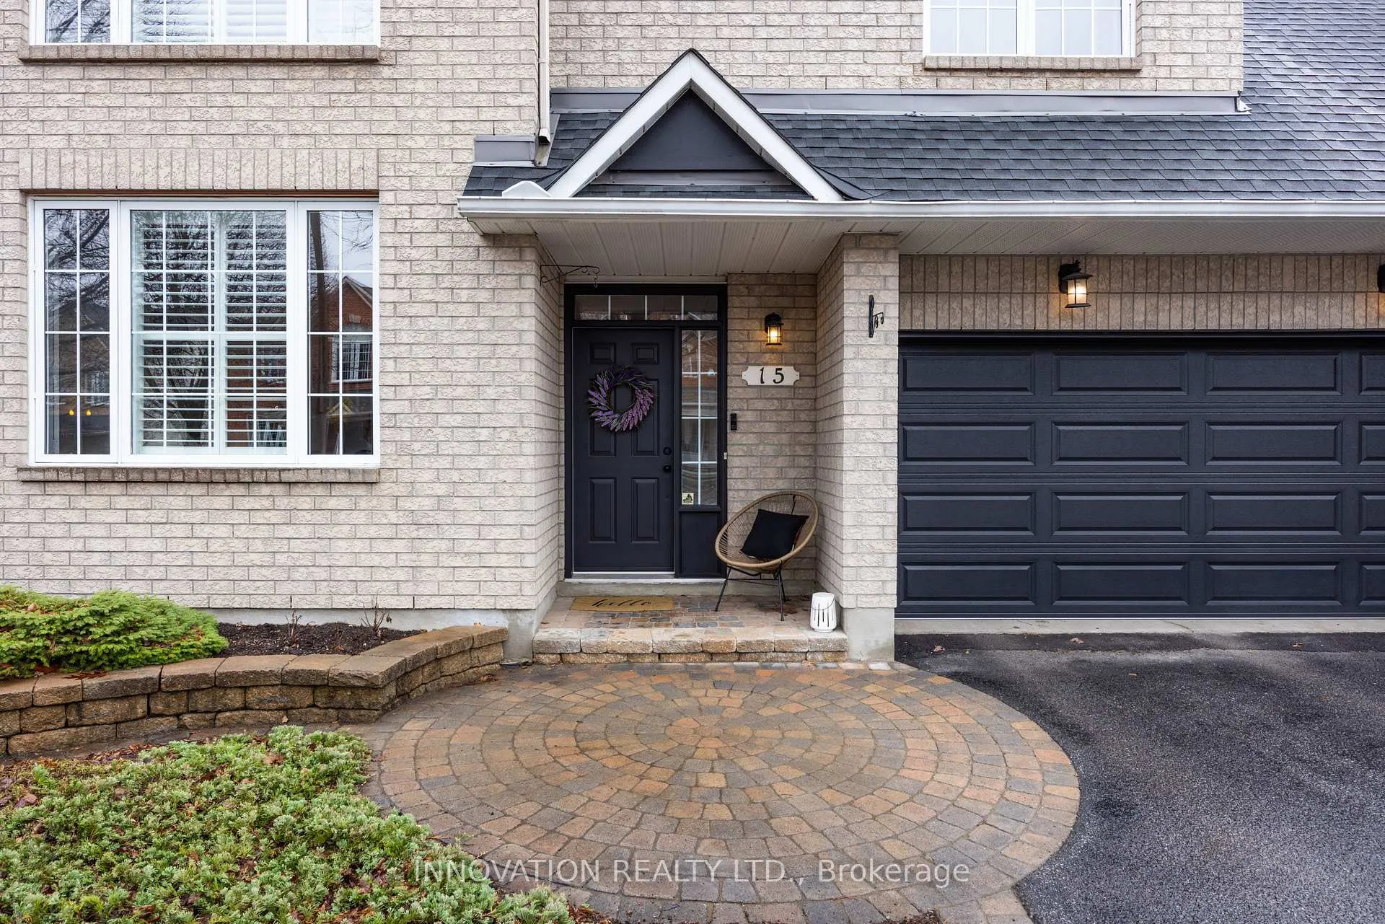
Welcome to this beautifully appointed family home where comfort meets elevated design. Designed for the way families truly live and entertain, this exceptional home offers sun-drenched spaces, upscale finishes, and room to grow. The main level features an entertainment-sized Dining room alongside a sun-filled Living room, all enhanced by rich hardwood flooring that flows throughout both the main and 2nd levels. At the heart of the home, a magazine-worthy gourmet Kitchen with quartz countertops and a chic coffee station and wine fridge sets the stage for both intimate mornings and lively gatherings. The Kitchen opens effortlessly into a spacious Family room anchored by a cozy gas fireplace, creating an inviting atmosphere for gathering. From here, step out to the beautifully landscaped backyard, showcasing an interlock patio and walkway, fully fenced with storage shed, ideal for outdoor enjoyment and family living. A hardwood staircase leads to the upper level, where the expansive primary suite offers a true retreat, featuring a relaxing sitting area, a large walk-in closet, and a luxurious 4-piece ensuite with an oversized glass shower. 3 additional generously sized Bedrooms provide ample space for family or guests, complemented by a well-appointed 4-piece Bathroom and the convenience of a 2nd-level Laundry room. The fully finished lower level offers endless possibilities, whether it's a media lounge, play space, or home gym in the sprawling Recroom, with bonus 2pc Bath, workshop and storage. A perfect blend of sophistication and everyday comfort, this home is designed to grow with your family and create lasting memories. Roof '16, furnace and C/air ' 21. 24 hour Irrevocable on all Offers.
Facts & features
Ask about this home
A HOMEH agent will answer your questions about this home.
Rooms
18 rooms · 4 bathrooms
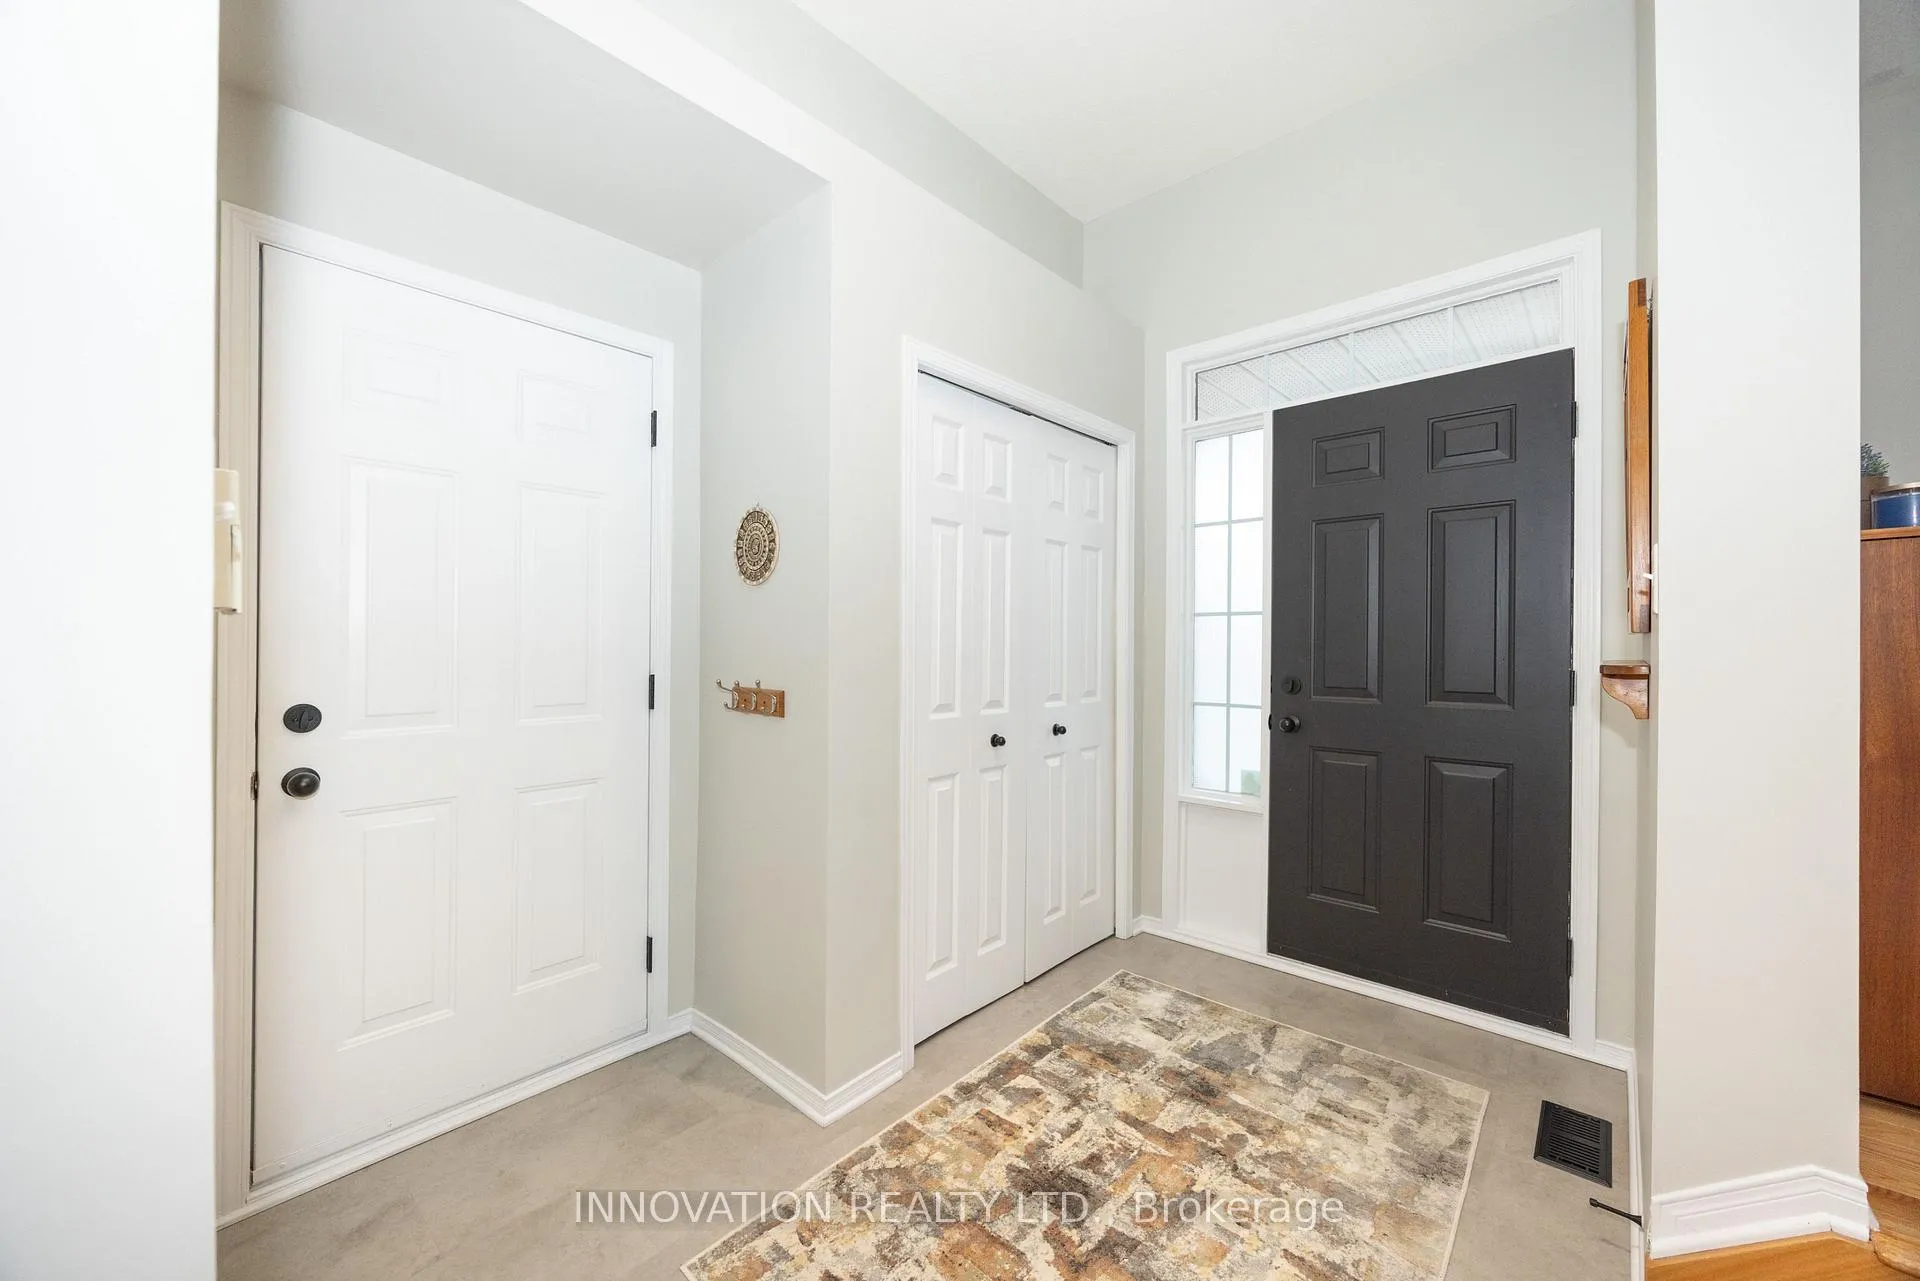
- Foyer9′2″ × 5′3″48 sq.ft.
- Living room15′11″ × 13′4″212 sq.ft.
- Dining room14′4″ × 10′10″156 sq.ft.
- Kitchen21′2″ × 10′4″218 sq.ft.
- Family room16′10″ × 15′5″260 sq.ft.
- Bathroom—
- Primary bedroom17′5″ × 12′209 sq.ft.
- Bedroom 214′5″ × 10′1″145 sq.ft.
- Bedroom 314′3″ × 11′156 sq.ft.
- Bedroom 413′7″ × 12′8″172 sq.ft.
- Bathroom17′2″ × 7′6″129 sq.ft.
- Bathroom—
- Sitting8′7″ × 8′8″74 sq.ft.
- Recreation23′3″ × 14′5″335 sq.ft.
- Bathroom—
- Workshop—
- Utility room—
- Other—
Around this home
Schools nearby
School rating, out of 10.
Listing details
Helpful tools
Your HOMEH agent
"I would see it this week."
Ask HOMEH about this home
Price, neighbourhood, monthly cost. Ask anything.
HOMEH Intelligent Agent is an AI, not a licensed representative. Check anything important with your agent.