
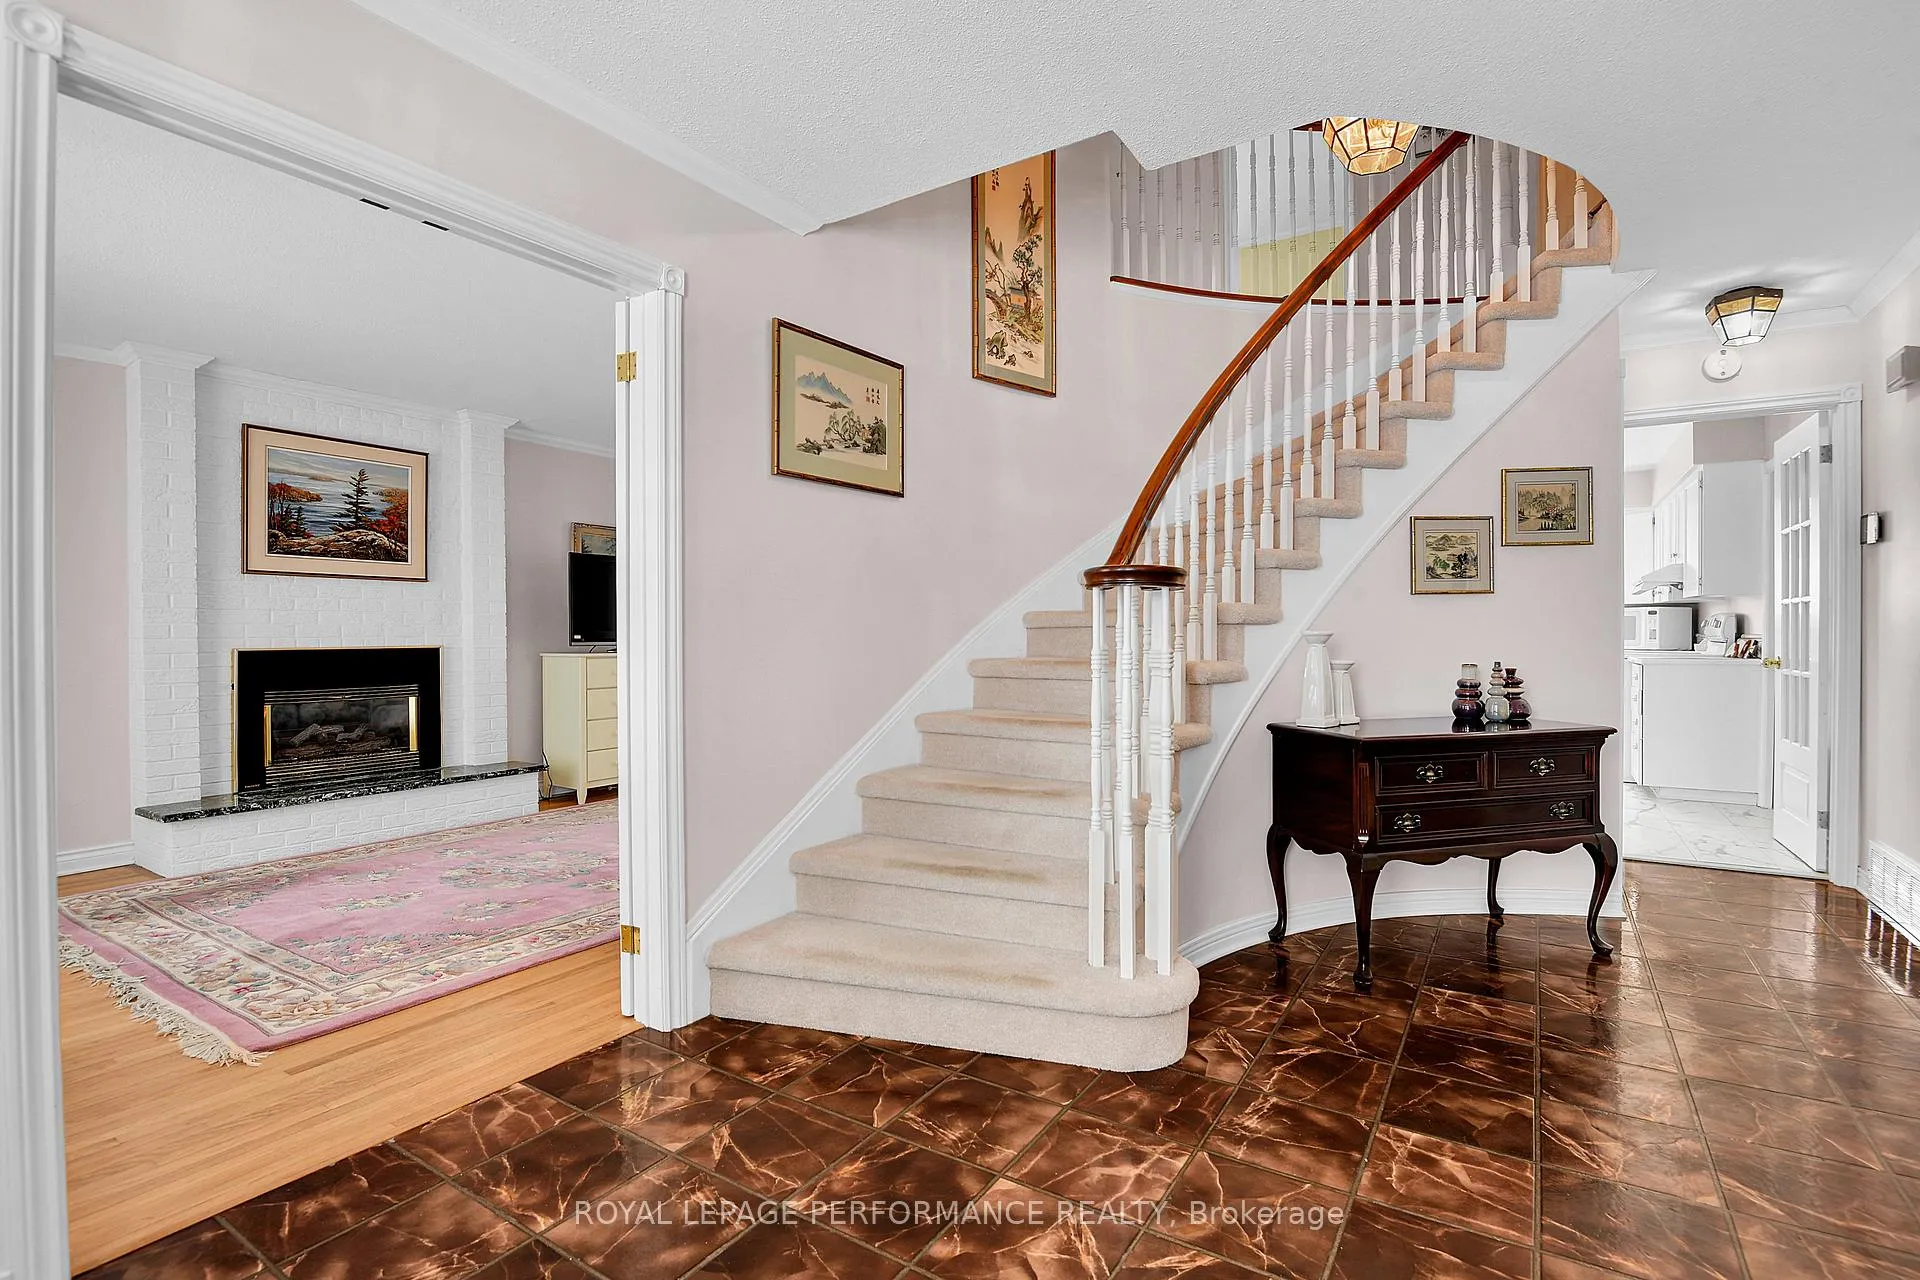
 See all 43 photos
Property history

This home has sold. It is no longer available.
Property not available for sale or for rent.
Book a viewing
Ask HOMEH
About this home
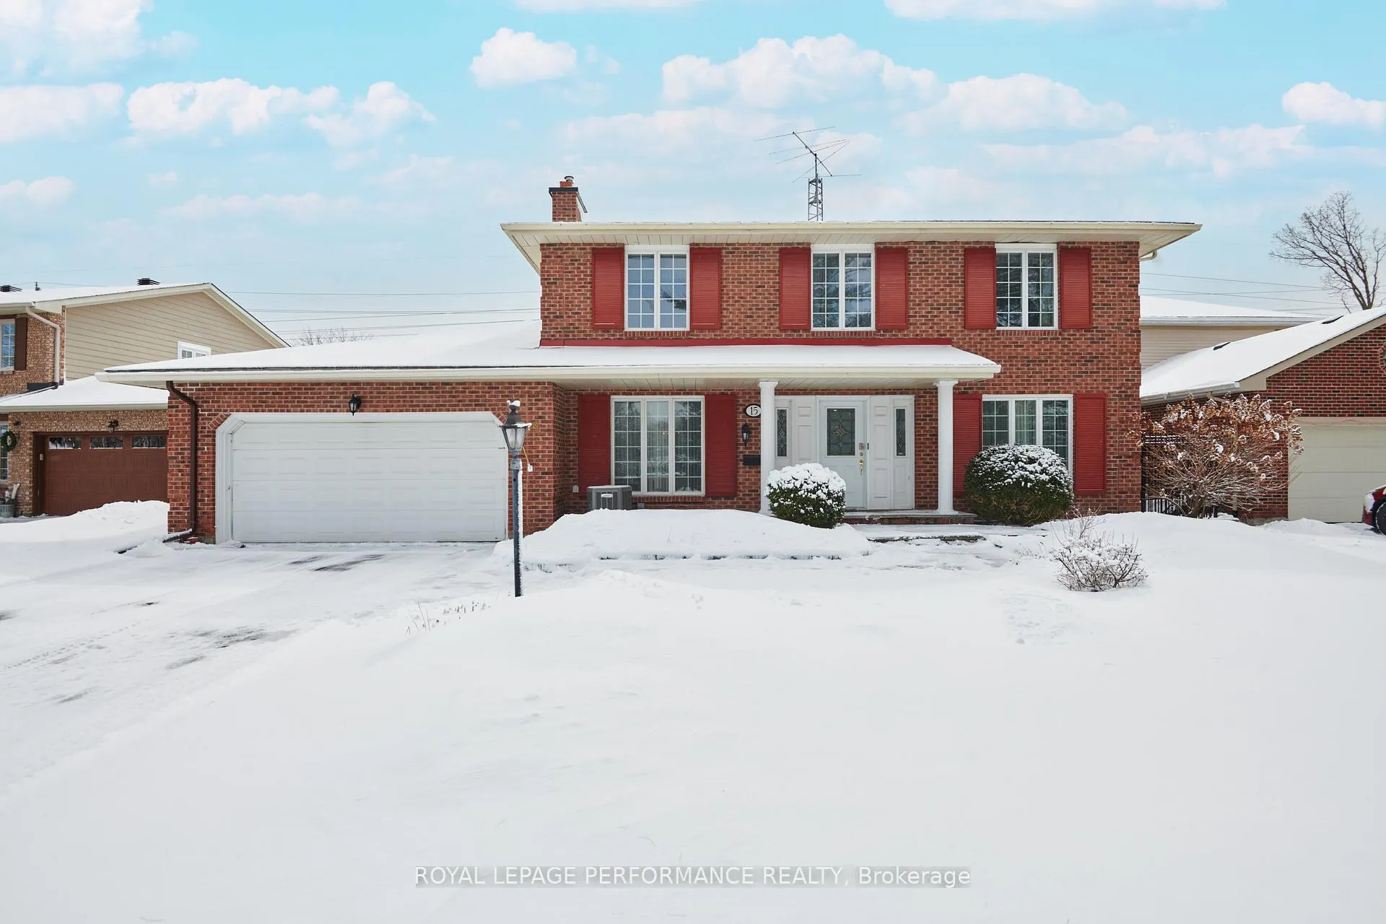
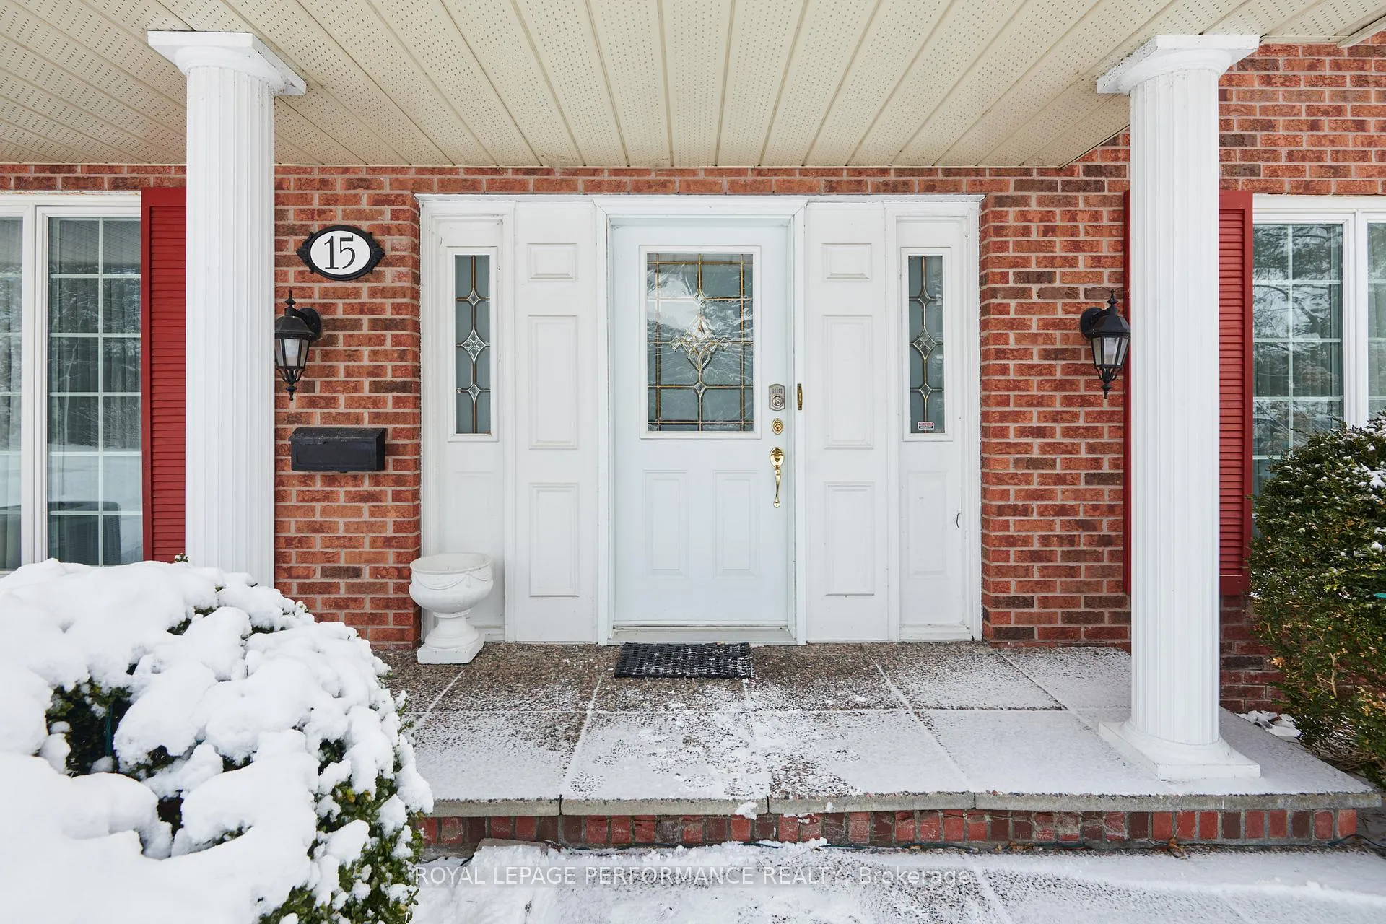
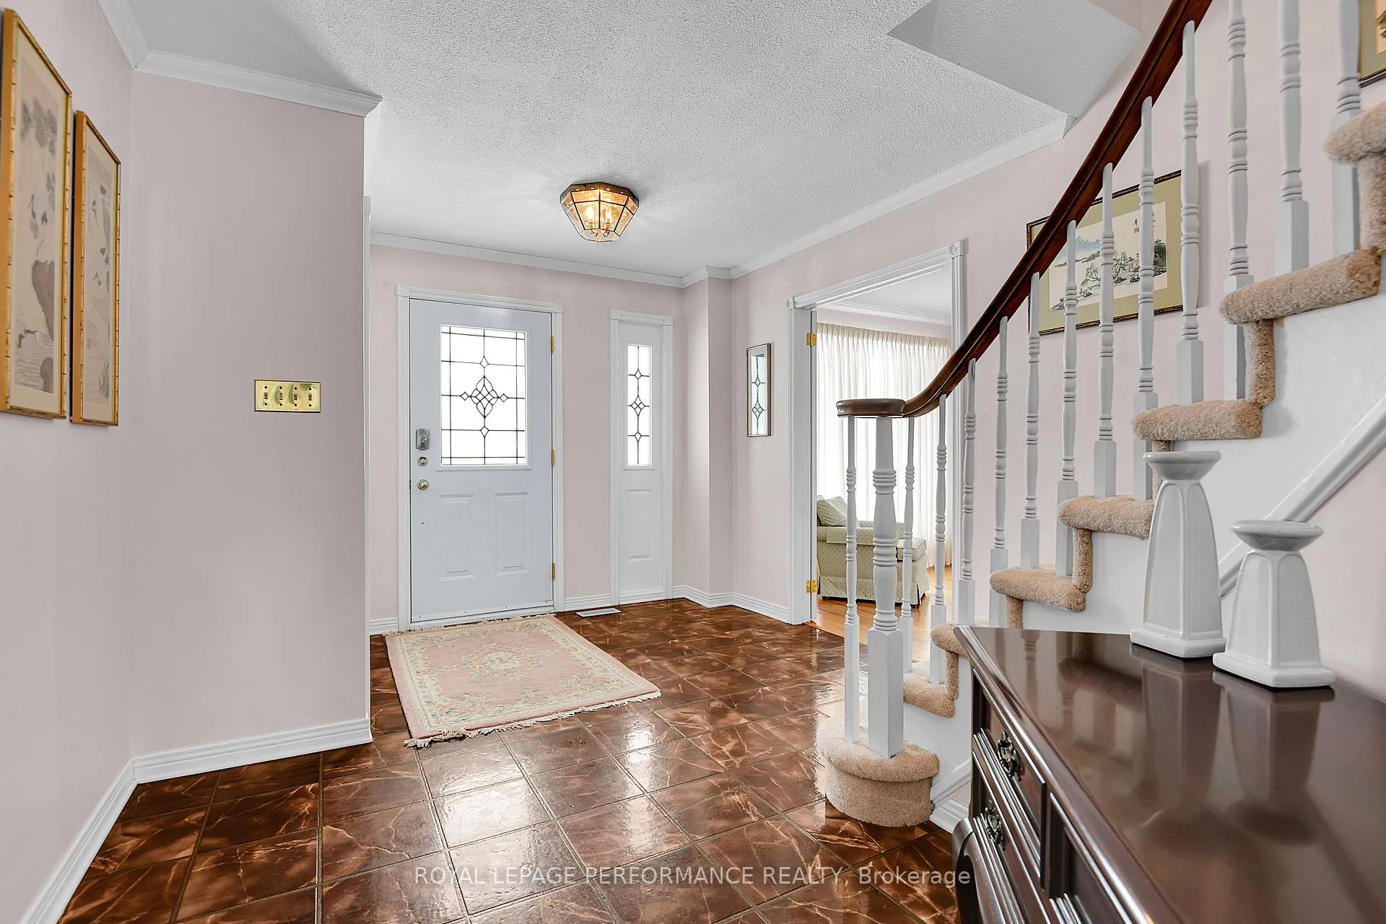
Welcome to a residence where privacy, prestige, and practical design converge. Tucked away at the end of a quiet, pristine cul-de-sac in one of the area's most sought-after exclusive neighbourhoods, this 4-bedroom, 2.5-bathroom family home offers the perfect sanctuary for the discerning modern family. From the moment you pull into the driveway, the stature of this home is evident. The exterior boasts a classic aesthetic that fits seamlessly into its high-end surroundings. The property features a generous 7.24m x 5.94m double-car garage, with a secondary entrance to the basement. The expansive layout includes: A large, light-filled family room serves as the central hub, perfect for quiet evenings by the fire or hosting large-scale celebrations. The upper level houses four well-appointed bedrooms. The primary suite is a true retreat, while the additional three bedrooms provide ample space for children, guests, or a dedicated hobby room. Enjoy the convenience of a main-floor powder room for guests, supplemented by two full, modern bathrooms on the upper level to streamline busy morning routines. Safety and serenity are guaranteed by the cul-de-sac location, ensuring zero through-traffic and a secure environment for outdoor play. Being part of an exclusive neighbourhood means you are minutes away from schools, shopping, and refined dining, all while maintaining a sense of secluded "away-from-it-all". The unfinished 16.55m x 9.88m basement with private entrance is ready for your custom touch. Imagine the possibilities! Your Private Oasis Awaits. Rarely does a home of this caliber, in such a coveted position, become available. This is more than just a house; it is the backdrop for your family's next great chapter.
Facts & features
Book a viewing
Rooms
14 rooms · 3 bathrooms
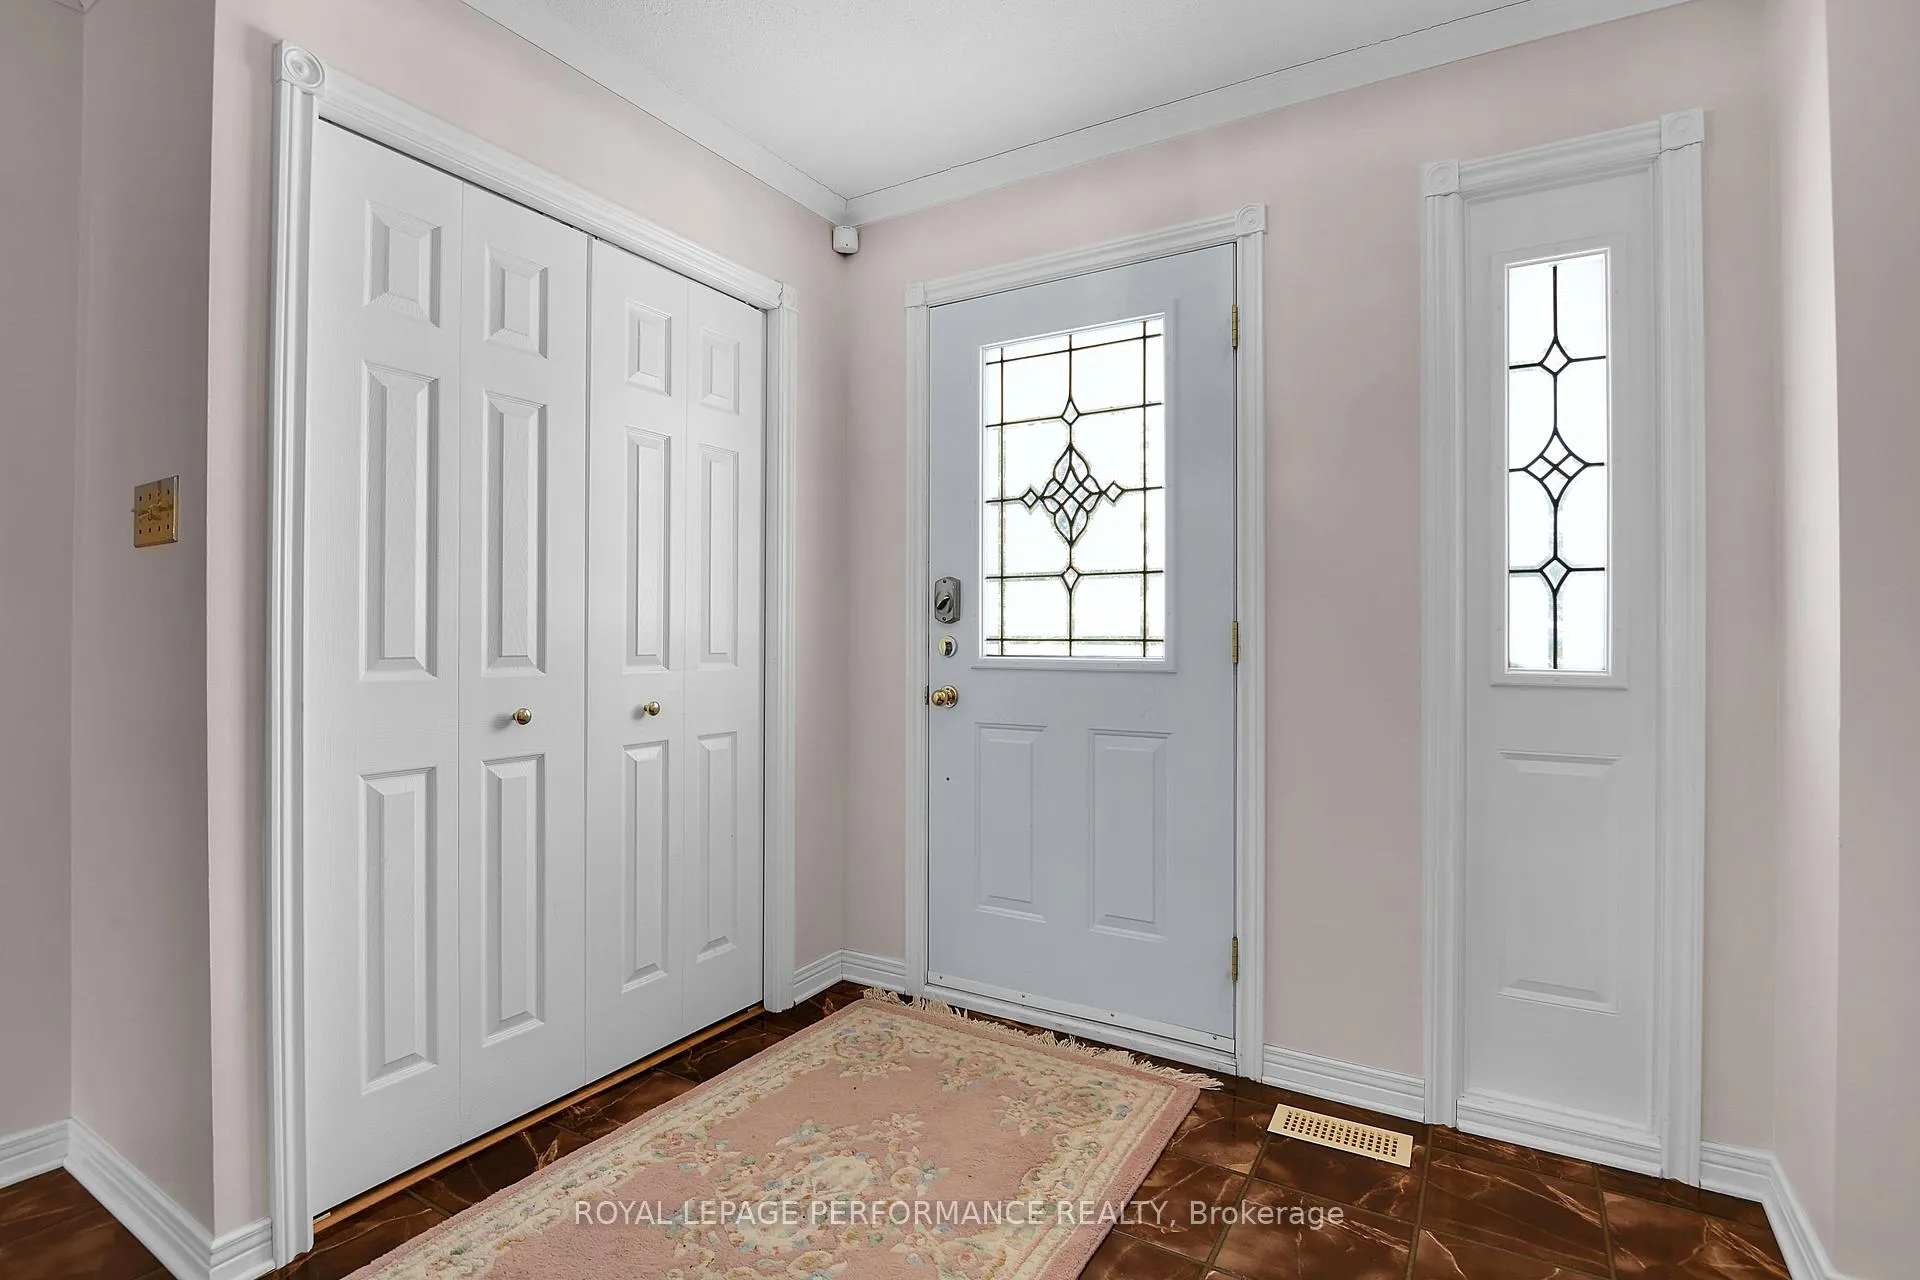
- Foyer19′3″ × 10′6″203 sq.ft.
- Kitchen15′7″ × 10′6″164 sq.ft.
- Living room21′5″ × 12′3″262 sq.ft.
- Dining room11′5″ × 12′3″140 sq.ft.
- Family room21′9″ × 13′3″288 sq.ft.
- Bathroom6′10″ × 5′8″39 sq.ft.
- Laundry6′10″ × 7′48 sq.ft.
- Breakfast12′11″ × 11′9″151 sq.ft.
- Primary bedroom21′9″ × 11′11″259 sq.ft.
- Bedroom 214′5″ × 11′159 sq.ft.
- Bedroom 310′ × 10′100 sq.ft.
- Bathroom7′10″ × 8′63 sq.ft.
- Bathroom8′2″ × 6′10″56 sq.ft.
- Bedroom 49′10″ × 15′7″153 sq.ft.
Around this home
Listing details
Helpful tools
Your HOMEH agent
"I would see it this week."
Ask HOMEH about this home
Price, neighbourhood, monthly cost. Ask anything.
HOMEH Intelligent Agent is an AI, not a licensed representative. Check anything important with your agent.