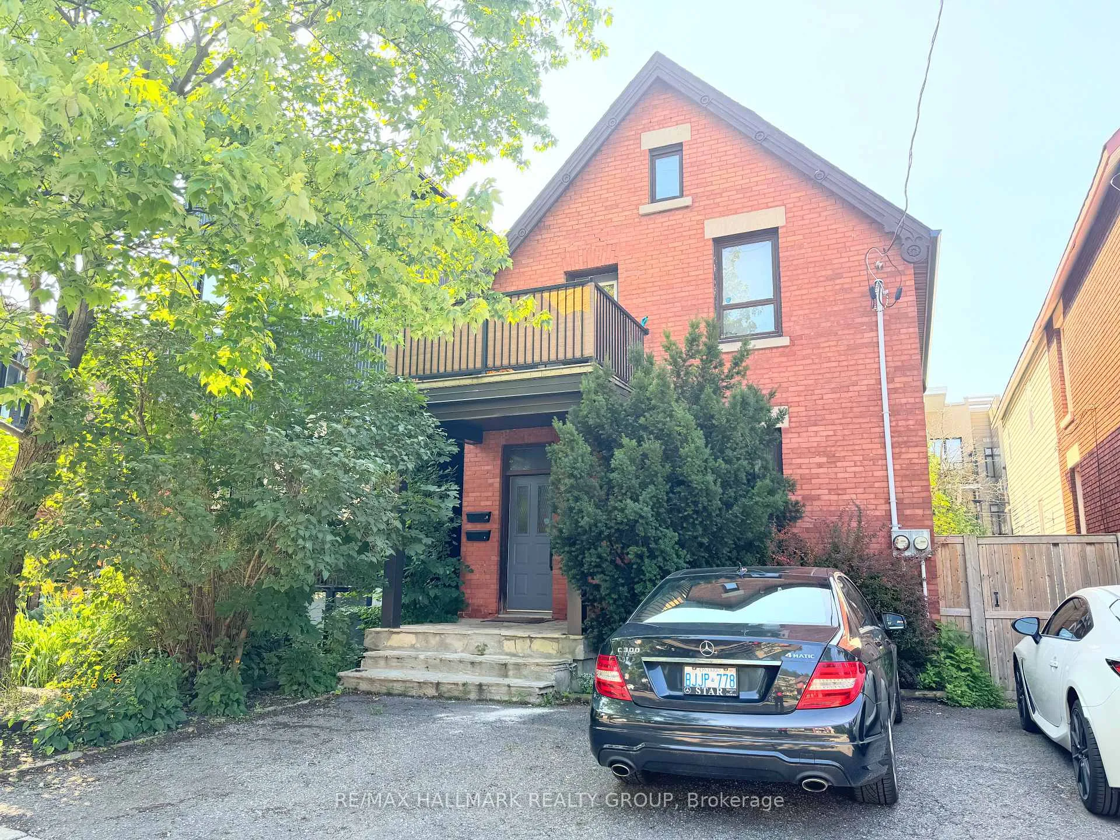
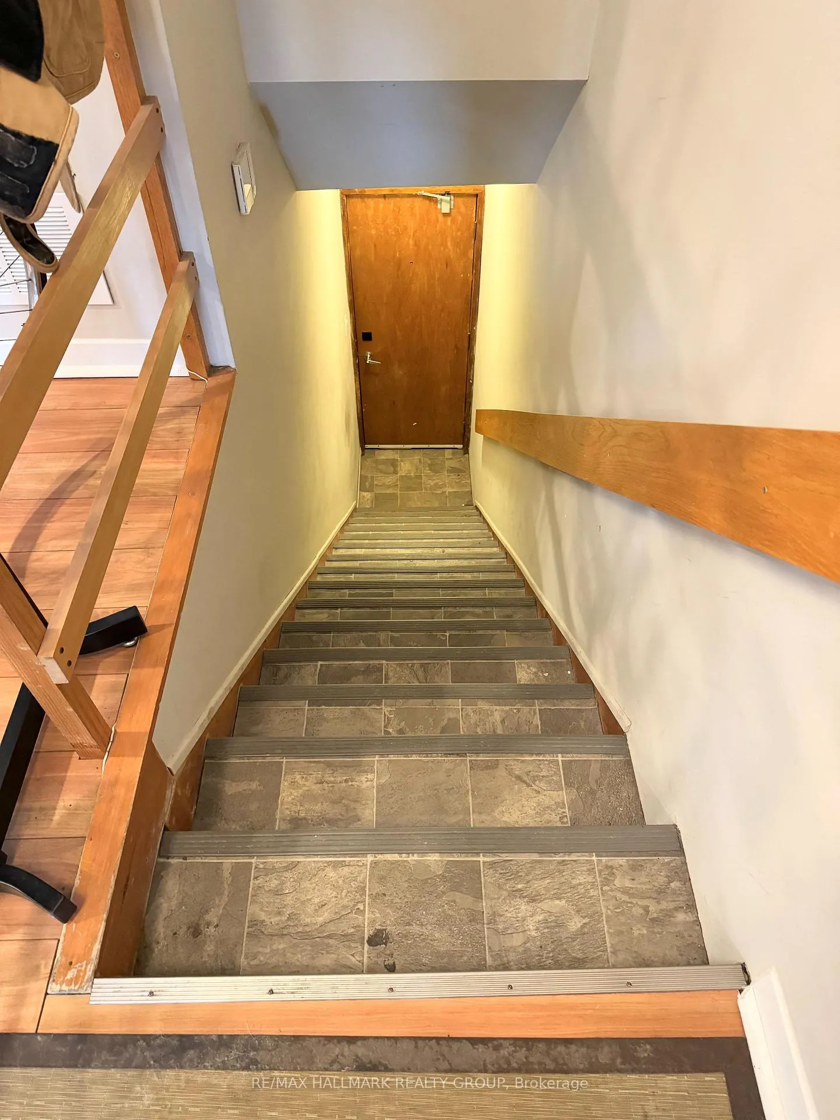
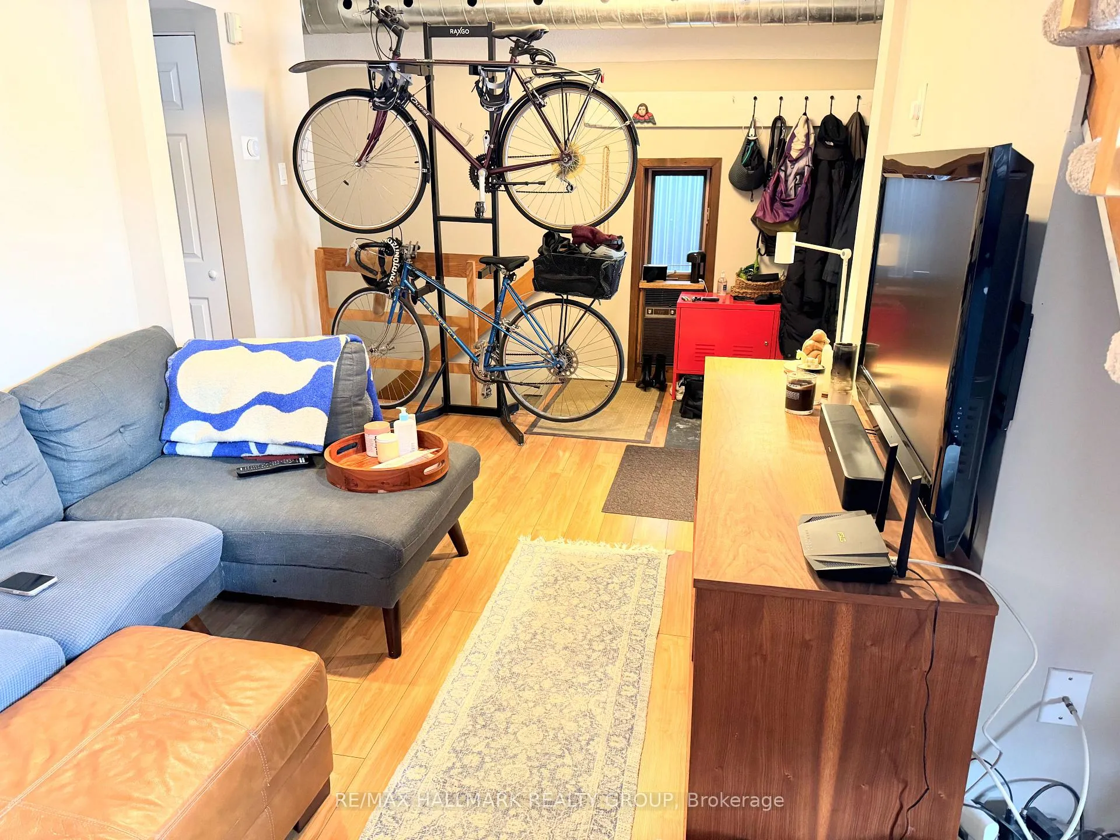
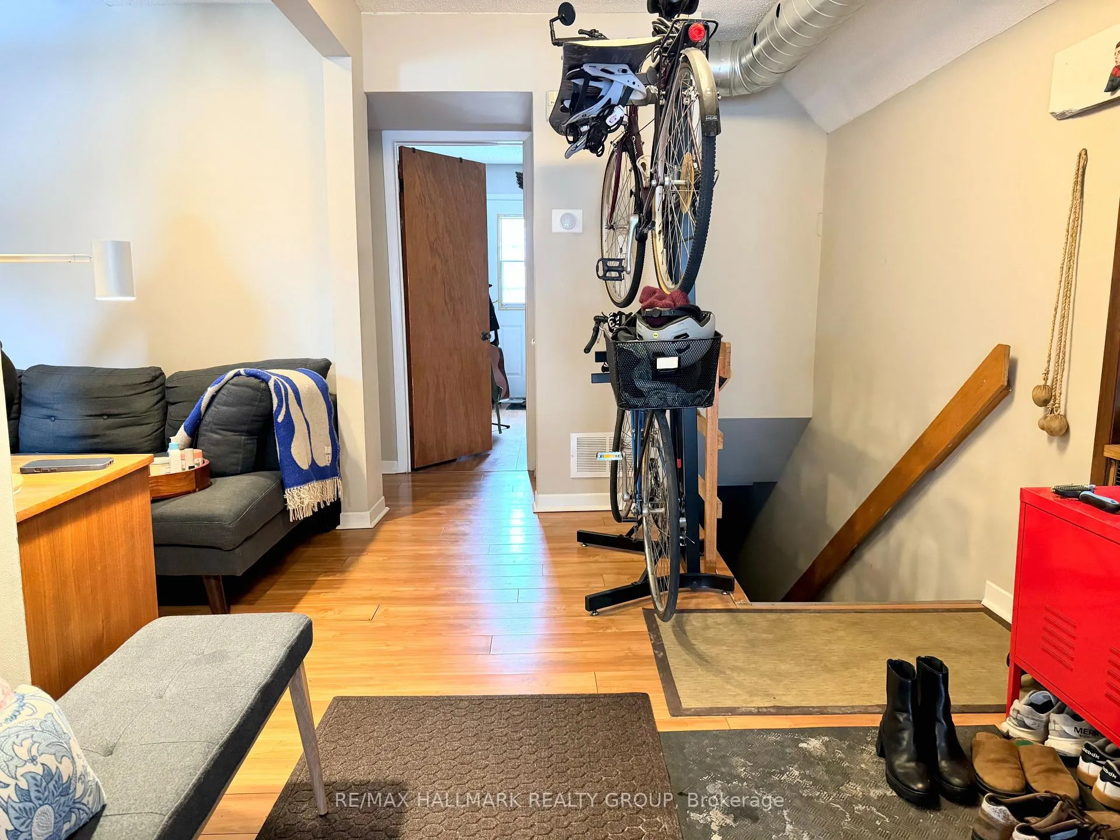
Discover this charming upper-level apartment in a beautifully maintained two-story home, ideally located in the heart of downtown. This updated unit offers two generous bedrooms, a versatile loft, and a bright south-facing layout filled with natural light. Hardwood flooring runs throughout, complemented by tiled bathrooms. The apartment features expansive living areas, including a family room, dining room, and kitchen, providing both comfort and functionality. The unit includes in-suite laundry and 1.5 bathrooms for added convenience. One parking space at the front of the building is available for an additional costs. Enjoy exceptional walkability, with all downtown amenities just steps away.
Read more
Facts & features
TypeMultiplex
Style2 1/2 storey
Size1.5K~2K Sq.Ft.
Lot25 x 101.5 ft
HeatingForced air, gas
CoolingCentral air
Parking1 drive
WaterMunicipal
Book a viewing
Wed28Oct
Thu29Oct
Fri30Oct
Sat31Oct
Sun1Nov
Pick a time
Rooms
7 rooms · 2 bathrooms
Second floor5 rooms
Living room19′ × 11′6″219 sq.ft.
Kitchen13′3″ × 9′6″126 sq.ft.
Primary bedroom13′9″ × 9′8″133 sq.ft.
Bedroom10′7″ × 8′11″94 sq.ft.
Bathroom—
Third floor2 rooms
Loft25′3″ × 8′2″206 sq.ft.
Bathroom—
Bathrooms2
3-pcSecond2-pcThird
Around this home
Florence and Lyon
9Walking
Schools nearby
School rating, out of 10.
Centennialelementary · Public · 0.7 km
4.4/10
St Anthonyelementary · Private · 0.9 km
7.5/10
Elgin Streetelementary · Public · 1.0 km
7.5/10
Listing details
MLS® numberX12725722
Listed onJan 23, 2026
Days on market32
UpdatedFeb 24, 2026
Listing brokerageRE/MAX HALLMARK REALTY GROUP
Possession2026-03-01 / 30-59 days
Helpful tools
Mortgage calculator
Closing costs
Land transfer tax
Buyer guide
Your HOMEH agent
KimHOMEH agent · Ottawa
"I would see it this week."
Ask Kim
Ask HOMEH about this home
Price, neighbourhood, monthly cost. Ask anything.
HOMEH Intelligent Agent is an AI, not a licensed representative. Check anything important with your agent.

 See all 22 photos
