

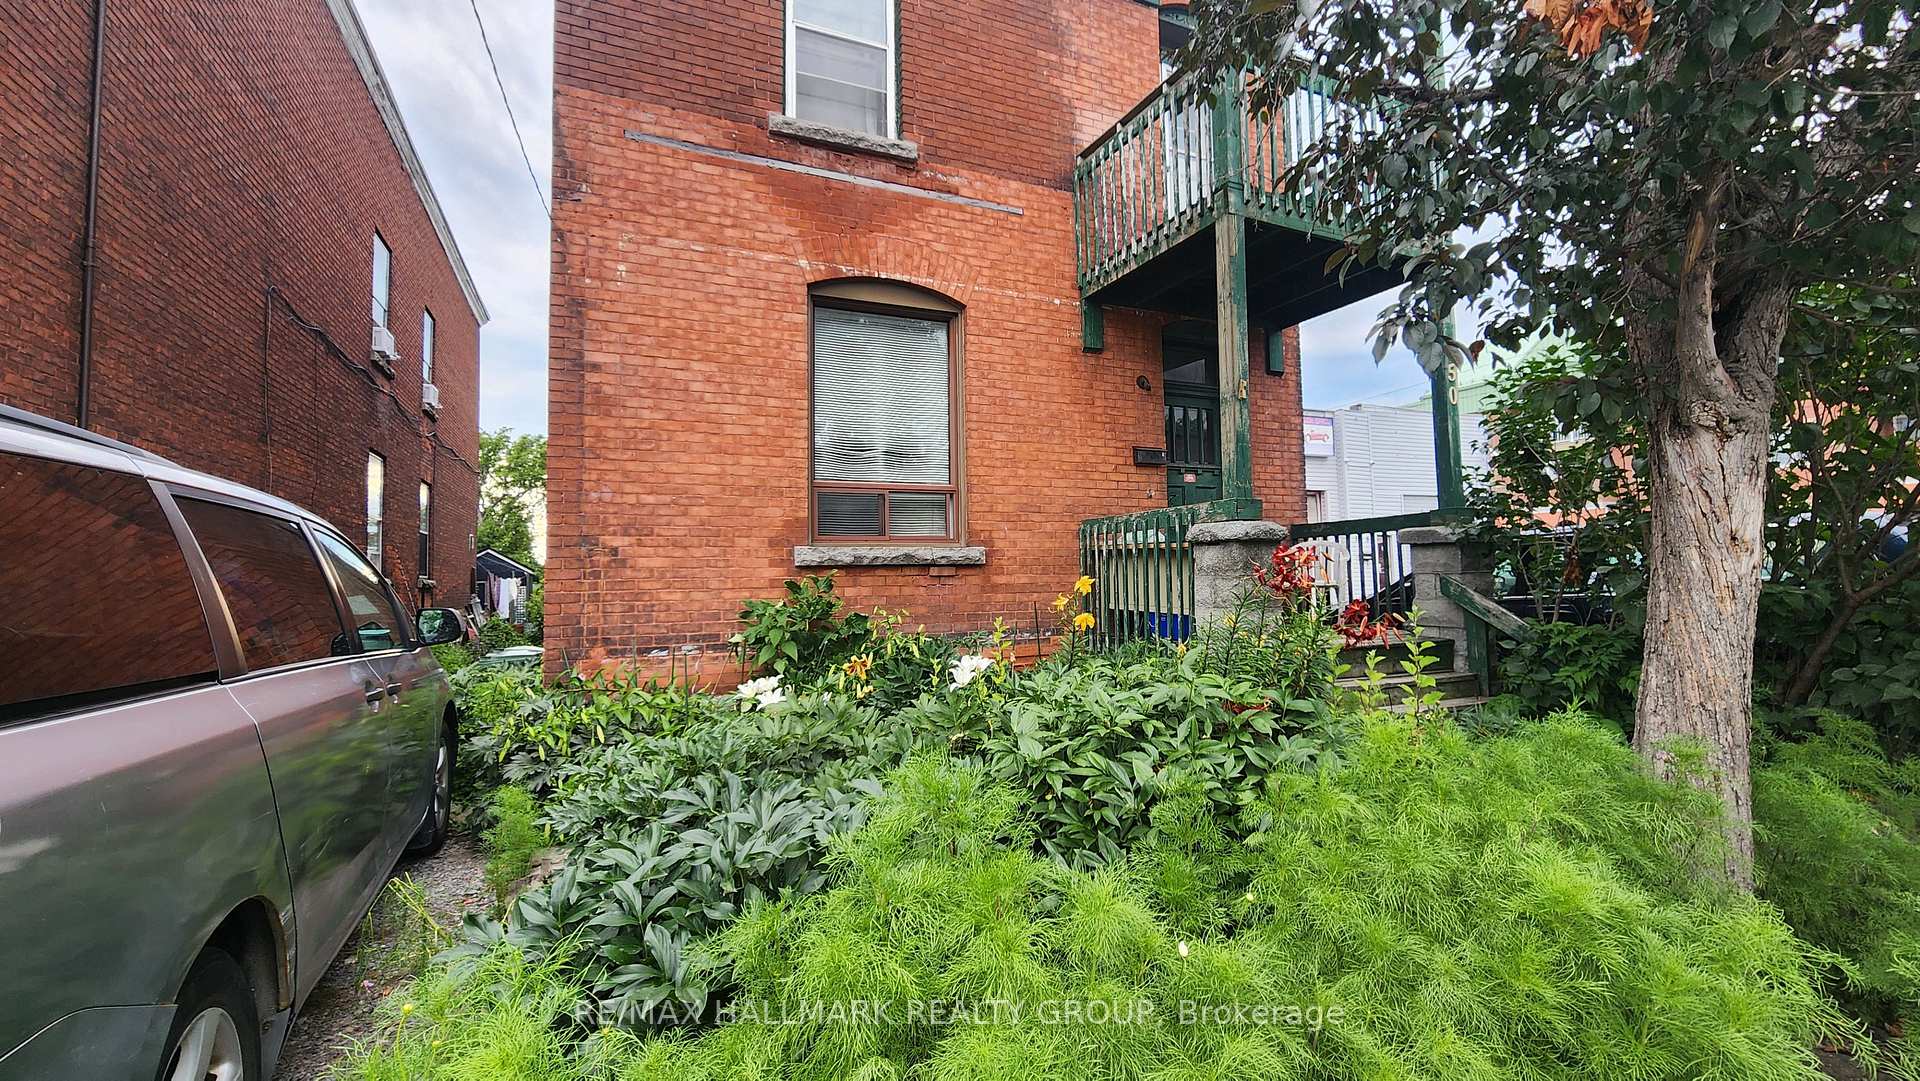
150 Rochester Street
150 Rochester Street
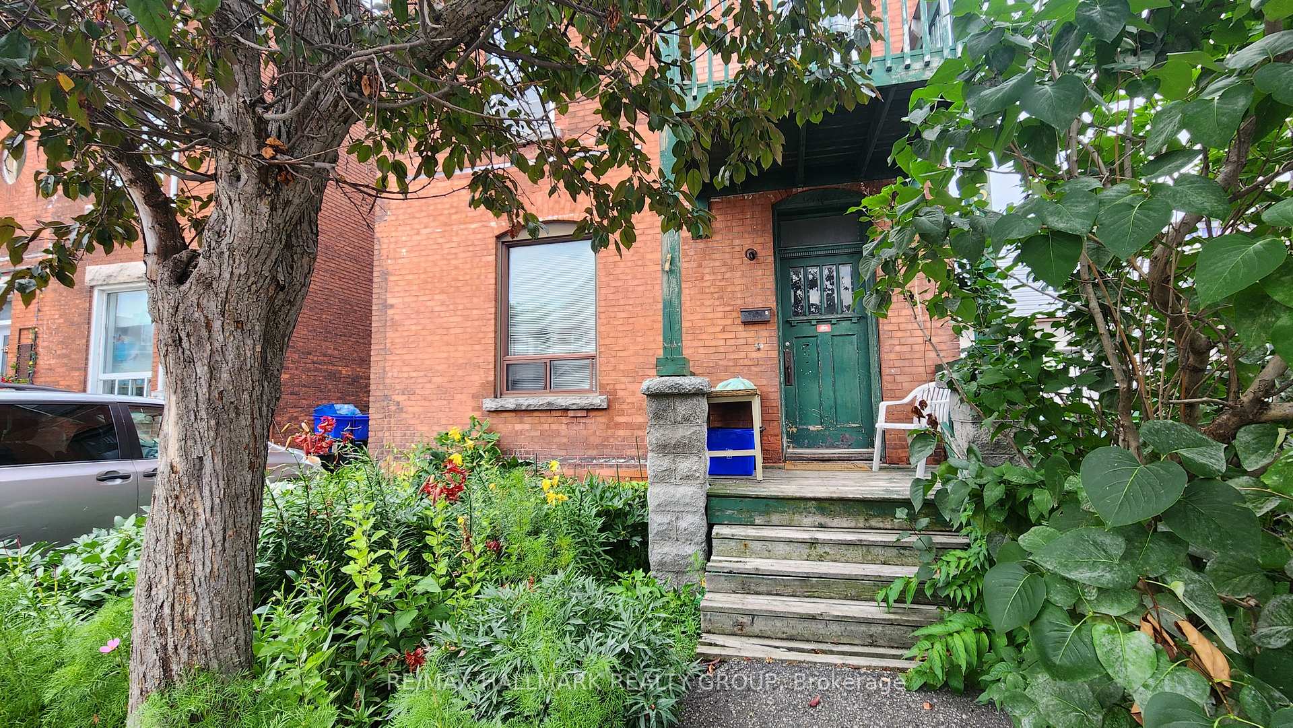
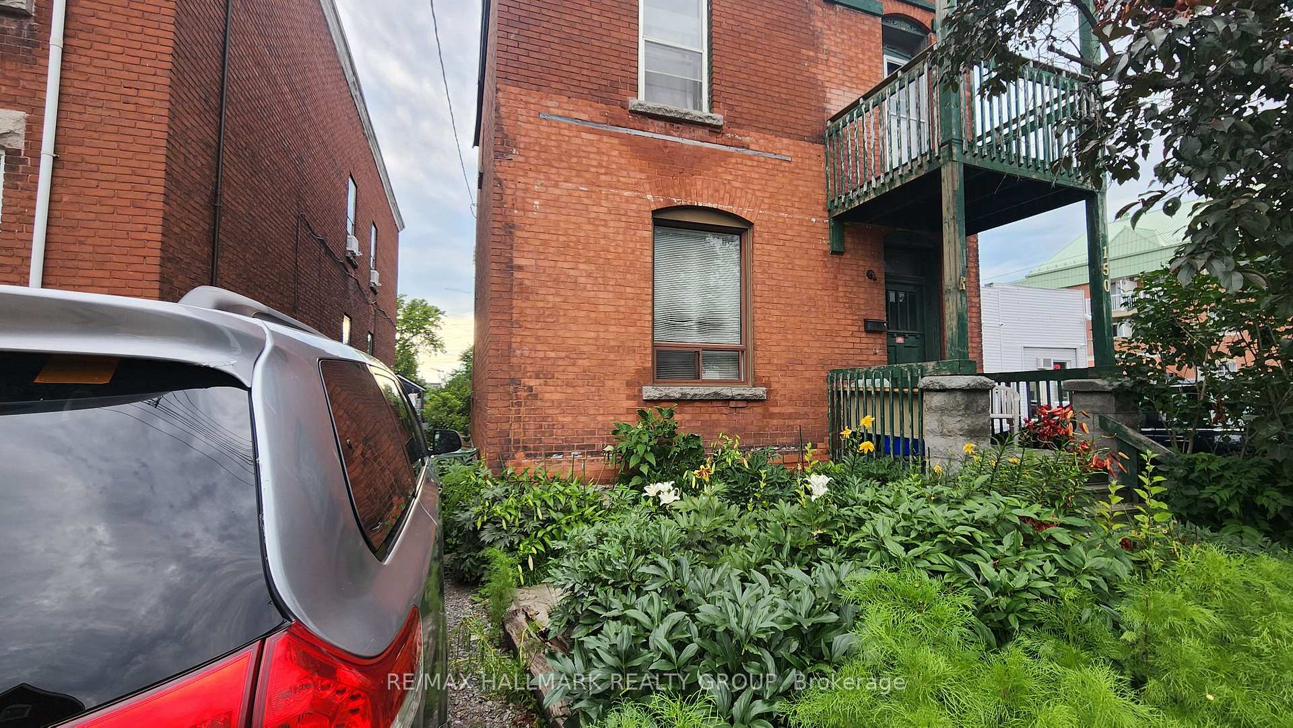
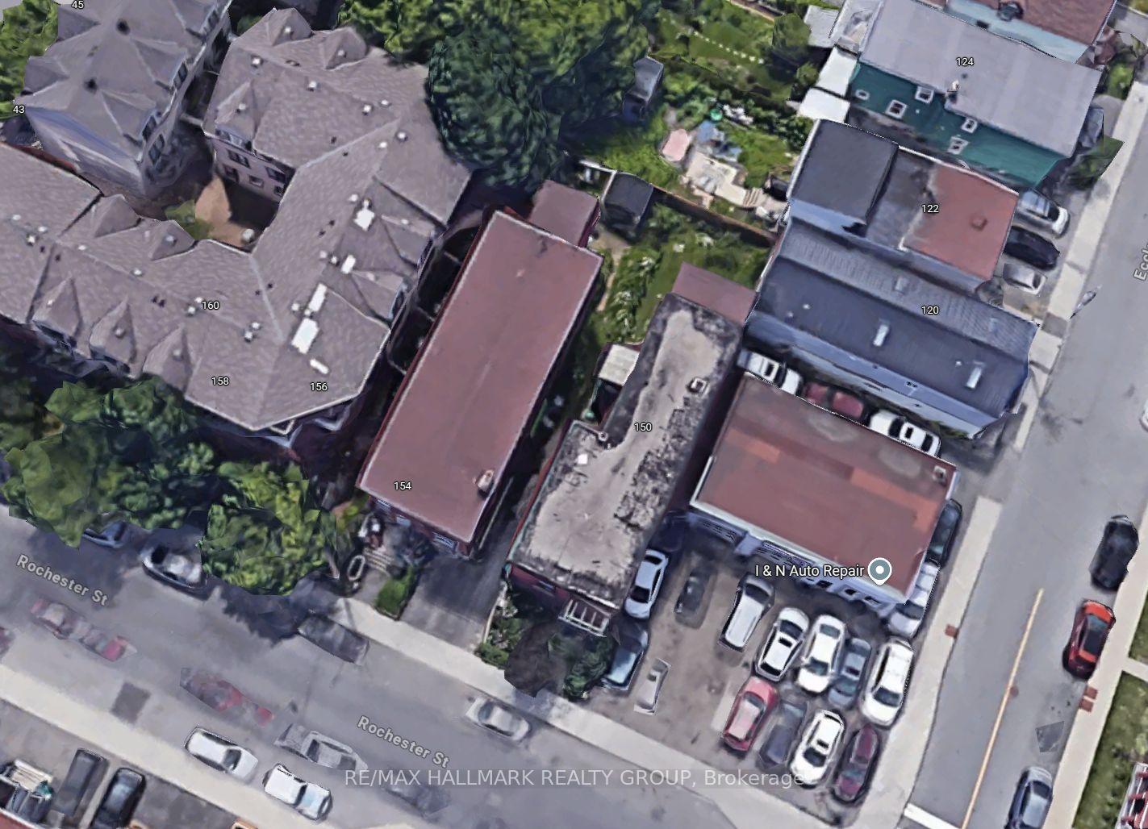
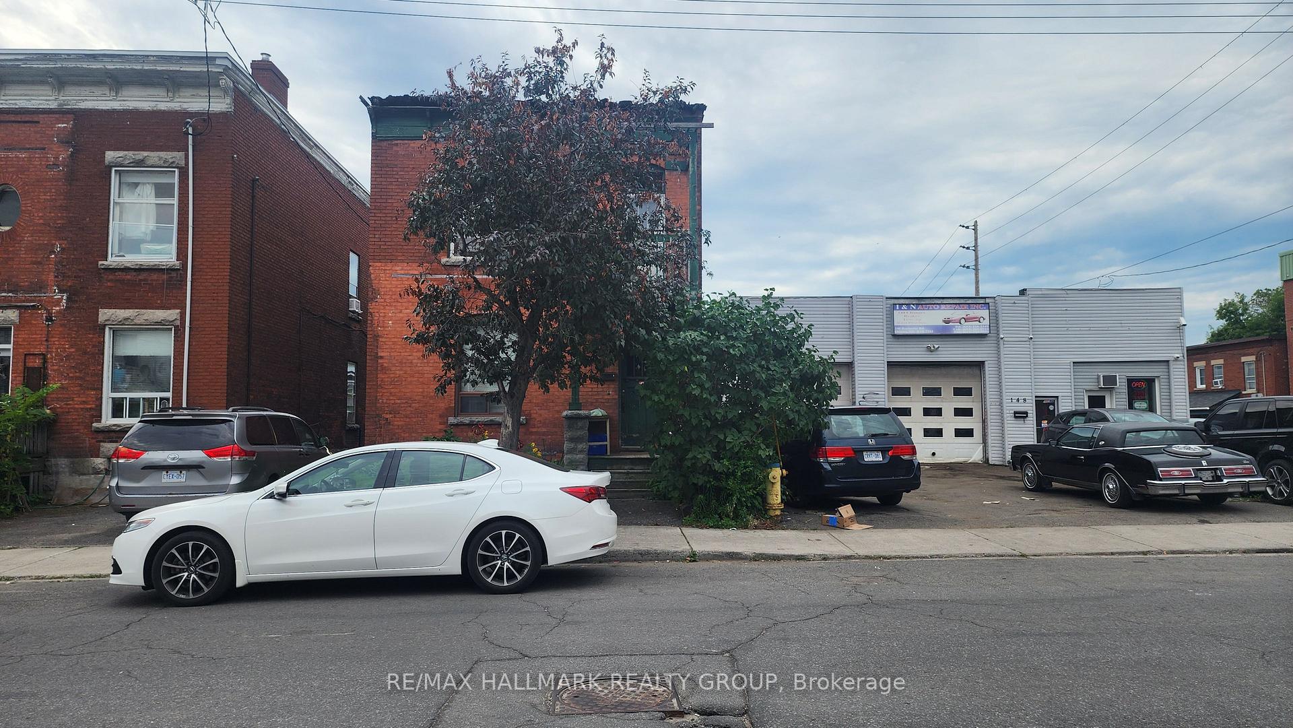 See all 10 photos
Property history
Facts and features
- BasementFull
- Age of home100+
- Water, sewerMunicipal
- HeatingOther
- Second kitchen
The homeMultiplex, 2-storey, 100+
- Type: Multiplex
- Style: 2-storey
- Age: 100+
- Living space: 2,500–3,000 sq ft
- Basement: Full
InsideRooms above ground 10, Bedrooms 4, Bathrooms 3
- Rooms above ground: 10
- Bedrooms: 4
- Bathrooms: 3
- Kitchens: 2
Outside and lotBrick, Flat, Stone
- Exterior: Brick
- Roof: Flat
- Foundation: Stone
- Size: 27.21 × 99.68 ft
Parking1 Parking
- Spaces: 1 Parking
Heating, water and powerOther, other, Municipal water, Municipal sewer
- Heating: Other, other
- Water: Municipal water
- Sewer: Municipal sewer
Costs and taxesTaxes $6,710 a year, HST No HST
- Taxes, 2025: $6,710 a year
- HST: No HST
Listing detailsX12329685, Sold, Aug 7, 2025
- MLS® number: X12329685
- Status: Sold
- Listed on: Aug 7, 2025
- Days on market: 54
- Updated: Sep 30, 2025
- Possession: 2025-09-01 / Immediate
- Occupied by: Vacant
- Listing brokerage: RE/MAX HALLMARK REALTY GROUP
About this home
150 Rochester Street, Ottawa (West Centre Town), ON K1R 7M4
Century red brick two-storey home in a bustling central location. Situated at the top of the hill leading down to Preston Street, this property offers panoramic views to the west from the upper floor. It is conveniently close to Preston and Somerset, the Plant Recreation Center and all its adjacent redevelopment, as well as the Transitway and Lebreton Flats. Little Italy, Chinatown, and Hintonburg just a short walk away. The home is spacious, with approximately 1300 sq ft building footprint and 2600 sq ft above grade over two floors, plus a high basement. The lot measures 27' x 99' plus a right of way with the neighbor (T/W and S/T) for laneway access to the back. Featuring high ceilings and originally built with good quality construction, this property is registered as a duplex but currently configured as three units. It presents a great project to renovate to suit your personal needs. The current R4UD-c zoning permits three units, with some commercial uses allowed under the c suffix. The New Zoning Bylaw would allow more units in the existing building. For redevelopment, the New Zoning would allow up to four storeys in the N4B zone, with no overriding limit on the number of units per dwelling. The limit is determined by how many units can fit into the gross buildable area. If a footprint similar to the existing one is possible, with four storeys, over 5,000 sq ft could be utilized.
Ask about this home
A HOMEH agent will answer your questions about this home.
Around this home
Daily convenience, out of 100, from the distances below
Schools nearby
School rating, out of 10.
Helpful calculators
Your HOMEH agent

"I would see it this week."