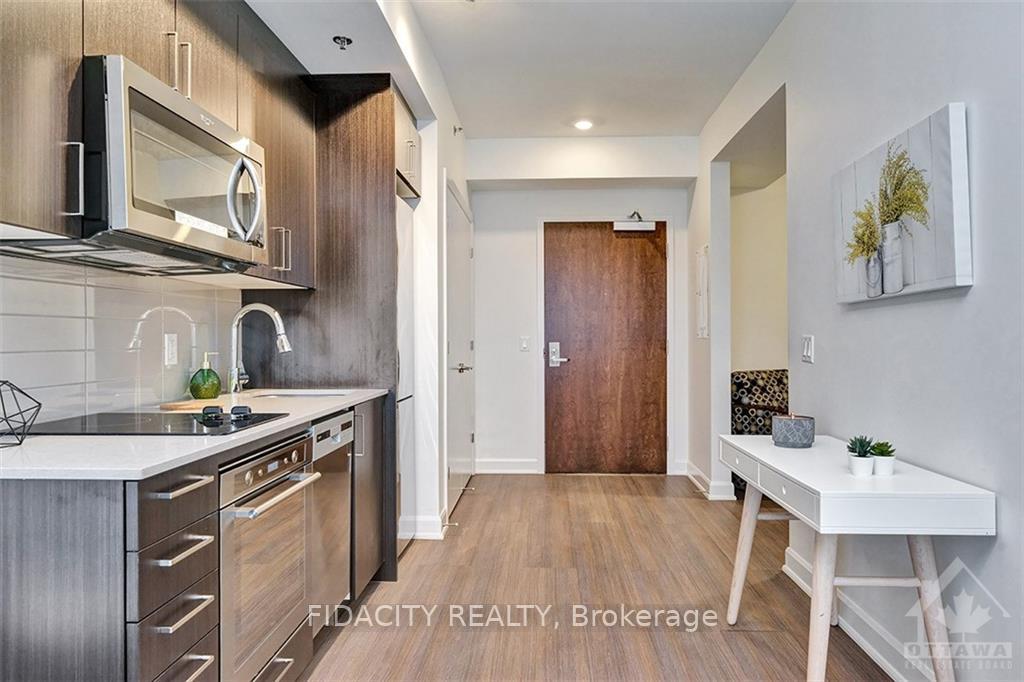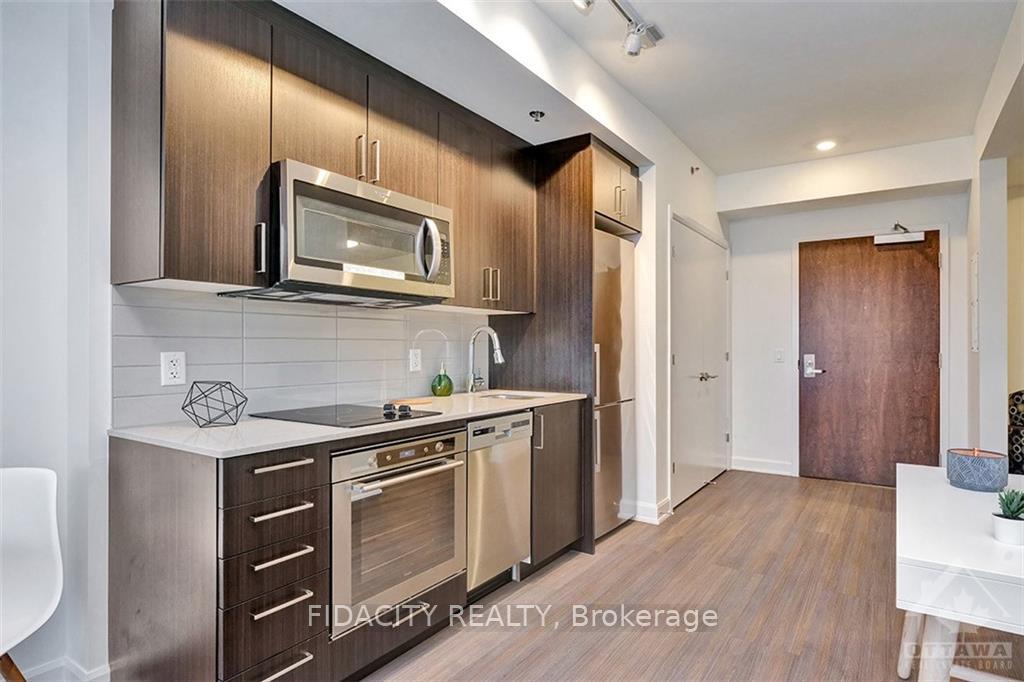
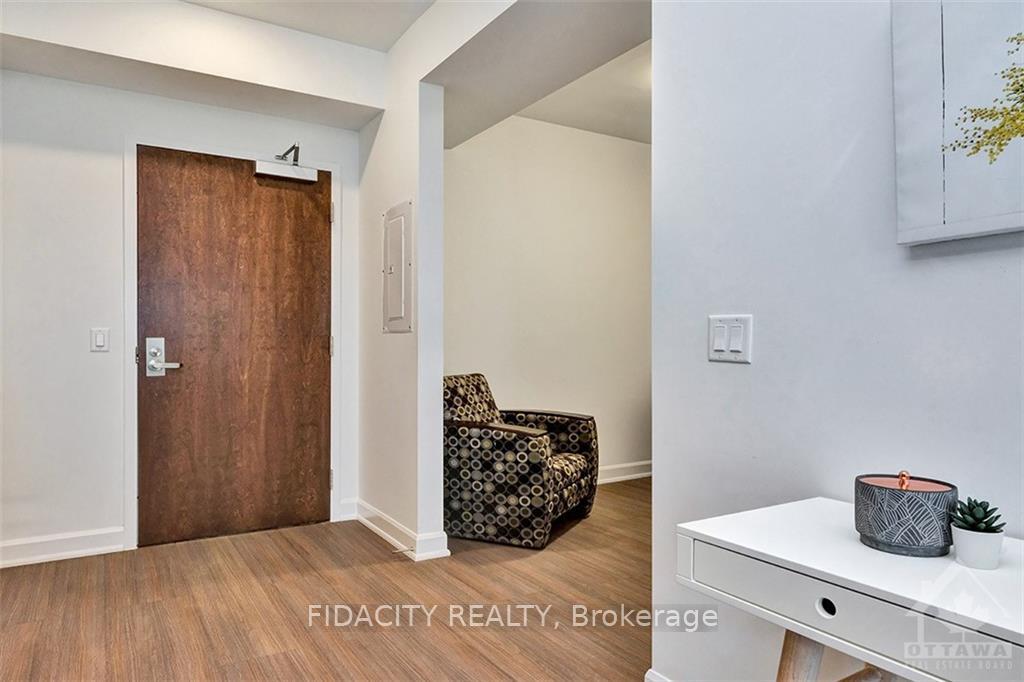
Front of Unit 424, 150 Rossignol Drive

Unit 424, 150 Rossignol Drive
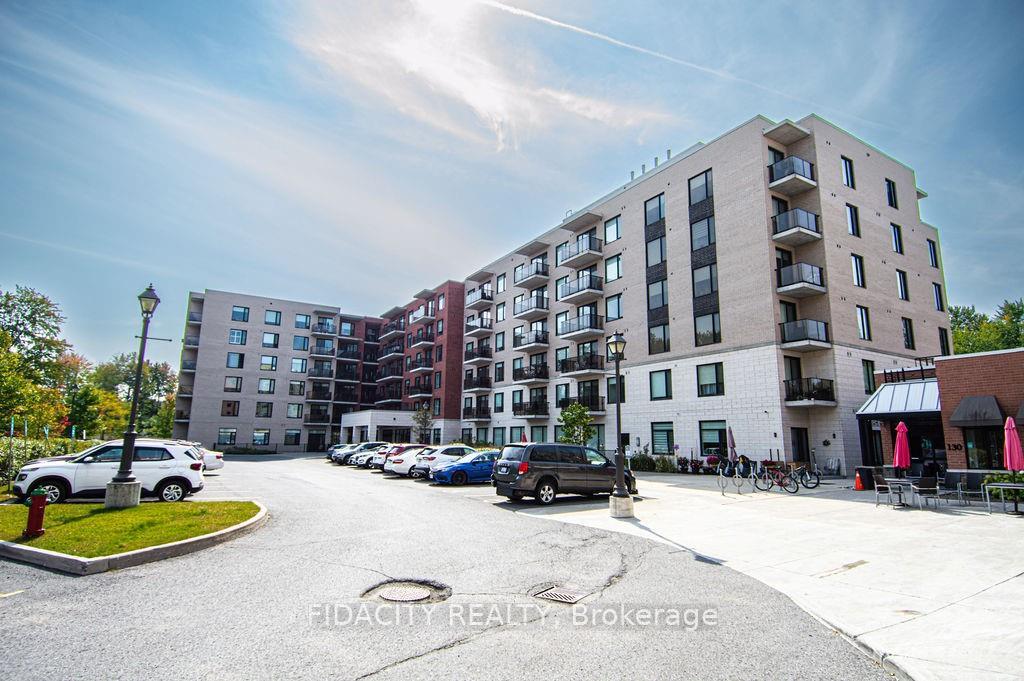
Ottawa (Chatelaine Village)
Condo Apartment Expired
1/24
Front of Unit 424, 150 Rossignol Drive

Unit 424, 150 Rossignol Drive
Ottawa (Chatelaine Village)
Condo Apartment Expired
Photo 2 of 24 – Unit 424, 150 Rossignol Drive, OttawaPhoto 3 of 24 – Unit 424, 150 Rossignol Drive, OttawaPhoto 4 of 24 – Unit 424, 150 Rossignol Drive, OttawaPhoto 5 of 24 – Unit 424, 150 Rossignol Drive, OttawaSee all 24 photos
Last asked:Expired Mar 31, 2025
$5,236monthly

Included in rent: Unknown

1 Bedroom
1 Bathroom
1 Parking
— sq.ft
Unknown
— Unit

Property history

  1. $5,236ExpiredList: 2024-09-24End: 2025-03-31188 daysX9520633

Facts and features

  • ExposureUnknown
  • LaundryEnsuite
  • BalconyUnknown
  • PetsUnknown
What stands out
  • Central air
  • Exercise room
The homeCondo Apartment, Apartment, Basement None, none
  • TypeCondo Apartment
  • StyleApartment
  • BasementNone, none
  • ExposureUnknown
InsideEnsuite, Unknown, Unknown
  • LaundryEnsuite
  • FeaturesUnknown
  • SecurityUnknown
  • Rooms above ground3
  • Rooms in the basement0
  • Bedrooms1
  • Bathrooms1
  • Family roomYes
OutsideBrick, Unknown, Unknown
  • ExteriorBrick
  • RoofUnknown
  • BalconyUnknown
Parking and locker1 Parking, Surface, Unknown
  • Spaces1 Parking
  • GarageSurface
  • Parking typeUnknown
  • DrivewayUnknown
Building150 Rossignol Drive, Exercise room, Unknown
  • Name150 Rossignol Drive
  • AmenitiesExercise room
  • PetsUnknown
Heating, water and powerForced air, gas, Central air, Municipal water
  • HeatingForced air, gas
  • CoolingCentral air
  • WaterMunicipal water
  • Natural gasYes
Rent and termsRent $5,236 a month, Unknown, Monthly
  • Rent$5,236 a month
  • Space for rentUnknown
  • PaidMonthly
  • Rent includesUnknown
  • DepositRequired
  • Rental applicationRequired
  • Rental itemsNone
IncludedStove, microwave/hood fan, dryer, washer, refrigerator, dishwasher
  • IncludedStove, microwave/hood fan, dryer, washer, refrigerator, dishwasher
NearbyPublic transit, park
  • Close toPublic transit, park
Listing detailsX9520633, Expired, Sep 24, 2024
  • MLS® numberX9520633
  • StatusExpired
  • Listed onSep 24, 2024
  • Days on market188
  • UpdatedMar 31, 2025
  • Possession2024-09-24 / September 24, 2024
  • Occupied byVacant
  • Listing brokerageFIDACITY REALTY

About this home

Unit 424, 150 Rossignol Drive, Ottawa (Chatelaine Village), ON K4A 5J7

UnknownPublic TransitParkExercise Room

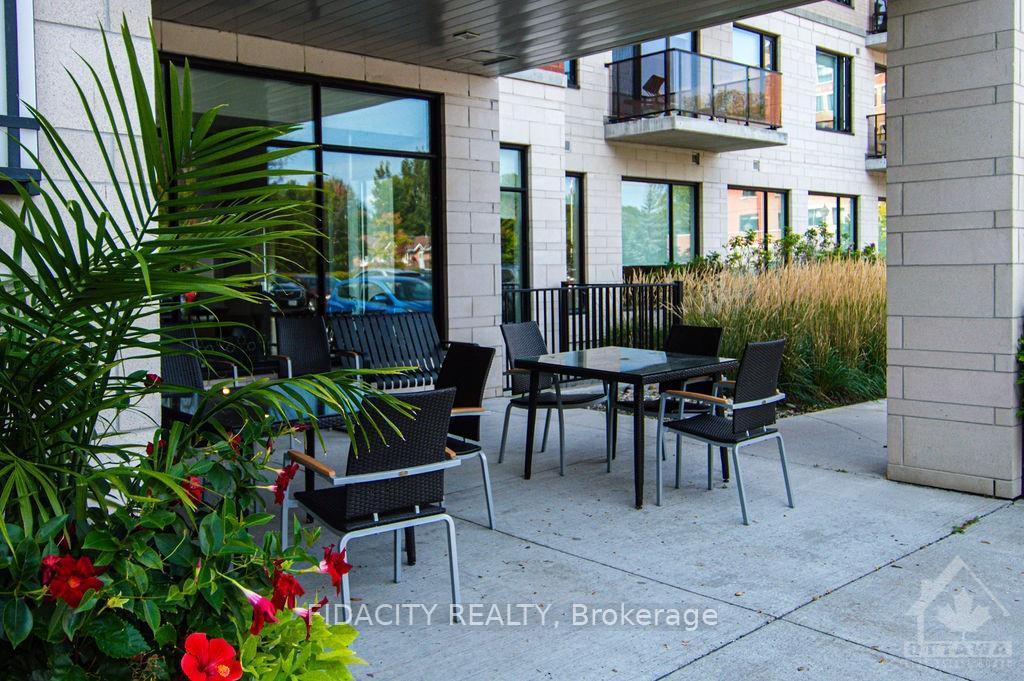
Welcome to Promenade SENIOR’S SUITES. Check out this 1 bed and Den unit in a vibrant community, Promenade backs onto the Ottawa River, giving residents stunning views year-round with easy access to the surrounding area. This is one of Ottawa’s fastest-growing districts, full of life and discovery. You can tour nearby parks, take a trip to the beach, or travel to nearby downtown Ottawa. The central location also means it’s easy for friends and family to visit. While you might find yourself out and about, calling the Promenade home means you can expect impeccably designed spaces, outstanding dining options, and exciting activities without having to leave. 3 Meals a day, weekly house keeping and all utilities are included. Amenities: Saltwater Pool, Golf Simulator, Game Rooms, Fitness Centre, Wellness Centre, Hair Salon, Social Lounges, Theatre Room, Library, Shuttle Bus, Weekly Shopping Trips. Start living carefree today! Rent Includes Food Plans as well., Flooring: Tile, Flooring: Laminate, Deposit: 10472

Ask about this home

A HOMEH agent will answer your questions about this home.

Ask a question

Know more about 150 Rossignol Drive

Condo building · 150 Rossignol Drive

150 Rossignol Drive is a condo. No units are on the market here right now.

No similar units for rent in 150 Rossignol Drive right now.

Around this home

417 Highway head North on 10th Line Rd
77Errands
92Parks
60Schools

Daily convenience, out of 100, from the distances below

ParkSplash Pad - Big Bird Park · 12 within 1 km6 min walk393 m
GroceryMaggy's Mart10 min walk619 m
SchoolDivine Infant Catholic Elementary School13 min walk780 m
PharmacyOrleans Integrative Pharmacy17 min walk1.1 km
Cafés & foodAnmol Indian Cuisine · 1 within 1 km10 min walk621 m
Gym & rec centreJoseph Laflamme Park Ice Rink12 min walk709 m
WalkDriveStraight-line distance, open map data
Grocery0.6 km
Park0.4 km
Dining0.6 km
Gym1.0 km

Schools nearby

School rating, out of 10.

Divine Infant Catholic Elementary Schoolelementary · Catholic · 0.8 km
8.5/10Excellent
Fallingbrook Community Elementary Schoolelementary · Public · 1.6 km
6.4/10Fair
Sir Wilfrid Laurier Secondary Schoolsecondary · Public · 1.8 km
6.1/10Fair
Contact agent

Helpful calculators

Rent vs buy
Affordability
Mortgage
Down payment
Stress test
CMHC insurance

Your HOMEH agent

KimHOMEH agent · Ottawa

"I would see it this week."

Ask Kim

© 2026 HOMEH Inc., Brokerage · RECO Registration #6000380 · 505 Highway 7 East, Unit 308, Thornhill, ON L3T 7T1 · Listing data courtesy of the MLS® System of the listing brokerage, deemed reliable but not guaranteed.

Disclaimers and terms

HOMEH is operated by HOMEH Inc., a licensed Ontario real estate brokerage regulated by the Real Estate Council of Ontario (RECO) under the Trust in Real Estate Services Act, 2002 (TRESA). Under TRESA, consumers are entitled to the RECO Information Guide before entering into a representation agreement. Broker of Record Licence #5034208. Toronto Regional Real Estate Board Member #20004000.

Mortgage. Payment figures are estimates for illustration only, not an offer to lend; all financing is on approved credit (OAC). HOMEH Inc., Brokerage is not a mortgage broker, agent or lender; mortgage products and advice come from independent professionals licensed by the Financial Services Regulatory Authority of Ontario (FSRA).

Hestimate. Worked out with automated tools from recent nearby sales of similar homes. For information only, not an appraisal.

Accuracy. Listings, market data, photos, school, transit and neighbourhood information come from sources believed reliable, including the MLS® System and the Toronto Regional Real Estate Board (TRREB), but are not warranted accurate, current or complete. MLS® listing data is copyright TRREB. It must only be used by consumers with a bona fide interest in the purchase, sale or lease of real estate, and not for any commercial purpose.

Programs. Programs, incentives and benefits on this website are privately administered, may change or end without notice, and imply no government authority, endorsement or affiliation.

Not intended to solicit clients currently under contract with another brokerage.

The trademarks REALTOR®, REALTORS® and the REALTOR® logo are controlled by The Canadian Real Estate Association (CREA) and identify real estate professionals who are members of CREA. The trademarks MLS®, Multiple Listing Service® and the associated logos are owned by CREA and identify the quality of services provided by real estate professionals who are members of CREA. Used under licence.