
150 Ruskin Street
Ottawa (Civic Hospital)150 Ruskin Street
Ottawa (Civic Hospital)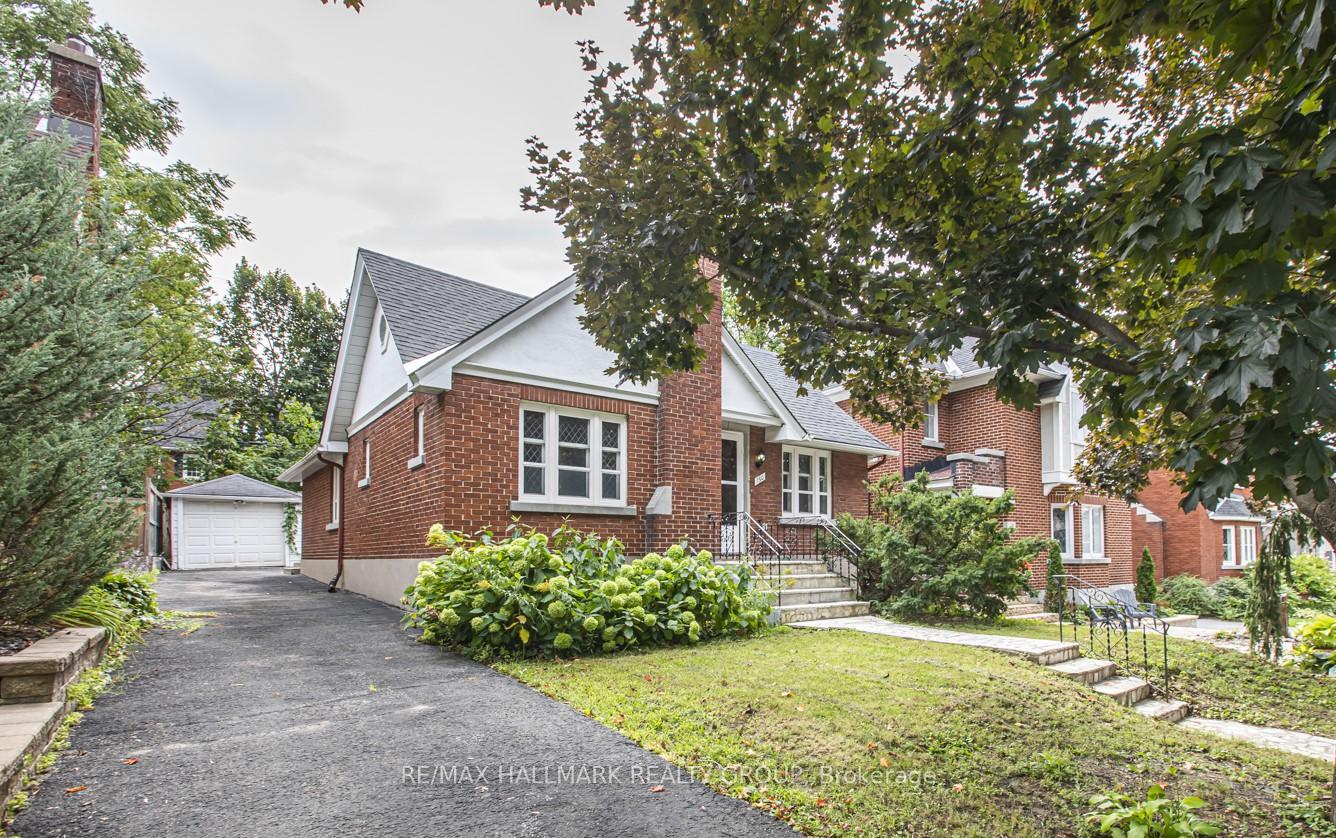
 See all 29 photos
Property history

This listing has ended. It is no longer available.
Property not available for sale or for rent.
Ask about this home
A HOMEH agent will answer your questions about this home.Ask HOMEH
About this home
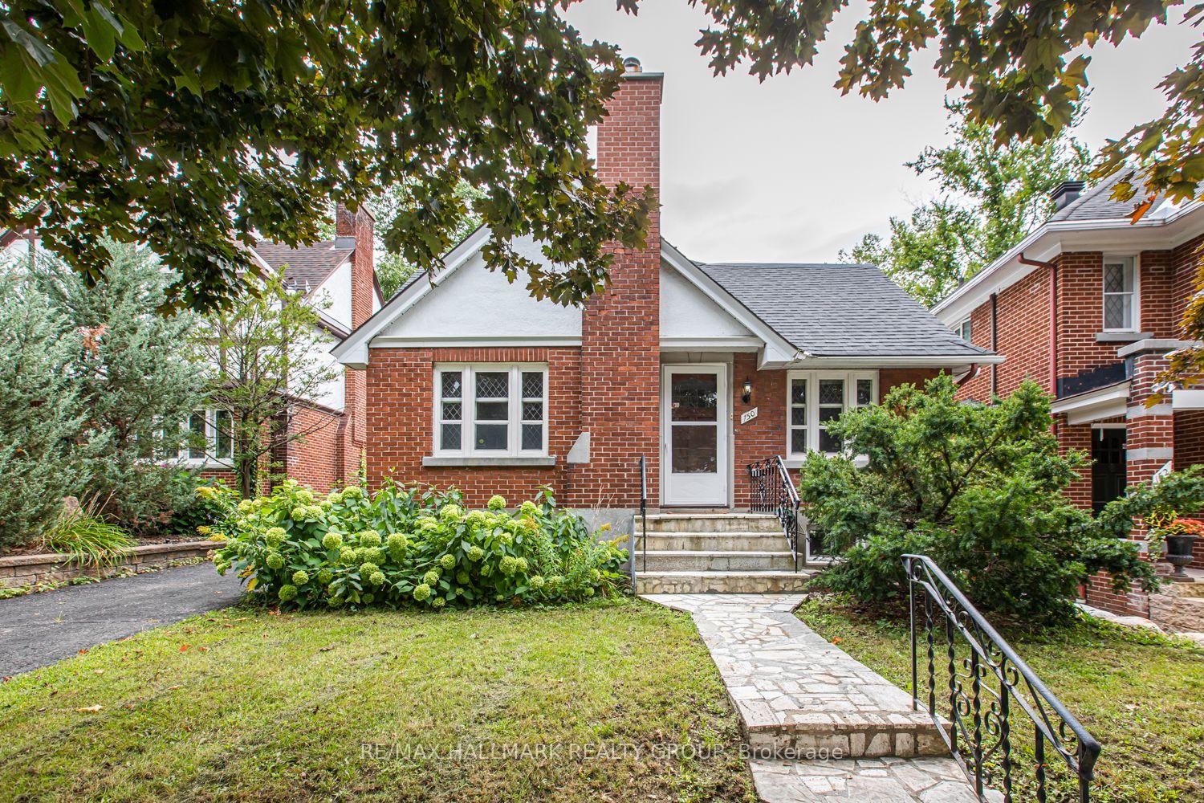
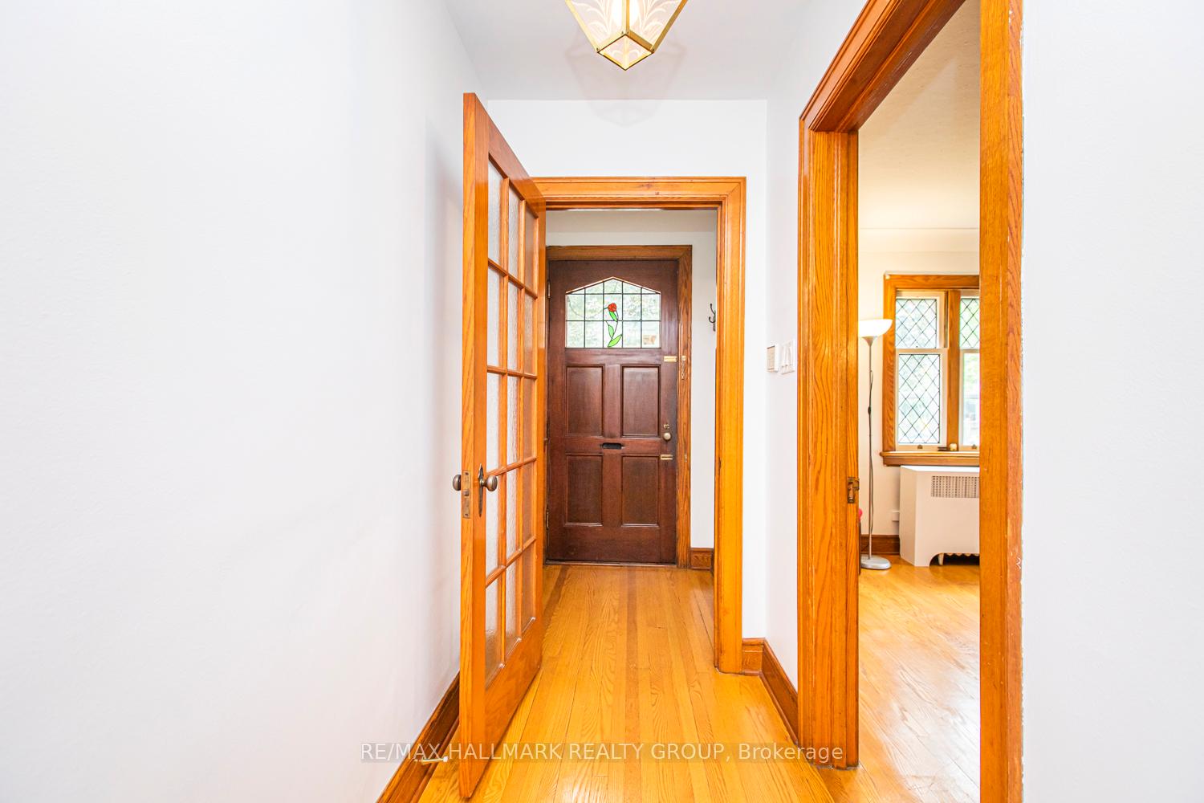
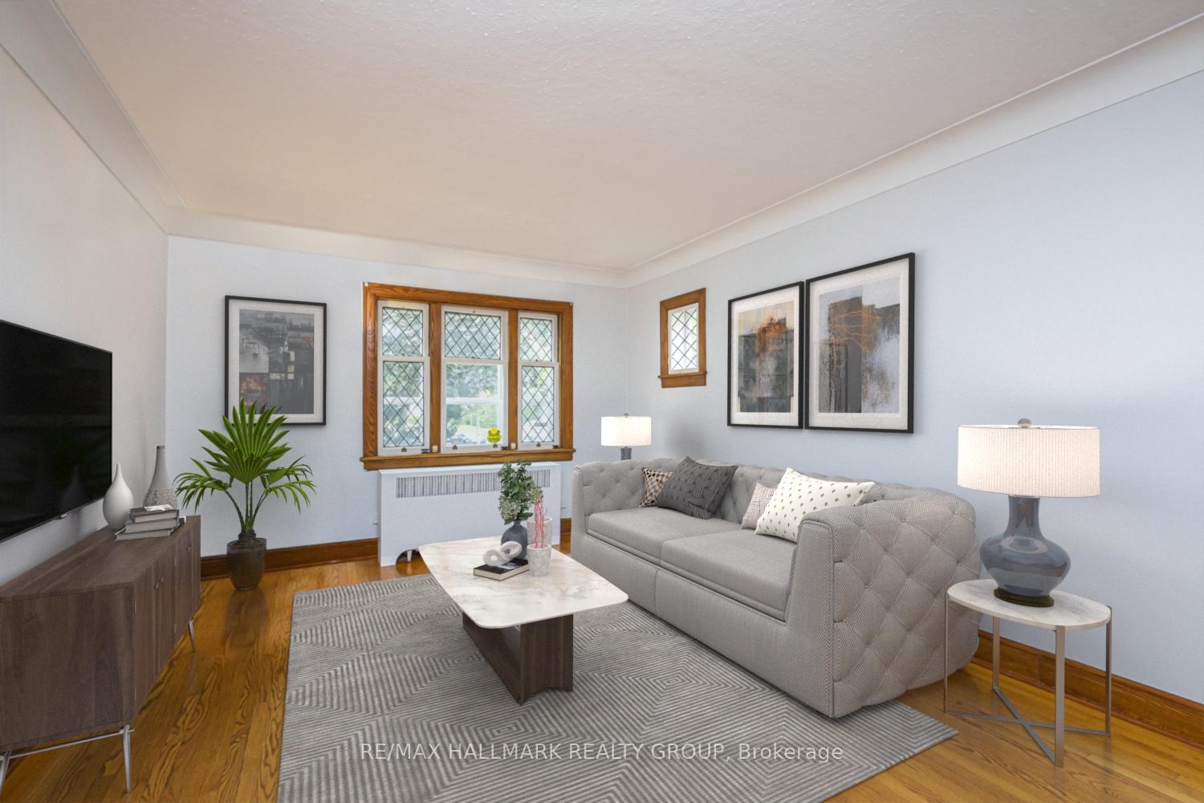
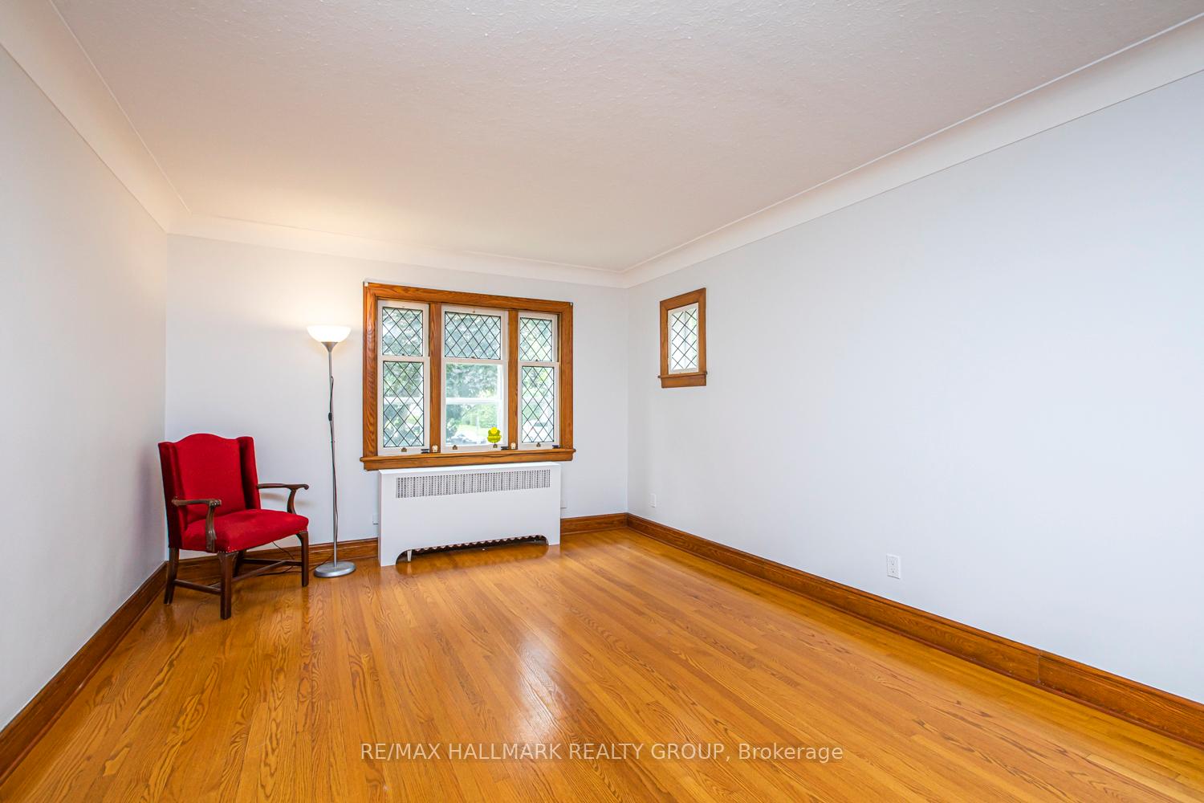
Nestled in the sought-after Civic West neighbourhood, this beautiful 4-bedroom home is just steps from Hampton Park and the scenic trails of the Experimental Farm. Spacious and sun-filled floor plan offers an expansive living and dining room with attractive leaded glass windows. The home features original hardwood floors - oak hardwood throughout the main level and maple hardwood floors on the second level. Renovated kitchen with granite counters, marble backsplash and SS appliances. Enjoy the flexibility of two main level bedrooms (or bedroom and home office -you decide!) plus a renovated 4-piece bathroom. The second level boasts two additional bedrooms, a walk-in closet and renovated bathroom. Both bathrooms feature marble mosaic floors. The finished basement expands your living space with a generous rec room, sauna, wine cellar, cedar room, bathroom, and laundry area. A convenient mudroom leads to the private, south-facing backyard. Detached single car garage. Roof re-shingled ~2014, garage roof re-shingled 2024, Gas Boiler and Hot Water Tank 2022, most windows replaced. Excellent location - walk or bike over the Jackie Holzman bridge leading to the trendy shops and restaurants of Wellington Village, Elmdale Tennis Courts & Parkdale Market! Full list of upgrades available. 72 hour irrevocable on all offers. Photos taken prior to tenants moving in and some photos are virtually staged.
Facts & features
Ask about this home
A HOMEH agent will answer your questions about this home.
Rooms
14 rooms · 3 bathrooms
- Foyer6′11″ × 4′10″33 sq.ft.
- Living room30′1″ × 12′360 sq.ft.
- Kitchen11′11″ × 9′4″111 sq.ft.
- Bedroom13′10″ × 10′1″139 sq.ft.
- Bedroom12′3″ × 9′10″120 sq.ft.
- Bathroom8′9″ × 6′11″60 sq.ft.
- Mud room6′11″ × 4′10″33 sq.ft.
- Primary bedroom17′ × 11′4″192 sq.ft.
- Other9′ × 4′36 sq.ft.
- Bedroom16′3″ × 9′11″161 sq.ft.
- Bathroom6′9″ × 6′6″44 sq.ft.
- Recreation29′10″ × 11′10″352 sq.ft.
- Bathroom21′ × 10′3″215 sq.ft.
- Other27′5″ × 17′4″475 sq.ft.
Around this home
Listing details
Helpful tools
Your HOMEH agent
"I would see it this week."
Ask HOMEH about this home
Price, neighbourhood, monthly cost. Ask anything.
HOMEH Intelligent Agent is an AI, not a licensed representative. Check anything important with your agent.