
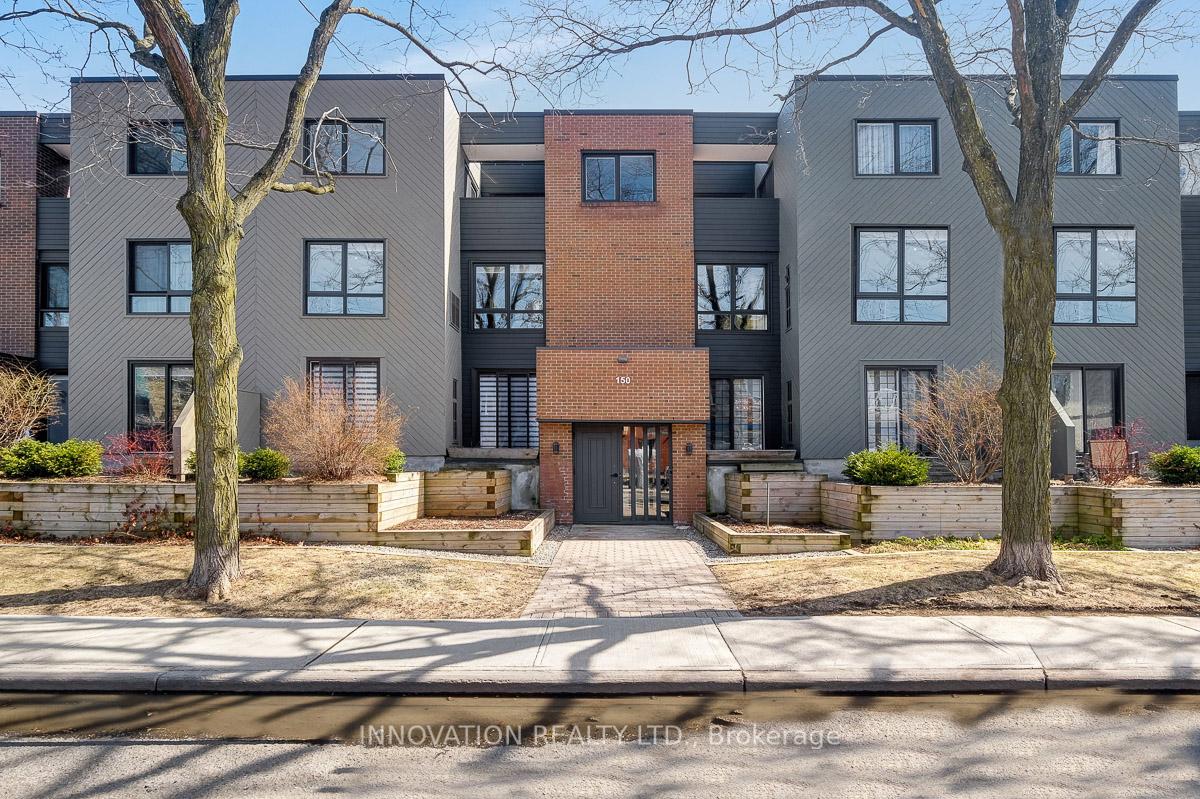
Unit 2C, 150 Waverley Street
Ottawa (Ottawa Centre/Golden Triangle)Unit 2C, 150 Waverley Street
Ottawa (Ottawa Centre/Golden Triangle)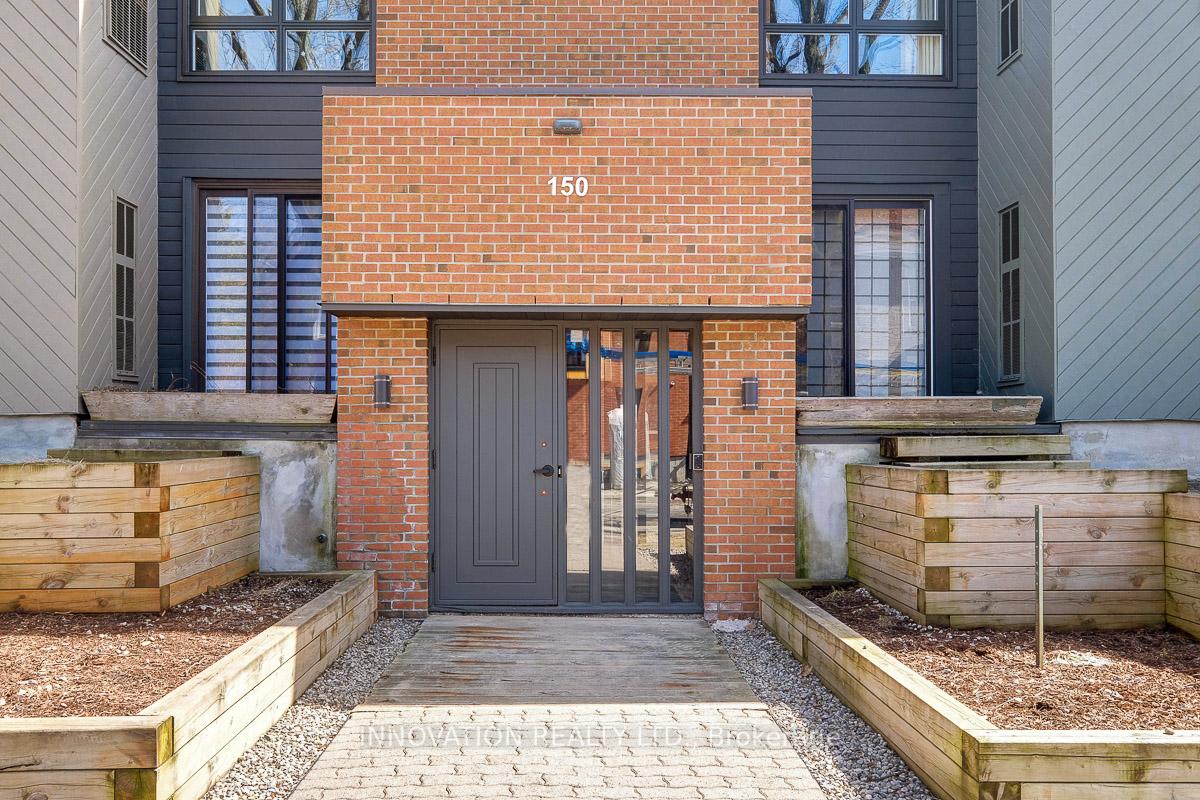
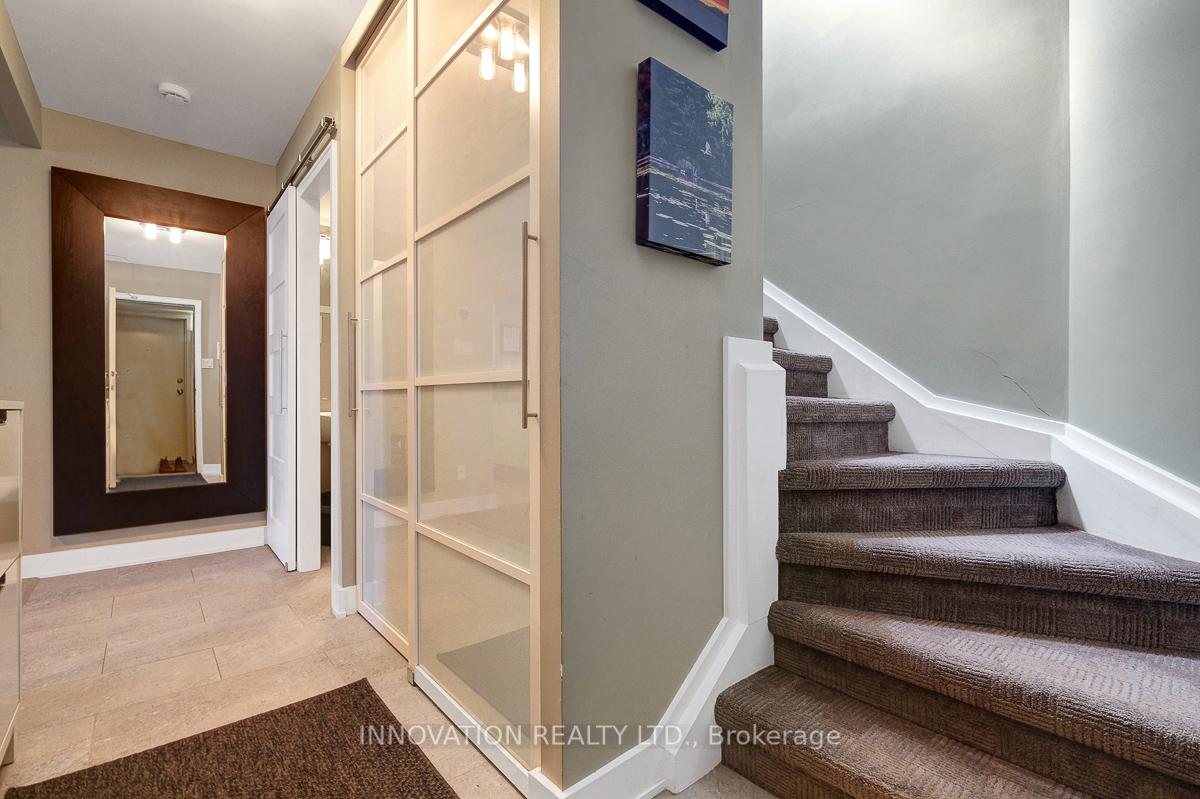
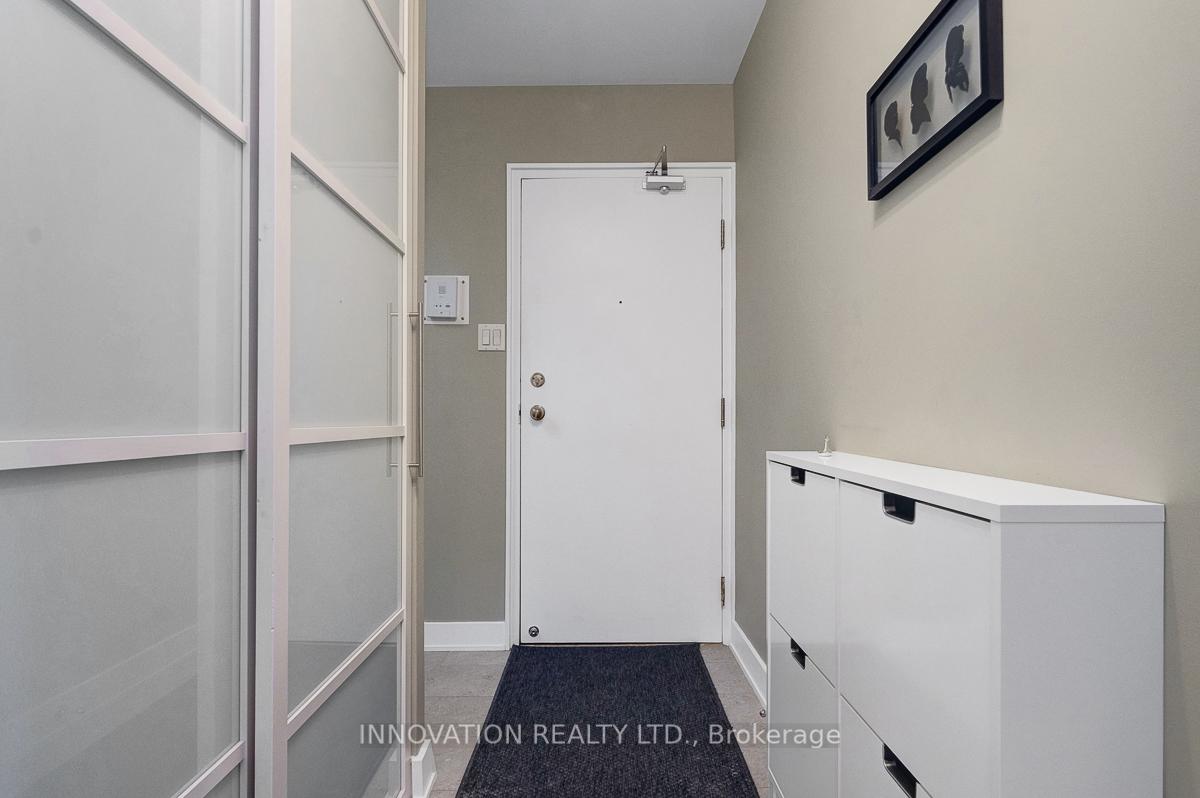
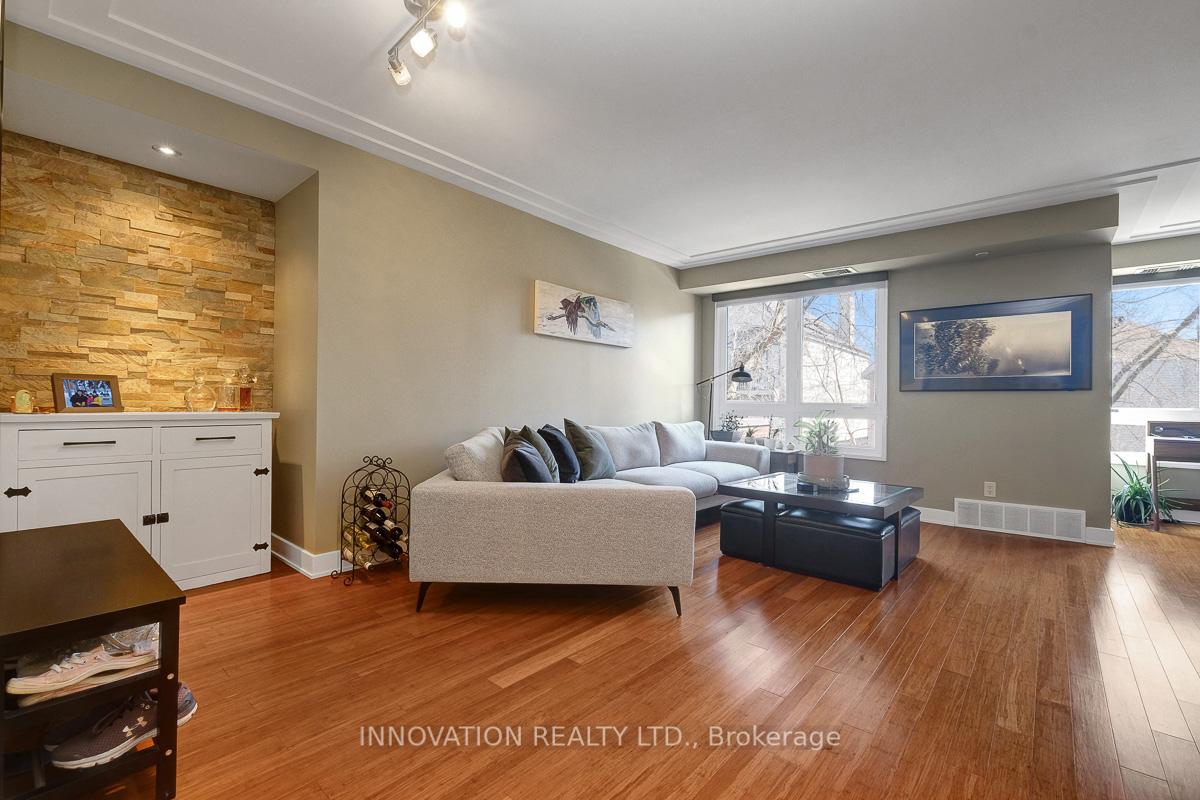 See all 40 photos
Property history

This listing has ended. It is no longer available.
Property not available for sale or for rent.
Ask about this home
A HOMEH agent will answer your questions about this home.Ask HOMEH
About this home
Unit 2C, 150 Waverley Street, Ottawa
This is a rare opportunity to own one of the most beautifully renovated condos in the coveted Golden Triangle, walking distance to the historic Rideau Canal, Parliament Hill, Elgin Street's vibrant pubs and restaurants, three scenic parks, and much more. Offering approximately 1,300 sq. ft. of thoughtfully designed living space, this stylish 2 bedroom, 3 bathroom residence includes a spacious second-level family room and a versatile skylit den perfect for a home office or reading nook. Flooded with natural light throughout, this bright and airy home has been meticulously redesigned with timeless, high-end finishes. Highlights include: A custom-designed luxury kitchen with quartz countertops, a double wall oven and microwave, and premium stainless steel appliances, Engineered hardwood flooring, Cultured stone accent walls, Custom built-in cabinetry, A stunning en-suite featuring a two-person shower and wall-mounted toilet, Built-in closet systems for optimal organization, Underground parking and a dedicated storage locker. This stylish and sophisticated home offers the perfect blend of modern luxury and everyday comfort in one of Ottawa's most desirable neighbourhoods
Facts & features
Ask about this home
A HOMEH agent will answer your questions about this home.
Rooms
13 rooms · 3 bathrooms
- Foyer13′4″ × 5′67 sq.ft.
- Kitchen15′9″ × 7′10″123 sq.ft.
- Living room17′6″ × 13′6″237 sq.ft.
- Dining room15′1″ × 8′2″124 sq.ft.
- Bathroom5′1″ × 4′8″23 sq.ft.
- Utility room5′1″ × 3′7″18 sq.ft.
- Utility room4′5″ × 3′2″14 sq.ft.
- Primary bedroom17′ × 12′1″206 sq.ft.
- Bedroom20′2″ × 11′6″232 sq.ft.
- Family room18′10″ × 13′7″256 sq.ft.
- Bathroom13′6″ × 5′7″76 sq.ft.
- Bathroom8′6″ × 4′10″41 sq.ft.
- Office7′7″ × 6′2″47 sq.ft.
Around this home
Schools nearby
School rating, out of 10.
Listing details
Helpful tools
Your HOMEH agent
"I would see it this week."
Ask HOMEH about this home
Price, neighbourhood, monthly cost. Ask anything.
HOMEH Intelligent Agent is an AI, not a licensed representative. Check anything important with your agent.