
1500 Kinsella Drive
Ottawa (Cumberland Estates)1500 Kinsella Drive
Ottawa (Cumberland Estates)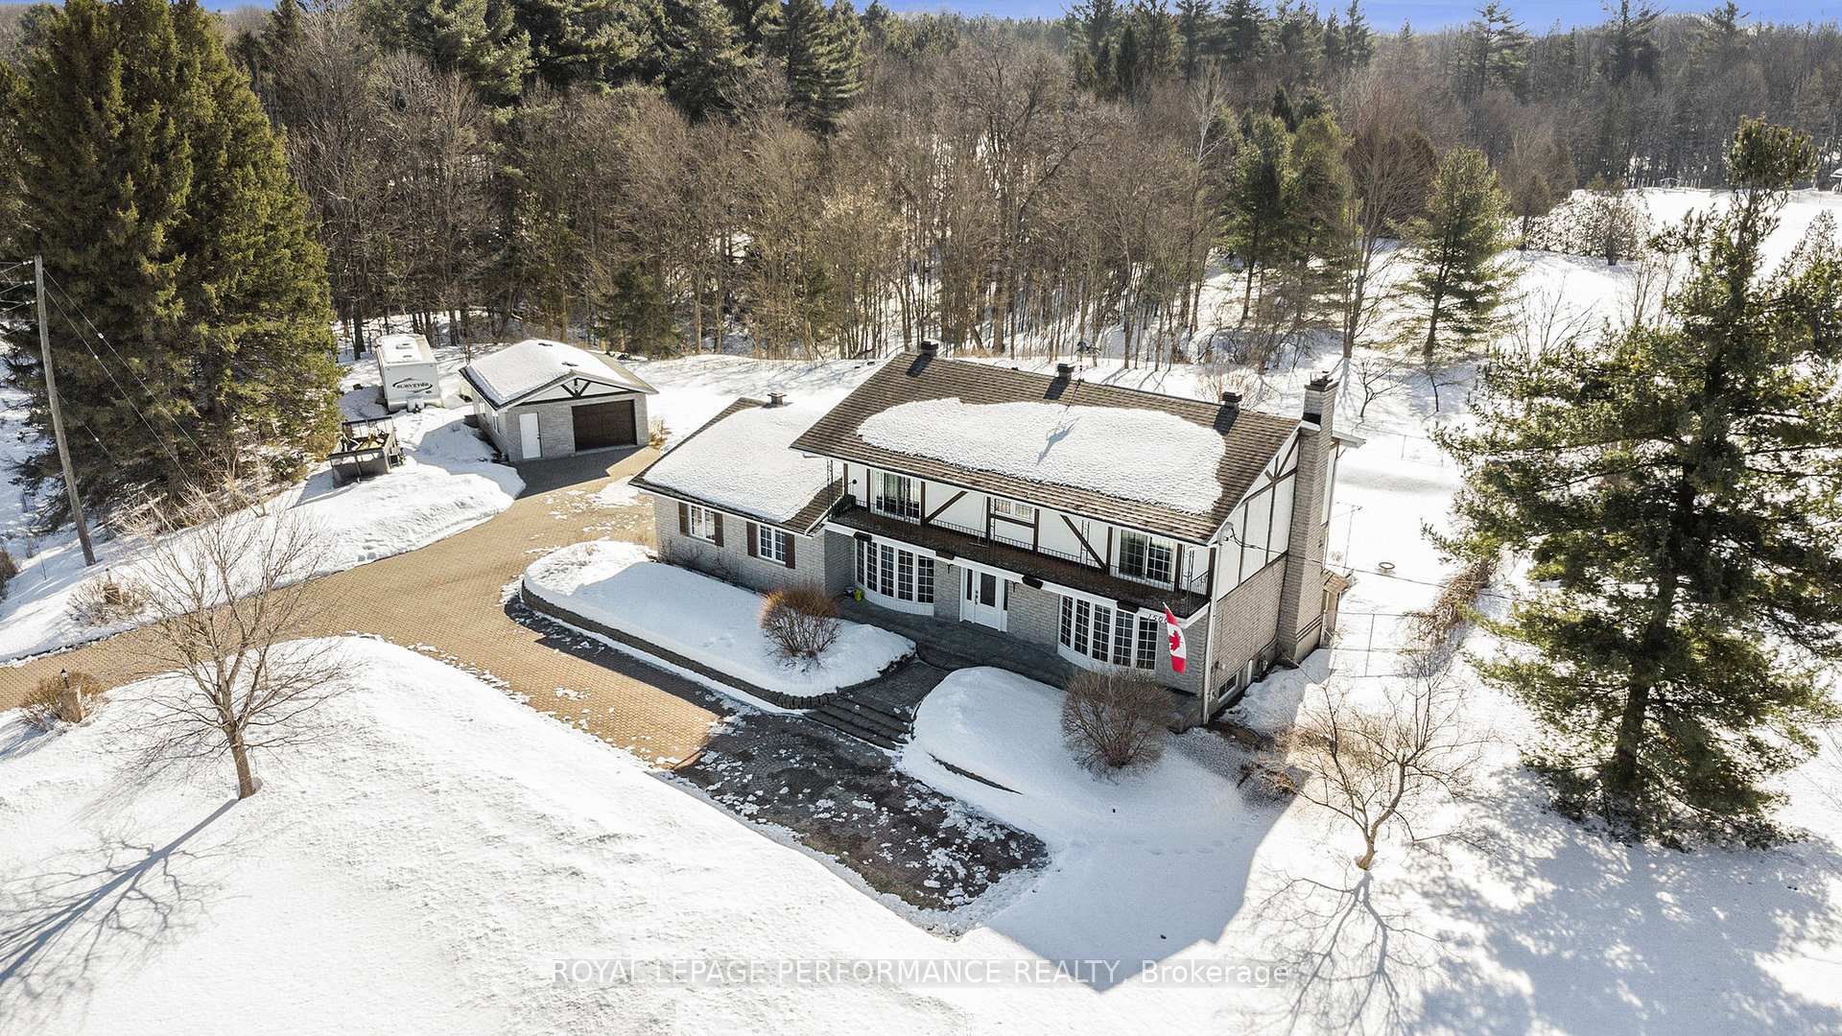
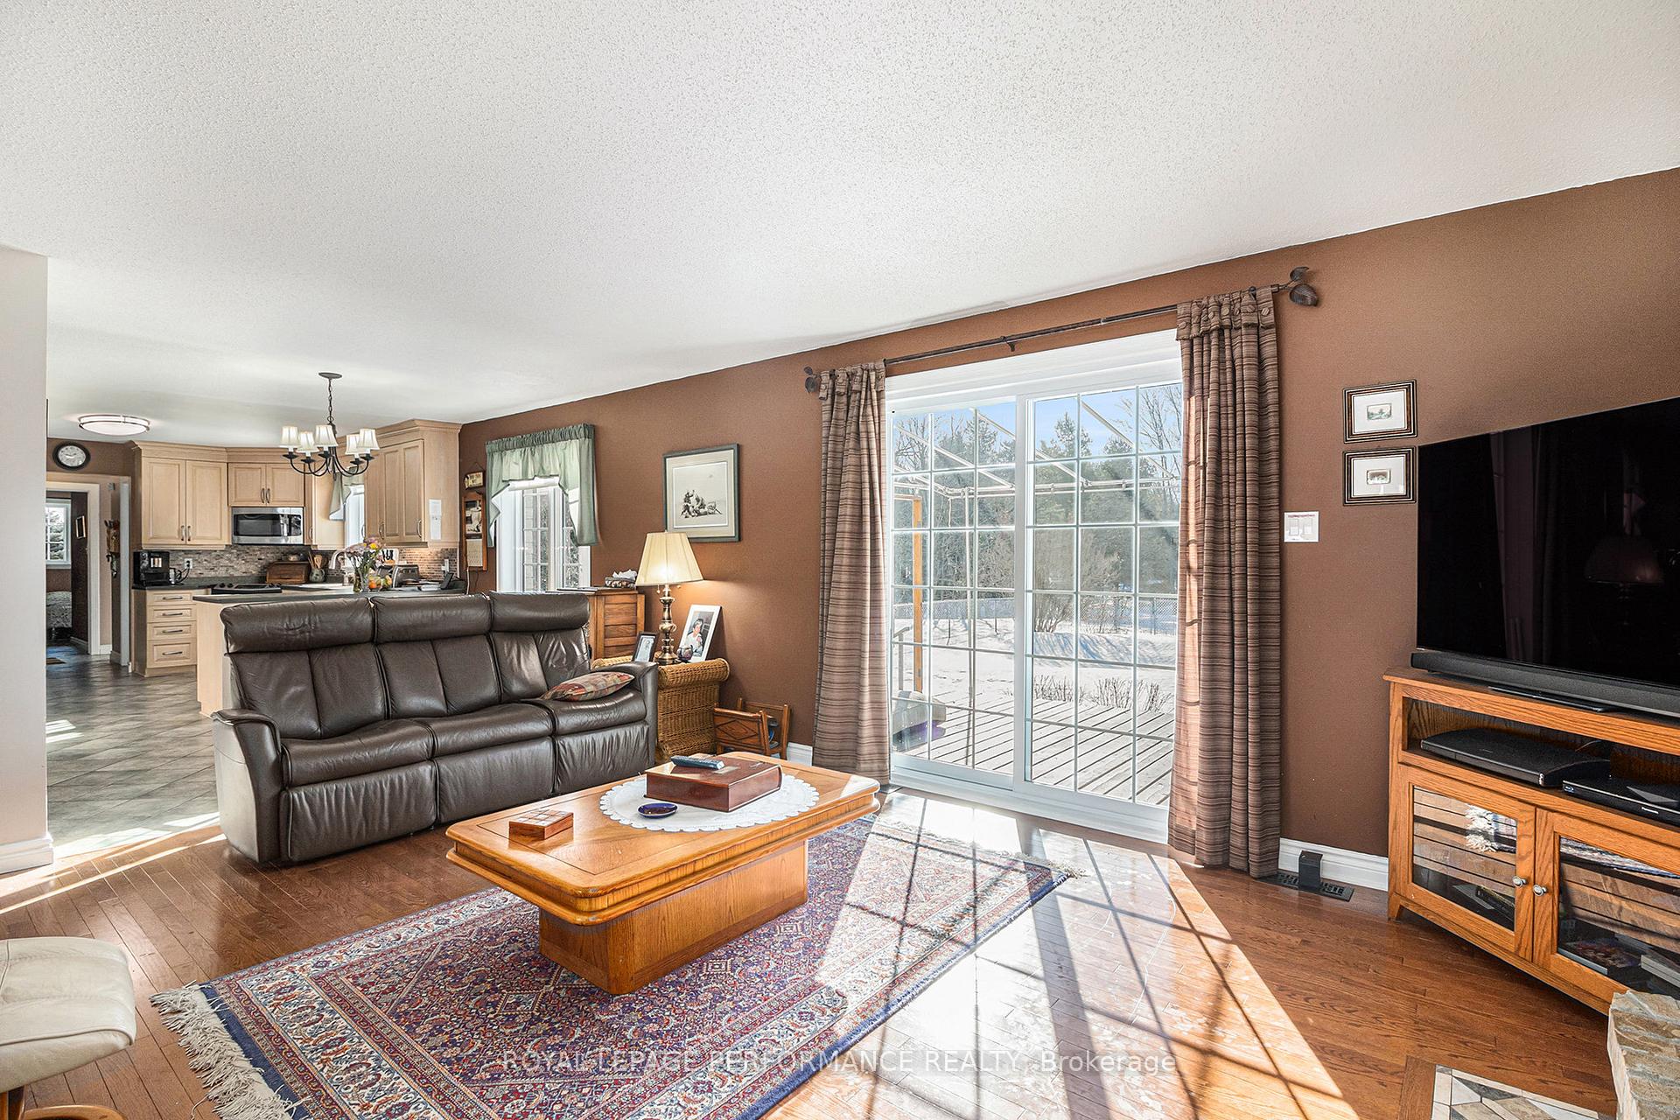 See all 50 photos
Property history

This listing has ended. It is no longer available.
Property not available for sale or for rent.
Ask about this home
A HOMEH agent will answer your questions about this home.Ask HOMEH
About this home
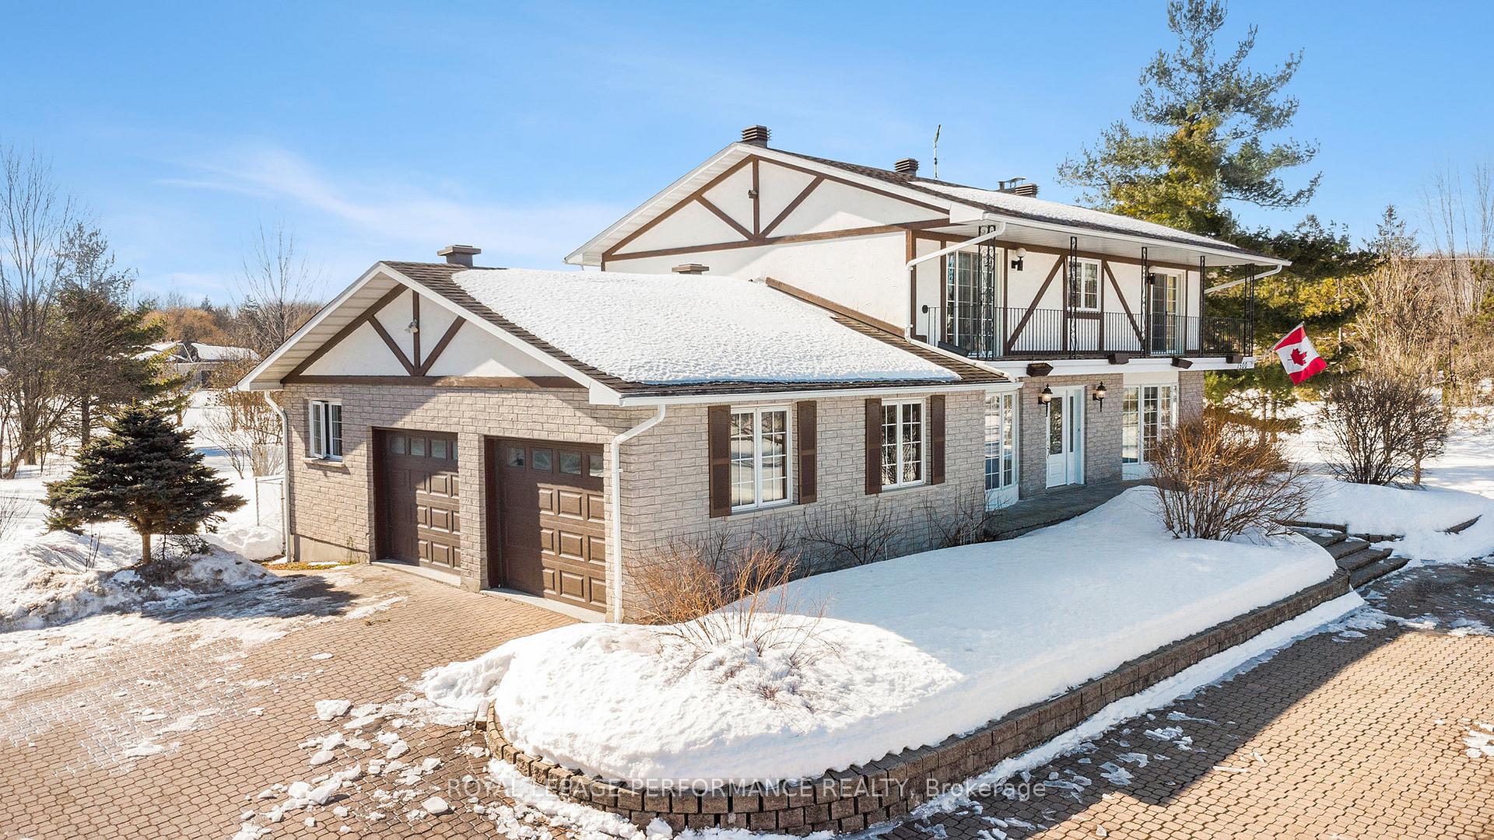
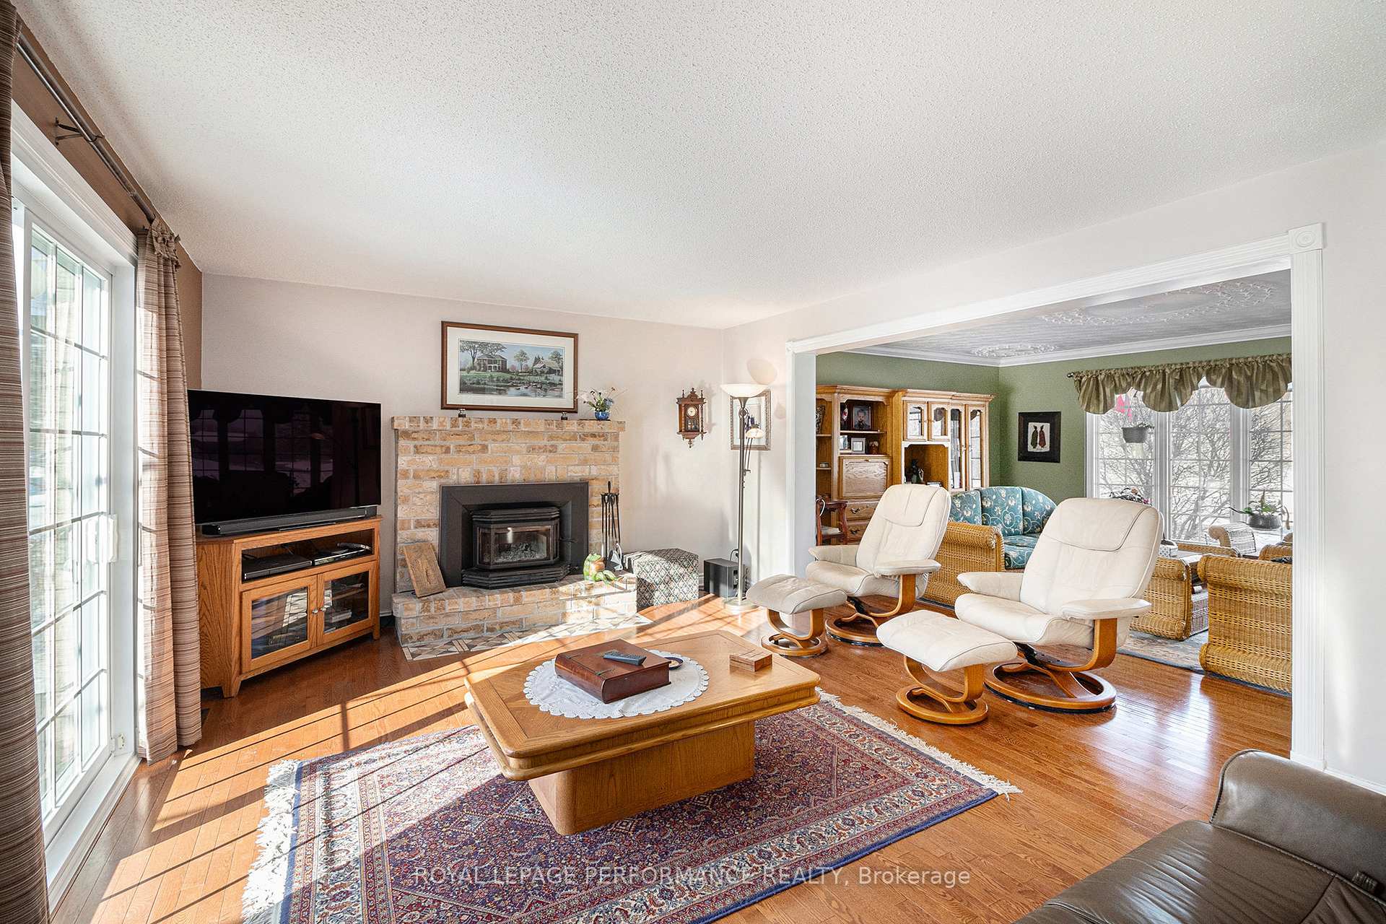
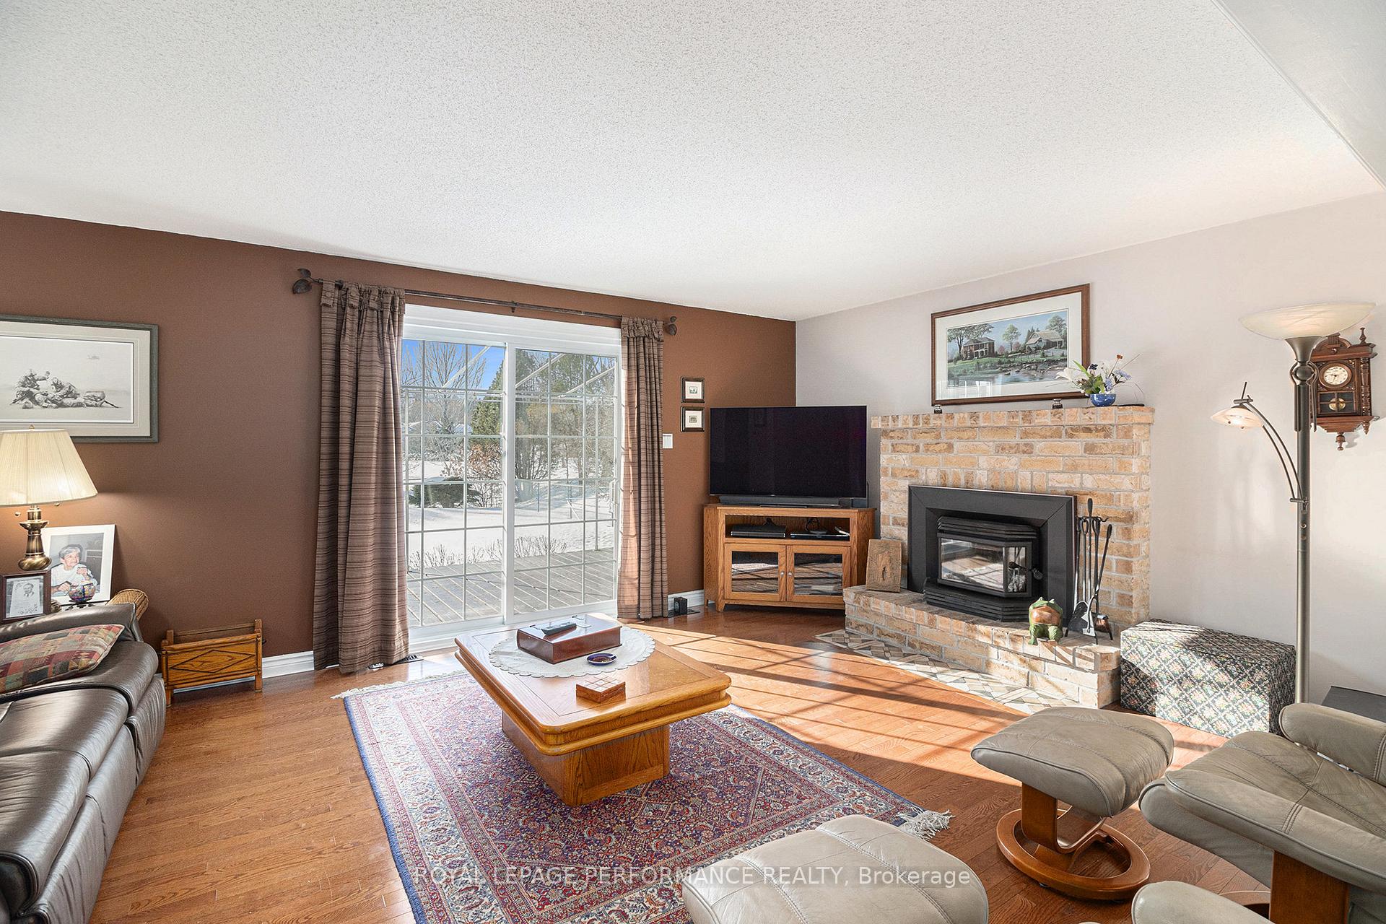
Spacious & Lovingly-Maintained 2-Storey Family Home w/INGROUND POOL & Large CORNER LOT (2.5 acres of land)! Nestled in the prestigious neighborhood of Cumberland Estates, this home offers a blend of timeless character & thoughtful updates over the years. Situated on a generous lot, this property provides ample space inside and out, making it perfect for those who value both comfort & outdoor living. Ample Parking & Storage, w/ both an attached 2 car garage & a detached garage(with optional heating & 100 amp service for the hobbyist), plus a circular interlock driveway, there's plenty of room for vehicles & extra storage. This home has been carefully updated to ensure lasting quality and charm, including, 40-year shingles(11), newer PVC windows, gas furnace(19), new holding tank for the septic, new sump pump(24), gas generator(24), 16 solar panels(21) on the roof paid off add to the energy efficiency of the home along with a total of 400amps are just a few of the features! The large yard impresses w/an inground salt water pool, (newer liner, pump and concrete surround) creating a private OASIS perfect for relaxation or entertaining! Inside the home there is plenty of space for family & friends to gather in the eat in updated kitchen that is open to the family room w/a Wood Burning fireplace. The main floor also offers a formal living/dining space along with a flex space, laundry & 2 piece bath. The 2nd flr has an impressive Primary Bedroom w/a Walk-In Closet & 3P ENSUITE! Three other generous size bedrooms with an UPDATED Main Full Bathroom, plus a top balcony is the perfect spot to enjoy the peaceful surroundings! The lower level is expansive and fully finished with a newer 2 piece bath and wood fireplace. Located in an established and prestigious neighborhood, this home offers both privacy and convenience, w/easy access to the 174 & all amenities. The combination of space, character, location and to many conveniences to list!
Facts & features
Ask about this home
A HOMEH agent will answer your questions about this home.
Rooms
16 rooms · 4 bathrooms
- Living room17′2″ × 14′2″243 sq.ft.
- Dining room12′5″ × 14′11″186 sq.ft.
- Kitchen13′3″ × 12′3″162 sq.ft.
- Family room17′1″ × 13′222 sq.ft.
- Other15′ × 7′11″119 sq.ft.
- Bathroom3′11″ × 4′4″17 sq.ft.
- Primary bedroom12′1″ × 19′2″232 sq.ft.
- Bedroom 214′10″ × 11′9″174 sq.ft.
- Bedroom 312′8″ × 10′10″137 sq.ft.
- Bedroom 411′4″ × 14′3″161 sq.ft.
- Bathroom10′8″ × 6′9″72 sq.ft.
- Bathroom6′11″ × 6′9″47 sq.ft.
- Recreation40′5″ × 25′8″1038 sq.ft.
- Bathroom4′9″ × 4′3″20 sq.ft.
- Workshop22′8″ × 7′159 sq.ft.
- Utility room13′9″ × 12′6″171 sq.ft.
Around this home
Listing details
Helpful tools
Your HOMEH agent
"I would see it this week."
Ask HOMEH about this home
Price, neighbourhood, monthly cost. Ask anything.
HOMEH Intelligent Agent is an AI, not a licensed representative. Check anything important with your agent.