

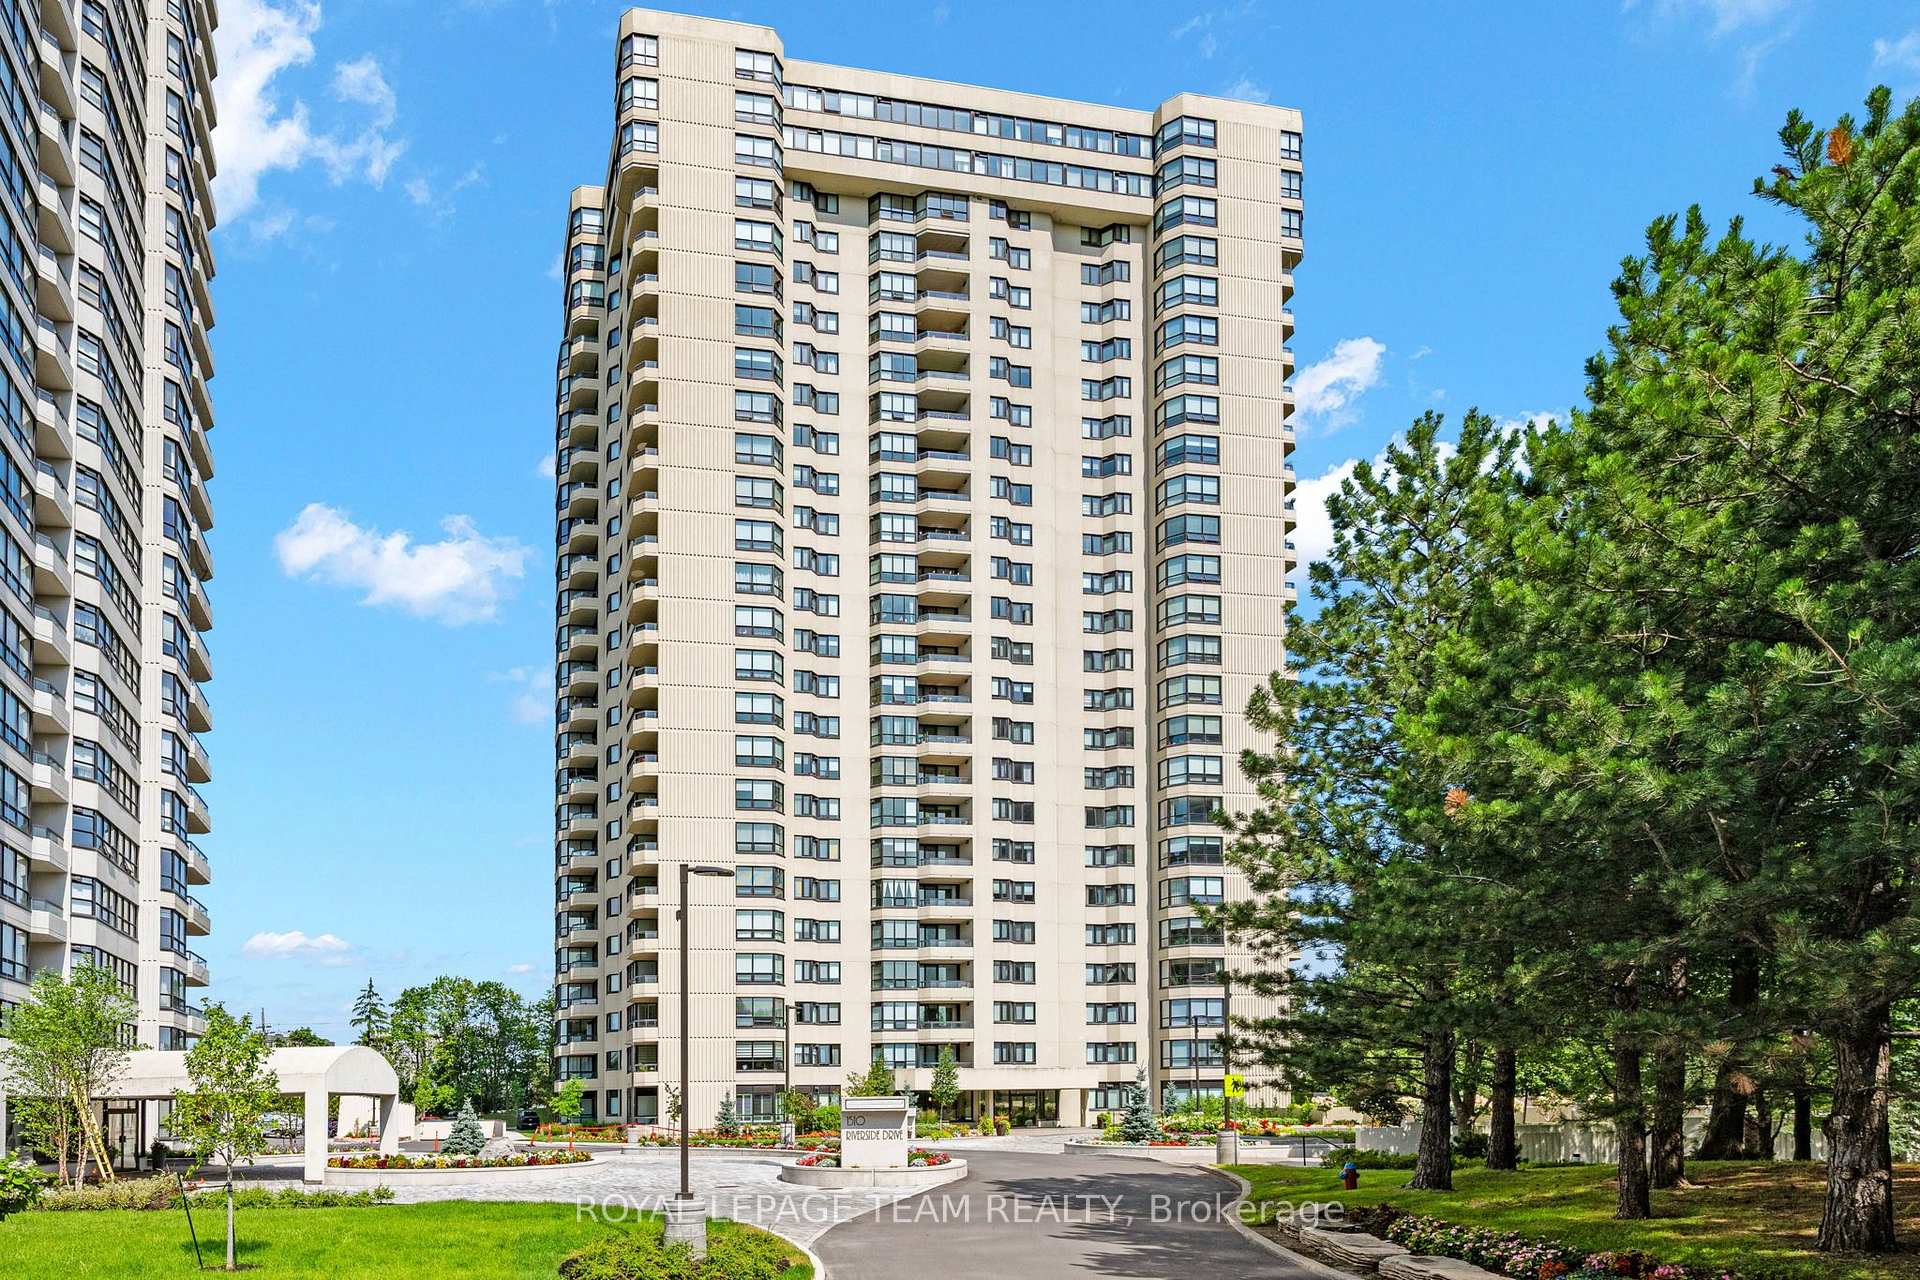
Unit 2408, 1500 Riverside Drive
Unit 2408, 1500 Riverside Drive
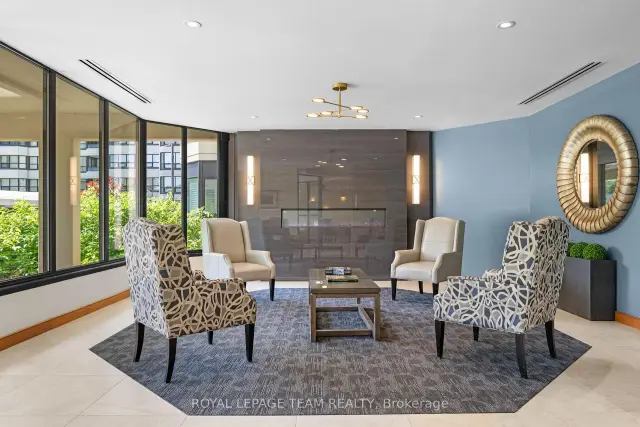 See all 49 photos
Facts and features
- ExposureNorth west
- LaundryIn-suite
- LockerNone
- BalconyNone
- Central air
- Gym
- Indoor pool
The homeCondo Apartment, 1 storey/apt, 1,400–1,599 sq ft
- Type: Condo Apartment
- Style: 1 storey/apt
- Living space: 1,400–1,599 sq ft
- Basement: None
- Exposure: North West
- View: Clear, panoramic, canal, city, downtown, park/greenbelt, trees/woods
InsideIn-suite laundry, Carpet free, primary bedroom - main floor, sauna, water heater owned, wheelchair access, Concierge/security, smoke detector, carbon monoxide detectors
- Laundry: In-suite laundry
- Features: Carpet free, primary bedroom - main floor, sauna, water heater owned, wheelchair access
- Security: Concierge/security, smoke detector, carbon monoxide detectors
- Elevator: Yes
- Rooms above ground: 8
- Bedrooms: 2
- Bathrooms: 2
- Kitchens: 1
OutsideConcrete block, Balcony None, Landscaped, security gate
- Exterior: Concrete block
- Balcony: None
- Features: Landscaped, security gate
Parking and locker1 Parking, Underground, Exclusive
- Spaces: 1 Parking
- Garage: Underground
- Parking type: Exclusive
- Locker: None
BuildingRiviera, Condo corporation 350, Gym, indoor pool, squash/racquet court, visitor parking, sauna, game room
- Name: Riviera
- Condo corporation: 350
- Amenities: Gym, indoor pool, squash/racquet court, visitor parking, sauna, game room
- Pets: Not allowed
Heating, water and powerForced air, electric, Central air
- Heating: Forced air, electric
- Cooling: Central air
Rent and termsRent $3,700 a month, Entire property, Unfurnished
- Rent: $3,700 a month
- Space for rent: Entire property
- Furnished: Unfurnished
- Lease: 12 months
- Rent includes: Building insurance, central air conditioning, common elements, parking, recreation facility, water, snow removal, exterior maintenance, building maintenance
- Deposit: Required
- Credit check: Required
- Rental application: Required
- References: Required
- Rental items: Na
IncludedWasher, dryer, oven, hood fan, refrigerator and microwave., Na
- Included: Washer, dryer, oven, hood fan, refrigerator and microwave.
- Not included: Na
Listing detailsX14100484, For Rent, Oct 20, 2026
- MLS® number: X14100484
- Status: For Rent
- Listed on: Oct 20, 2026
- Days on market: 32
- Updated: Oct 21, 2026
- Possession: 2026-10-31 / Immediate
- Occupied by: Vacant
- Listing brokerage: ROYAL LEPAGE TEAM REALTY
About this home
Unit 2408, 1500 Riverside Drive, Ottawa (Riverview Park), ON K1G 4J4
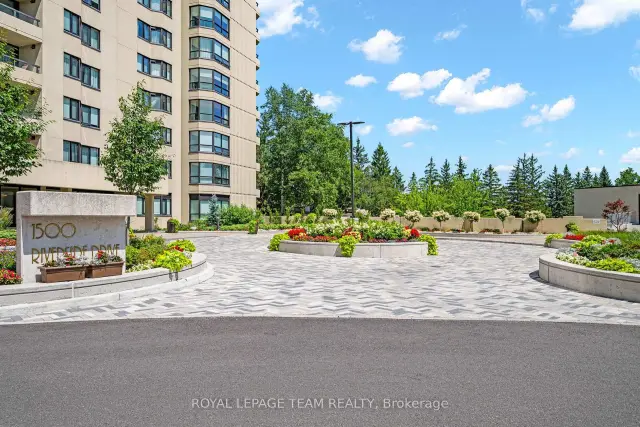
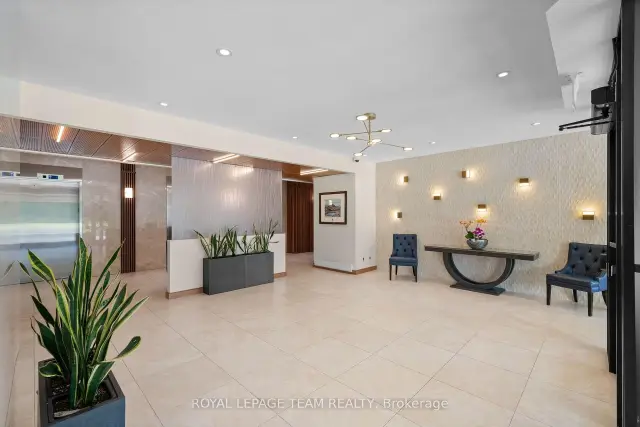
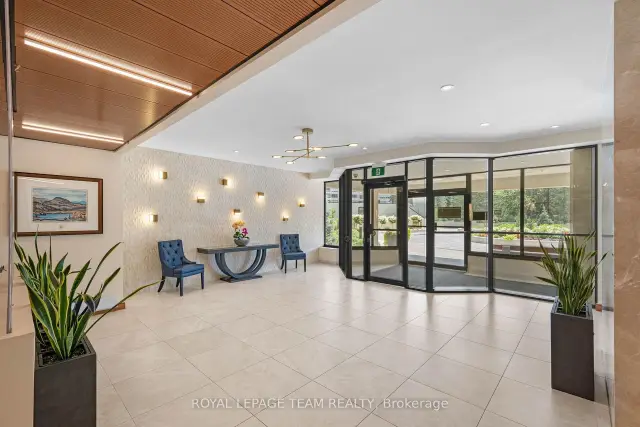
Enjoy panoramic city views and resort-style amenities in this beautifully appointed 2-bedroom, 2-bathroom rental on the 24th floor of The Riviera. Available immediately at $3,700/month, including one underground garage parking space.Expansive windows fill the spacious, open-concept living and dining area with natural light, highlighting rich hardwood flooring and a striking stacked-stone feature wall with integrated lighting. Designed for everyday living and entertaining, the kitchen features a generous quartz island, glass canopy range hood and custom full-height pantry storage.The spacious primary bedroom offers an extensive custom walk-in closet with built-in drawers and shelving, plus a spa-inspired ensuite featuring a multi-jet rainfall shower with steam functionality. A second bedroom provides flexibility for family, guests or a home office, while a second full bathroom and in-suite laundry add everyday convenience.Enjoy the exceptional Club Riviera lifestyle with indoor and outdoor pools, fitness facilities, tennis and racquet courts, a sauna, beautifully landscaped grounds and 24-hour gated security. Ideally located near Hurdman LRT, shopping and the Rideau River pathways, with convenient access to downtown Ottawa.An outstanding opportunity to enjoy generous living space, elegant finishes and impressive skyline views in one of Ottawa's sought-after gated communities. Available now-make The Riviera your next home!
Book a viewing
Know more about Riviera
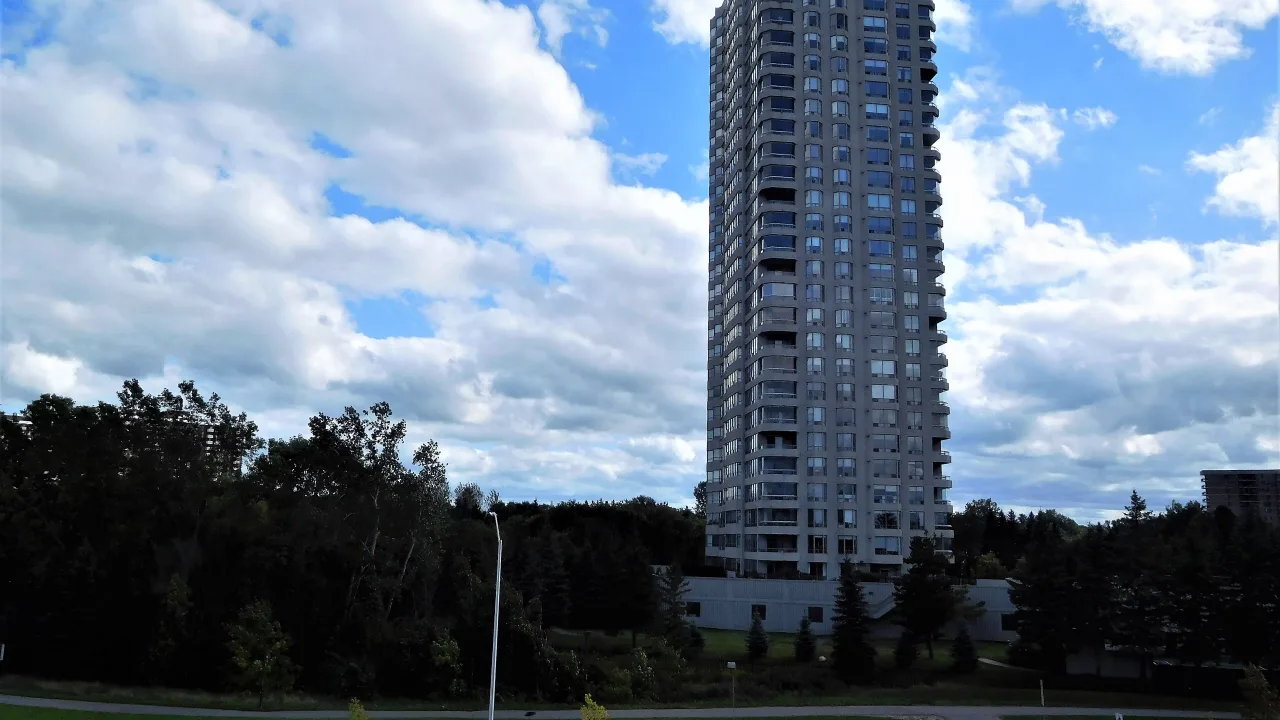
Condo building · 1500 Riverside Drive
Riviera is a condo. Right now 3 for sale and 1 for rent are on the market here.
- $475/sq ft
No similar units for rent in Riviera right now.
Around this home
Daily convenience, out of 100, from the distances below
Schools nearby
School rating, out of 10.
Helpful calculators

Your HOMEH agent
"I would see it this week."