

Unit 404, 1500 Riverside Drive
Unit 404, 1500 Riverside Drive
 See all 37 photos
Included in condo fee: Water, Central air, Building Insurance, Common Elements, Cable TV
Facts and features
- ExposureEast
- LaundryIn-suite
- LockerOwned
- BalconyOpen
- Central air
- Gym
- Indoor pool
- Outdoor pool
The homeCondo Apartment, 1 storey/apt, 1,000–1,199 sq ft
- Type: Condo Apartment
- Style: 1 storey/apt
- Living space: 1,000–1,199 sq ft
- Basement: None
- Exposure: East
InsideIn-suite laundry, Elevator Yes, Rooms above ground 5
- Laundry: In-suite laundry
- Elevator: Yes
- Rooms above ground: 5
- Bedrooms: 2
- Bathrooms: 2
- Kitchens: 1
OutsideConcrete, Open
- Exterior: Concrete
- Balcony: Open
Parking and locker2 Parking, Underground, Parking type Owned
- Spaces: 2 Parking
- Garage: Underground
- Parking type: Owned
- Spot: 43
- Locker: Owned
- Locker unit: 4
- Locker number: 177
- Locker level: B
BuildingRiviera, Condo corporation 350, Bike storage, car wash, game room, gym, indoor pool, outdoor pool
- Name: Riviera
- Condo corporation: 350
- Amenities: Bike storage, car wash, game room, gym, indoor pool, outdoor pool
- Pets: Not allowed
Heating, water and powerBaseboard, electric, Central air
- Heating: Baseboard, electric
- Cooling: Central air
Costs and taxesTaxes $4,115 a year, Condo fee $1,099 a month, Water included, building insurance included, common elements included, cable tv included, cac included
- Taxes, 2026: $4,115 a year
- Condo fee: $1,099 a month
- Fee includes: Water included, building insurance included, common elements included, cable tv included, cac included
- HST: HST included in the price
- Rental items: None
Included in the saleFridge, stove, dishwasher, washer, dryer, microwave, light fixtures, curtains, valances, blinds, Not included None
- Included: Fridge, stove, dishwasher, washer, dryer, microwave, light fixtures, curtains, valances, blinds
- Not included: None
NearbyPublic transit, rec./commun.centre, wooded/treed
- Close to: Public transit, rec./commun.centre, wooded/treed
Listing detailsX14201090, For Sale, Nov 20, 2026
- MLS® number: X14201090
- Status: For Sale
- Listed on: Nov 20, 2026
- Days on market: 1
- Updated: Nov 21, 2026
- Possession: Other
- Occupied by: Vacant
- Listing brokerage: RE/MAX HALLMARK REALTY GROUP
About this home
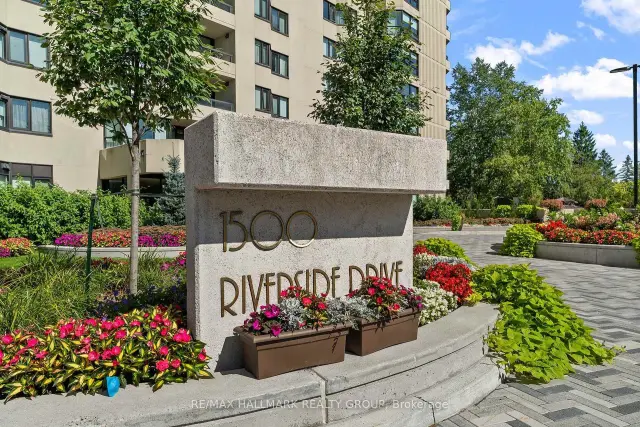
Unit 404, 1500 Riverside Drive, Ottawa (Riverview Park), ON K1G 4J4
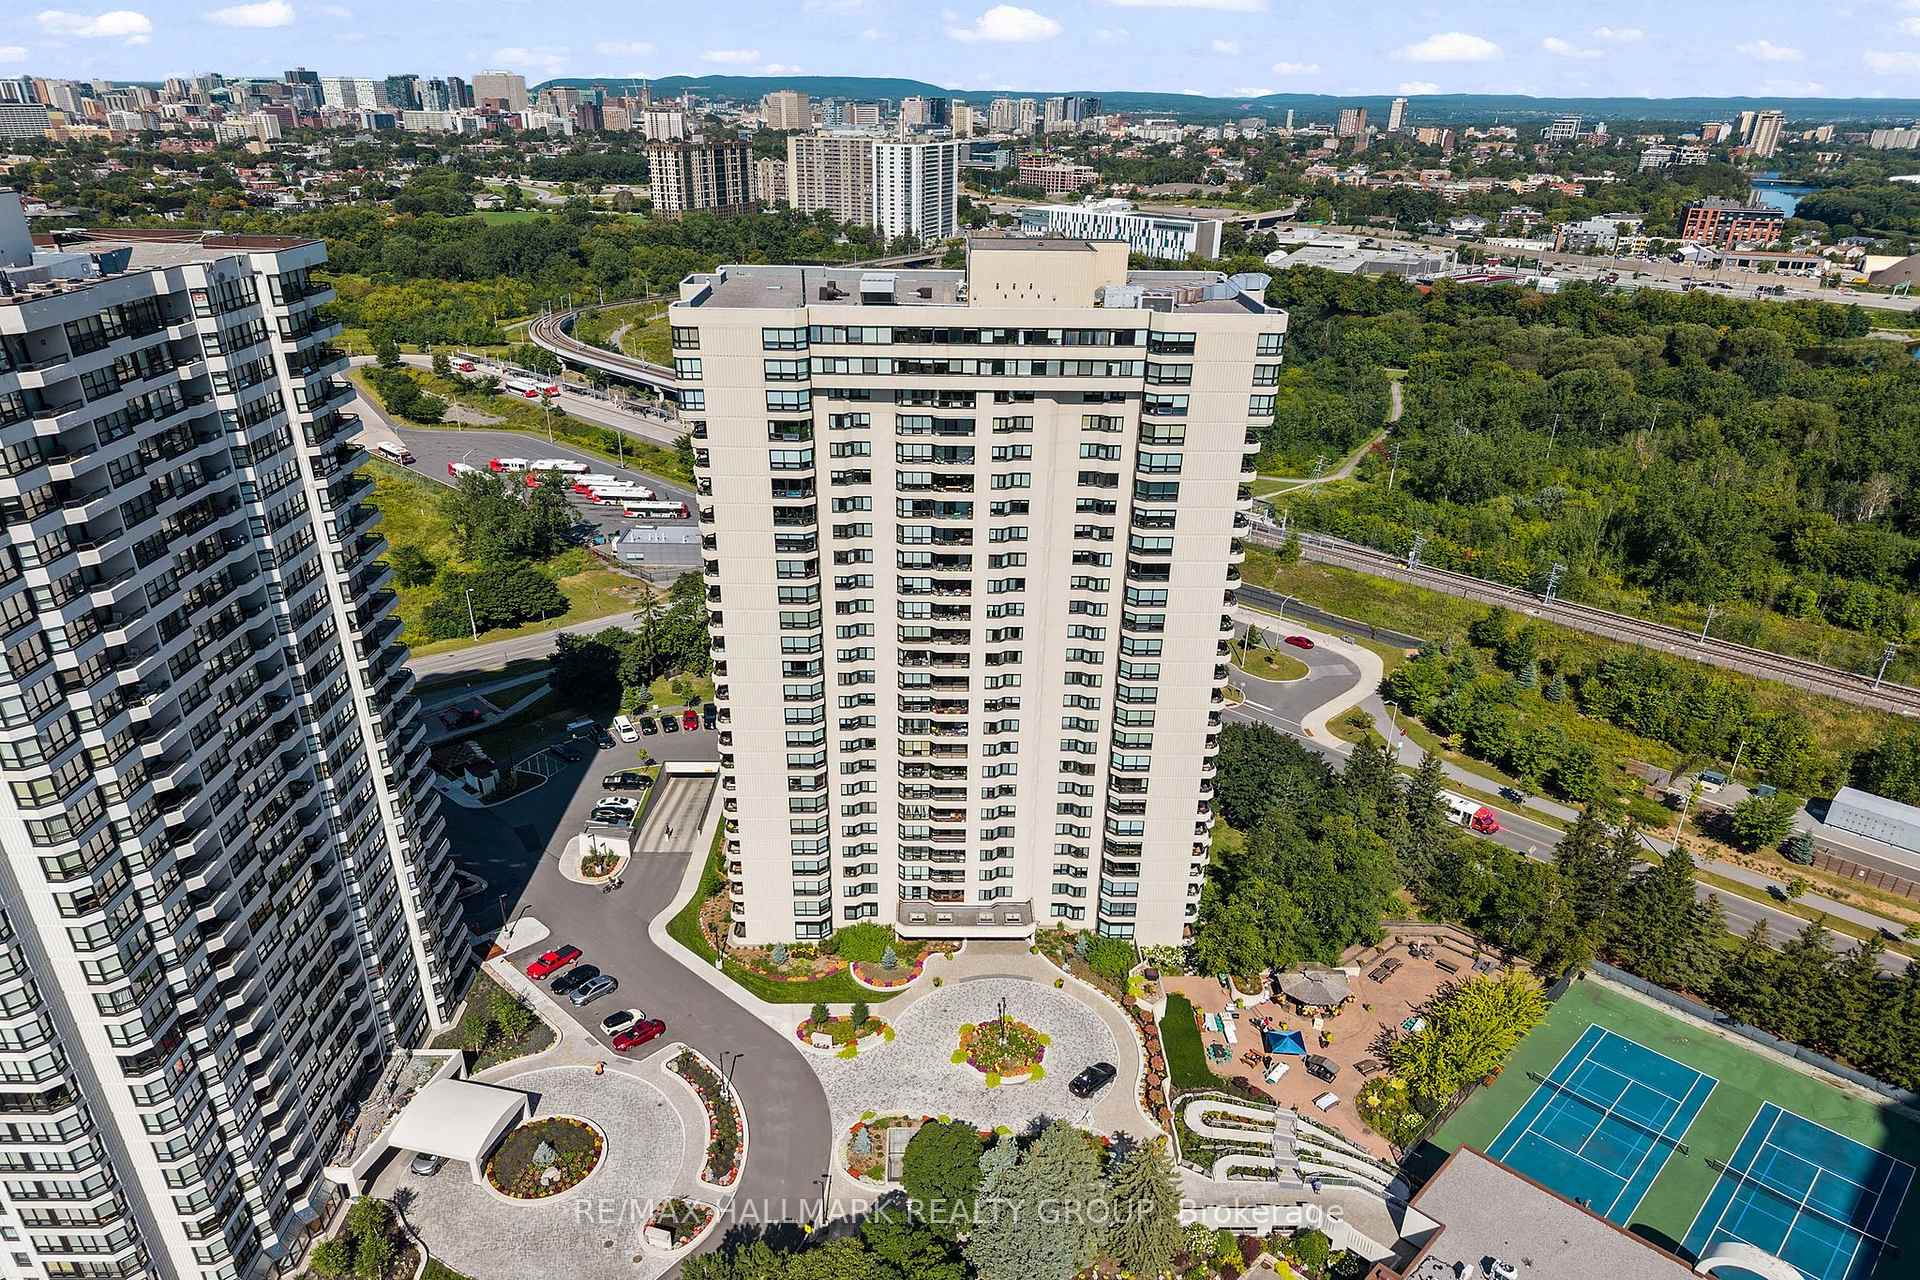
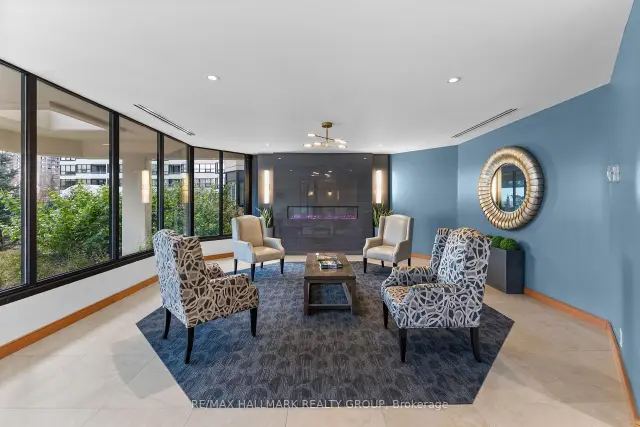
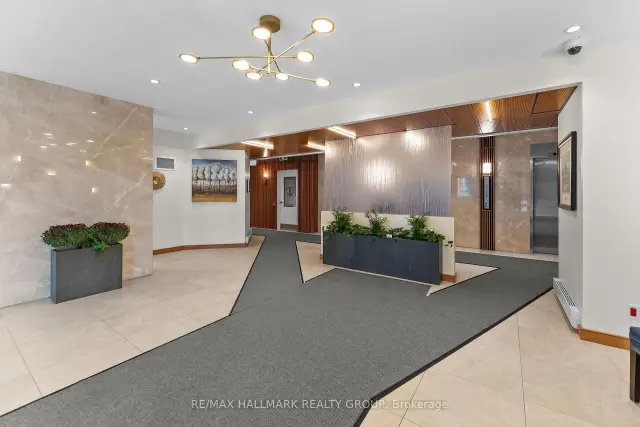
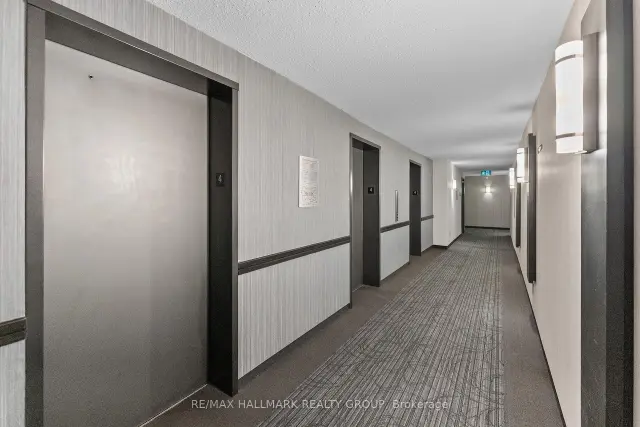
Welcome to Riviera One, a gated community in central Ottawa for people who want their space, their privacy and the freedom to come and go. Suite 404 is a 2 bed, 2 full bath home with 1,181 sq ft of real living space. Extend your living space and spend time on your East facing balcony overlooking the pool, beautiful gardens & more. Fresh air and a fresh perspective for condo living. This unit offers a formal dining room for the table you refuse to give up, an eat in kitchen and large foyer entrance to the bright living area. Primary bedroom with a full 4pc ensuite and a second bedroom that works as a guest room, office or den, whatever suits your lifestyle. An in-suite laundry and storage room keeps everyday life tidy, and an additional storage locker to hold the rest. Keep your treasures, decorations, hobbies and more. Privacy comes standard. A quiet hallway with only 8 units on the fourth floor. With 24-hour security and gated access, your door closes on a home that is entirely your own. Your two underground parking spots sit side by side, not tandem and not on different levels. Life here is turnkey. Snow, grounds and exterior upkeep are handled for you. Over 4 acres development of walking paths, beautiful gardens and outdoor space to enjoy. A great choice There is everything outside your door: indoor and outdoor pools, gardens, a gazebo, tennis and pickleball courts, an indoor squash court, a library, games room, yoga room, gym, fitness classes, the Anchor Room and multiple party rooms, plus a car wash bay, bike storage and public EV charging. Leave for a weekend, a winter or a week, and come home to everything as you left it. Stay, and Hurdman Station is a short walk away, with the rest of the city minutes from there. whether downsizing, working from home, or want a city base that lets you travel, this is space and independence without the to-do list. Vacant, freshly painted with brand new flooring, this chic 4th floor unit is ready for your personal touch.
Book a viewing
Know more about Riviera
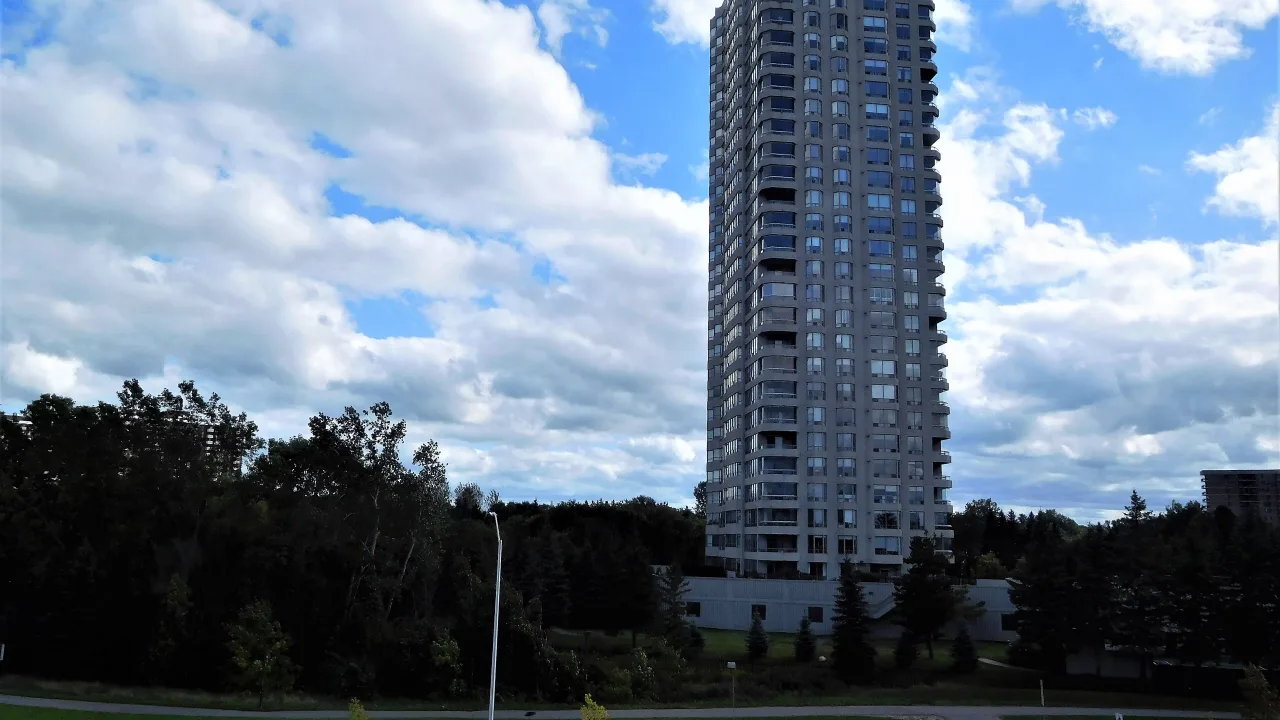
Condo building · 1500 Riverside Drive
Riviera is a condo. Right now 4 for sale and 1 for rent are on the market here.
- $475/sq ft
No similar units for sale in Riviera right now.
Around this home
Daily convenience, out of 100, from the distances below
Schools nearby
School rating, out of 10.
Helpful calculators

Your HOMEH agent
"Priced 1% under the Hestimate. I would see it this week."