

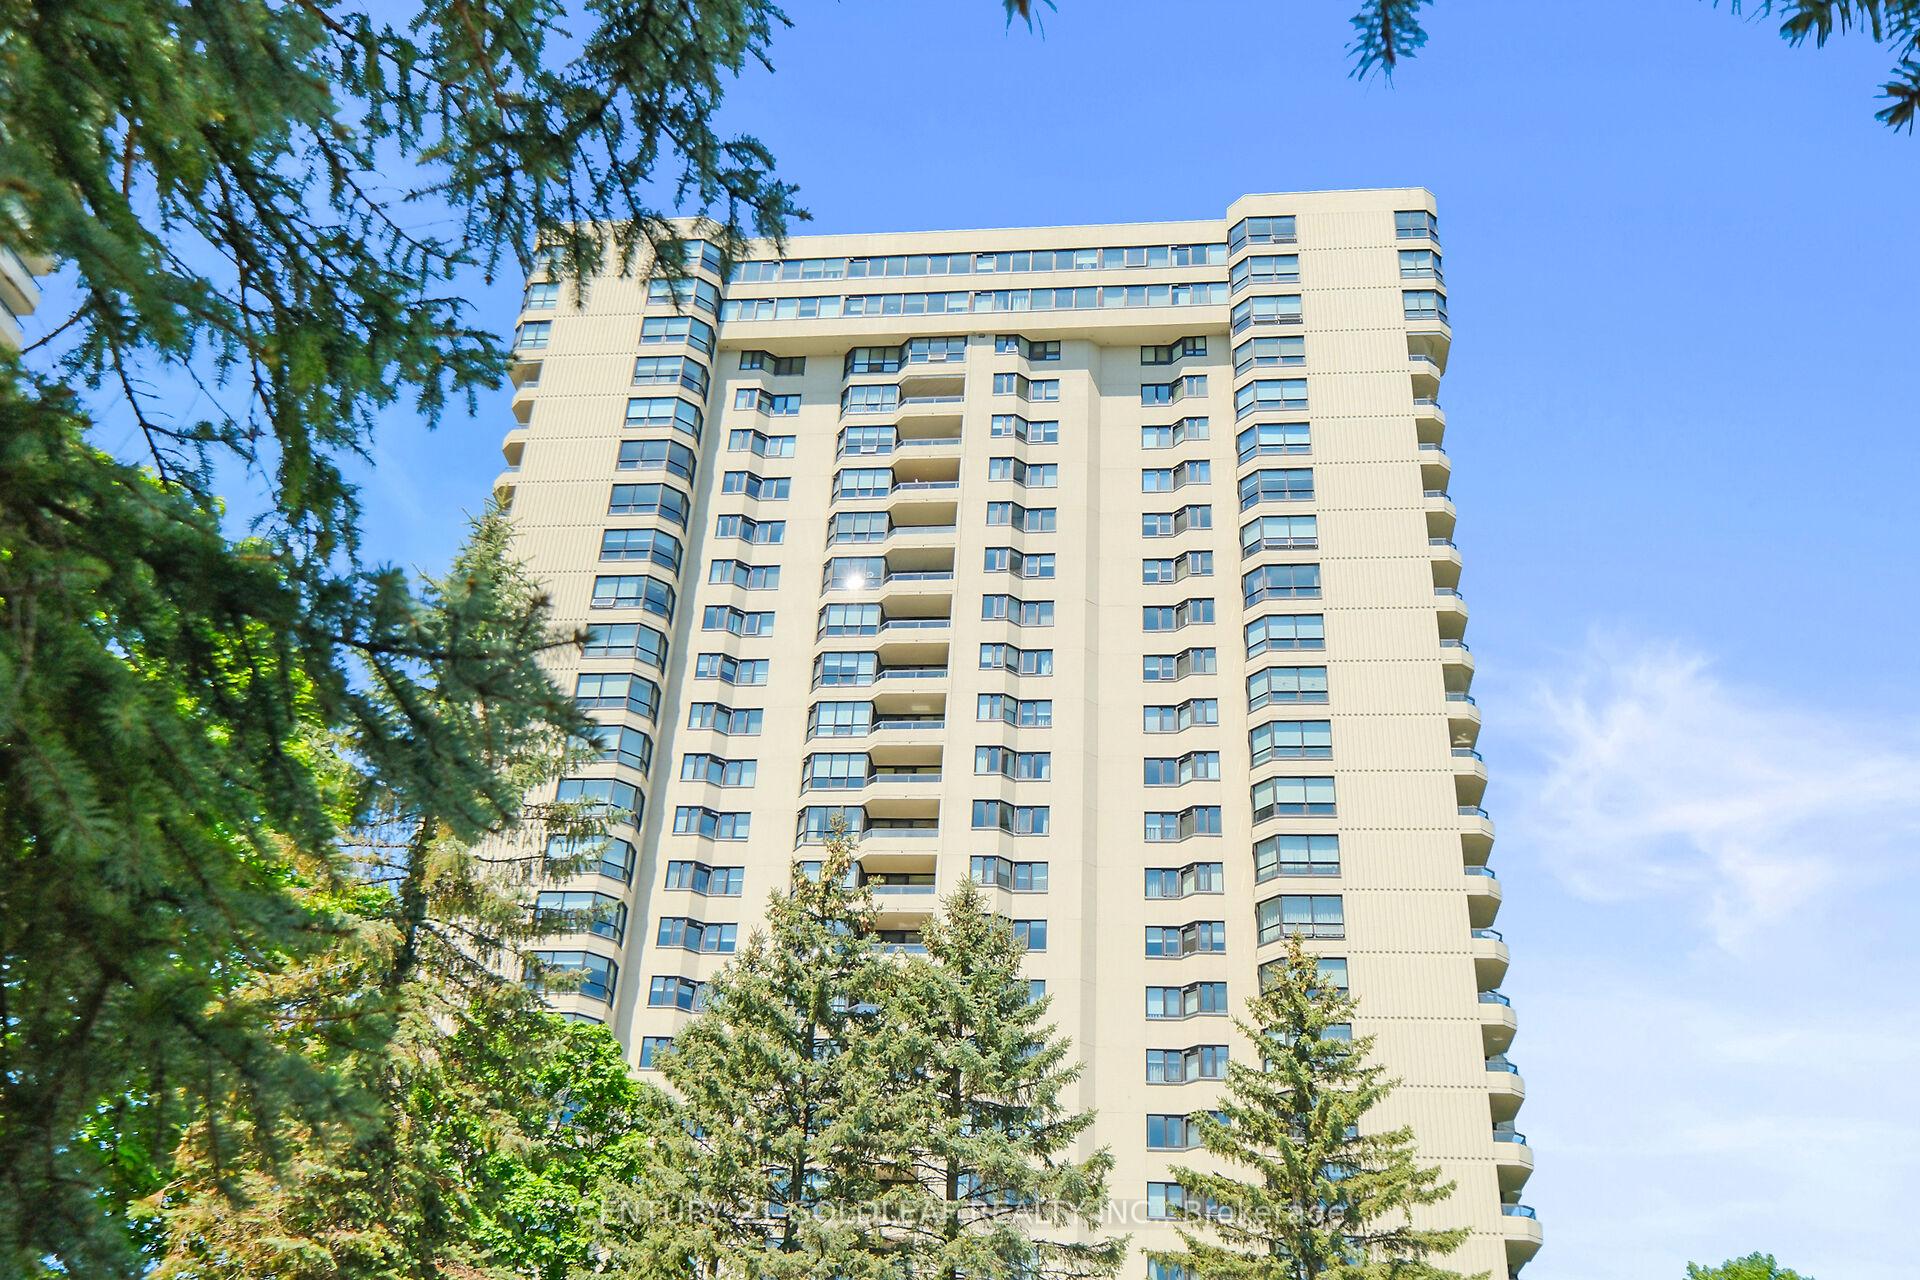
Unit 501, 1500 Riverside Drive
Unit 501, 1500 Riverside Drive
 See all 44 photos
Property history
Facts and features
- ExposureNorth west
- LaundryIn-suite
- LockerOwned
- BalconyOpen
- Central air
- Exercise room
- Indoor pool
- Party room/meeting room
The homeCondo Apartment, 1 storey/apt, Age 31–50 years
- TypeCondo Apartment
- Style1 storey/apt
- Age31–50 years
- Living space1,200–1,399 sq ft
- BasementNone
- ExposureNorth West
InsideIn-suite laundry, main level, Auto garage door remote, carpet free, intercom, storage area lockers, wheelchair access, storage, Security guard, smoke detector
- LaundryIn-suite laundry, main level
- FeaturesAuto garage door remote, carpet free, intercom, storage area lockers, wheelchair access, storage
- SecuritySecurity guard, smoke detector
- ElevatorYes
- Rooms above ground2
- Bedrooms2
- Bathrooms2
- Kitchens1
OutsideConcrete, Open, Built-in-bbq, landscaped, patio, recreational area, security gate, controlled entry
- ExteriorConcrete
- BalconyOpen
- FeaturesBuilt-in-bbq, landscaped, patio, recreational area, security gate, controlled entry
Parking and locker1 Parking, Underground, Parking type Owned
- Spaces1 Parking
- GarageUnderground
- Parking typeOwned
- Spot97
- LockerOwned
- Locker unit186
- Locker levelP2
BuildingRiviera 1, Condo corporation 350, Community bbq, exercise room, indoor pool, party room/meeting room, squash/racquet court, visitor parking
- NameRiviera 1
- Condo corporation350
- AmenitiesCommunity bbq, exercise room, indoor pool, party room/meeting room, squash/racquet court, visitor parking
- PetsNot allowed
Heating, water and powerBaseboard, electric, Central air
- HeatingBaseboard, electric
- CoolingCentral air
Costs and taxesTaxes $3,890 a year, Condo fee $1,100 a month, Water included, cable tv included, parking included, building insurance included
- Taxes, 2025$3,890 a year
- Condo fee$1,100 a month
- Fee includesWater included, cable tv included, parking included, building insurance included
- HSTHST included in the price
- Rental itemsNone
Included in the saleFridge, stove, hood fan, dishwasher, microwave, washer, dryer, all light fixtures, all blinds., Not included None
- IncludedFridge, stove, hood fan, dishwasher, microwave, washer, dryer, all light fixtures, all blinds.
- Not includedNone
NearbyHospital, public transit, school, waterfront, park
- Close toHospital, public transit, school, waterfront, park
Listing detailsX12742740, Sold, Jan 29, 2026
- MLS® numberX12742740
- StatusSold
- Listed onJan 29, 2026
- Days on market86
- UpdatedApr 25, 2026
- PossessionFlexible
- Occupied byVacant
- Listing brokerageCENTURY 21 GOLDLEAF REALTY INC.
About this home
Unit 501, 1500 Riverside Drive, Ottawa (Riverview Park), ON K1G 4J4
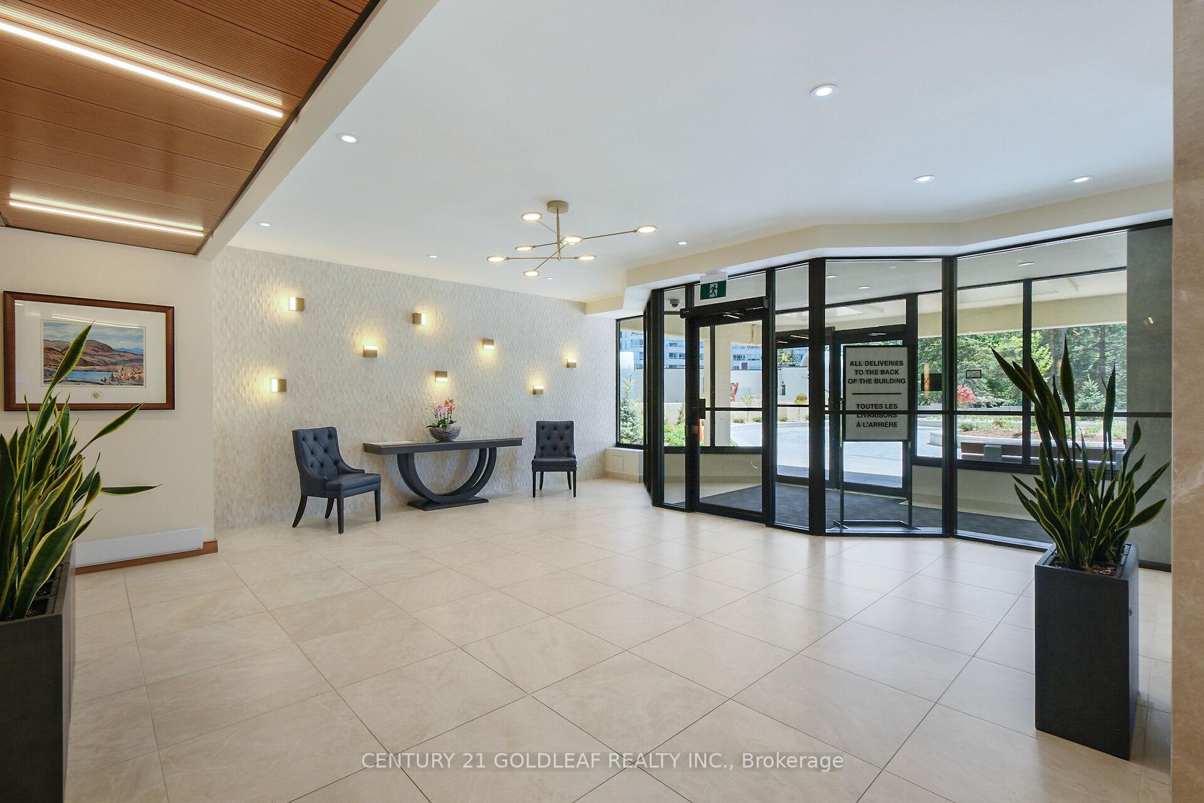
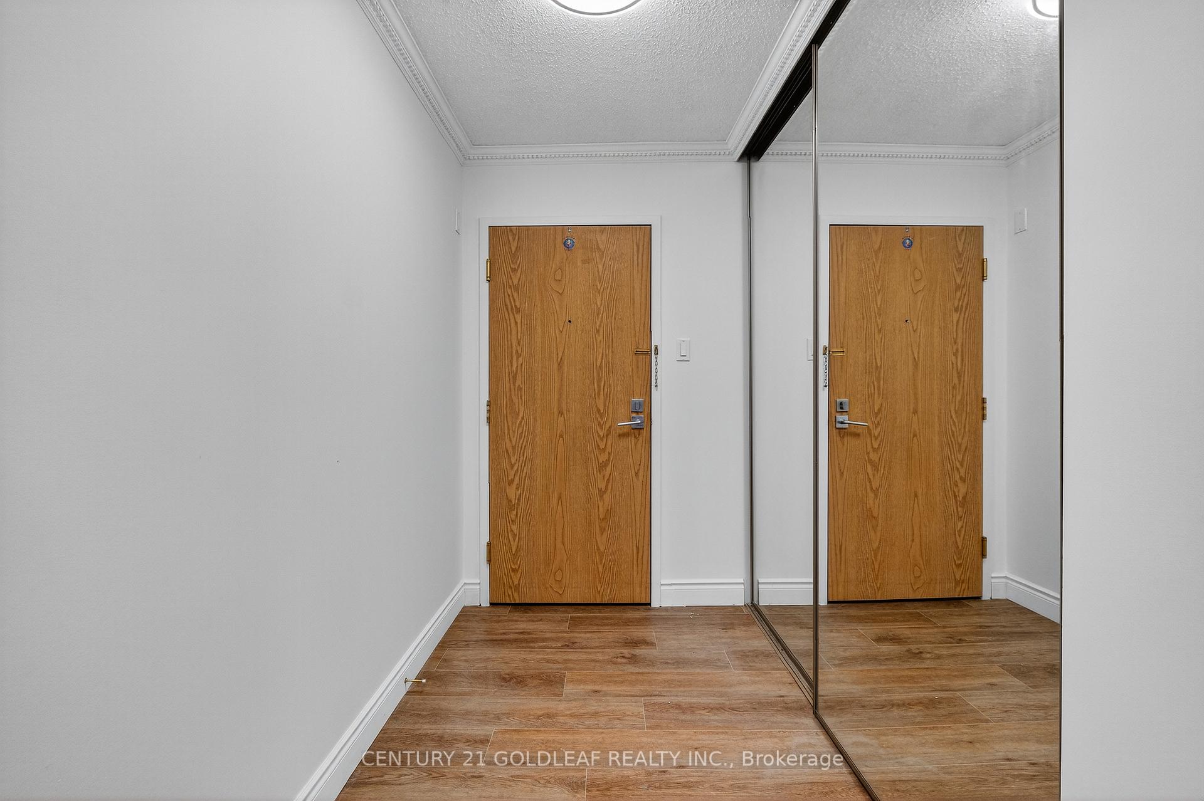
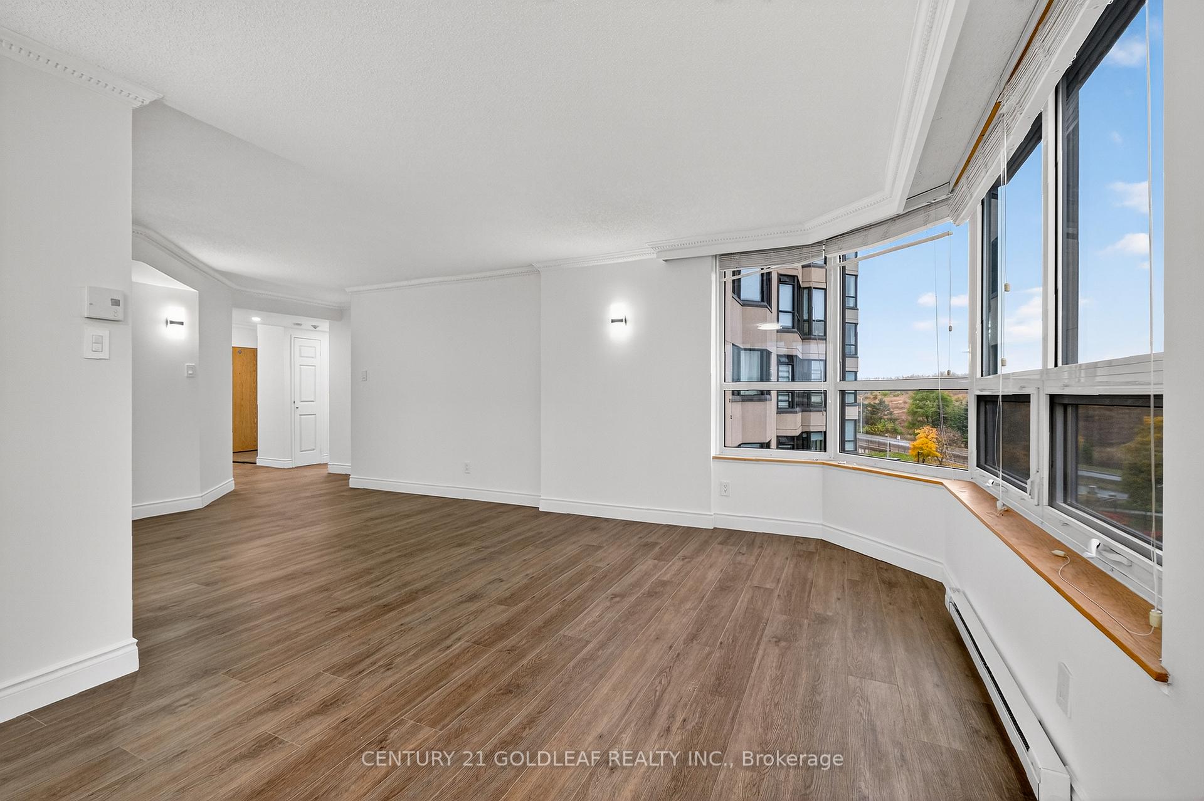
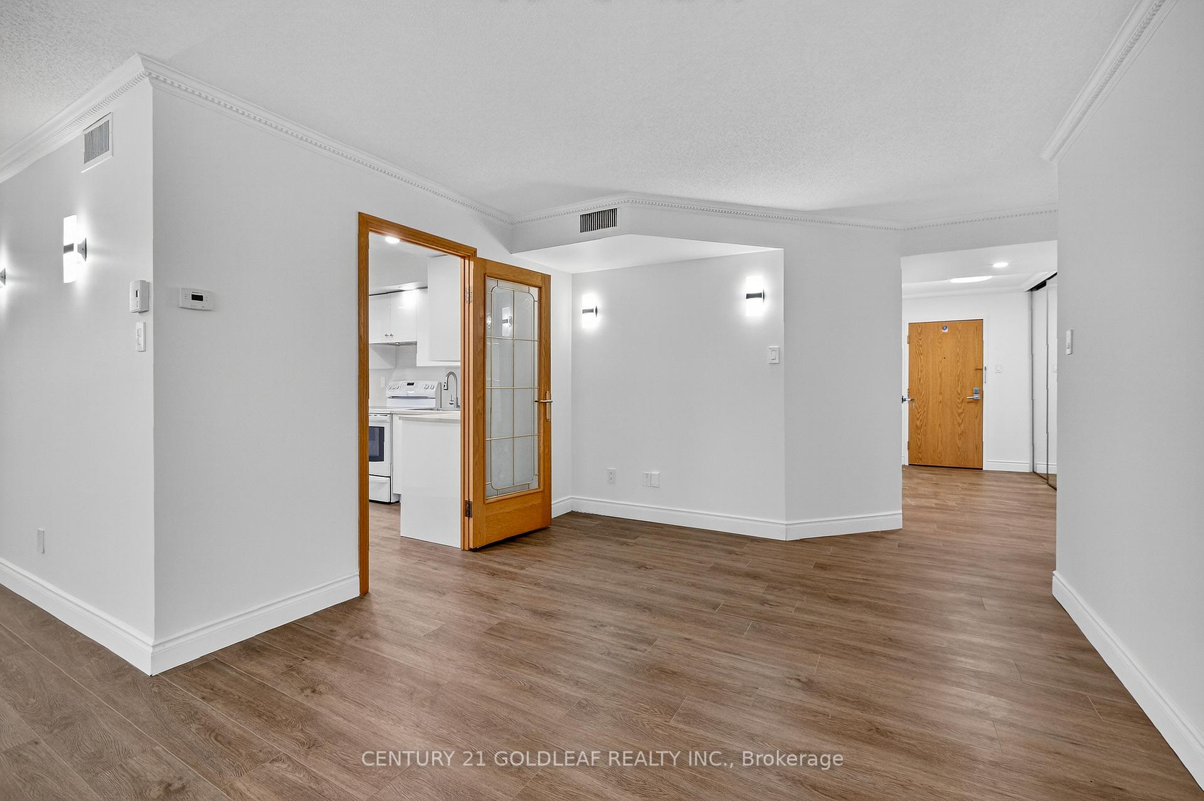
Welcome to the Riviera 1, Ottawa's finest destination for a resort-style living just minutes from downtown. Priced to sell, this bright St. Tropez model is newly renovated. The entrance has a large, mirrored closet. The L-shaped living and dining rooms with loads of windows, make the area very bright. The patio door from dining room takes you to a cozy balcony. The totally renovated kitchen has two entrances one from the living room with French door and the other from the dining room. A convenient and bright dinette off the kitchen. The laundry room with cupboard that could be used as linen closet or extra pantry. The linen closet has been converted to broom and vacuum closet. Large master bedroom has a custom walk-in closet and a 4-pc ensuite. 2nd bedroom with closet could be also used as office. A totally renovated bathroom has a walk-in shower with rain shower faucet waiting for you. Crown moldings added, all plumbing updated, new electrical heater and switches, baseboards etc... all over the apartment. Amazing amenities in that compound such as indoor and outdoor pools, gym, sauna, tennis and squash courts, library, club house and more. The beautiful manicured landscaped grounds feature gazebo and BBQ areas. Walking distance to the Hurdman LRT and bus station, also close to the trainyards for all your shopping needs, train station and highway. This lovely apartment is waiting for a buyer to replace the original owner. Parking P2 - 97, locker P2 - 186 (approximate size 7.5 ft x 6). Don't miss this one.
Ask about this home
A HOMEH agent will answer your questions about this home.
Know more about Riviera
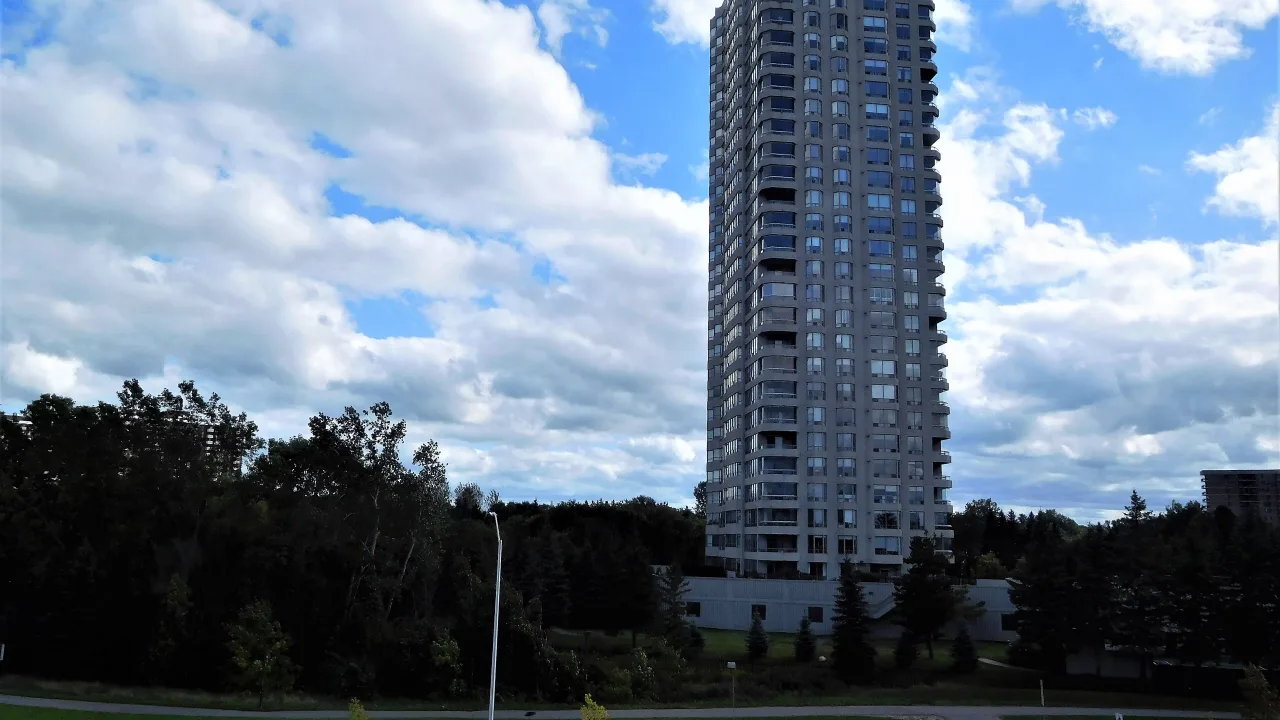
Condo building · 1500 Riverside Drive
Riviera is a condo. Right now 3 for sale and 1 for rent are on the market here.
- $475/sq ft
No similar units for sale in Riviera right now.
Around this home
Daily convenience, out of 100, from the distances below
Schools nearby
School rating, out of 10.
Helpful calculators
Your HOMEH agent

"I would see it this week."