
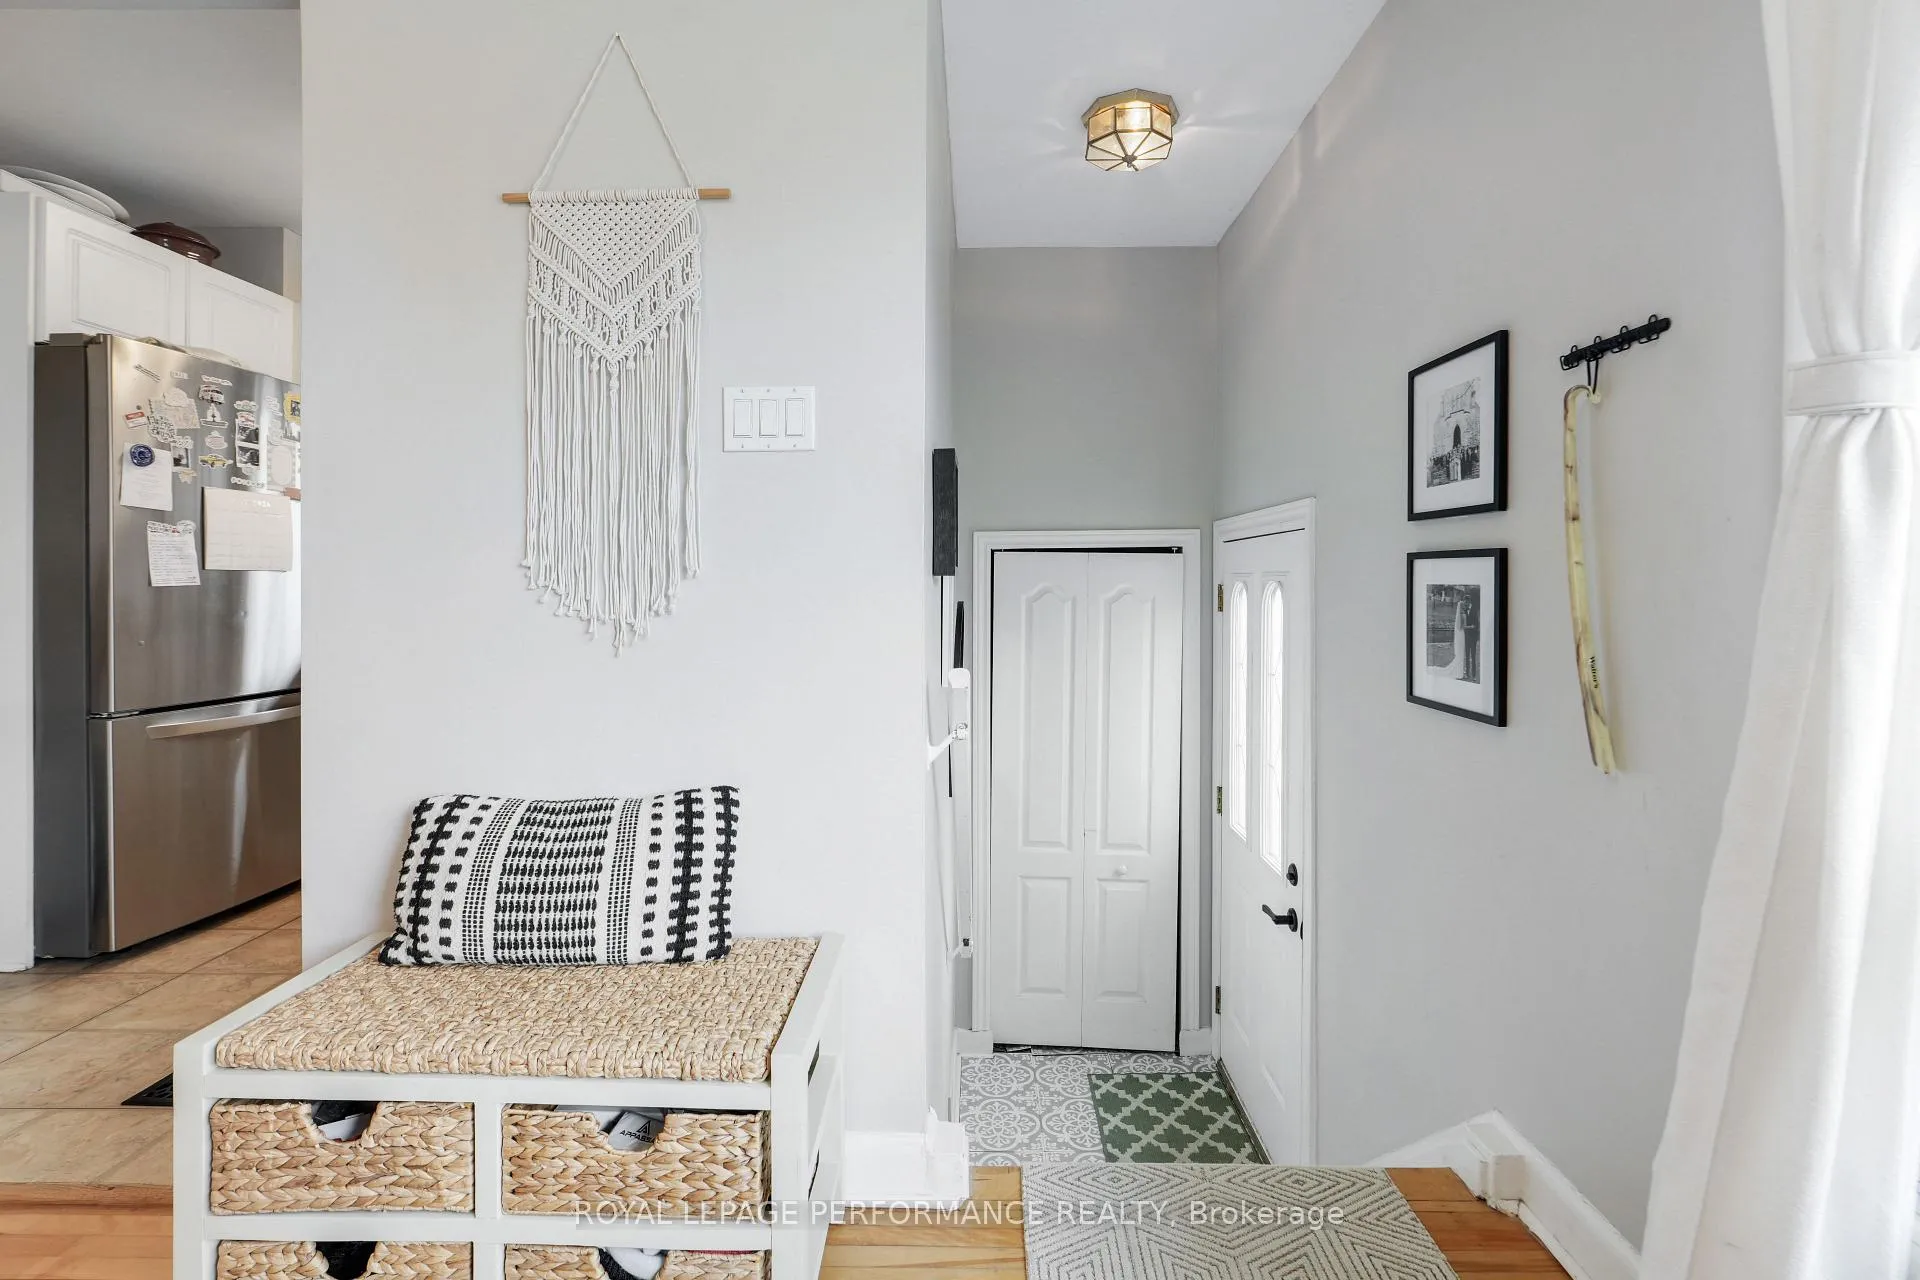
 See all 47 photos
Property history

This home has sold. It is no longer available.
Property not available for sale or for rent.
Ask about this home
A HOMEH agent will answer your questions about this home.Ask HOMEH
About this home
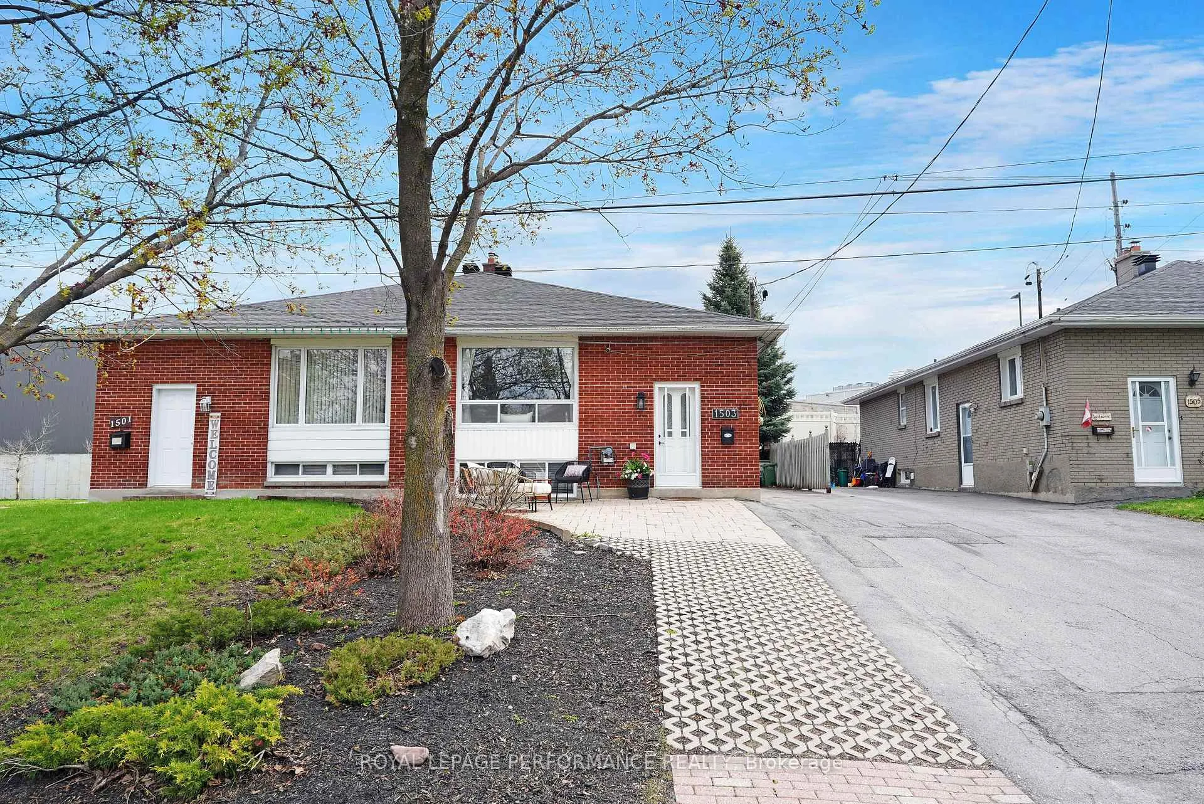
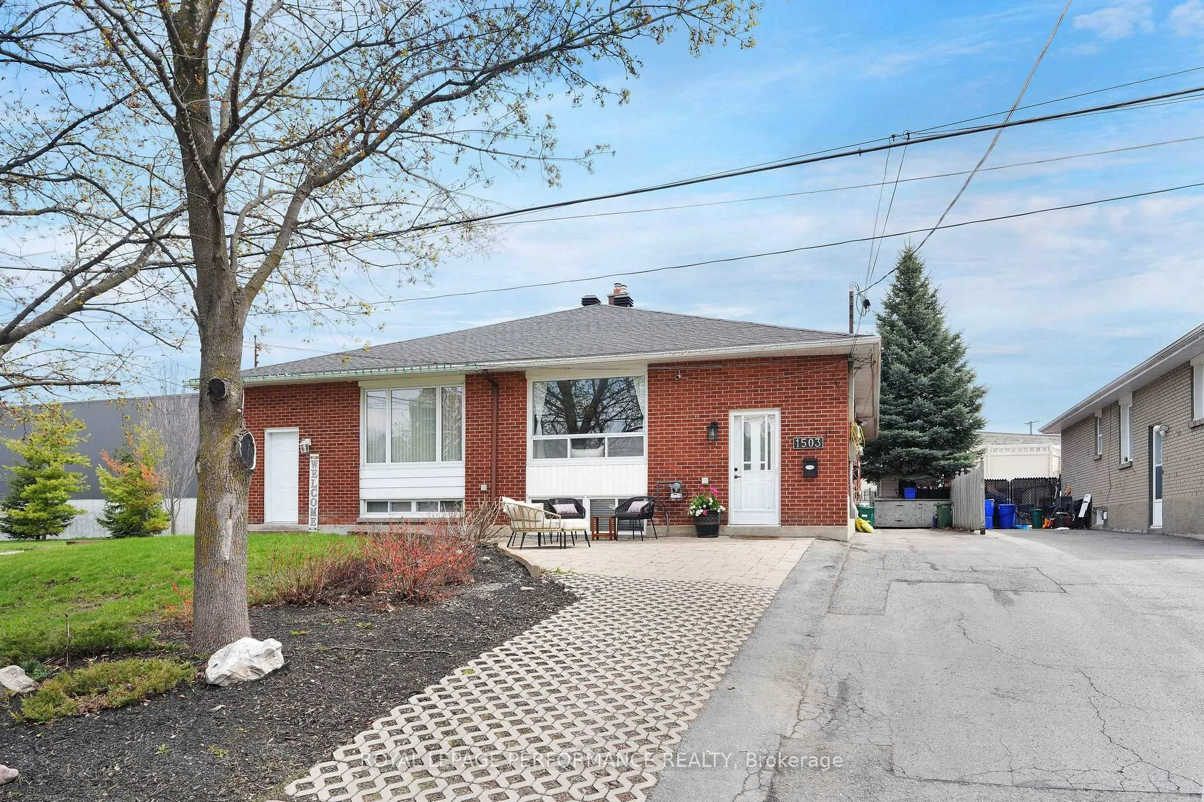
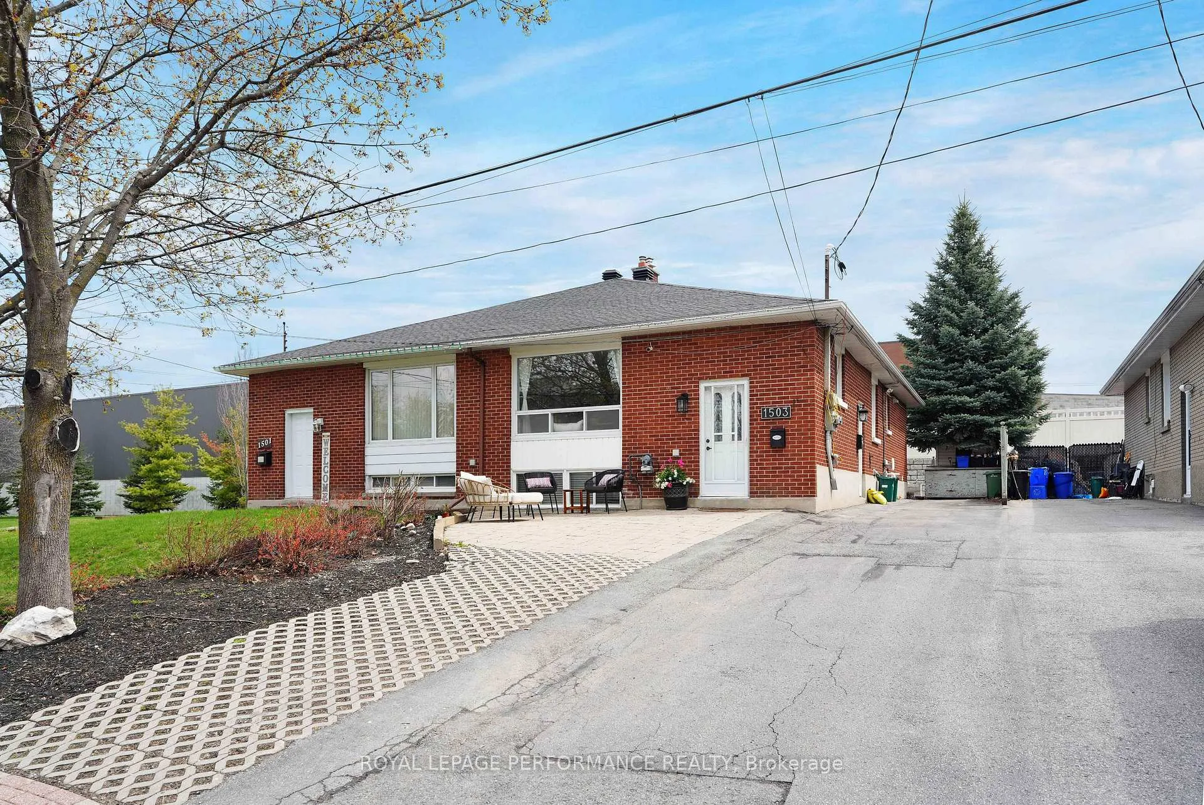
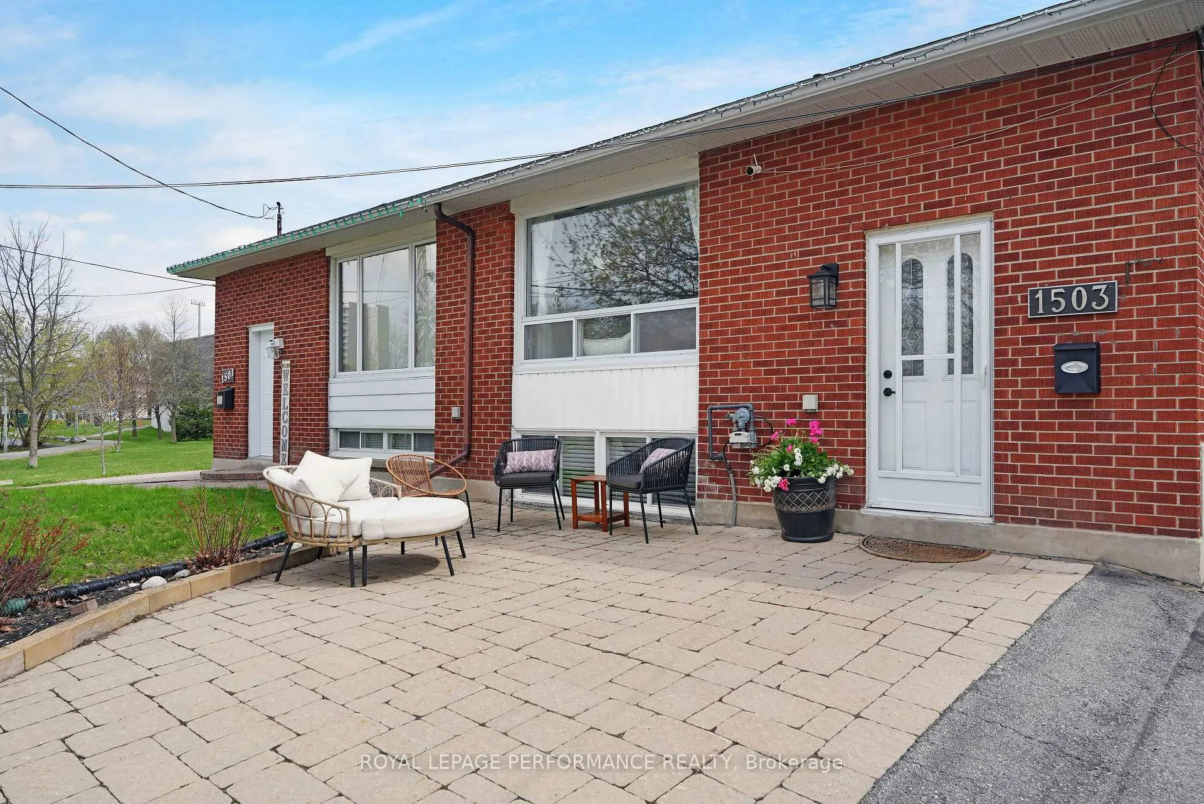
This fantastic semi detached "duplex" is situated in a highly desirable area, making it an exceptional opportunity for both savvy investors and homeowners looking for a great property. The home features a total of 4 spacious bedrooms (3 up 1 down) and 2 bathrooms, thoughtfully divided with separate entrances to ensure maximum privacy for each living space. Each level has its own laundry. The lower level is a nanny suite currently rented at 1500.00. The upper level tenants are vacating first week of July. Easily obtain 2200.00 monthly rent upper level. Offers excellent peace of mind, both the roof and the furnace are approx 10 years old, ensuring years of worry-free living. For added independence, each unit is equipped with its own separate hydro. The home could also be easily reconfigured to function as one unit. Located just minutes away from shopping, dining, public transit, and everyday amenities, this well-maintained property truly sits close to everything you need. Blue Heron Mall 3 minute walk. Lansdowne 20 minute walk. Old Ottawa South and the Glebe minutes away by car and bike. Great transit to Carleton University. Long driveway for multiple cars shared and a side portion for parking that we hear will soon be legal. Shed and cute private backyard. Showings 12-5 pm 7 days a week 24 hours notice required. This neighborhood is still a hidden gem in Ottawa, the best value for location in the entire city!! LOWER LEVEL PHOTOS FROM PREVIOUS TENANT
Facts & features
Ask about this home
A HOMEH agent will answer your questions about this home.
Rooms
15 rooms · 2 bathrooms
- Living room16′ × 12′192 sq.ft.
- Kitchen10′1″ × 9′2″92 sq.ft.
- Dining room12′ × 10′4″124 sq.ft.
- Bedroom13′7″ × 10′9″146 sq.ft.
- Bedroom 210′8″ × 10′4″110 sq.ft.
- Bathroom7′3″ × 4′11″36 sq.ft.
- Primary bedroom13′7″ × 9′6″129 sq.ft.
- Bedroom14′3″ × 8′11″127 sq.ft.
- Den7′ × 5′7″39 sq.ft.
- Kitchen10′3″ × 9′11″101 sq.ft.
- Living room25′5″ × 14′4″365 sq.ft.
- Bathroom9′2″ × 5′5″50 sq.ft.
- Laundry7′ × 5′9″40 sq.ft.
- Furnace room9′4″ × 4′9″44 sq.ft.
- Utility room7′6″ × 4′2″31 sq.ft.
Around this home
Listing details
Helpful tools
Your HOMEH agent
"I would see it this week."
Ask HOMEH about this home
Price, neighbourhood, monthly cost. Ask anything.
HOMEH Intelligent Agent is an AI, not a licensed representative. Check anything important with your agent.